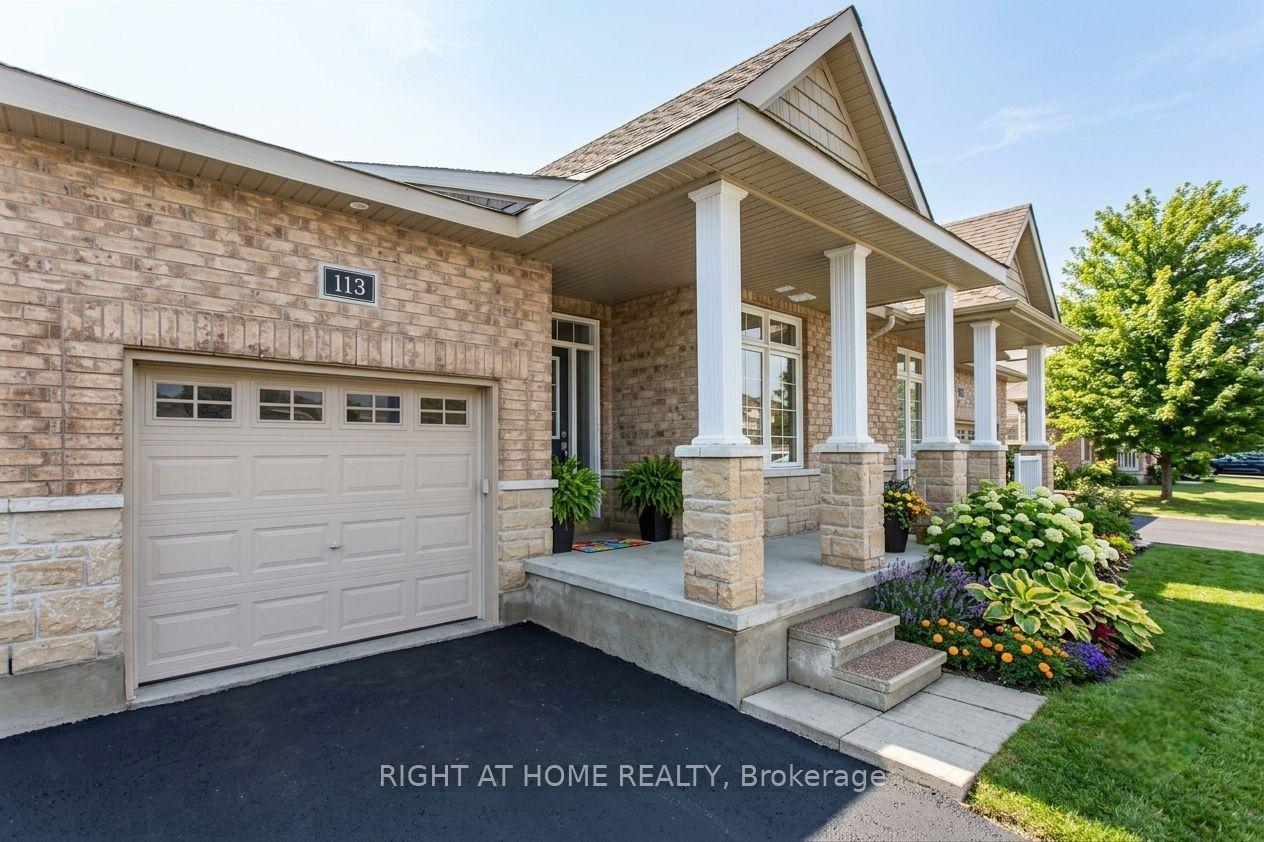
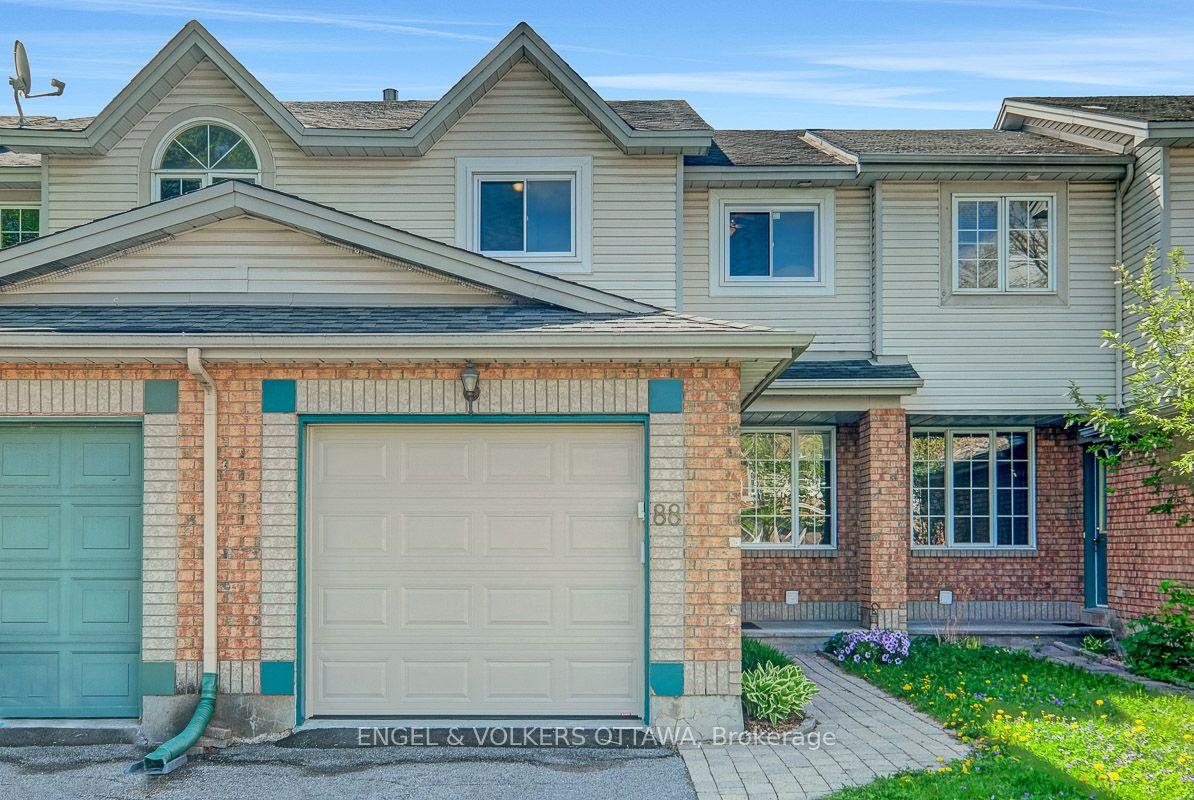
For Sale
168 Pictou Crescent
9010 - Kanata - Emerald Meadows/Trailwest, Kanata, ON
$499,900
2Bd
2Ba
1,750+sqft
2Parking
21 x 44.29 ftlot
$286/sqft
TownhouseMLS# X13524334Listed 2026-07-0517 DOM
Cooling
Central Air
About this home
FREEHOLD, NO CONDO or PRIVATE ROAD FEES. Located in desirable Blackstone South, this late-2019 built Gemstone model by Mattamy Homes has beautiful, unobstructed southern views, and features over 1500sqft of interior living space. The main floor boasts a spacious foyer with double-mirrored closet, 9' ceilings, inside access from the single-car attached garage (long enough for a full-sized pickup truck or SUV), side-by-side laundry (vs stacked), utility/storage room, and additional storage under the stairs. The second level is the real show-stopper: featuring an open concept living room, dining room & kitchen with 9' ceilings, 2pc powder room and spacious balcony with incredible views. The modern kitchen has ample storage, with full-height white cabinetry featuring interior storage solutions (like pull-out pot & pan drawers), as well as a dedicated pantry for easy access to all of your kitchen gadgets. The contemporary design features quartz countertops and black hardware. The third floor features a spacious, king-sized primary suite with walk-in closet and cheater-ensuite access to the 4pc family bathroom. There is also a second bedroom, great for a home-office, guests or kids bedroom. The third floor also has a linen closet, as well as a study-nook tucked away at the top of the staircase. Additional upgrades include: smooth ceilings throughout, modern-spindles and posts for the railings, thicker underpadding in the carpeted areas (increasing longevity), upgraded trim & baseboards, upgraded interior door style, black hardware throughout and more. Updates: AC (2020), new LG microwave hood-fan (2025) and freshly painted throughout (2026). Very turn-key and low-maintenance! Listing realtor is also Seller.
Garage
Rooms
Main Floor
| Foyer | 1.85 × 3.35 m | Access To Garage Ceramic Floor Closet |
| Laundry | 3.04 × 1.50 m | Ceramic Floor |
| Utility Room | 2.74 × 1.30 m |
Second Floor
| Living Room | 5.08 × 3.98 m | Laminate Open Concept Picture Window |
| Kitchen | 3.66 × 3.05 m | Quartz Counter Laminate Pantry |
| Dining Room | 3.08 × 2.74 m | Laminate Open Concept Large Window |
| Bathroom | 2.53 × 0.67 m | 2 Pc Bath |
Third Floor
| Primary Bedroom | 4.57 × 3.05 m | Semi Ensuite Walk-In Closet(s) Large Window |
| Bedroom 2 | 2.74 × 3.66 m | Large Window Closet |
| Bathroom | 2.44 × 1.53 m | 4 Pc Bath Ceramic Floor |
| Study | 1.83 × 1.83 m |
Features
- Auto Garage Door Remote
- None
- Central Air
- 3-Storey
Financials
Annual Taxes
$3,841.72
Estimated Rental Income
Entire property$2,600 – $3,800/mo
Rental yield6.2% – 9.1%
*Estimates based on comparable rentals in the area. Actual income may vary.
Market Data — Kanata
Days on market17 days
Buyer's MarketSeller's Market
Based on active listings in Kanata. Data updates daily.
Our estimate for this home
Estimated range
$809K – $940K
Mid-point $874K · ~$500/sqft
How this listing compares
$809KList · $500K$940K
High confidence·Based on 1938 gta-wide comparables
Estimated range is generated automatically from active comparables and is for informational purposes only. Not an appraisal — contact Aman for a full comparative market analysis that factors in condition, renovations, and positioning.
Getting around
How walkable, bikeable, and transit-friendly this neighbourhood is.
62
/ 100
Walk Score
Somewhat Walkable
39
/ 100
Transit Score
Some Transit
52
/ 100
Bike Score
Bikeable
Scores are estimates based on neighbourhood data and are for informational purposes only.
MLS® data courtesy of the Toronto Regional Real Estate Board (TRREB).
The information provided herein must only be used by consumers that have a bona fide interest in the purchase, sale, or lease of real estate and may not be used for any commercial purpose or any other purpose. Listing information is deemed reliable but is not guaranteed accurate by the Toronto Regional Real Estate Board, the listing brokerage, or this website. The trademarks REALTOR®, REALTORS® and the REALTOR® logo are controlled by The Canadian Real Estate Association (CREA) and identify real estate professionals who are members of CREA. MLS®, Multiple Listing Service®, and the associated logos are owned by CREA. Not intended to solicit properties currently listed for sale or buyers under contract.
You may also like
More homes in Kanata
Hand-picked listings with a similar price range and style.
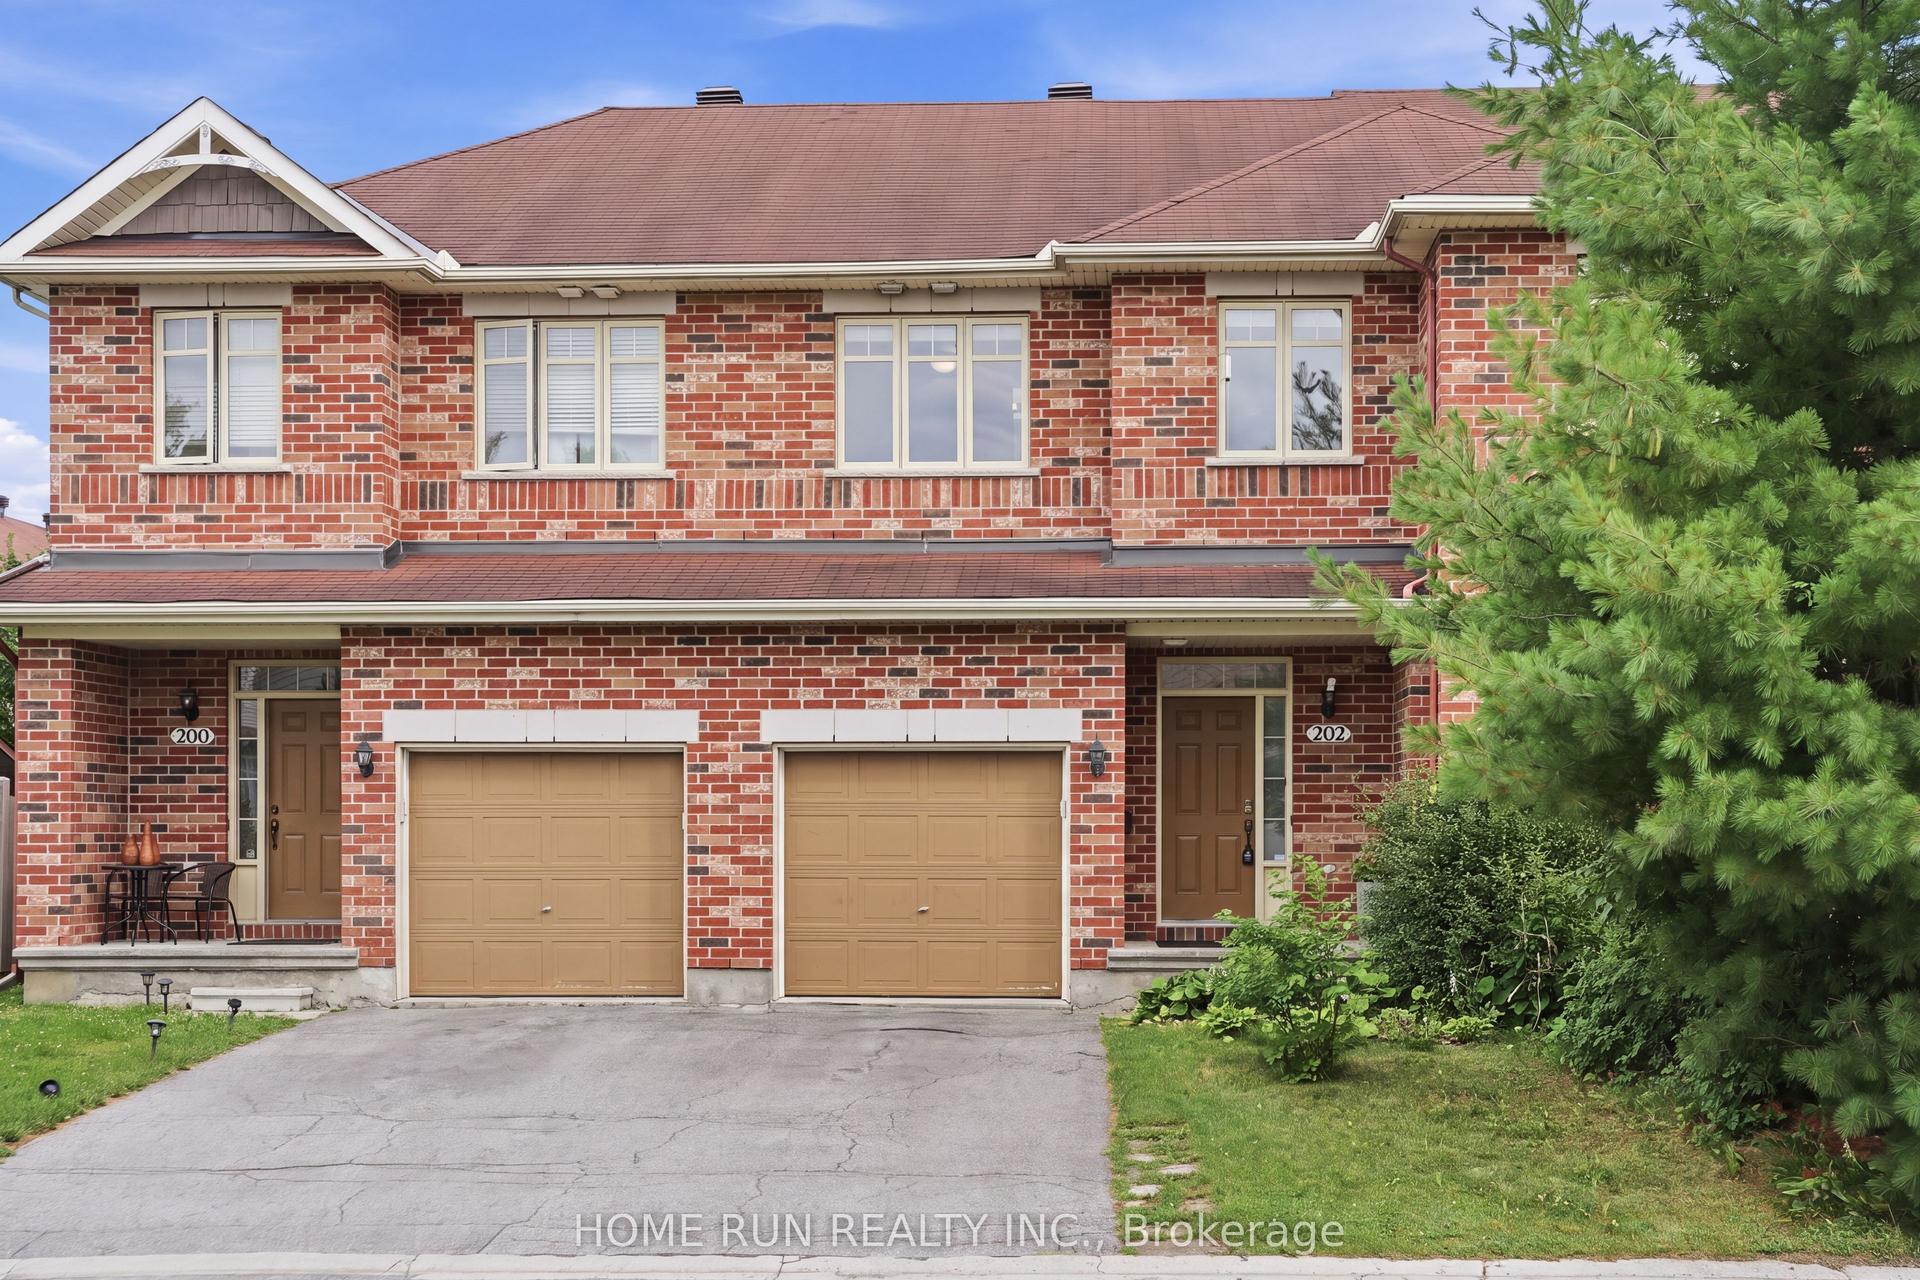
For SaleJust listed
$619,000
Townhouse
est. $2,714/mo
202 Maxwell Bridge Road, 9008 - Kanata - Morgan's Grant/South March
Kanata, ON
3 bd
3 ba
1,300
3
MLS# X13595836Home Run Realty Inc.
WhatsApp Aman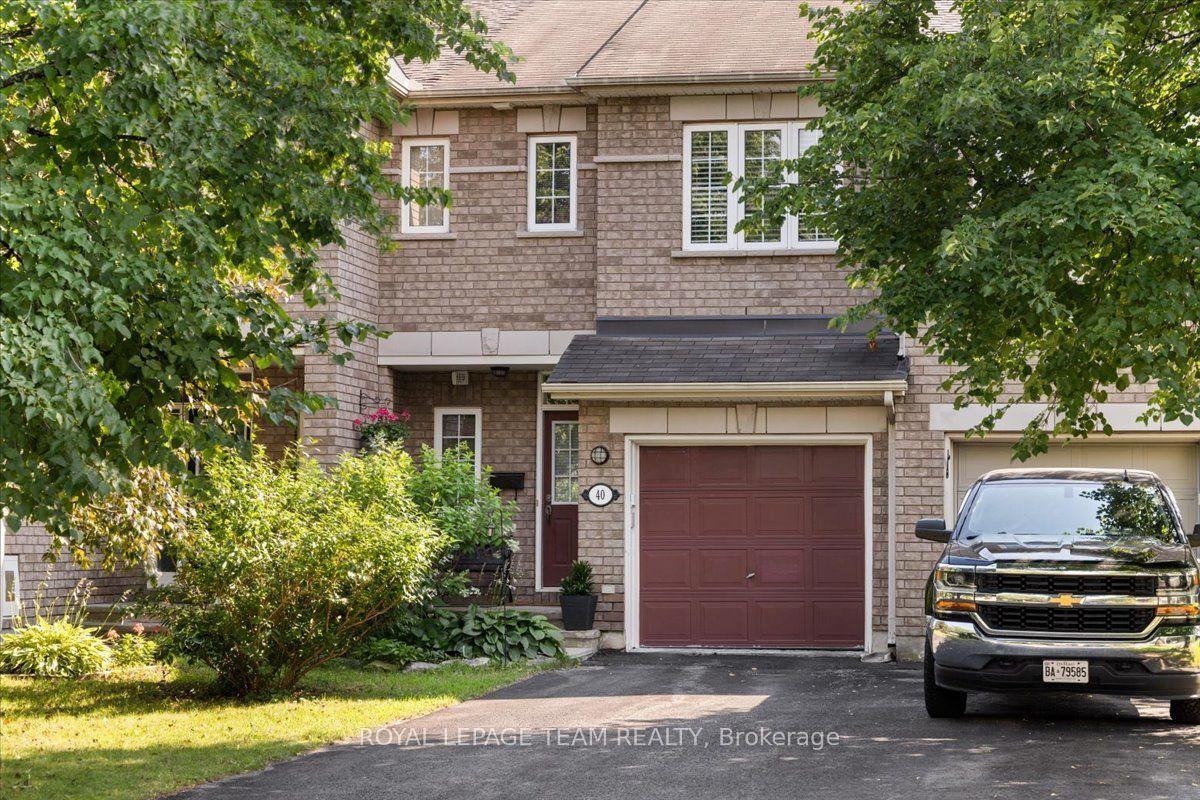
For Sale9 days ago
$580,000
Townhouse
est. $2,543/mo
40 Saddlesmith Circle, 9010 - Kanata - Emerald Meadows/Trailwest
Kanata, ON
2 bd
3 ba
1,300
3
MLS# X13563074Royal Lepage Team Realty
WhatsApp Aman