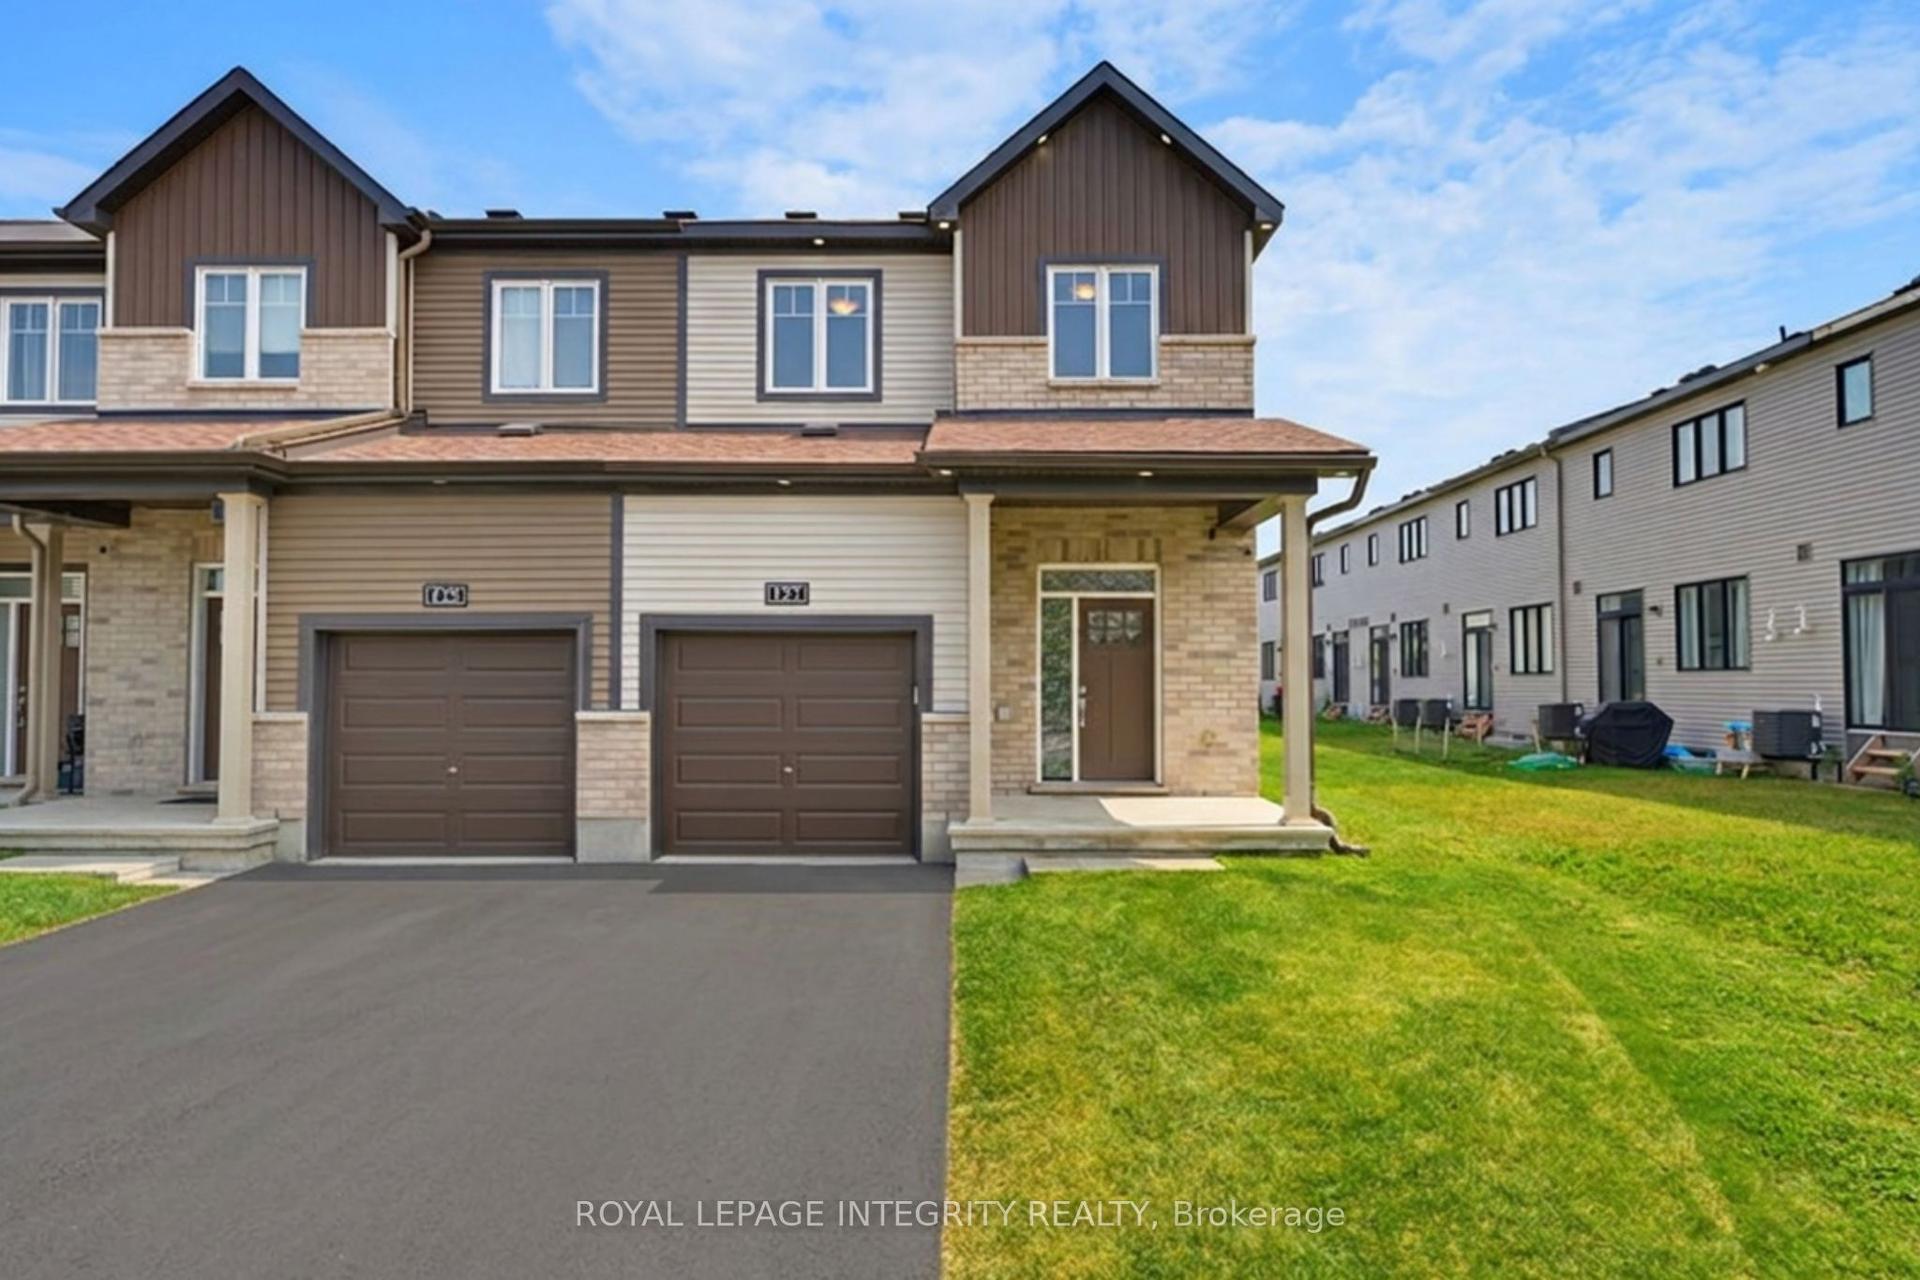
For Sale
160 DEERCROFT Avenue
7706 - Barrhaven - Longfields, Barrhaven, ON
$638,900
3Bd
3Ba
1,750+sqft
2Parking
25.11 x 98.19 ftlot
$365/sqft
TownhouseMLS# X13524788Listed 2026-07-0526 DOM
Cooling
[Central Air]
Basement
Finished]
About this home
Welcome to 160 Deercroft Ave, a beautifully renovated, carpet-free family home in the heart of Longfields, one of Barrhaven's most desirable communities. Thoughtfully updated throughout, this move-in-ready home offers the perfect combination of style, comfort, and functionality. The bright, open-concept main floor is filled with natural light and features spacious living and dining areas, ideal for both everyday living and entertaining. The updated kitchen boasts timeless shaker-style cabinetry, new quartz countertops (2026), ample workspace, a large pantry, and a sunny breakfast area overlooking the private backyard. Upstairs, you'll find three generously sized bedrooms, including a spacious primary suite with a private ensuite, plus a versatile loft that is perfect for a home office, reading nook, or nursery. The fully finished basement expands your living space with a cozy gas fireplace, making it ideal for a recreation room, home theatre, gym, or children's play area. Step outside to a private, low-maintenance backyard featuring a large multi-level deck, perfect for summer barbecues, outdoor entertaining, or simply relaxing. Extensively updated, this carpet-free home offers modern finishes and peace of mind. Recent upgrades include: 2026 - new kitchen quartz countertops, new tile flooring, new bathroom vanities, new light fixtures, fresh paint throughout, hardwood stairs, and new flooring on the second floor and basement; 2025 - new furnace; 2016 - roof shingles. Ideally located within walking distance to excellent schools, parks, playgrounds, shopping, restaurants, grocery stores, and public transit, with easy access to all the amenities Barrhaven has to offer. This is an exceptional opportunity to own a beautifully updated home in a family-friendly neighbourhood. Just move in and enjoy!
RenovatedHardwoodFireplace
Rooms
Main Floor
| Kitchen | 3.07 × 2.74 m | |
| Living Room | 5.79 × 2.99 m | |
| Dining Room | 3.35 × 2.74 m | |
| Bathroom | 1.52 × 1.52 m |
Second Floor
| Primary Bedroom | 4.87 × 3.04 m | |
| Bedroom | 3.65 × 3.07 m | |
| Bedroom | 2.74 × 2.76 m |
Basement
| Family Room | 3.65 × 3.35 m |
Features
- [Carpet Free]
- [Full
- Finished]
- [Central Air]
- [2-Storey]
Financials
Annual Taxes
$4,019.97
Estimated Rental Income
Entire property$3,200 – $4,800/mo
Basement apartment$1,800 – $2,500/mo
Rental yield6.0% – 9.0%
*Estimates based on comparable rentals in the area. Actual income may vary.
Market Data — Barrhaven
Days on market26 days
Buyer's MarketSeller's Market
Based on active listings in Barrhaven. Data updates daily.
Our estimate for this home
Estimated range
$820K – $953K
Mid-point $887K · ~$507/sqft
How this listing compares
$820KList · $639K$953K
High confidence·Based on 2636 gta-wide comparables
Estimated range is generated automatically from active comparables and is for informational purposes only. Not an appraisal — contact Aman for a full comparative market analysis that factors in condition, renovations, and positioning.
Getting around
How walkable, bikeable, and transit-friendly this neighbourhood is.
61
/ 100
Walk Score
Somewhat Walkable
52
/ 100
Transit Score
Good Transit
55
/ 100
Bike Score
Bikeable
Scores are estimates based on neighbourhood data and are for informational purposes only.
MLS® data courtesy of the Toronto Regional Real Estate Board (TRREB).
The information provided herein must only be used by consumers that have a bona fide interest in the purchase, sale, or lease of real estate and may not be used for any commercial purpose or any other purpose. Listing information is deemed reliable but is not guaranteed accurate by the Toronto Regional Real Estate Board, the listing brokerage, or this website. The trademarks REALTOR®, REALTORS® and the REALTOR® logo are controlled by The Canadian Real Estate Association (CREA) and identify real estate professionals who are members of CREA. MLS®, Multiple Listing Service®, and the associated logos are owned by CREA. Not intended to solicit properties currently listed for sale or buyers under contract.
You may also like
More homes in Barrhaven
Hand-picked listings with a similar price range and style.
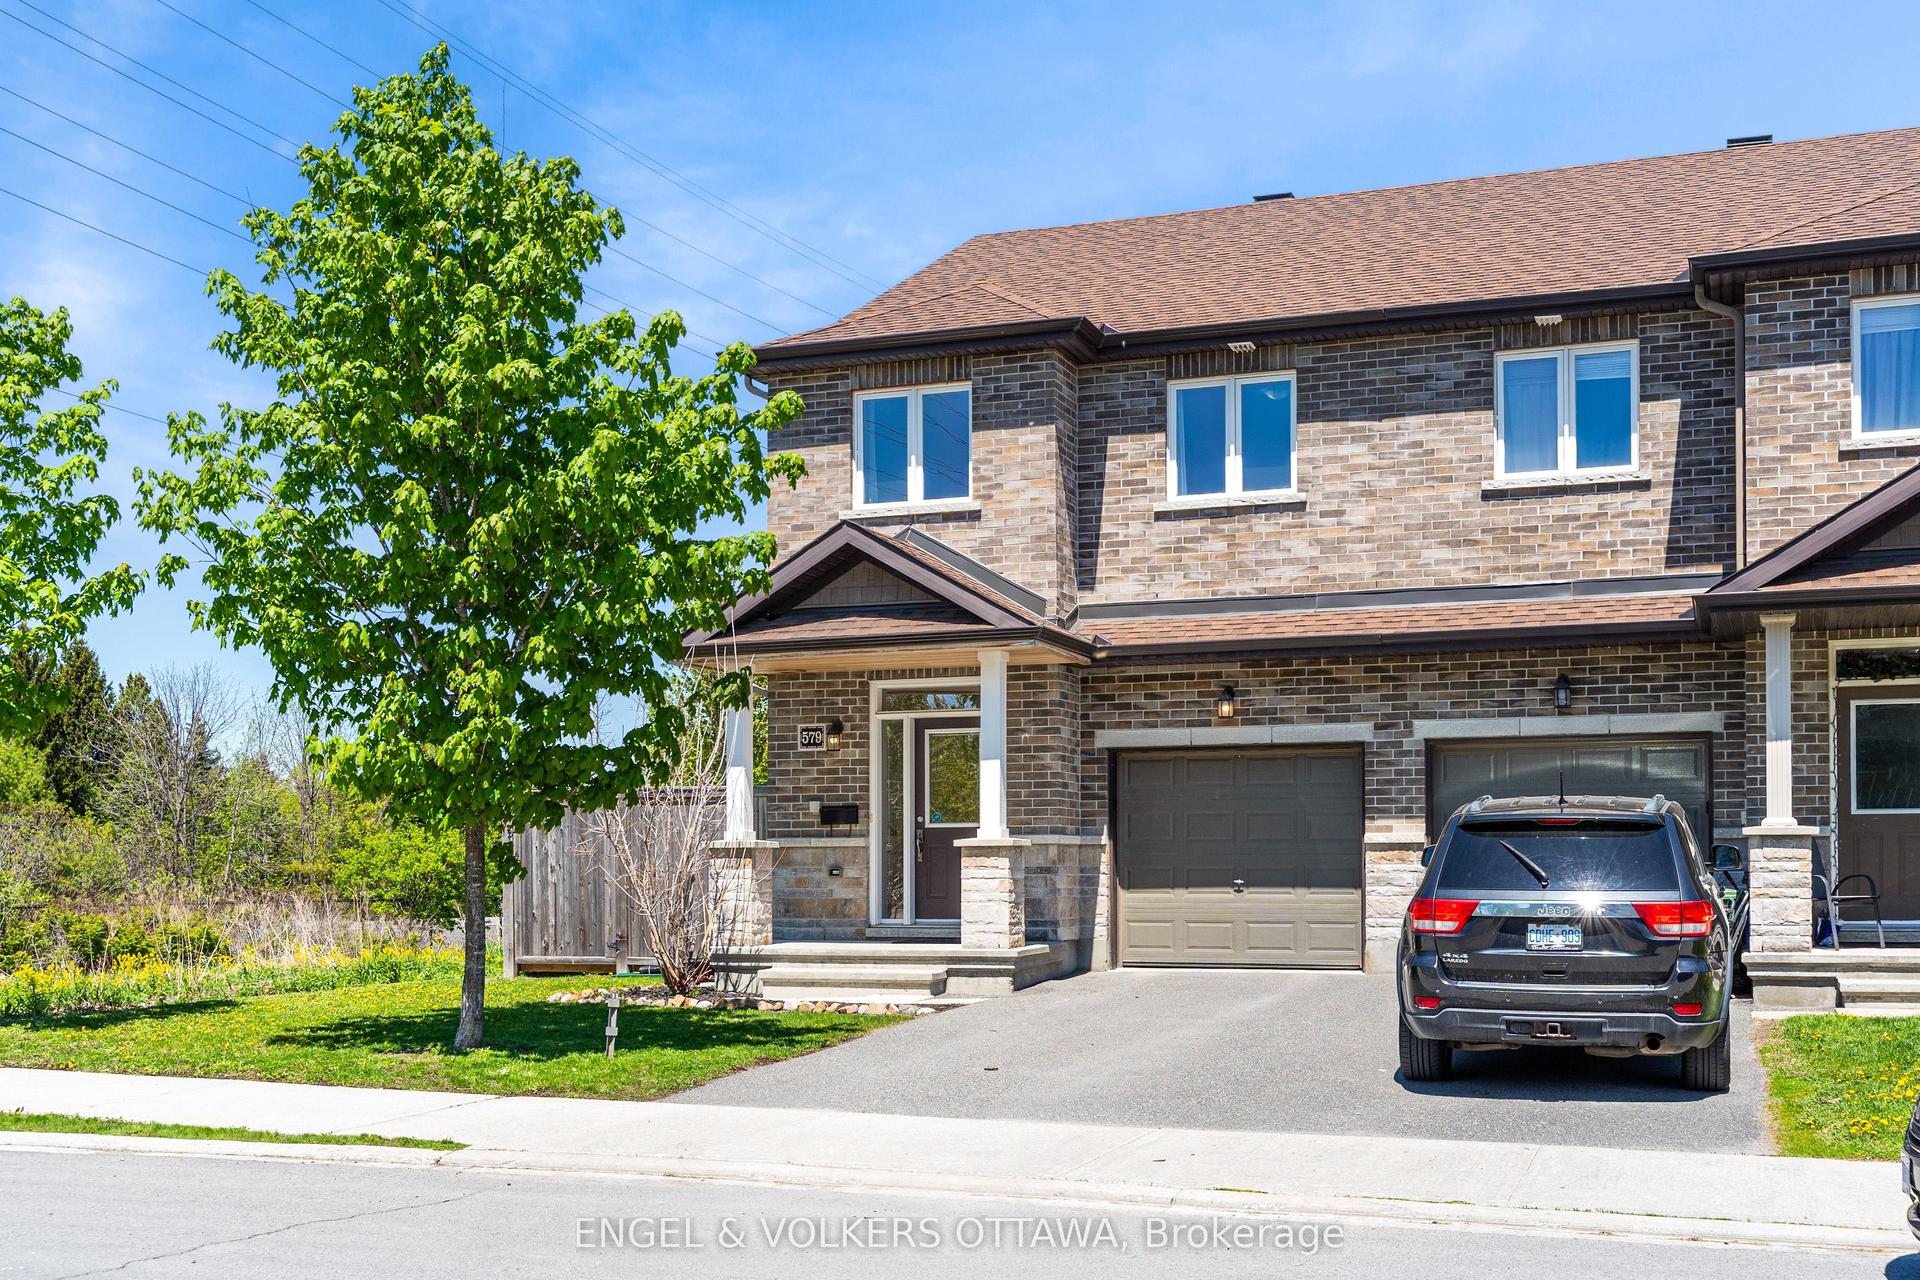
For Sale3 days ago
$659,999
Townhouse
est. $2,893/mo
579 VIA MATTINO Way, 7706 - Barrhaven - Longfields
Barrhaven, ON
3 bd
4 ba
1,750
3
MLS# X13614852Engel & Volkers Ottawa
WhatsApp Aman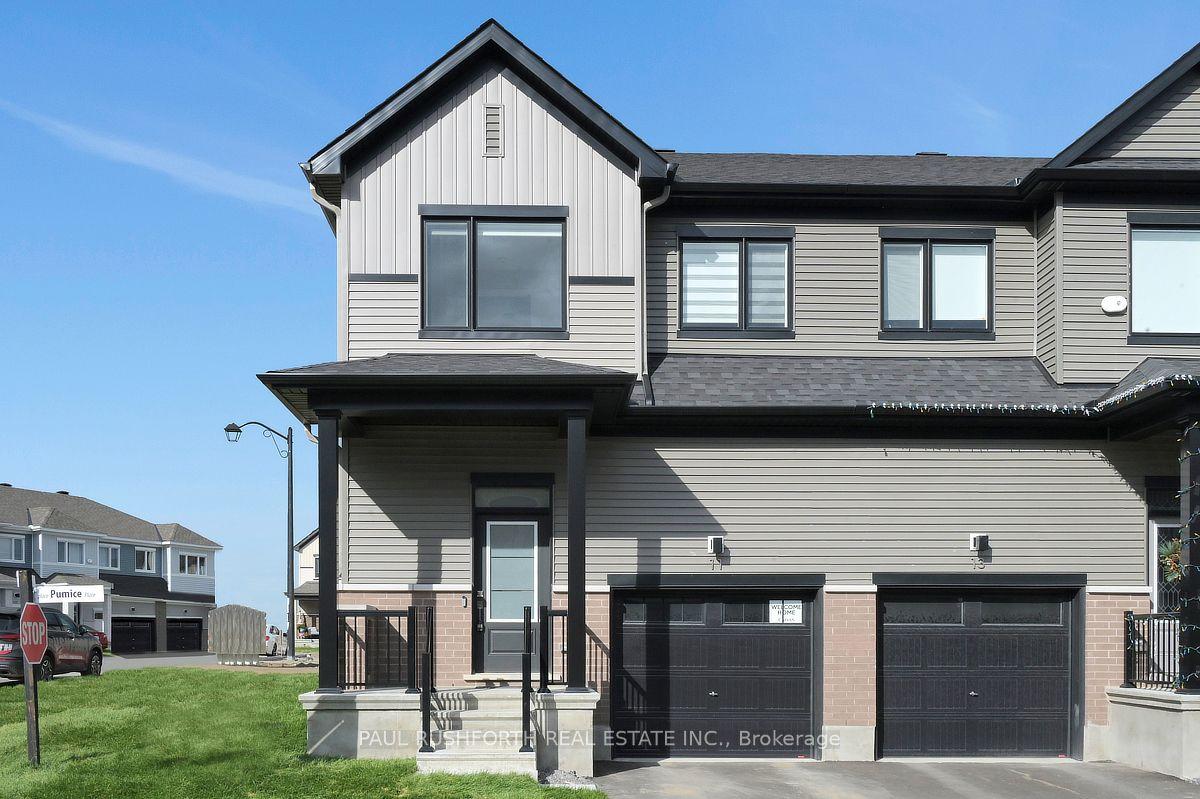
For Sale2 days ago
$599,900
Townhouse
est. $2,630/mo
11 Pumice Place, 7711 - Barrhaven - Half Moon Bay
Barrhaven, ON
3 bd
3 ba
1,300
2
MLS# X13616548Paul Rushforth Real Estate Inc.
WhatsApp Aman