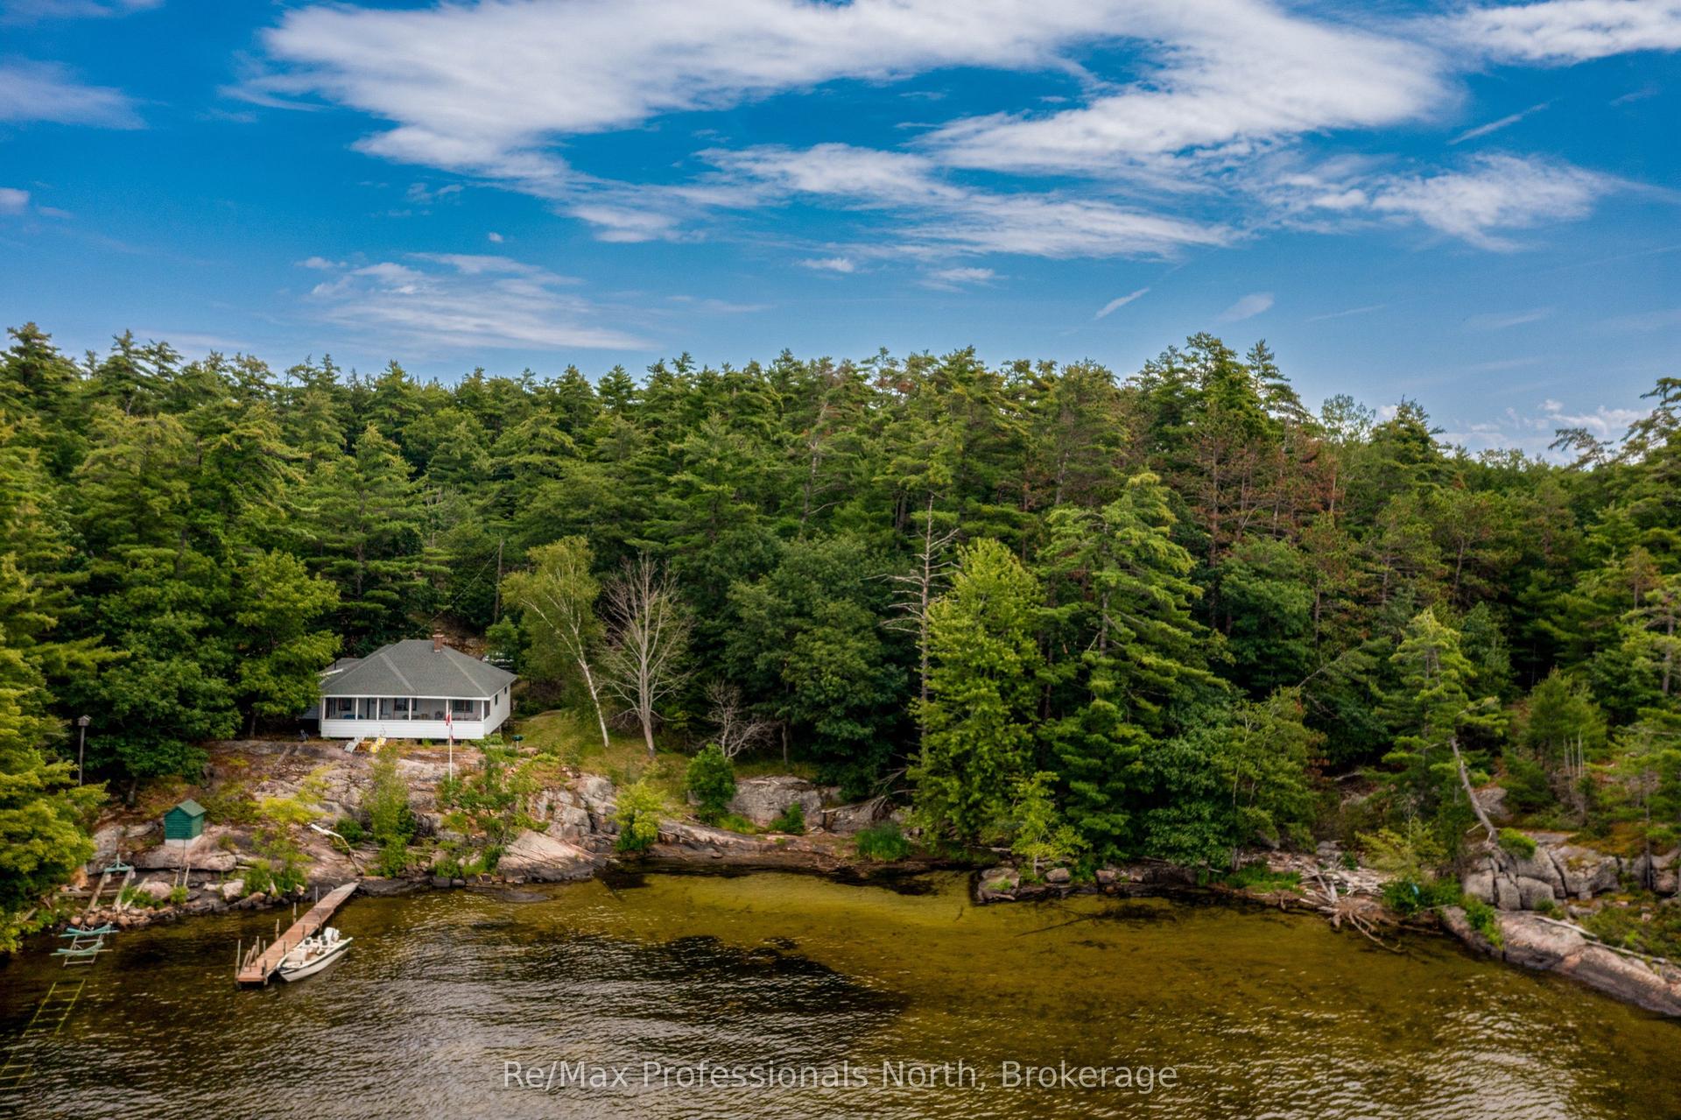
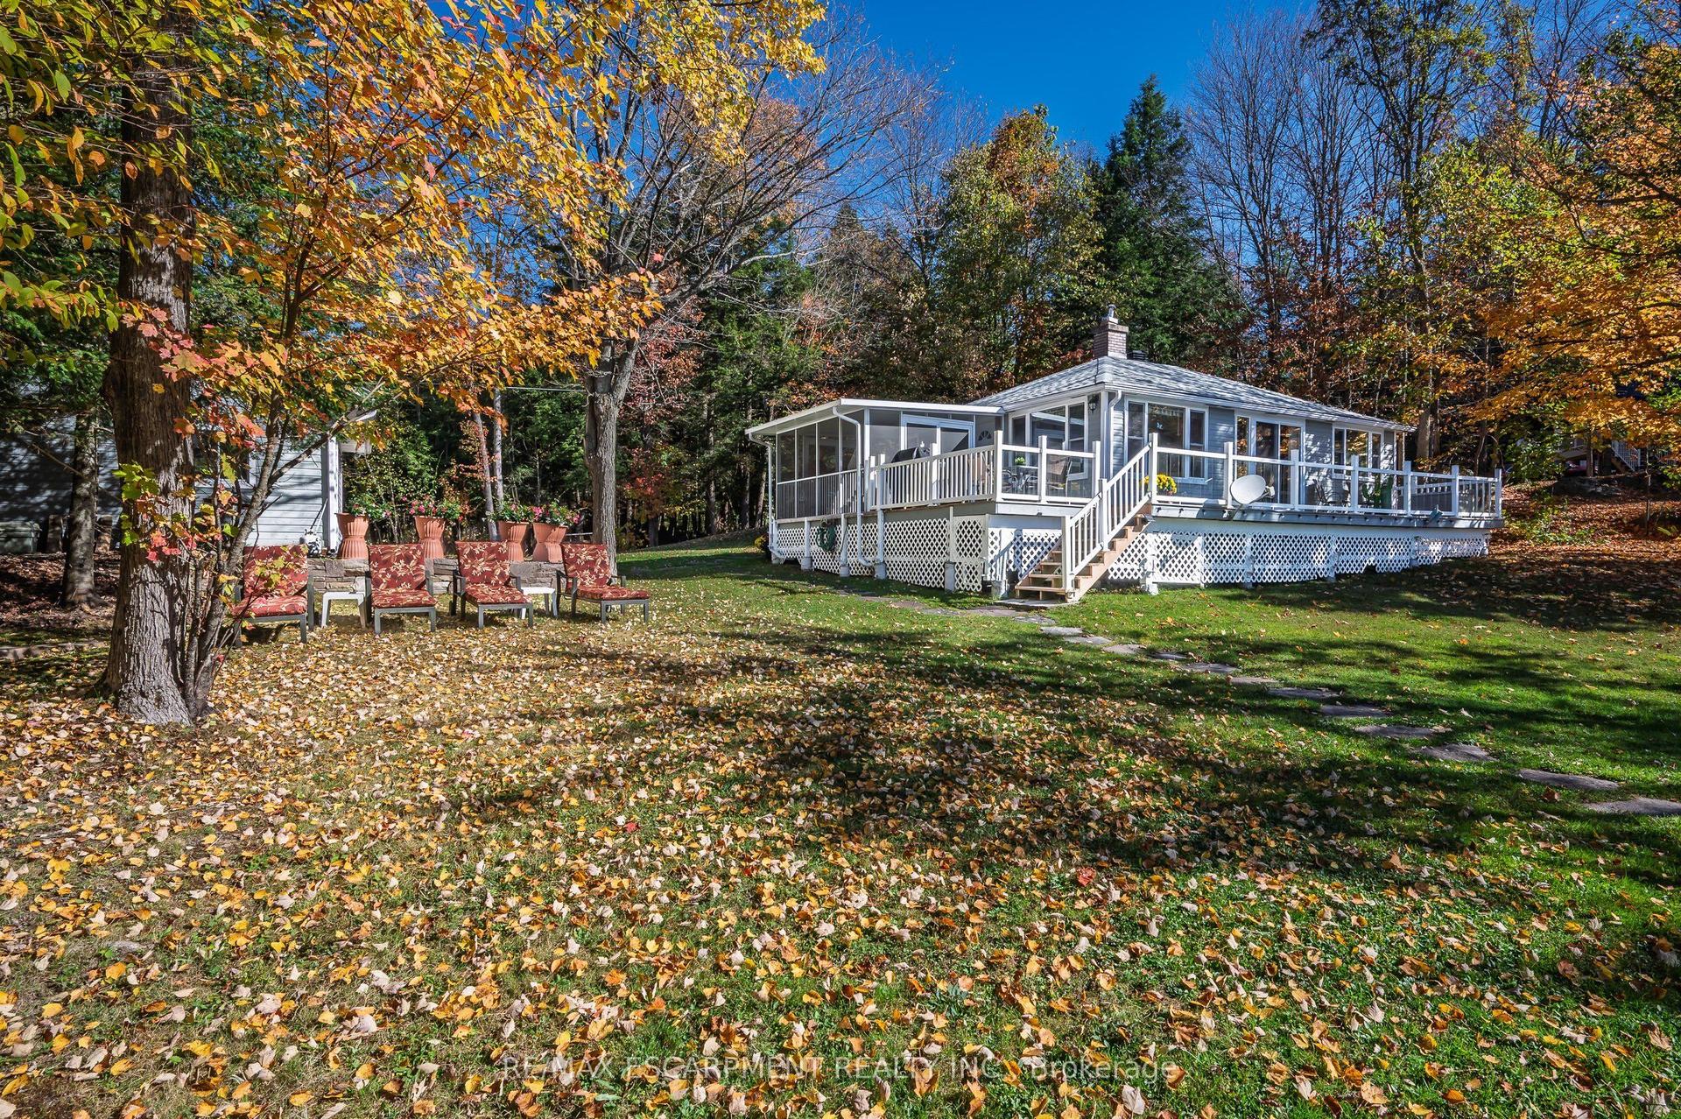
For Sale
324 Bethune Drive N
Muskoka (S), Gravenhurst, ON
$799,999
1+2Bd
2Ba
1,300+sqft
5Parking
60.66 x 249 ftlot
$615/sqft
DetachedMLS# X13524798Listed 2026-07-0525 DOM
Heating
Separate Heating Controls
Cooling
Central Air
Basement
Finished with Walk-Out
About this home
Welcome to this beautifully maintained, custom-built Ernie Taylor brick bungalow offering year-round living with direct canal access to Gull Lake and full municipal services. Set on a beautifully landscaped and fully fenced 0.35-acre lot, this move-in-ready home combines quality construction, thoughtful updates and exceptional versatility. The bright open-concept main floor features a spacious kitchen, dining and living area that flows into a charming three-season Muskoka Room and out to a private deck overlooking the gardens, canal and lake. The main level also includes a generous primary bedroom, updated bathroom with radiant in-floor heating, convenient laundry room and inside entry from the attached garage. The fully finished walkout lower level offers two additional bedrooms, a modern bathroom, large family room with gas fireplace, kitchen, office space, workshop, cold cellar and 2 private entrances. A second paved driveway provides additional parking for guests, RVs or boats. The layout makes an ideal in-law suite, guest accommodation or potential B&B.Numerous upgrades include a 200-amp electrical service, engineered hardwood flooring, many new windows, gas fireplace, high-efficiency natural gas furnace, central air conditioning, storage shed and more. The fenced backyard leads off a covered entertainment area...ideal for entertaining! And it is hot-tub ready too. The wiring is in place. With nearly 2,000 sq. ft. of finished living space, forced-air gas heating, attached garage, private dock, and easy access to all that Gull Lake has to offer-including boating, swimming, fishing and the popular Sunday evening barge concerts-this exceptional property offers the perfect blend of waterfront lifestyle and everyday convenience.
GarageWaterfrontWalkoutHardwoodFireplaceIn-law Suite
Rooms
Basement
| Family Room | 7.32 × 3.34 m | Broadloom Gas Fireplace Walk-Out |
| Kitchen | 4.21 × 2.33 m | Laminate Backsplash |
| Bedroom 2 | 5.37 × 3.43 m | Broadloom Ceiling Fan(s) Overlooks Backyard |
| Bedroom 3 | 3.70 × 2.59 m | Broadloom Ceiling Fan(s) |
| Bathroom | 0.00 × 0.00 m | Tile Floor |
| Workshop | 5.37 × 3.96 m | Concrete Floor Above Grade Window |
| Cold Room/Cantina | 0.00 × 0.00 m |
Other
| Foyer | 1.95 × 1.27 m | Hardwood Floor Ceiling Fan(s) |
| Living Room | 5.66 × 3.51 m | Hardwood Floor Ceiling Fan(s) Bay Window |
| Dining Room | 5.33 × 3.35 m | Hardwood Floor Bay Window Open Concept |
| Bedroom | 4.37 × 3.47 m | Hardwood Floor Ceiling Fan(s) Overlooks Backyard |
| Bathroom | 0.00 × 0.00 m | Tile Floor Heated Floor Semi Ensuite |
| Laundry | 2.30 × 1.51 m | Linoleum Access To Garage |
| Sunroom | 3.51 × 2.43 m | Broadloom Overlook Water Overlooks Backyard |
Features
- Accessory Apartment
- Auto Garage Door Remote
- Floor Drain
- Guest Accommodations
- In-Law Capability
- In-Law Suite
- Primary Bedroom - Main Floor
- Separate Heating Controls
- Sewage Pump
- Storage
- Water Heater
- Water Meter
- Workbench
- Apartment
- Finished with Walk-Out
- Separate Entrance
- Full
- Finished
- Central Air
- Bungalow
Financials
Annual Taxes
$5,101.85
Estimated Rental Income
Entire property$2,000 – $3,000/mo
Basement apartment$1,800 – $2,500/mo
Rental yield3.0% – 4.5%
*Estimates based on comparable rentals in the area. Actual income may vary.
Market Data — Gravenhurst
Days on market25 days
Buyer's MarketSeller's Market
Based on active listings in Gravenhurst. Data updates daily.
Our estimate for this home
Estimated range
$779K – $905K
Mid-point $842K · ~$648/sqft
How this listing compares
$779KList · $800K$905K
High confidence·Based on 9942 gta-wide comparables
Estimated range is generated automatically from active comparables and is for informational purposes only. Not an appraisal — contact Aman for a full comparative market analysis that factors in condition, renovations, and positioning.
Getting around
How walkable, bikeable, and transit-friendly this neighbourhood is.
62
/ 100
Walk Score
Somewhat Walkable
47
/ 100
Transit Score
Some Transit
50
/ 100
Bike Score
Bikeable
Scores are estimates based on neighbourhood data and are for informational purposes only.
MLS® data courtesy of the Toronto Regional Real Estate Board (TRREB).
The information provided herein must only be used by consumers that have a bona fide interest in the purchase, sale, or lease of real estate and may not be used for any commercial purpose or any other purpose. Listing information is deemed reliable but is not guaranteed accurate by the Toronto Regional Real Estate Board, the listing brokerage, or this website. The trademarks REALTOR®, REALTORS® and the REALTOR® logo are controlled by The Canadian Real Estate Association (CREA) and identify real estate professionals who are members of CREA. MLS®, Multiple Listing Service®, and the associated logos are owned by CREA. Not intended to solicit properties currently listed for sale or buyers under contract.
You may also like
More homes in Gravenhurst
Hand-picked listings with a similar price range and style.
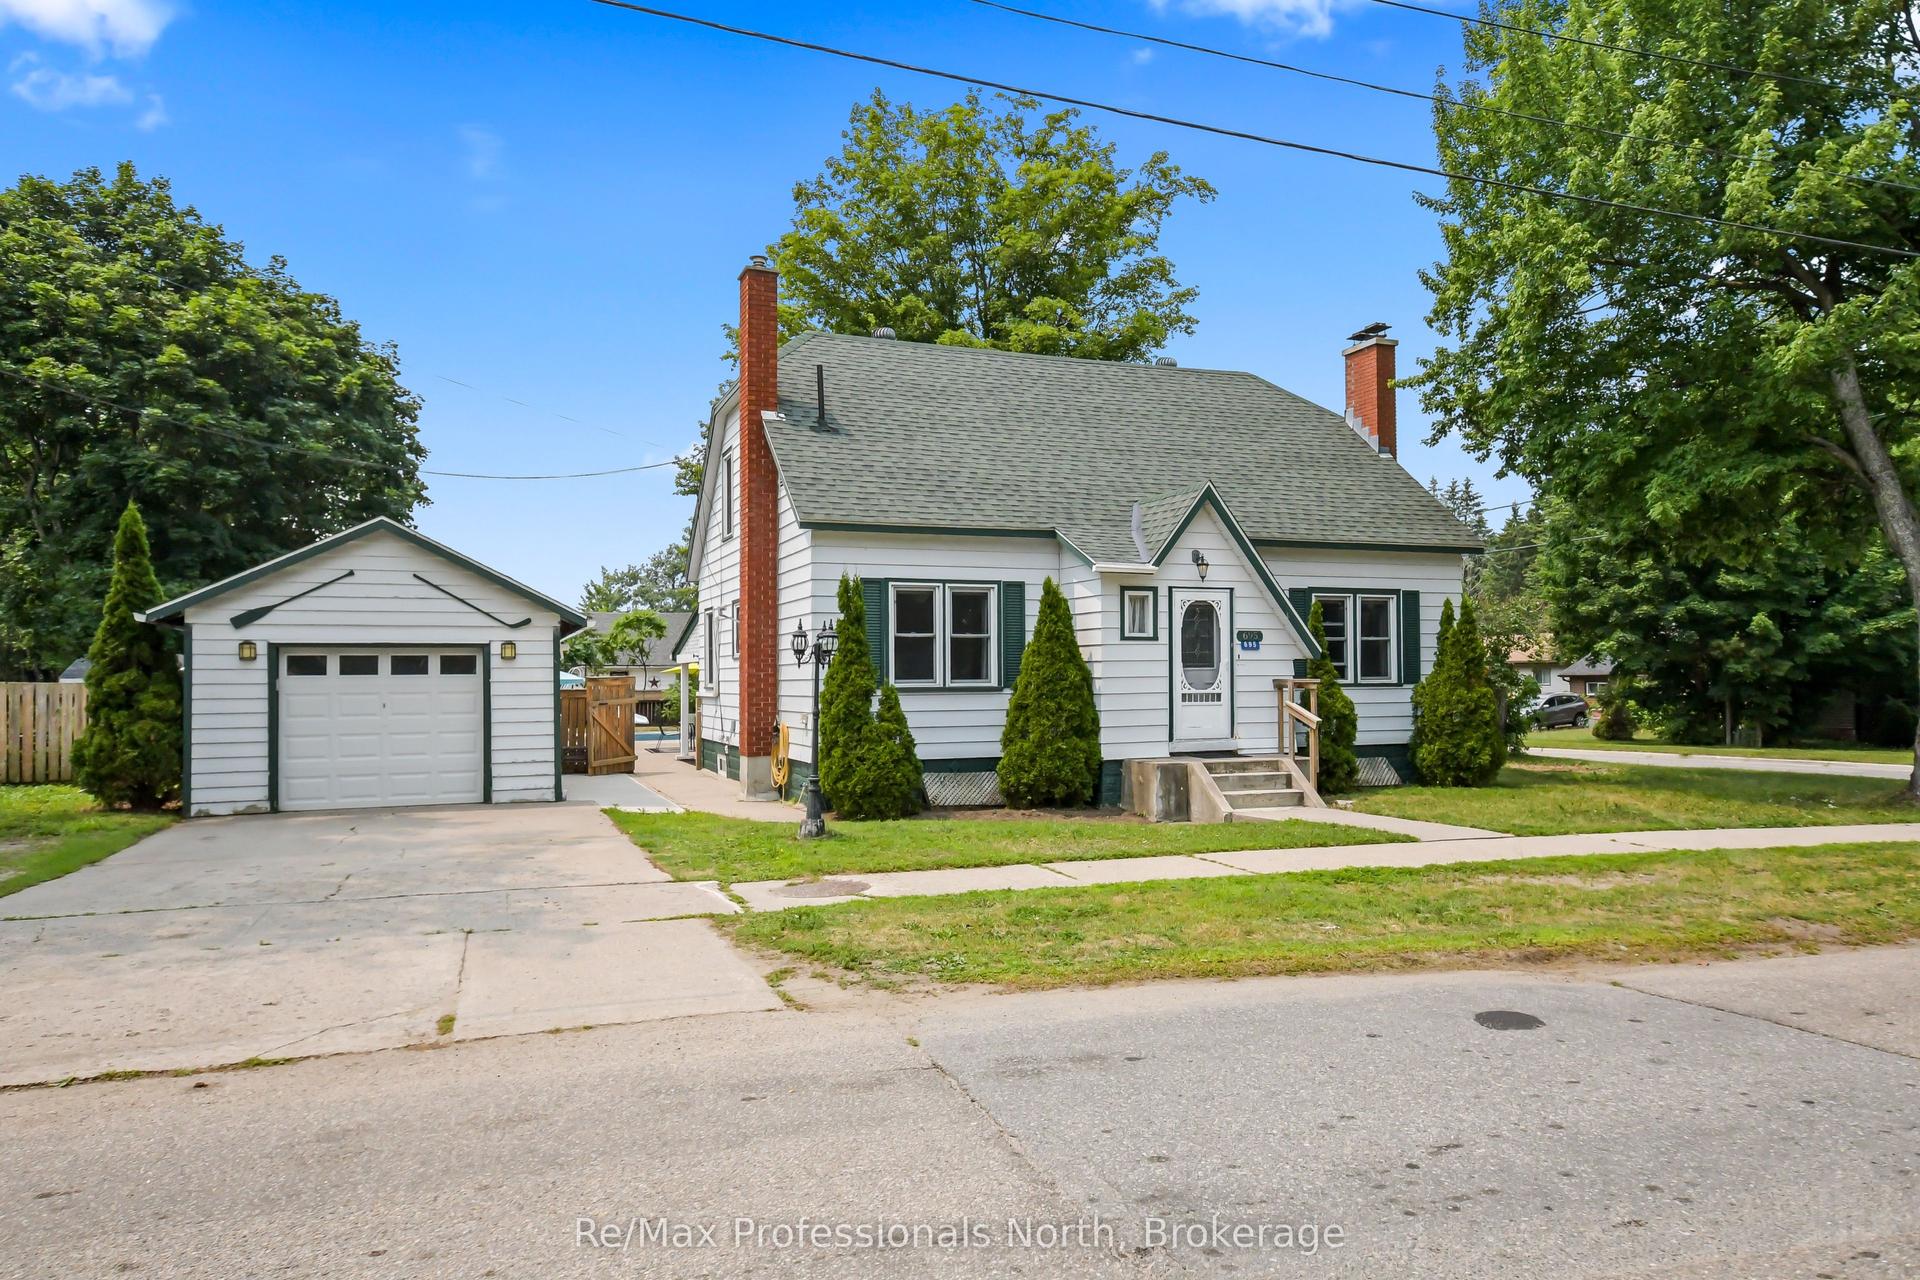
For Sale10 days ago
$699,900
Detached
est. $3,068/mo
695 John Street N, Muskoka (S)
Gravenhurst, ON
5+1 bd
3 ba
1,750
5
MLS# X13582602Re/Max Professionals North
WhatsApp Aman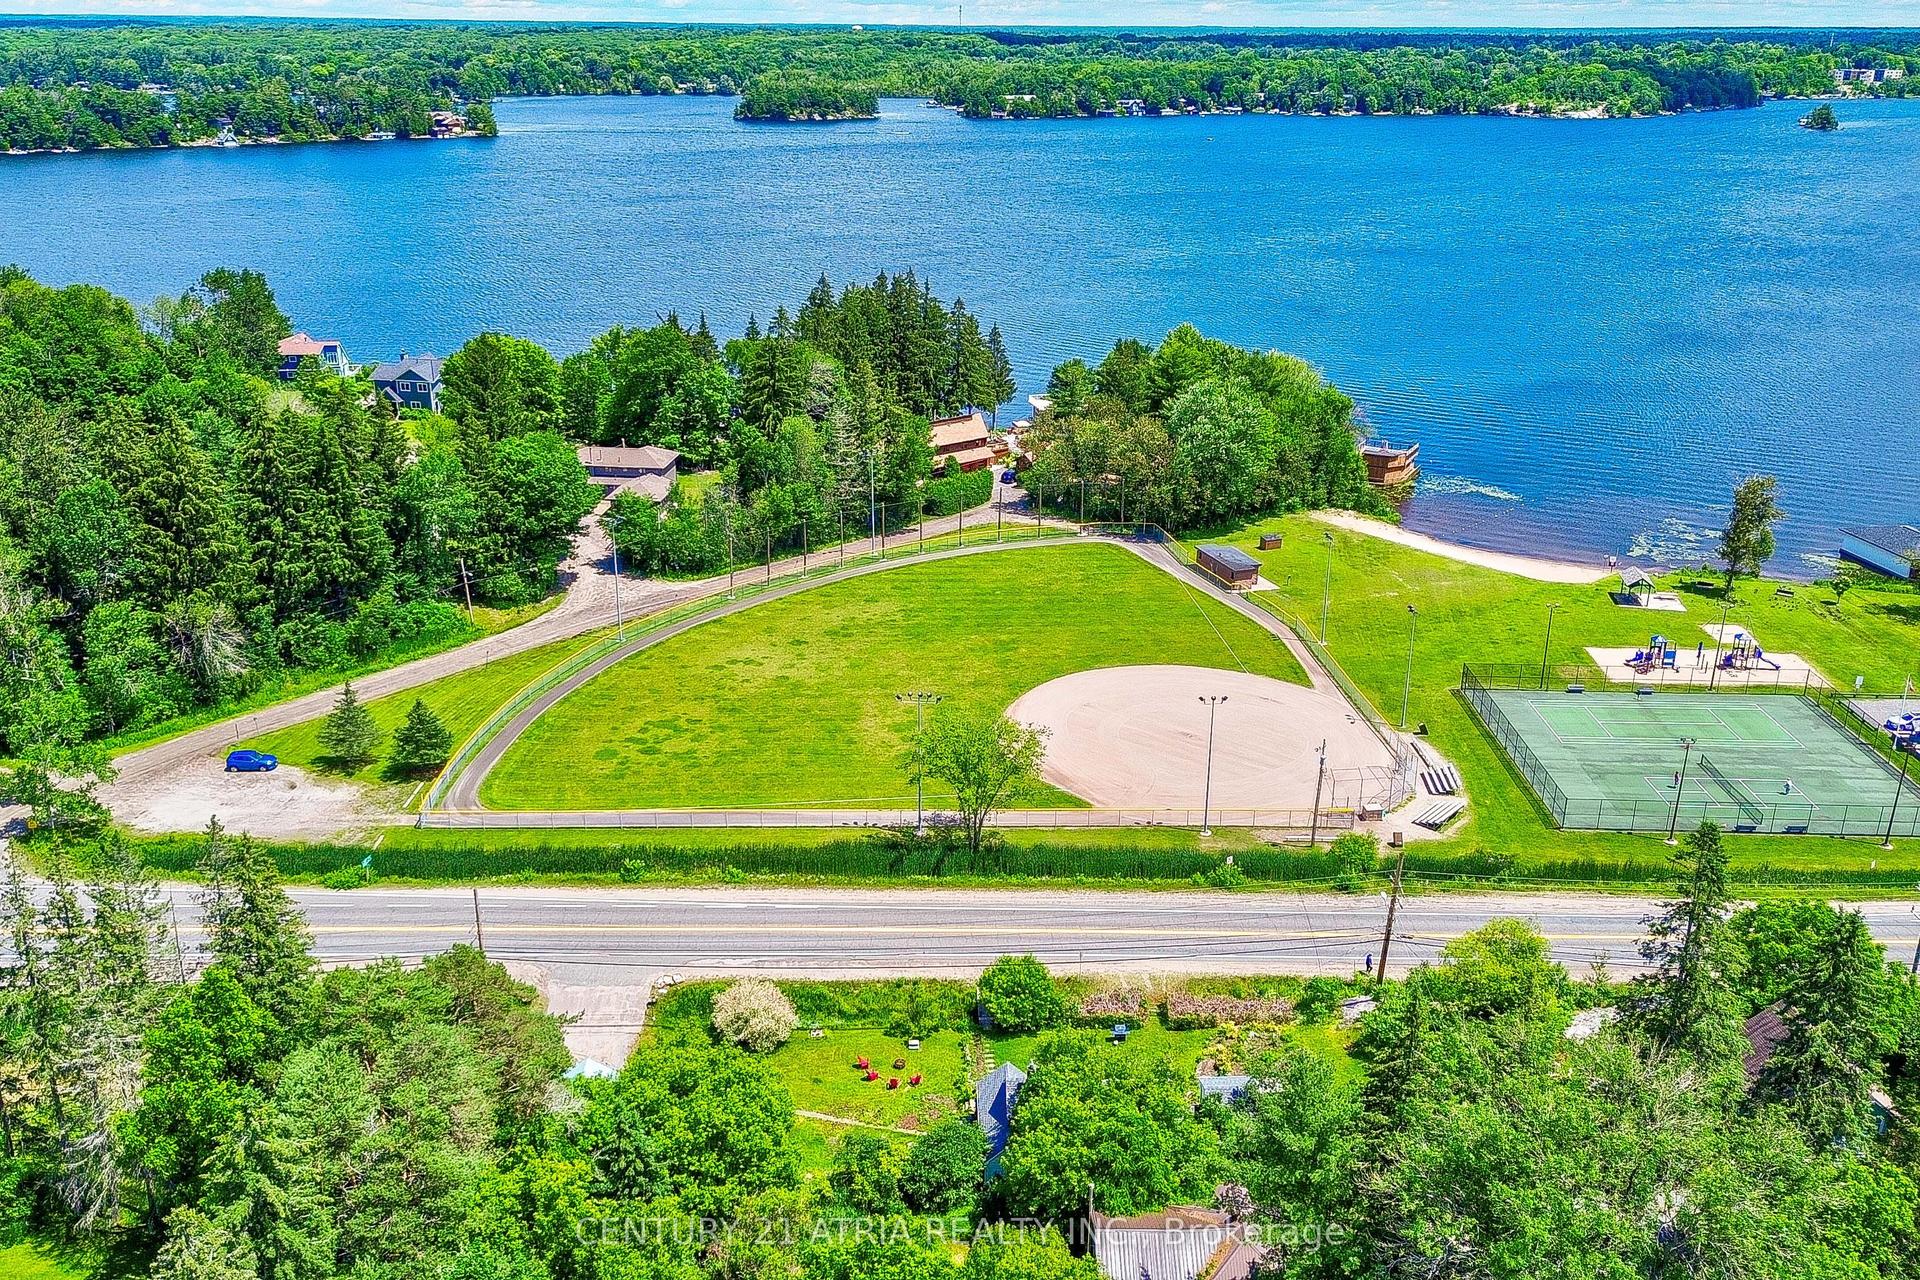
For Sale3 months ago
$899,000
Detached
est. $3,941/mo
785 Muskoka Road 169 N/A, Muskoka (S)
Gravenhurst, ON
4 bd
3 ba
1,750
5
MLS# X13092038Century 21 Atria Realty Inc.
WhatsApp Aman