For Lease
10 James #417 Street
4103 - Ottawa Centre, Ottawa Centre, ON
$2,650
2Bd
2Ba
850+sqft
0Parking
$3/sqft
CondoMLS# X13524842Listed 2026-07-0535 DOM
Heating
Water Heater
Cooling
Central Air
On the market for 35 days — longer than average. The seller may be open to negotiation.
About this home
Welcome to James House!! Discover the elegance and contemporary design of James House, located on quiet James Street. The stunning lobby features blonde woods, cool tiles, and expansive glass, setting a distinguished tone for the building. Enjoy an impressive amenity package, including a shared lounge designed as an extension of your living space, complete with a hot rolled steel fireplace and cozy seating perfect for work, gatherings, or relaxation. Step outside to a serene, zen-like garden, offering a tranquil escape and a beautiful play of light. For your active lifestyle, a fully-equipped fitness facility and yoga/pilates studio are available, allowing you to maintain wellness while enjoying views of the landscaped garden. Unwind at the rooftop heated salt-water pool adorned with striking mosaic tiles, ideal for morning swims or leisurely evenings. Whether you're seeking relaxation or a refreshing escape, James House is the perfect place to call home
PoolFireplace
Rooms
Main Floor
| Bedroom | 3.05 × 2.74 m | 3 Pc Ensuite |
| Bedroom 2 | 3.00 × 2.54 m | 3 Pc Ensuite |
| Living Room | 6.88 × 28.00 m | |
| Kitchen | 3.05 × 3.05 m |
Features
- Water Heater
- None
- Central Air
- Apartment
Financials
Estimated Rental Income
Entire property$2,600 – $3,500/mo
Rental yield1177.4% – 1584.9%
*Estimates based on comparable rentals in the area. Actual income may vary.
Market Data — Ottawa Centre
Days on market35 days
Buyer's MarketSeller's Market
Based on active listings in Ottawa Centre. Data updates daily.
Other rentals like this
Similar rentals in Ottawa Centre
Same property type, similar price, similar size — currently for rent.
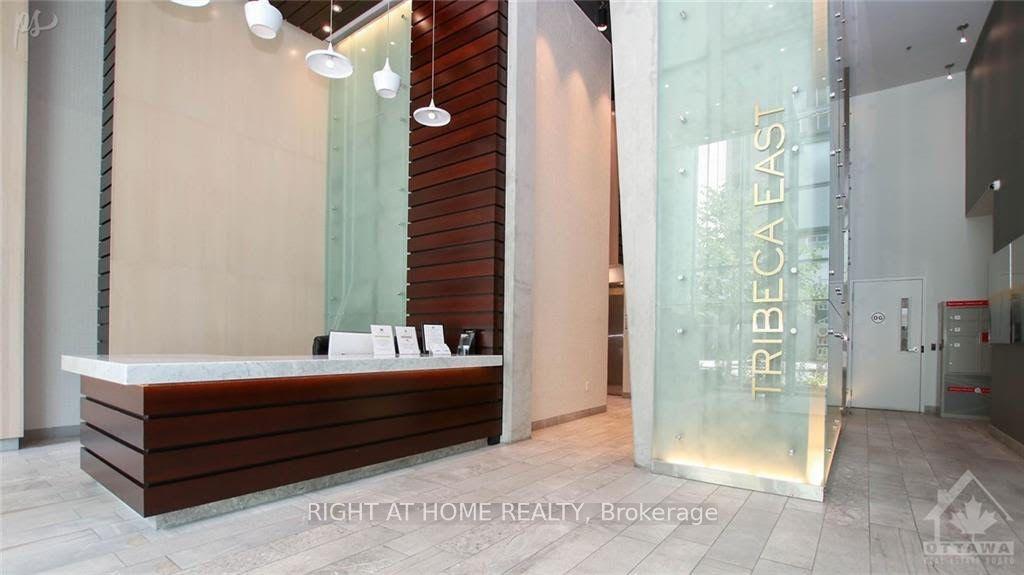
For LeaseJust listed
$2,400
Condo
40 Nepean Street 2306 #2306, 4102 - Ottawa Centre
Ottawa Centre, ON
1 bd
1 ba
650
1
MLS# X13656096Right At Home Realty
WhatsApp Aman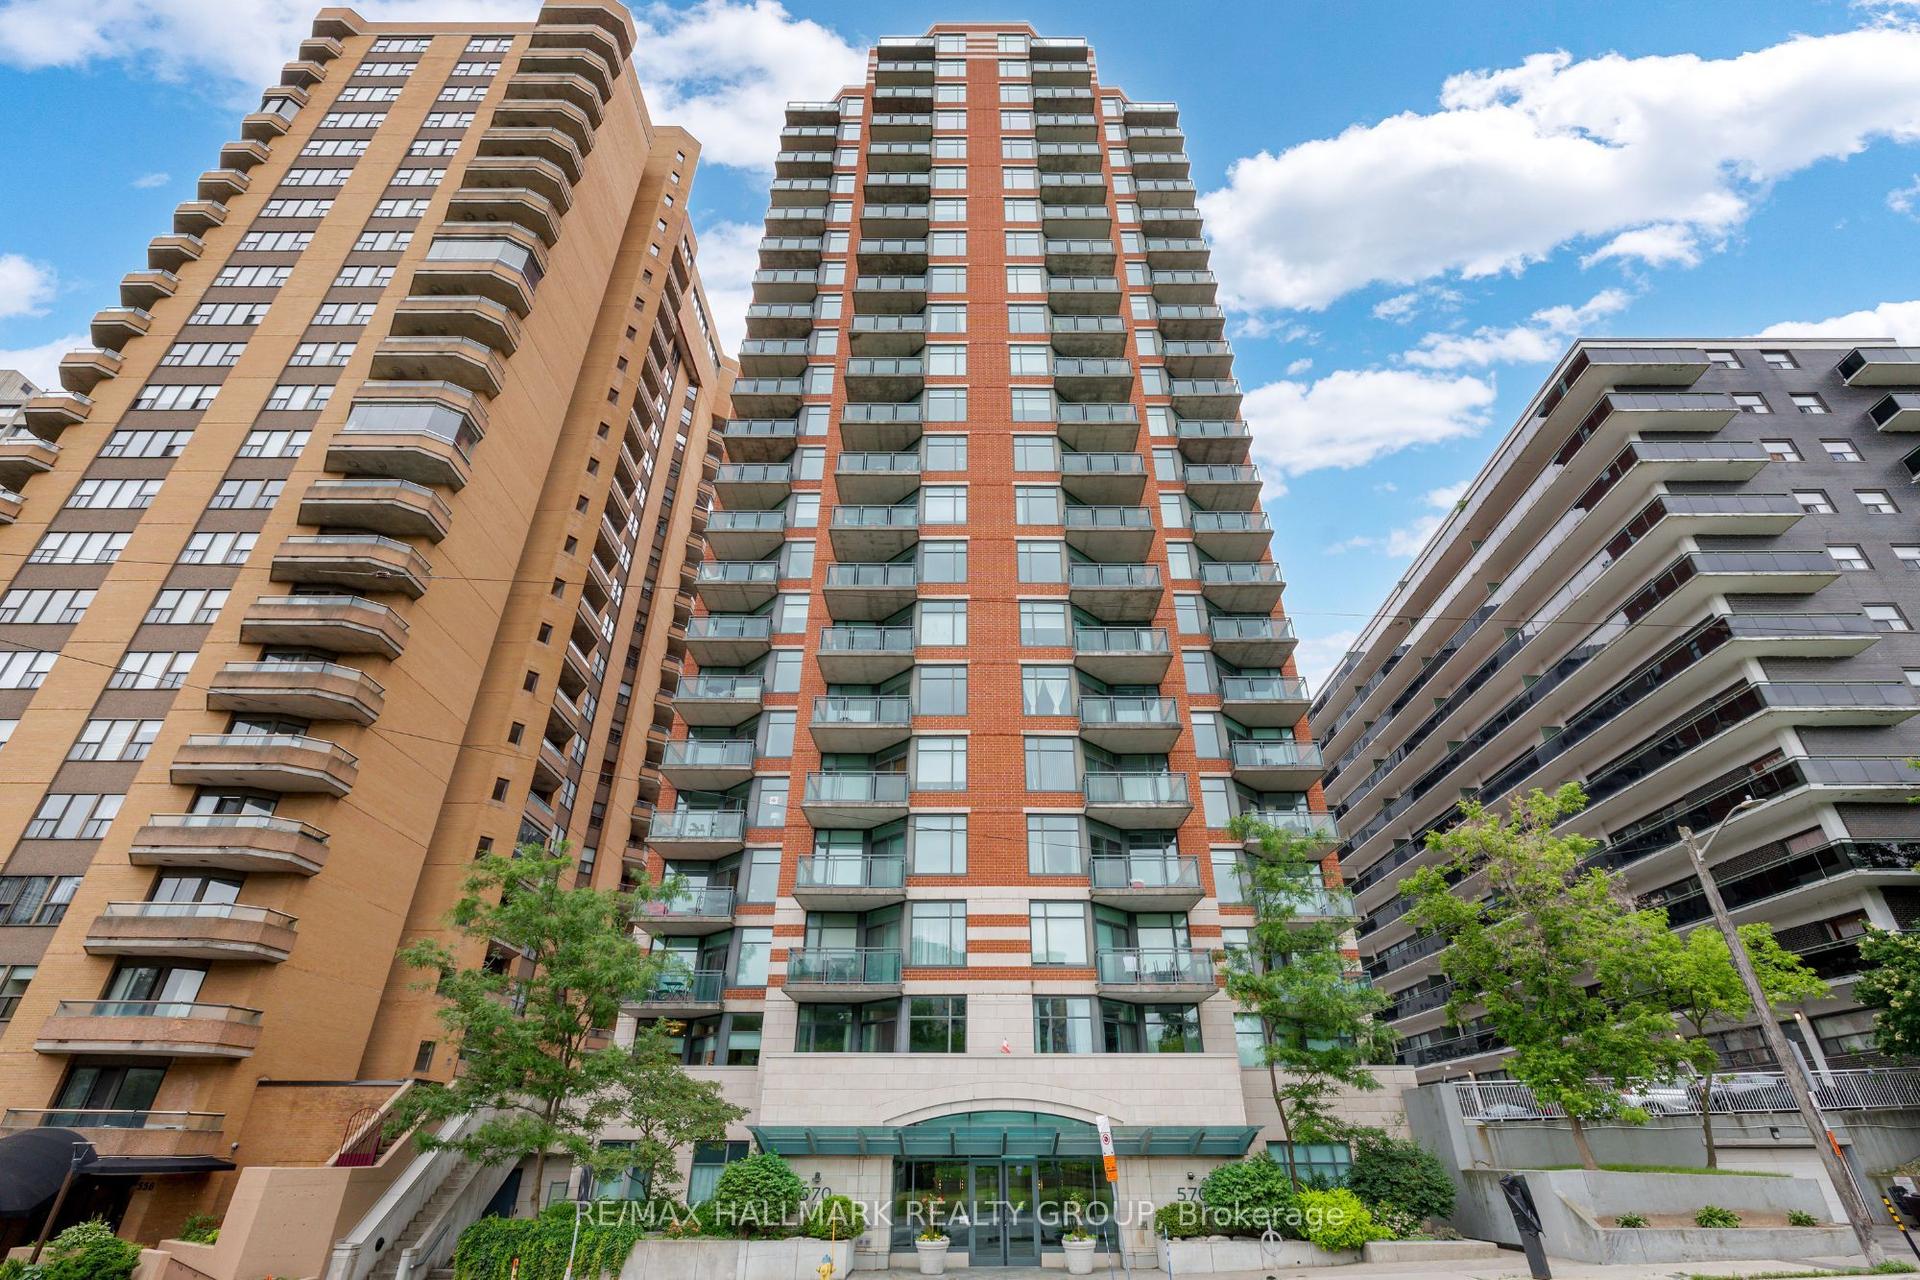
For Lease2 days ago
$2,500
Condo
570 Laurier Avenue W 1604 #1604, 4102 - Ottawa Centre
Ottawa Centre, ON
1 bd
1 ba
750
1
MLS# X13653662Re/Max Hallmark Realty Group
WhatsApp Aman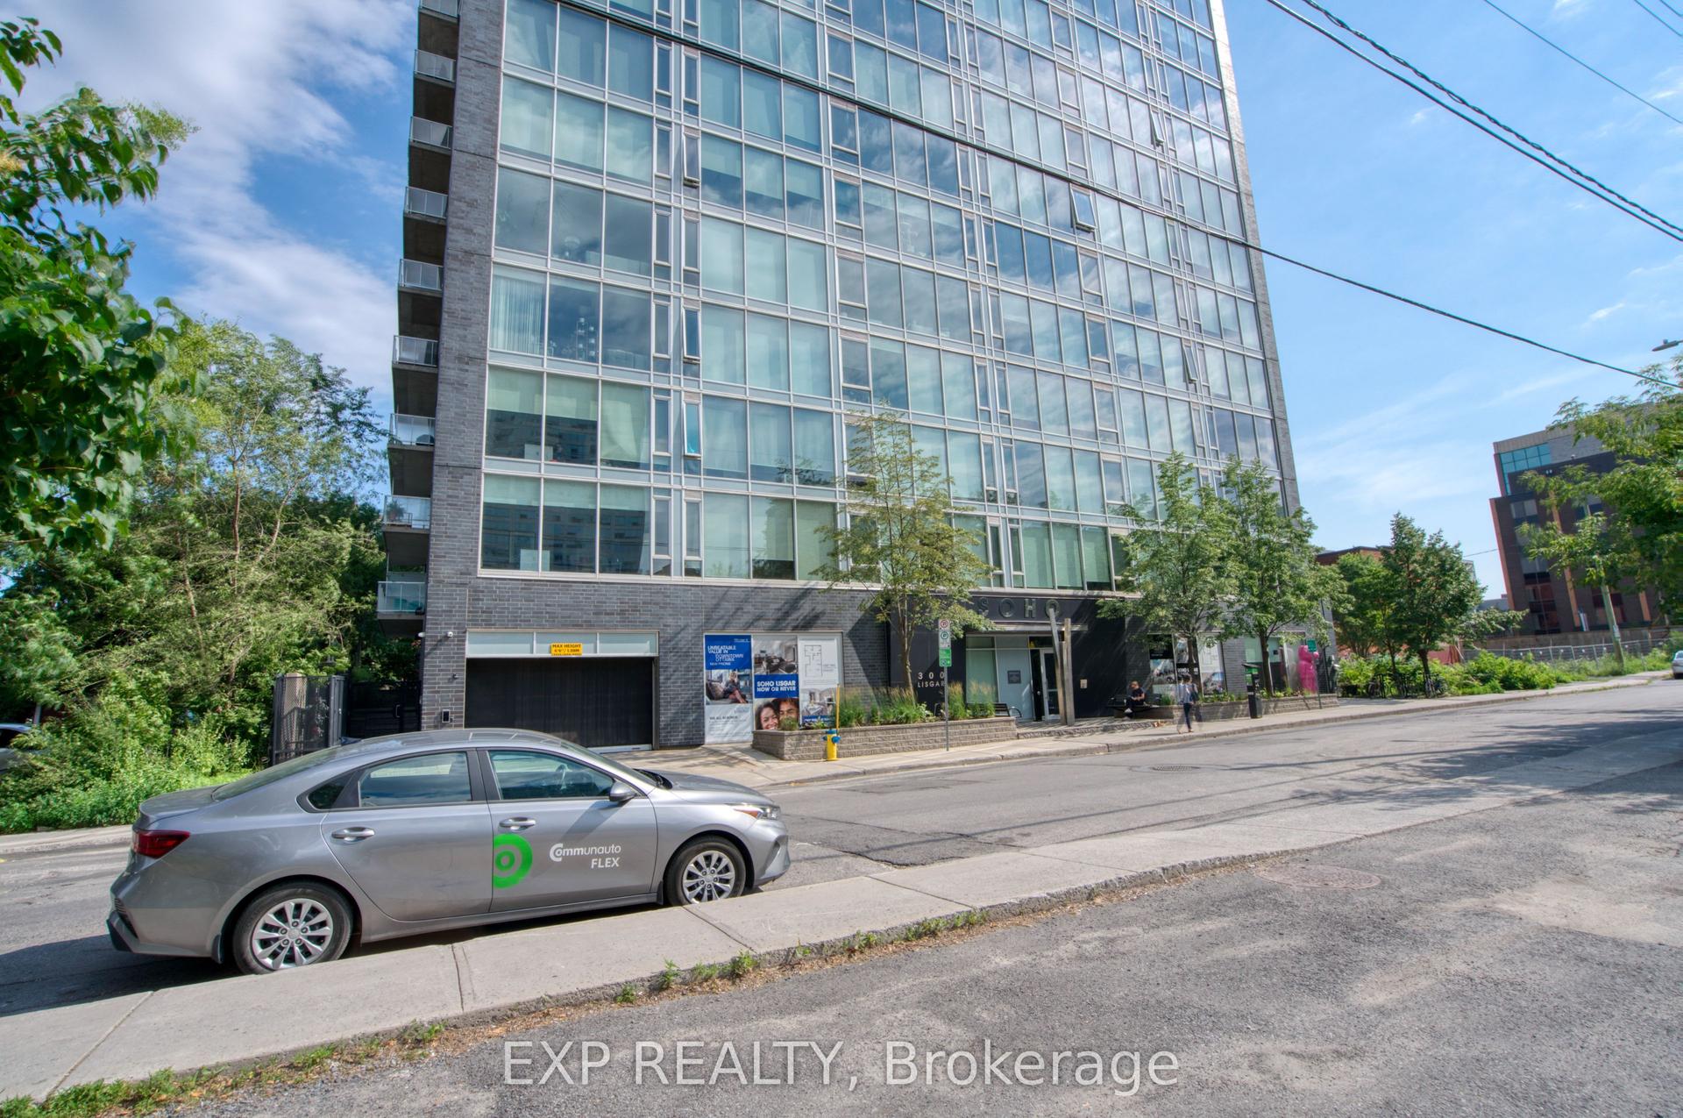
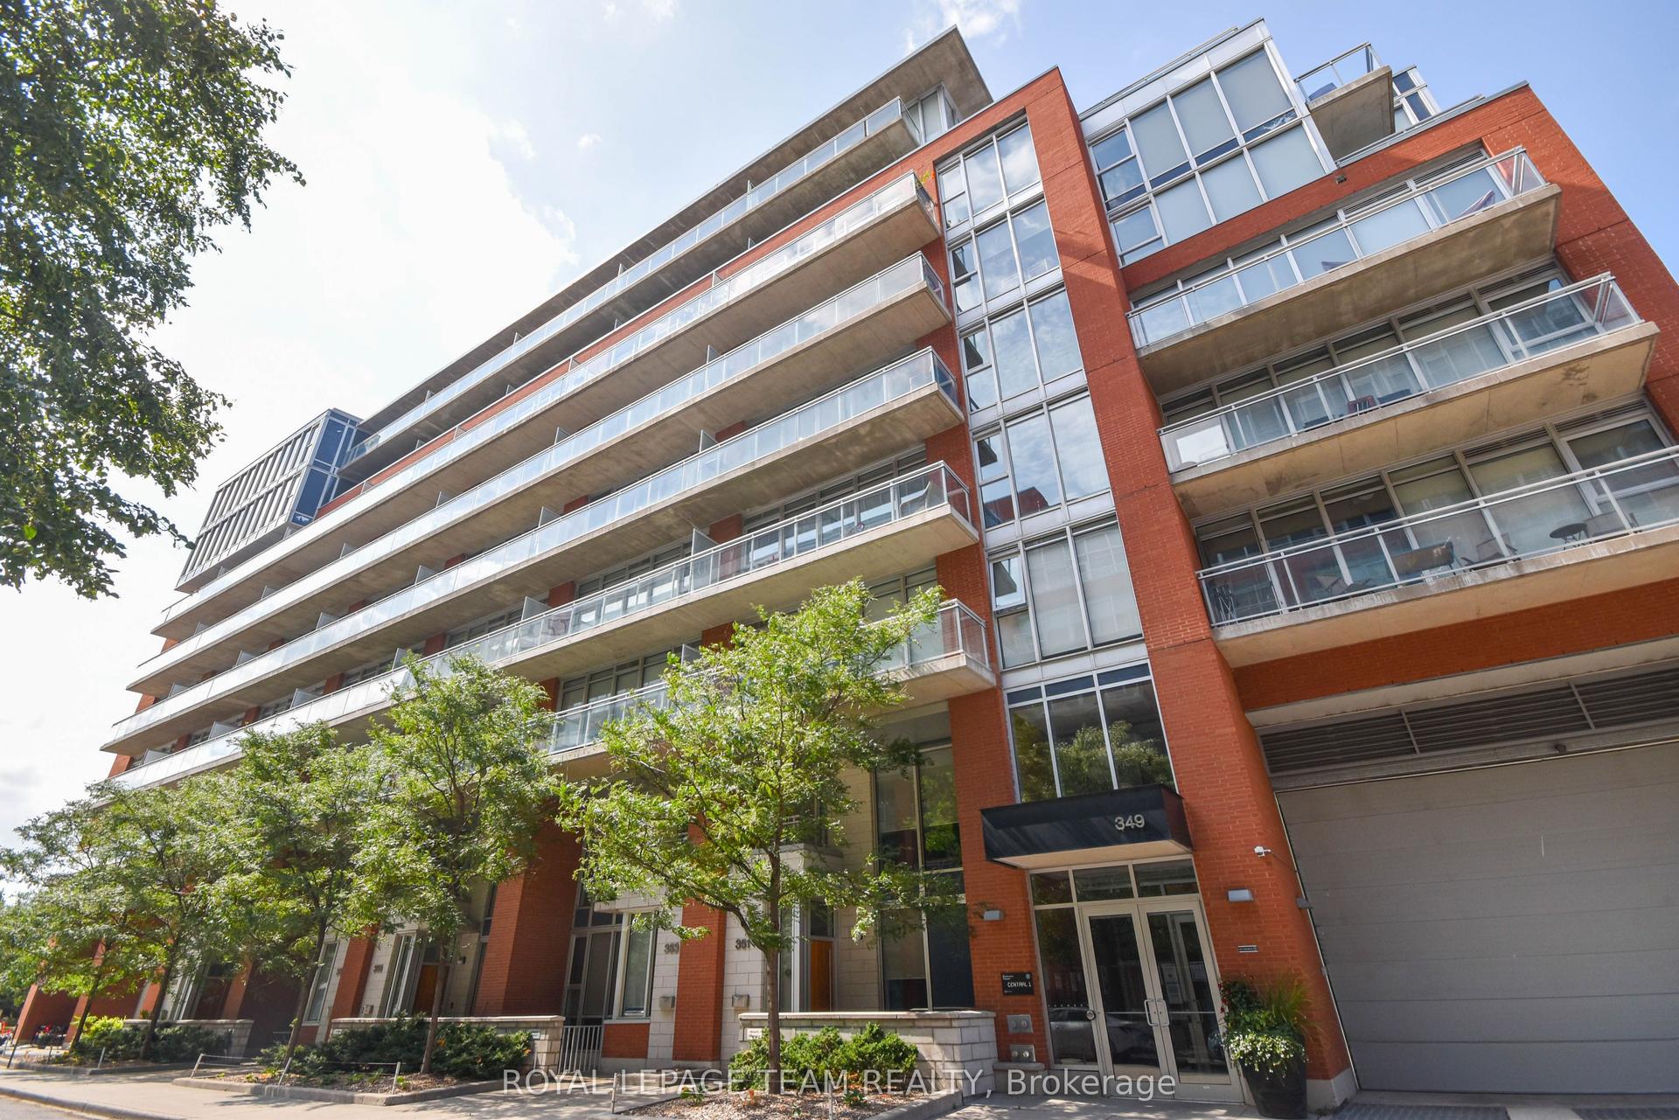
Getting around
How walkable, bikeable, and transit-friendly this neighbourhood is.
73
/ 100
Walk Score
Very Walkable
60
/ 100
Transit Score
Good Transit
54
/ 100
Bike Score
Bikeable
Scores are estimates based on neighbourhood data and are for informational purposes only.
MLS® data courtesy of the Toronto Regional Real Estate Board (TRREB).
The information provided herein must only be used by consumers that have a bona fide interest in the purchase, sale, or lease of real estate and may not be used for any commercial purpose or any other purpose. Listing information is deemed reliable but is not guaranteed accurate by the Toronto Regional Real Estate Board, the listing brokerage, or this website. The trademarks REALTOR®, REALTORS® and the REALTOR® logo are controlled by The Canadian Real Estate Association (CREA) and identify real estate professionals who are members of CREA. MLS®, Multiple Listing Service®, and the associated logos are owned by CREA. Not intended to solicit properties currently listed for sale or buyers under contract.