For Sale
4949 Lyon's Parkway
224 - Lyons Creek, Niagara Falls, ON
$1,249,900
2+1Bd
4Ba
1,300+sqft
19Parking
74.77 x 309 ftlot
$961/sqft
DetachedMLS# X13525242Listed 2026-07-0615 DOM
Heating
On Demand Water Heater
Cooling
Central Air
Basement
Finished with Walk-Out
About this home
Prepare to be blown away with this home and property. Located at the end of an exclusive Chippawa Street. A true one-of-a-kind in a quiet, sought-after location. This A-frame/Viceroy-style home offers 3 bedrooms, 4 full bathrooms, and a layout unlike anything else on the market.The main floor features cathedral ceilings and floor-to-ceiling windows throughout the living space, an updated custom kitchen with stone countertops and high-end appliances, plus a main floor bedroom and laundry for easy one-level living.Upstairs offers a 2nd bedroom with a private walk-out deck overlooking the beautiful yard, a 5-piece bathroom, and an office space overlooking the main floor below.The fully finished basement adds a third bedroom, full bathroom, second kitchen, and a walk-out to the backyard, ideal for extended family, additional living space or short term rental possibilities. Outside, two detached garages one is 32x16 the other is 32x10 with drive-through capability and offer parking for up to 6 vehicles. The aggregate driveway is 184 feet long and can fit up to 16 cars, or plenty of room for all your trailers, boats etc.The second floor of the main garage offers a finished suite complete with its own 3-piece bathroom, perfect for guests, a home-based business, or work out room. The backyard is fully finished for entertaining: a pavilion deck (22x16), a hot tub in a private location, an outdoor shower, A unique sitting area with outdoor rated TV, and a large fire pit with poured aggregate surround.We are close to all amenities, and if you are a boating enthusiast this home is just a 3-minute drive to the municipal boat ramp. This is Cottage living year round!
Garage
Rooms
Main Floor
| Kitchen | 3.70 × 2.60 m | |
| Living Room | 5.20 × 3.20 m | |
| Breakfast | 3.10 × 2.80 m | |
| Primary Bedroom | 3.90 × 3.60 m | |
| Bathroom | 3.20 × 2.40 m |
Second Floor
| Bedroom | 3.80 × 3.70 m | |
| Bathroom | 1.80 × 1.50 m |
Basement
| Bedroom | 3.70 × 3.00 m | |
| Living Room | 5.40 × 3.20 m | |
| Kitchen | 3.20 × 3.00 m | |
| Bathroom | 2.00 × 2.00 m |
Other
| Other | 6.40 × 4.20 m | |
| Bathroom | 1.50 × 1.70 m |
Features
- Accessory Apartment
- In-Law Capability
- On Demand Water Heater
- Primary Bedroom - Main Floor
- Apartment
- Finished with Walk-Out
- Central Air
- 1 1/2 Storey
Financials
Annual Taxes
$6,048
Estimated Rental Income
Entire property$2,600 – $3,800/mo
Basement apartment$1,800 – $2,500/mo
Rental yield2.5% – 3.6%
*Estimates based on comparable rentals in the area. Actual income may vary.
Market Data — Niagara Falls
Days on market15 days
Buyer's MarketSeller's Market
Based on active listings in Niagara Falls. Data updates daily.
Our estimate for this home
Estimated range
$506K – $588K
Mid-point $547K · ~$421/sqft
How this listing compares
$506KList · $1.25M$588K
Medium confidence·Based on 12 224 - lyons creek comparables
Estimated range is generated automatically from active comparables and is for informational purposes only. Not an appraisal — contact Aman for a full comparative market analysis that factors in condition, renovations, and positioning.
Getting around
How walkable, bikeable, and transit-friendly this neighbourhood is.
51
/ 100
Walk Score
Somewhat Walkable
42
/ 100
Transit Score
Some Transit
45
/ 100
Bike Score
Somewhat Bikeable
Scores are estimates based on neighbourhood data and are for informational purposes only.
MLS® data courtesy of the Toronto Regional Real Estate Board (TRREB).
The information provided herein must only be used by consumers that have a bona fide interest in the purchase, sale, or lease of real estate and may not be used for any commercial purpose or any other purpose. Listing information is deemed reliable but is not guaranteed accurate by the Toronto Regional Real Estate Board, the listing brokerage, or this website. The trademarks REALTOR®, REALTORS® and the REALTOR® logo are controlled by The Canadian Real Estate Association (CREA) and identify real estate professionals who are members of CREA. MLS®, Multiple Listing Service®, and the associated logos are owned by CREA. Not intended to solicit properties currently listed for sale or buyers under contract.
You may also like
More homes in Niagara Falls
Hand-picked listings with a similar price range and style.
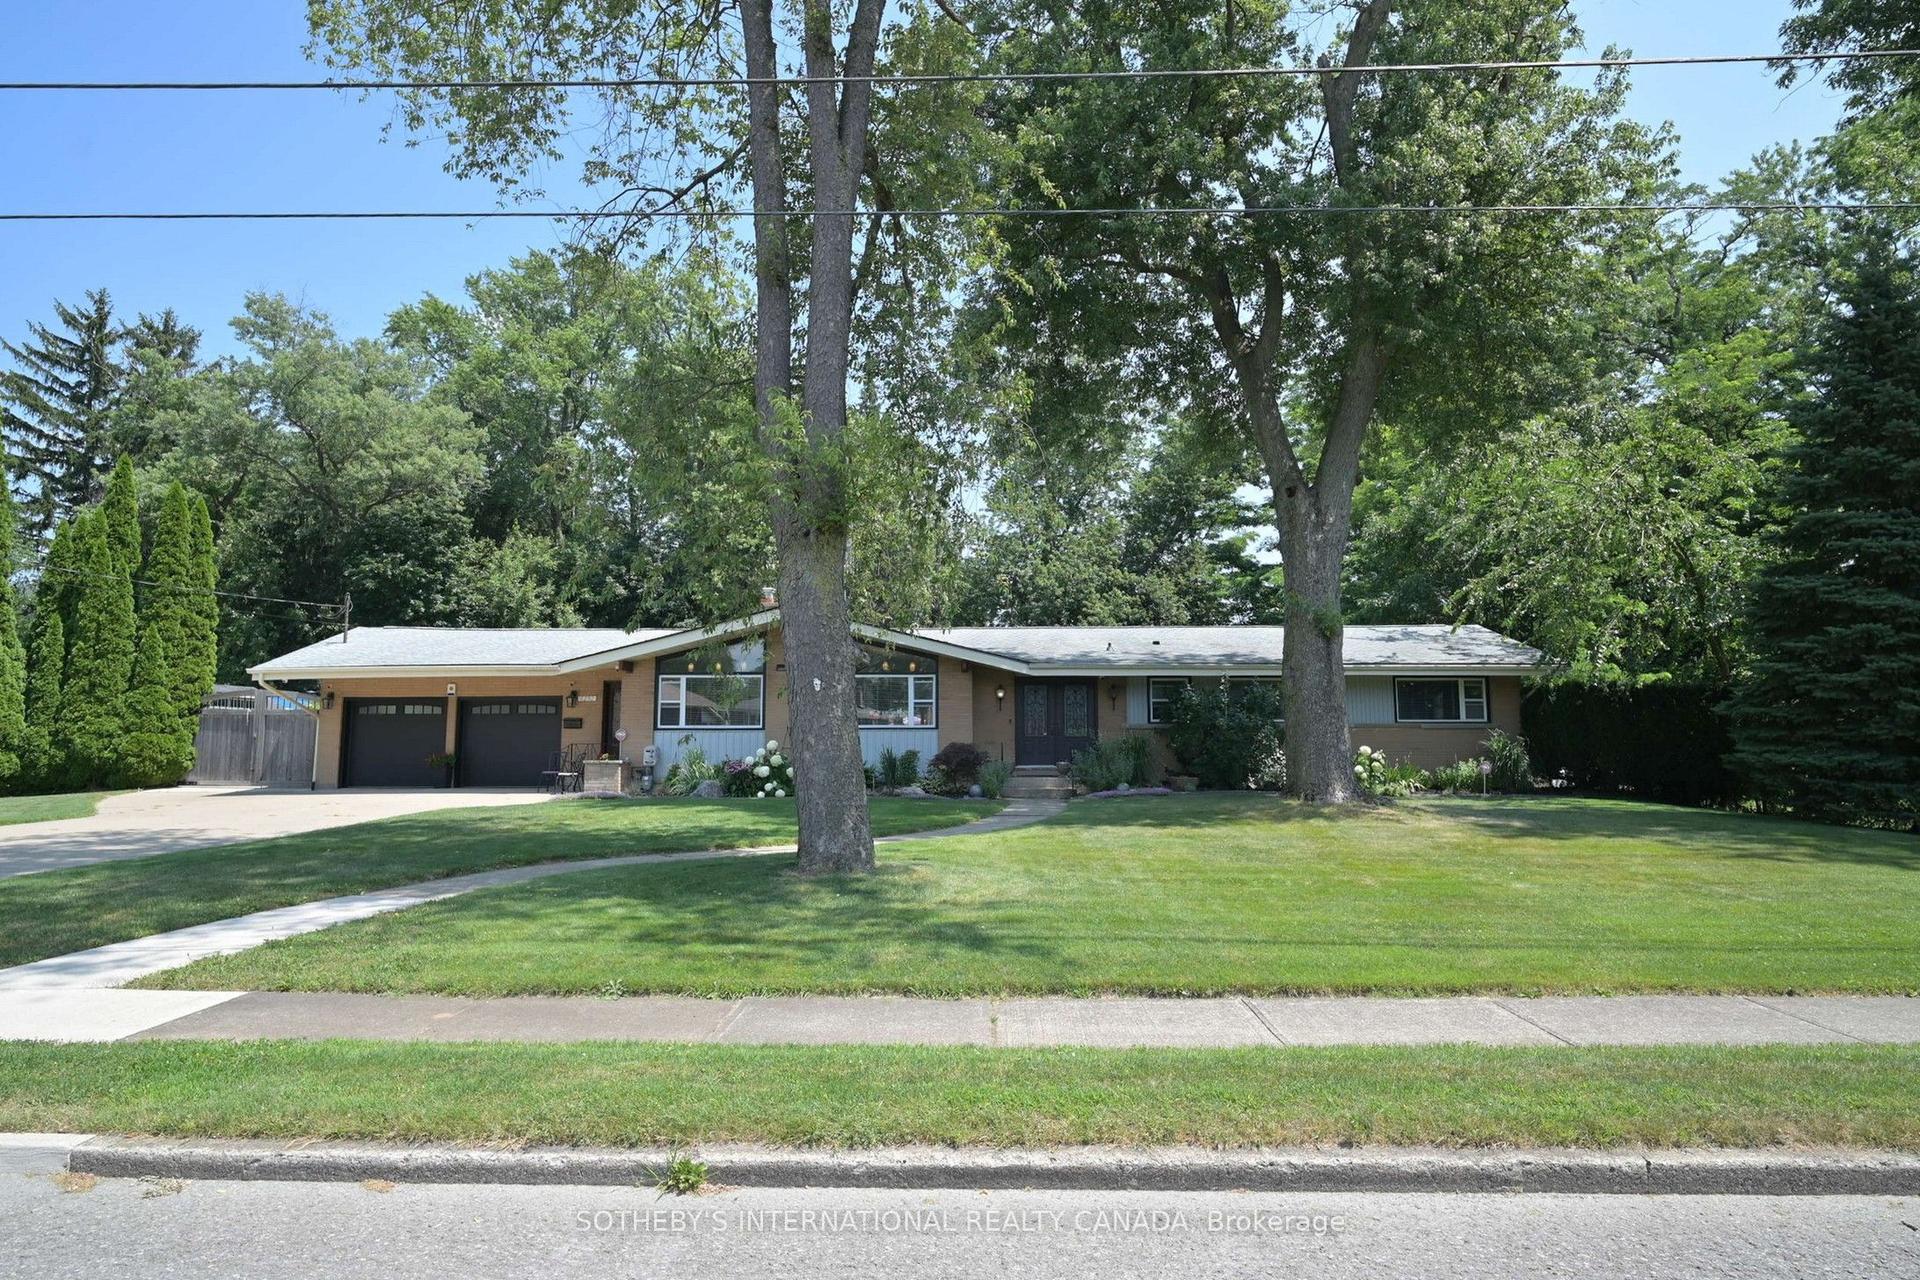
For Sale14 h ago
$1,249,900
Detached
est. $5,480/mo
6292 BROOKFIELD Avenue, 216 - Dorchester
Niagara Falls, ON
4+1 bd
4 ba
2,750
10
MLS# X13590956Sotheby'S International Realty Ca…
WhatsApp Aman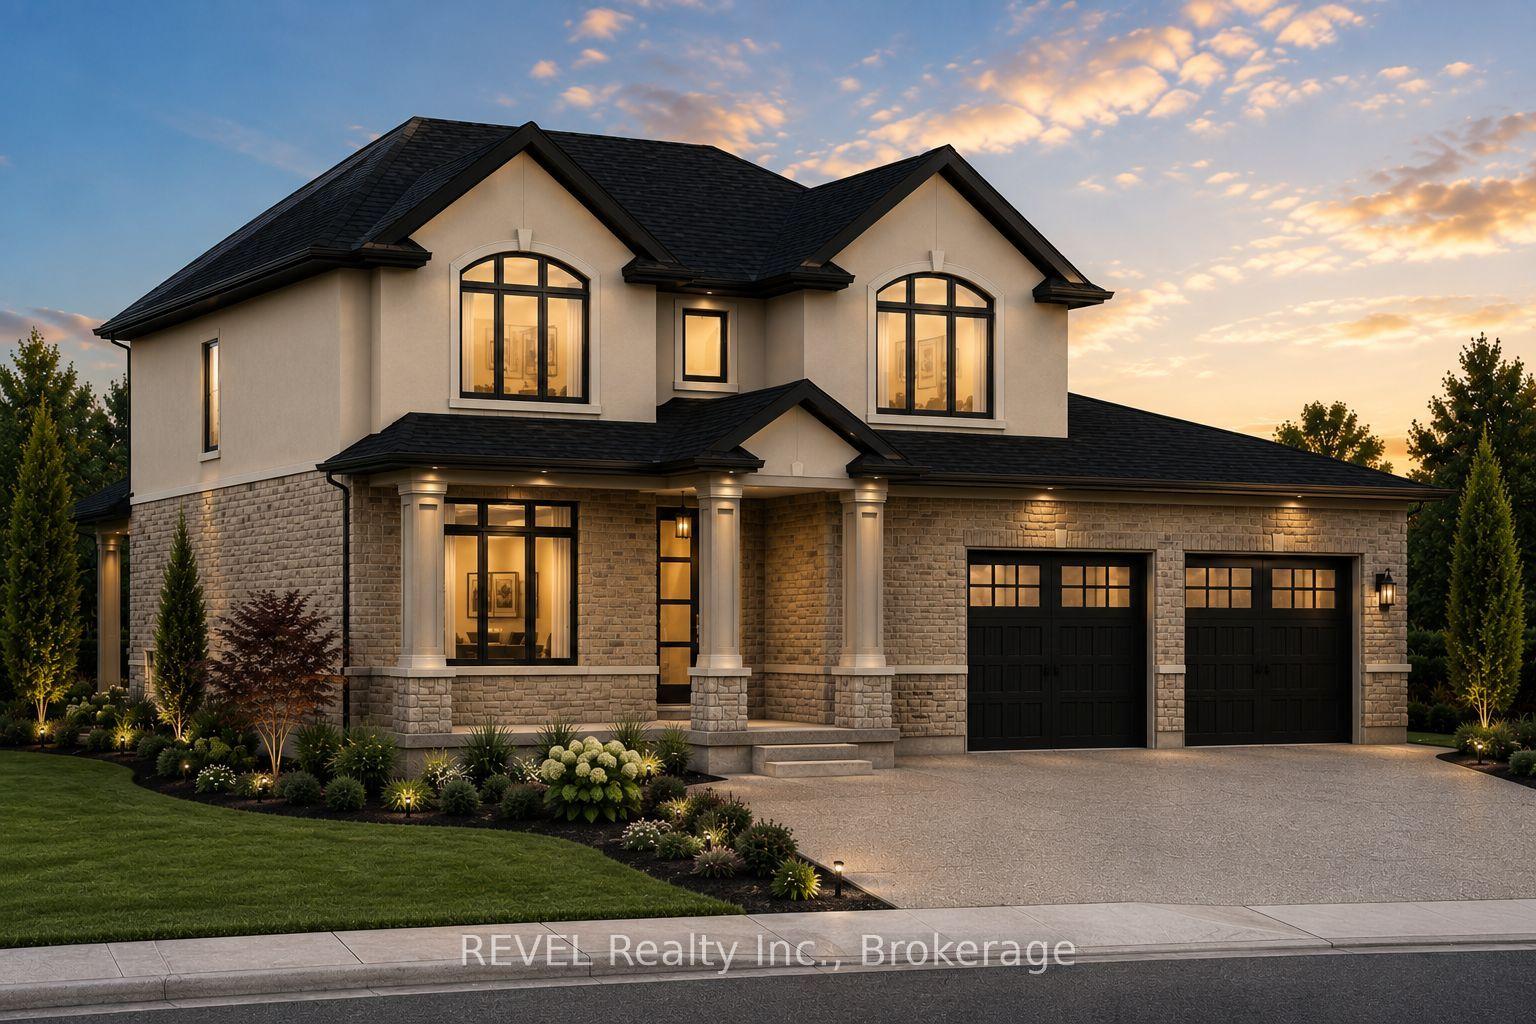
For Sale3 days ago
$1,198,000
Detached
est. $5,252/mo
7547 Sherrilee Crescent, 222 - Brown
Niagara Falls, ON
4 bd
3 ba
2,750
6
MLS# X13581574REVEL Realty Inc., Brokerage
WhatsApp Aman