For Sale
1510 Riverside Drive W 606 #606
3602 - Riverview Park, Alta Vista and Area, ON
$599,000
2Bd
2Ba
1,300+sqft
1Parking
$461/sqft
CondoMLS# X13525364Listed 2026-07-0623 DOM
Cooling
Central Air
About this home
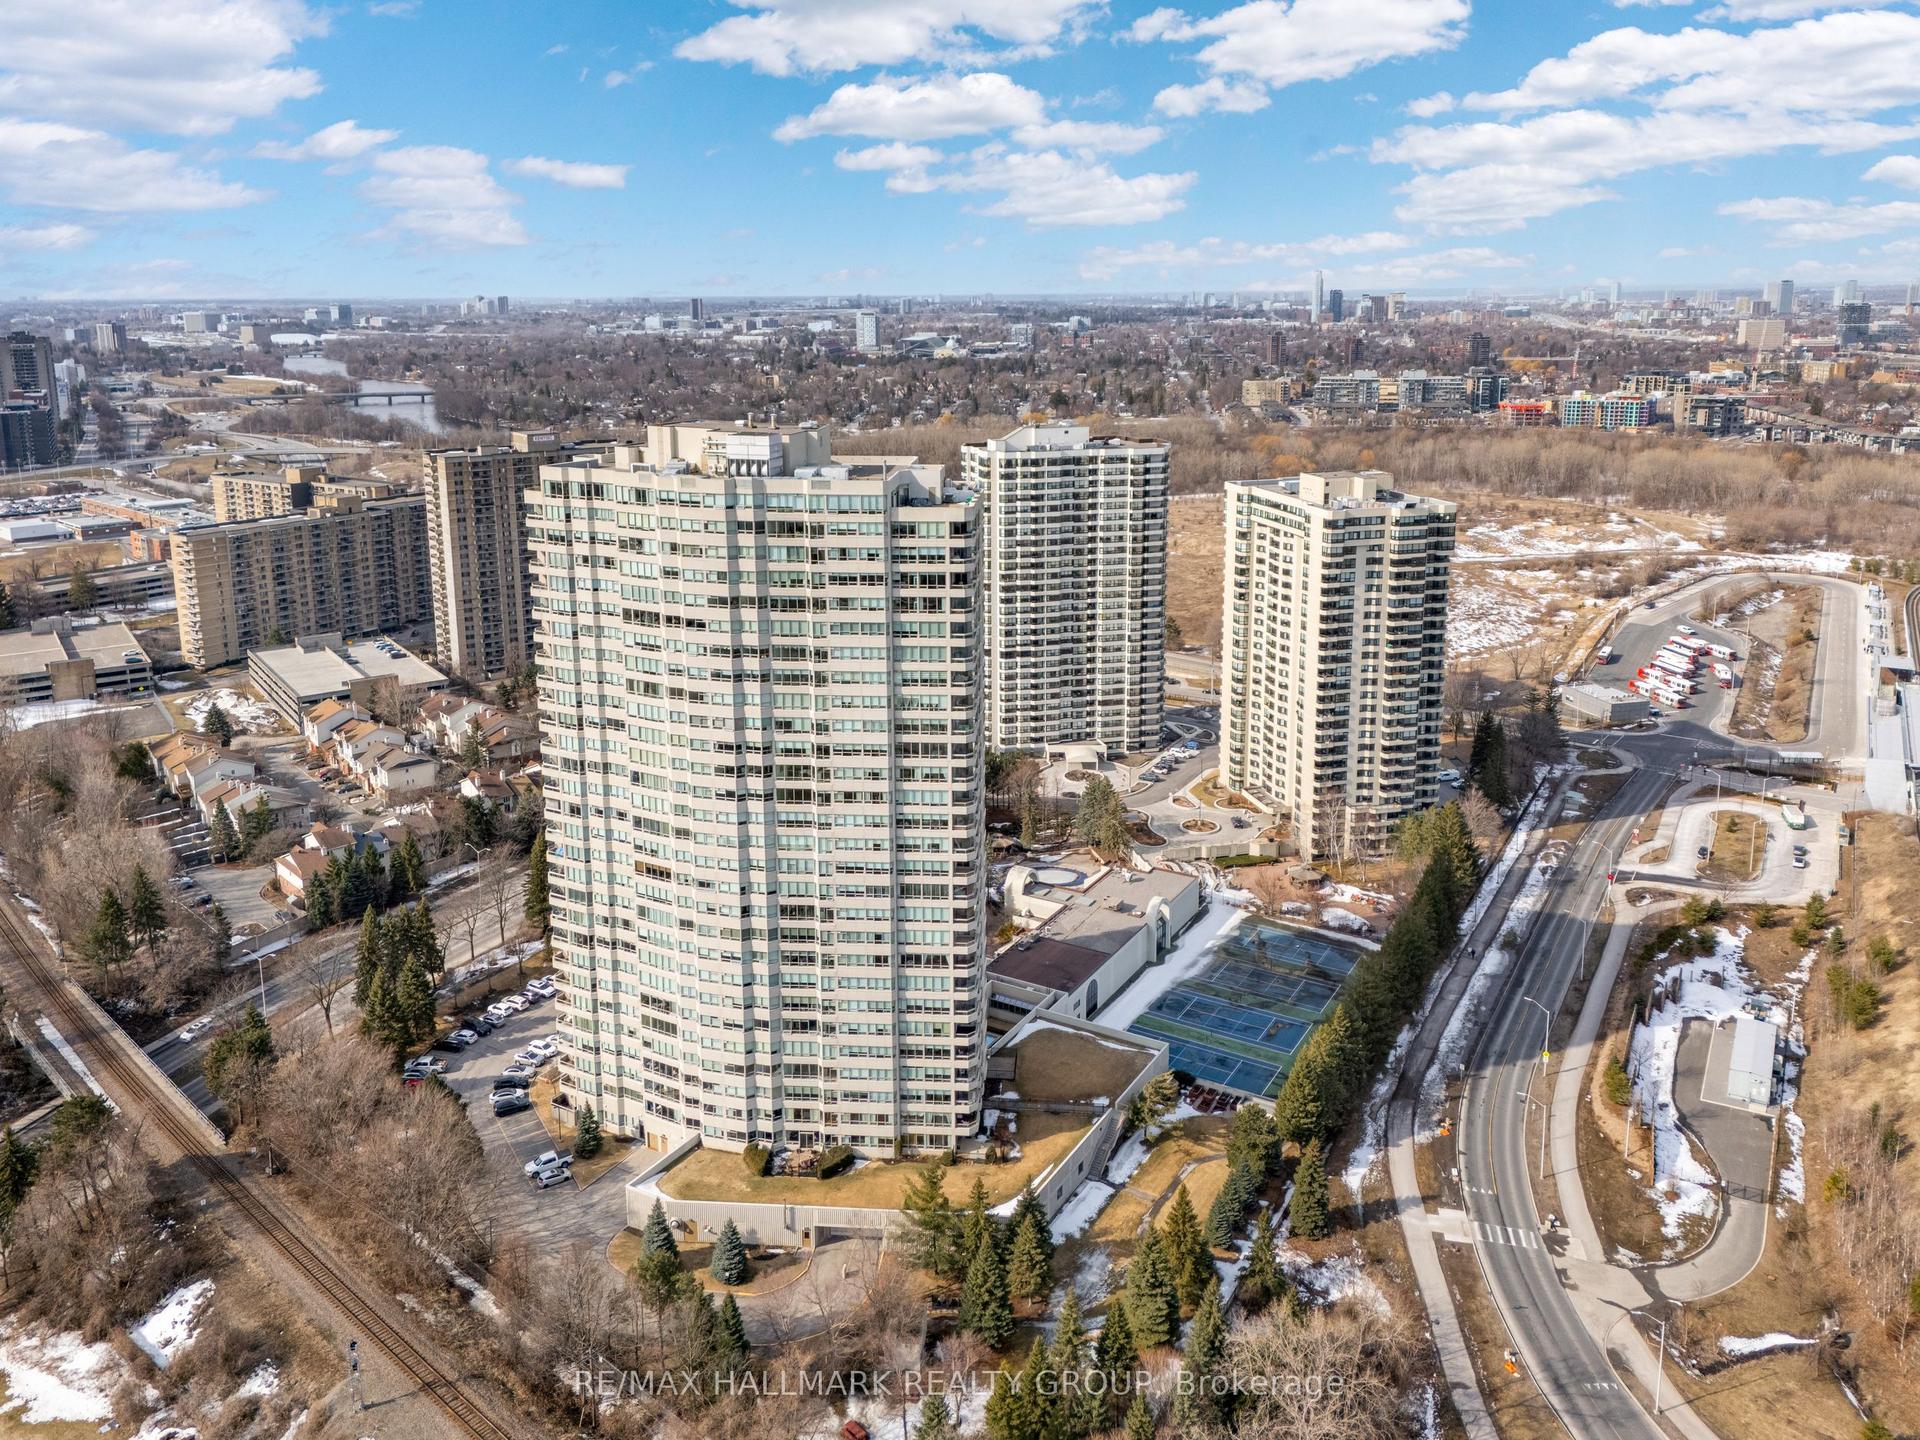
Welcome to the Riviera, one of Ottawa's premier gated condominium communities! This spacious Miramar model offers approximately 1,345 sq. ft. (per builder's plan). Designed for comfortable everyday living and effortless entertaining, the generous L-shaped living and dining room features two sliding patio doors leading to a private balcony with peaceful north-west facing views. The bright galley-style kitchen is complemented by a charming breakfast nook, creating the perfect space to enjoy your morning coffee. The oversized primary bedroom offers a walk-in closet and convenient access to a 4-piece ensuite bathroom. A well-positioned second bedroom is located beside another full 4-piece bathroom, making it ideal for guests, family, or a home office. Additional conveniences include in-unit side-by-side laundry and a spacious storage locker. Residents of the Riviera enjoy an exceptional resort-style lifestyle with outstanding amenities at Club Riviera, including indoor and outdoor swimming pools, hot tubs, saunas, fully equipped fitness centres, tennis and pickleball courts, squash courts, library, party room, hobby/workshop room, and beautifully landscaped walking paths throughout the gated grounds. Ample visitor parking and 24-hour gatehouse security provide added comfort and peace of mind. Ideally located just minutes from downtown Ottawa, the Ottawa River, walking and cycling pathways, Train Yards shopping, St. Laurent Shopping Centre, public transit, the LRT, hospitals, and major commuter routes, this is condominium living at its finest-offering the perfect blend of space, convenience, security, and an outstanding lifestyle.
Rooms
Main Floor
| Dining Room | 3.78 × 3.78 m | |
| Living Room | 6.15 × 3.35 m | |
| Kitchen | 2.90 × 2.40 m | |
| Breakfast | 3.10 × 2.46 m | |
| Primary Bedroom | 4.57 × 3.35 m | |
| Bedroom 2 | 3.68 × 2.97 m |
Lower
| Locker | 2.13 × 1.52 m |
Features
- Primary Bedroom - Main Floor
- Landscaped
- Lawn Sprinkler System
- Recreational Area
- Security Gate
- Landscape Lighting
- None
- Central Air
- 1 Storey/Apt
Financials
Annual Taxes
$4,343.9
Estimated Rental Income
Entire property$2,600 – $3,500/mo
Rental yield5.2% – 7.0%
*Estimates based on comparable rentals in the area. Actual income may vary.
Market Data — Alta Vista and Area
Days on market23 days
Buyer's MarketSeller's Market
Based on active listings in Alta Vista and Area. Data updates daily.
Our estimate for this home
Estimated range
$878K – $1.02M
Mid-point $950K · ~$731/sqft
How this listing compares
$878KList · $599K$1.02M
High confidence·Based on 10283 gta-wide comparables
Estimated range is generated automatically from active comparables and is for informational purposes only. Not an appraisal — contact Aman for a full comparative market analysis that factors in condition, renovations, and positioning.
Getting around
How walkable, bikeable, and transit-friendly this neighbourhood is.
69
/ 100
Walk Score
Somewhat Walkable
60
/ 100
Transit Score
Good Transit
56
/ 100
Bike Score
Bikeable
Scores are estimates based on neighbourhood data and are for informational purposes only.
MLS® data courtesy of the Toronto Regional Real Estate Board (TRREB).
The information provided herein must only be used by consumers that have a bona fide interest in the purchase, sale, or lease of real estate and may not be used for any commercial purpose or any other purpose. Listing information is deemed reliable but is not guaranteed accurate by the Toronto Regional Real Estate Board, the listing brokerage, or this website. The trademarks REALTOR®, REALTORS® and the REALTOR® logo are controlled by The Canadian Real Estate Association (CREA) and identify real estate professionals who are members of CREA. MLS®, Multiple Listing Service®, and the associated logos are owned by CREA. Not intended to solicit properties currently listed for sale or buyers under contract.
You may also like
More homes in Alta Vista and Area
Hand-picked listings with a similar price range and style.
For Sale2 months ago
$549,999
Condo
est. $2,411/mo
1480 Riverside Drive 2204 #2204, 3602 - Riverview Park
Alta Vista and Area, ON
2 bd
2 ba
1,500
1
MLS# X13441152Re/Max Hallmark Realty Group
WhatsApp Aman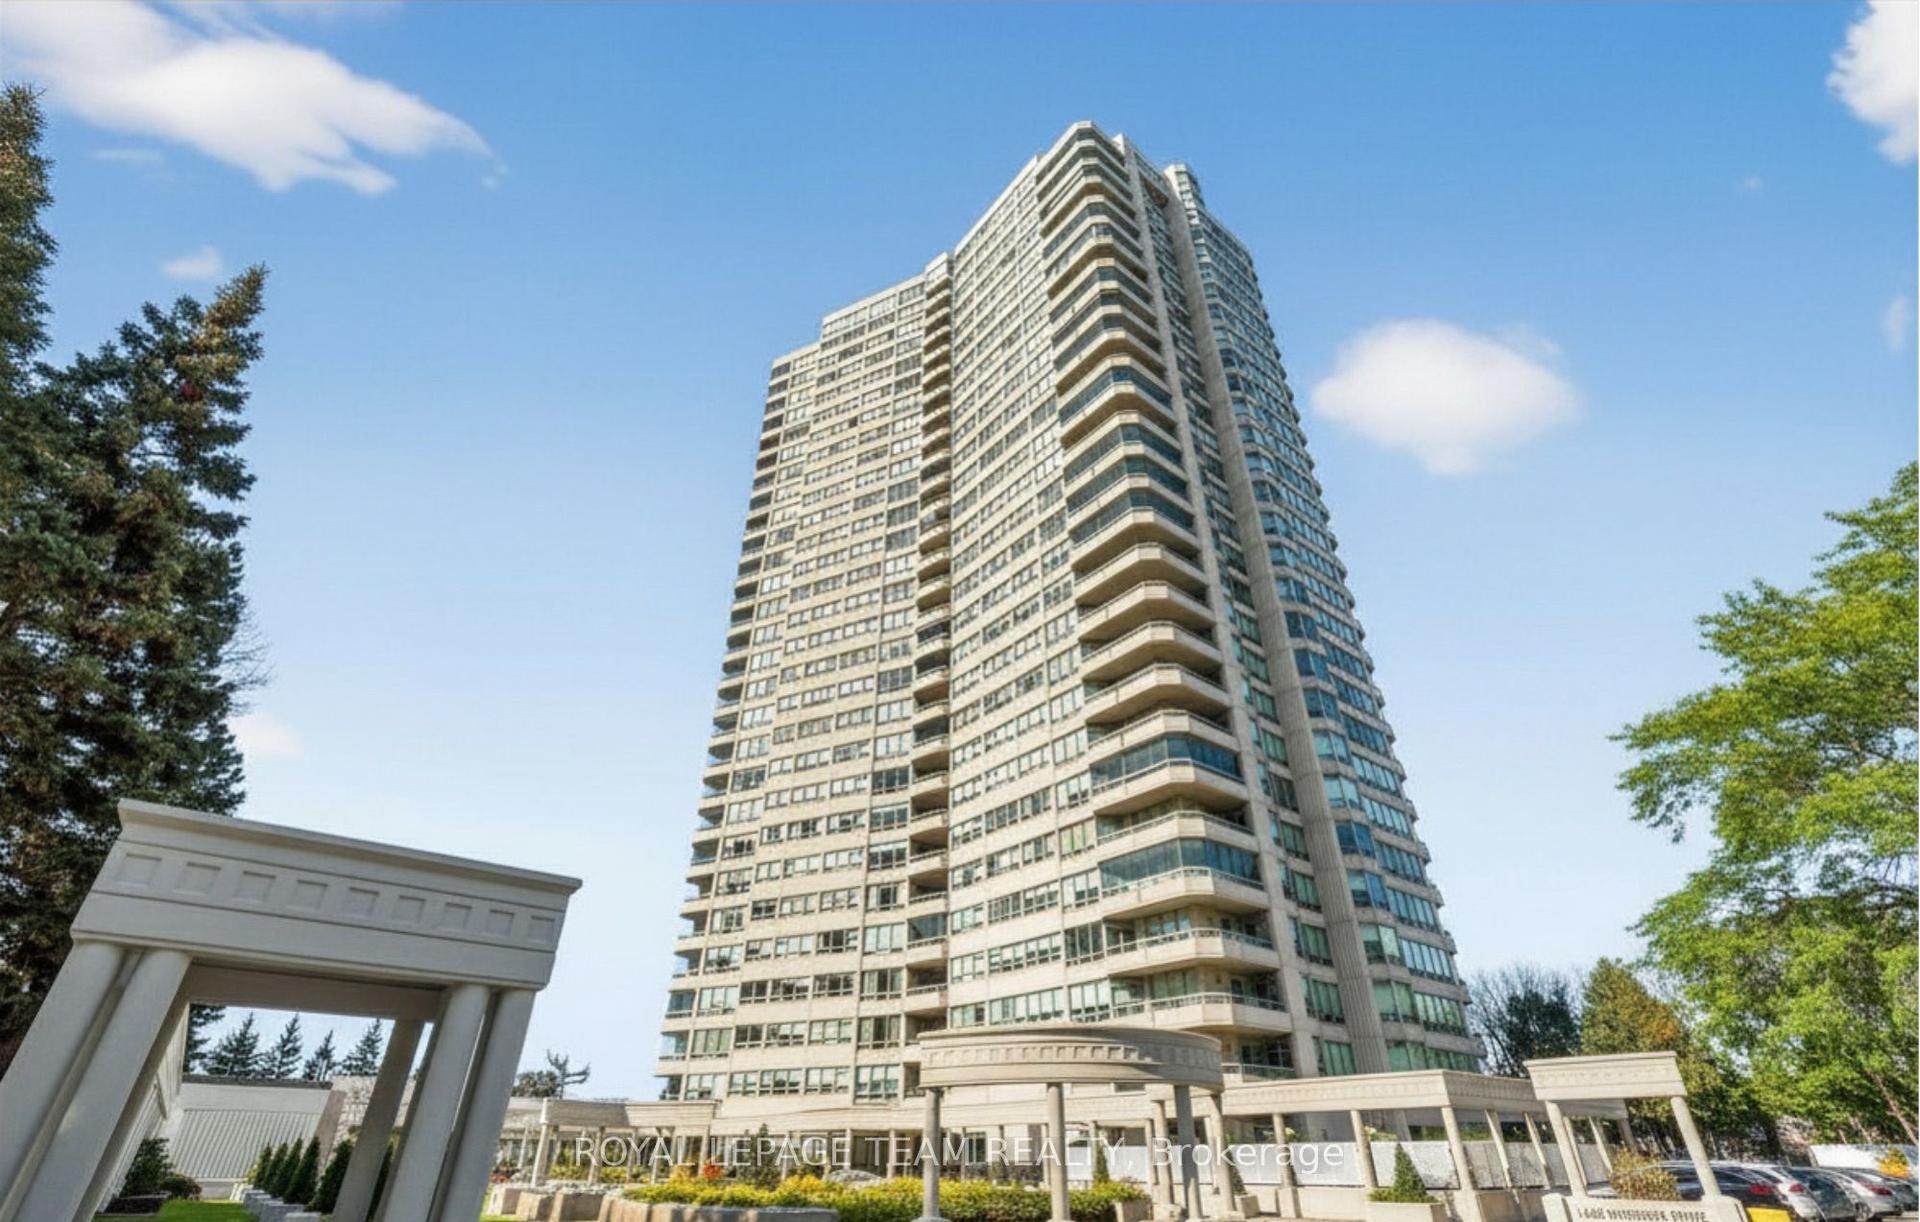
For Sale2 months ago
$549,000
Condo
est. $2,407/mo
1480 RIVERSIDE Drive 503 #503, 3602 - Riverview Park
Alta Vista and Area, ON
2 bd
2 ba
1,500
1
MLS# X13221094Royal Lepage Team Realty
WhatsApp Aman
