For Sale
Just Listed
41 Estate Drive
Medora, Muskoka Lakes, ON
$2,399,000
3+2Bd
4Ba
1,750+sqft
8Parking
99.45 x 355.72 ftlot
$1371/sqft
DetachedMLS# X13525392Listed 2026-07-067 DOM
Heating
On Demand Water Heater
Cooling
Central Vacuum
Basement
Finished
About this home
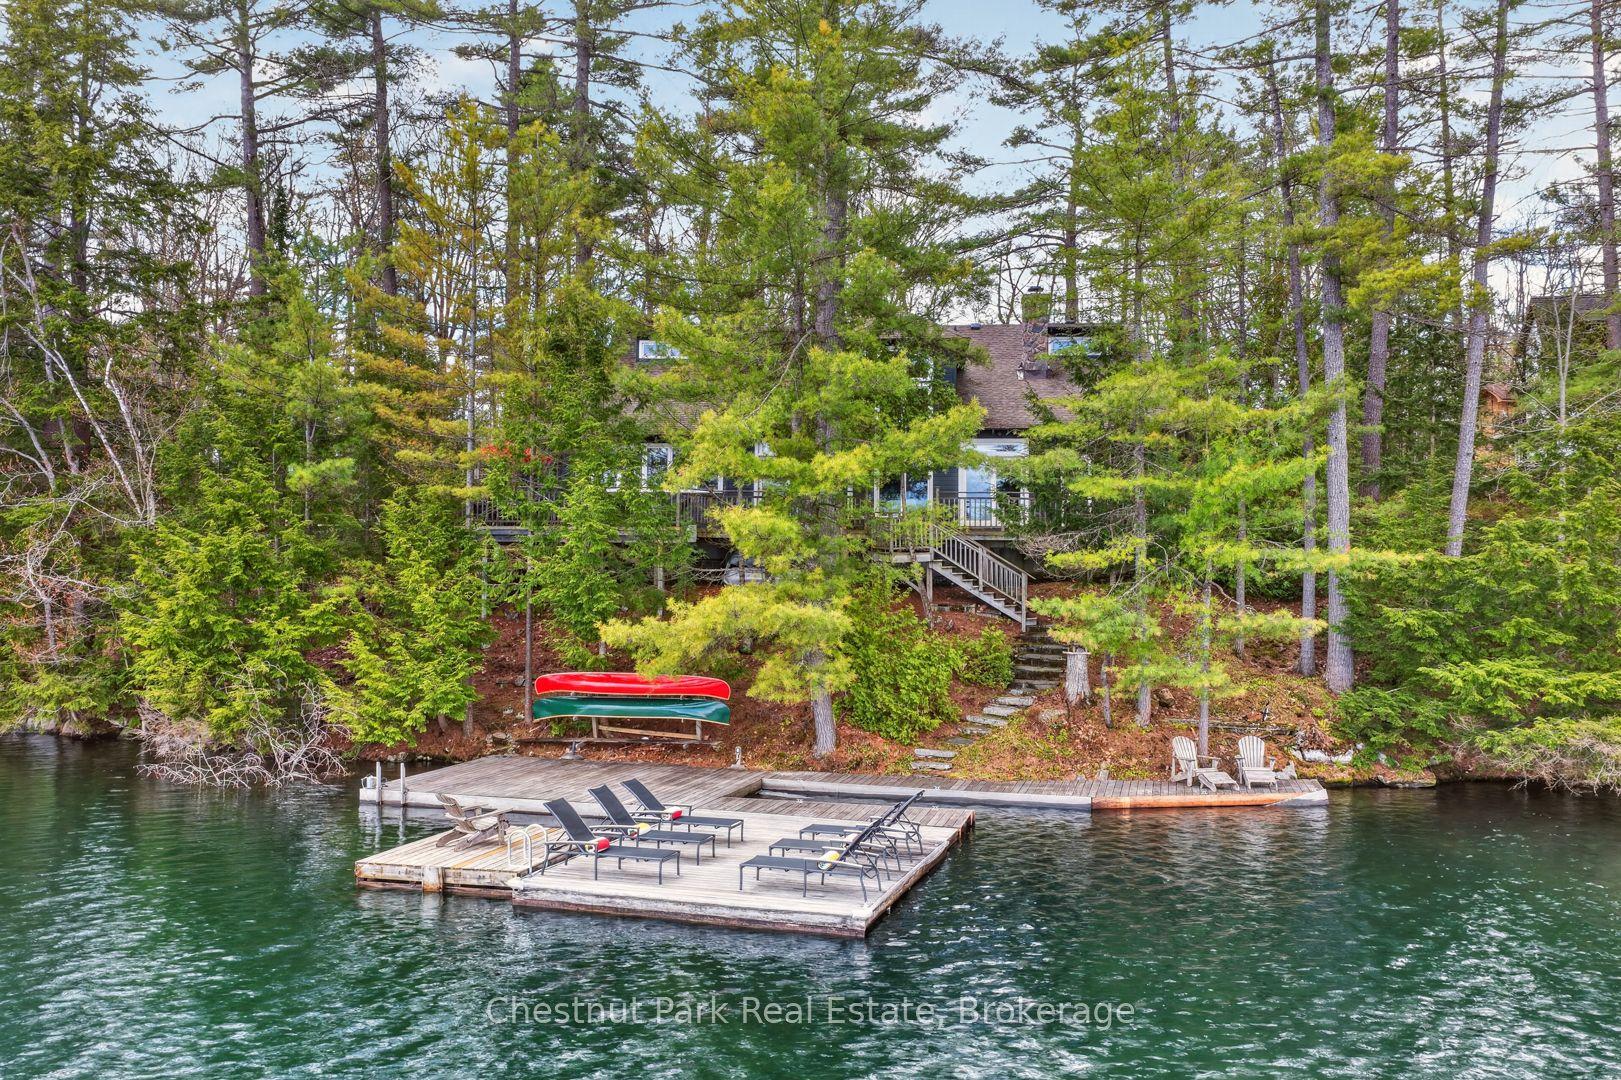
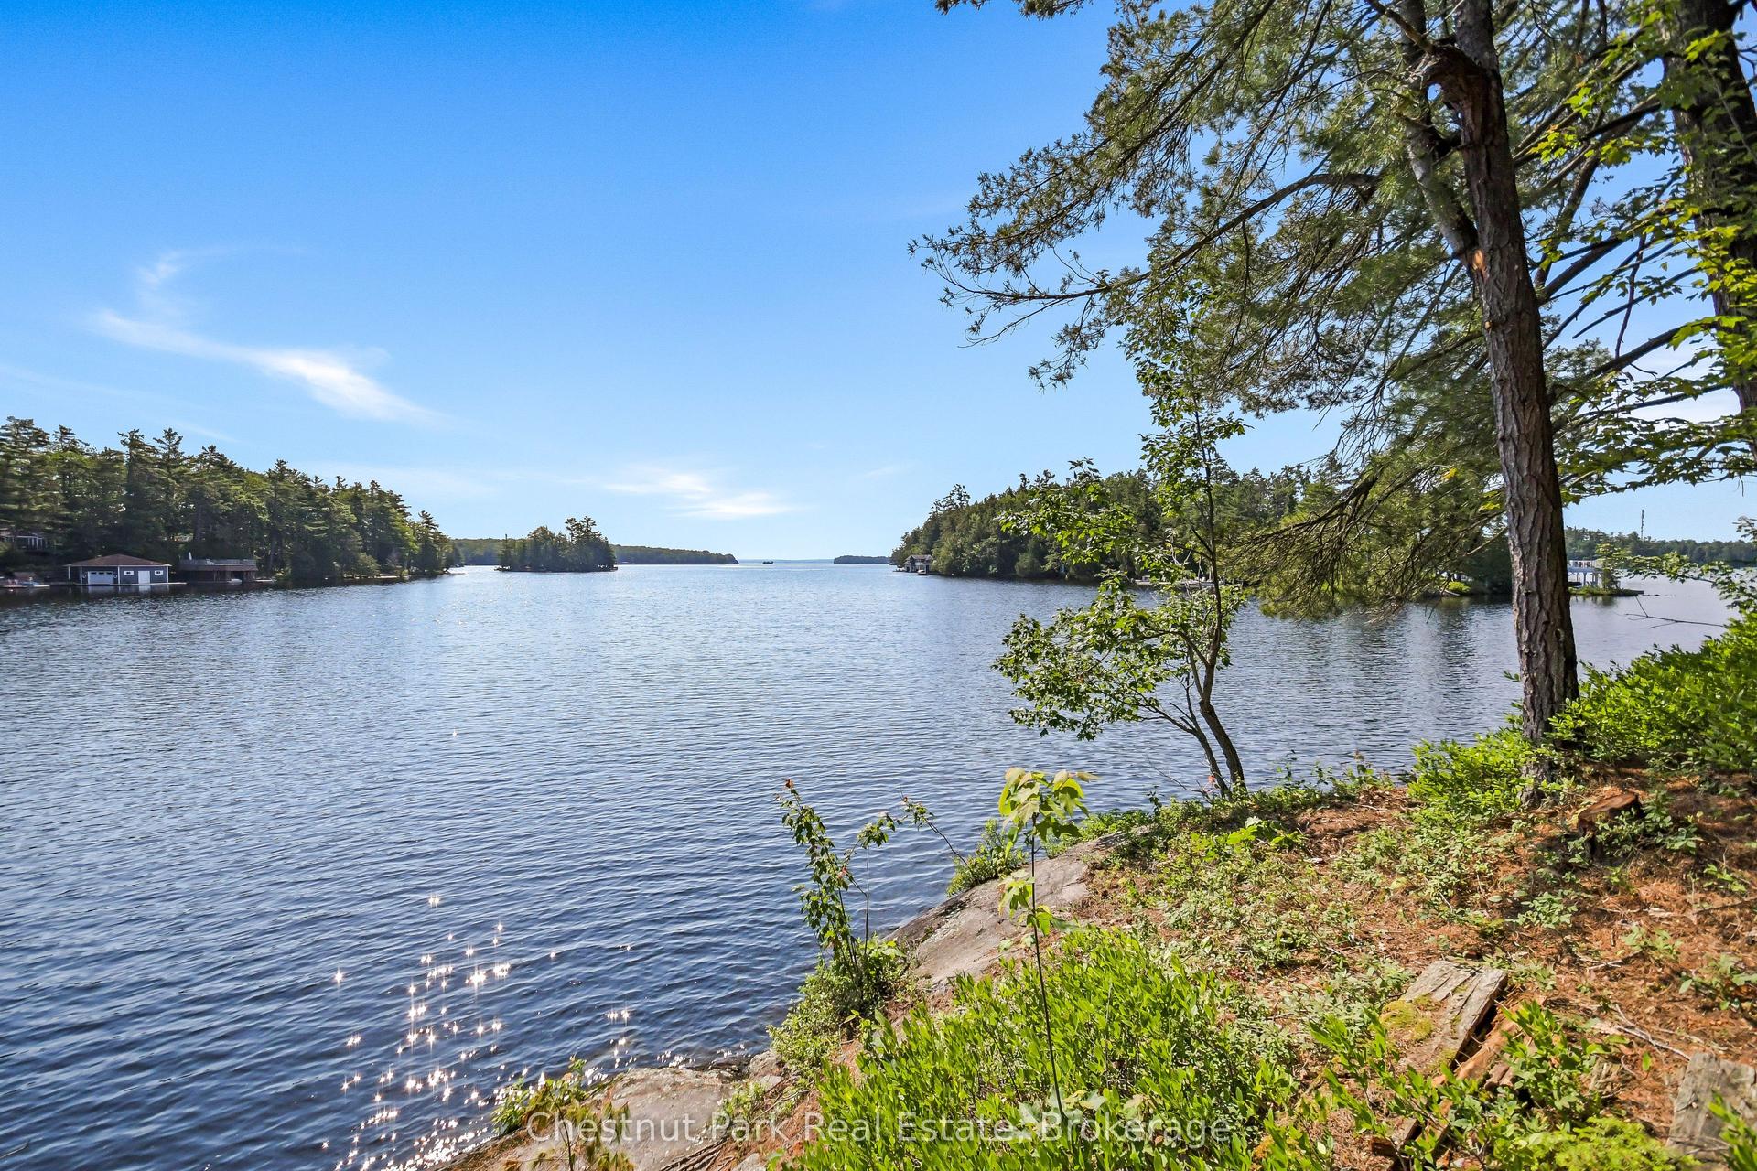
Welcome to 41 Estate Drive, where timeless Muskoka beauty meets refined modern luxury. Masterfully renovated and reimagined, this stunning waterfront home is tucked away beneath a canopy of towering pines on prestigious Estate Drive, directly across from the Port Carling Golf & Country Club and just five minutes from the shops, restaurants and marinas of downtown Port Carling. Enjoy the rare convenience of municipal water and sewer, municipally maintained year-round road access, and modern four-season comfort while embracing the privacy and tranquility of waterfront living in the heart of Muskoka. Soaring ceilings and a two-storey wall of windows frame sunsets across peaceful Marion Lake. The open-concept living space is anchored by a floor-to-ceiling, book-matched Macchia Vecchia Italian porcelain fireplace, while the chef-inspired kitchen features premium appliances including two built-in wall ovens, cooktop, dual all-fridge/all-freezer units, abundant cabinetry and a generous island. Designed for comfortable family living and entertaining, the home offers over 3,700 sq.ft with 5 bedrooms, 4 bathrooms, a versatile loft overlooking the great room, and a bright full walkout lower level offering a spacious 2nd living space and game room. Outside, professionally landscaped grounds feature granite pathways, a peaceful fish pond, newly installed granite shoreline armour stone, and 100 feet of south-west-facing waterfront ideal for swimming, fishing, paddling and peaceful electric-powered boating. Further highlights include an attached double-car garage, forced-air propane heating, radiant in-floor heating on the lower level, central A/C, central vac, whole-home generator, irrigation system, integrated indoor/outdoor sound system, Miccolino Italian linen Roman blinds, Prima designer lighting package, and new InvisiRail glass railings. A truly rare offering in one of Port Carling's most sought-after neighbourhoods!
GarageRenovatedWaterfrontWalkoutFireplace
Rooms
Main Floor
| Foyer | 2.02 × 2.34 m | |
| Living Room | 6.39 × 5.05 m | Cathedral Ceiling(s) Large Window Gas Fireplace |
| Kitchen | 4.09 × 3.69 m | B/I Oven |
| Dining Room | 4.09 × 2.86 m | Walk-Out |
| Laundry | 3.96 × 2.15 m | |
| Primary Bedroom | 4.60 × 4.25 m | Balcony 4 Pc Ensuite Walk-In Closet(s) |
| Bathroom | 2.65 × 2.53 m | 4 Pc Ensuite Double Sink |
| Bedroom 2 | 3.19 × 4.33 m | Double Closet |
| Bedroom 3 | 3.66 × 3.26 m | Double Closet |
| Bathroom | 2.38 × 3.26 m | 5 Pc Bath |
| Bathroom | 1.91 × 0.90 m | 2 Pc Bath |
Upper
| Loft | 3.40 × 5.13 m |
Lower
| Living Room | 6.36 × 5.94 m | Walk-Out Built-in Speakers |
| Recreation | 6.88 × 4.50 m | Built-in Speakers |
| Bedroom 4 | 4.00 × 3.70 m | Double Closet |
| Bedroom 5 | 4.03 × 3.72 m | Double Closet |
| Bathroom | 2.39 × 2.42 m | 3 Pc Bath |
| Utility Room | 12.44 × 4.05 m | Combined w/Workshop |
Features
- Auto Garage Door Remote
- Central Vacuum
- Carpet Free
- Countertop Range
- Built-In Oven
- Generator - Full
- On Demand Water Heater
- Primary Bedroom - Main Floor
- Deck
- Fishing
- Landscaped
- Lawn Sprinkler System
- Lighting
- Private Pond
- Year Round Living
- Finished
- Full
- Walk-Out
- Central Air
- Bungalow
Financials
Annual Taxes
$6,242
Estimated Rental Income
Entire property$3,200 – $4,800/mo
Rental yield1.6% – 2.4%
*Estimates based on comparable rentals in the area. Actual income may vary.
Market Data — Muskoka Lakes
Days on market7 days
Buyer's MarketSeller's Market
Based on active listings in Muskoka Lakes. Data updates daily.
Our estimate for this home
Estimated range
$969K – $1.13M
Mid-point $1.05M · ~$598/sqft
How this listing compares
$969KList · $2.40M$1.13M
High confidence·Based on 13058 gta-wide comparables
Estimated range is generated automatically from active comparables and is for informational purposes only. Not an appraisal — contact Aman for a full comparative market analysis that factors in condition, renovations, and positioning.
Getting around
How walkable, bikeable, and transit-friendly this neighbourhood is.
51
/ 100
Walk Score
Somewhat Walkable
48
/ 100
Transit Score
Some Transit
43
/ 100
Bike Score
Somewhat Bikeable
Scores are estimates based on neighbourhood data and are for informational purposes only.
MLS® data courtesy of the Toronto Regional Real Estate Board (TRREB).
The information provided herein must only be used by consumers that have a bona fide interest in the purchase, sale, or lease of real estate and may not be used for any commercial purpose or any other purpose. Listing information is deemed reliable but is not guaranteed accurate by the Toronto Regional Real Estate Board, the listing brokerage, or this website. The trademarks REALTOR®, REALTORS® and the REALTOR® logo are controlled by The Canadian Real Estate Association (CREA) and identify real estate professionals who are members of CREA. MLS®, Multiple Listing Service®, and the associated logos are owned by CREA. Not intended to solicit properties currently listed for sale or buyers under contract.
You may also like
More homes in Muskoka Lakes
Hand-picked listings with a similar price range and style.
For Sale1 month ago
$2,350,000
Detached
est. $10,302/mo
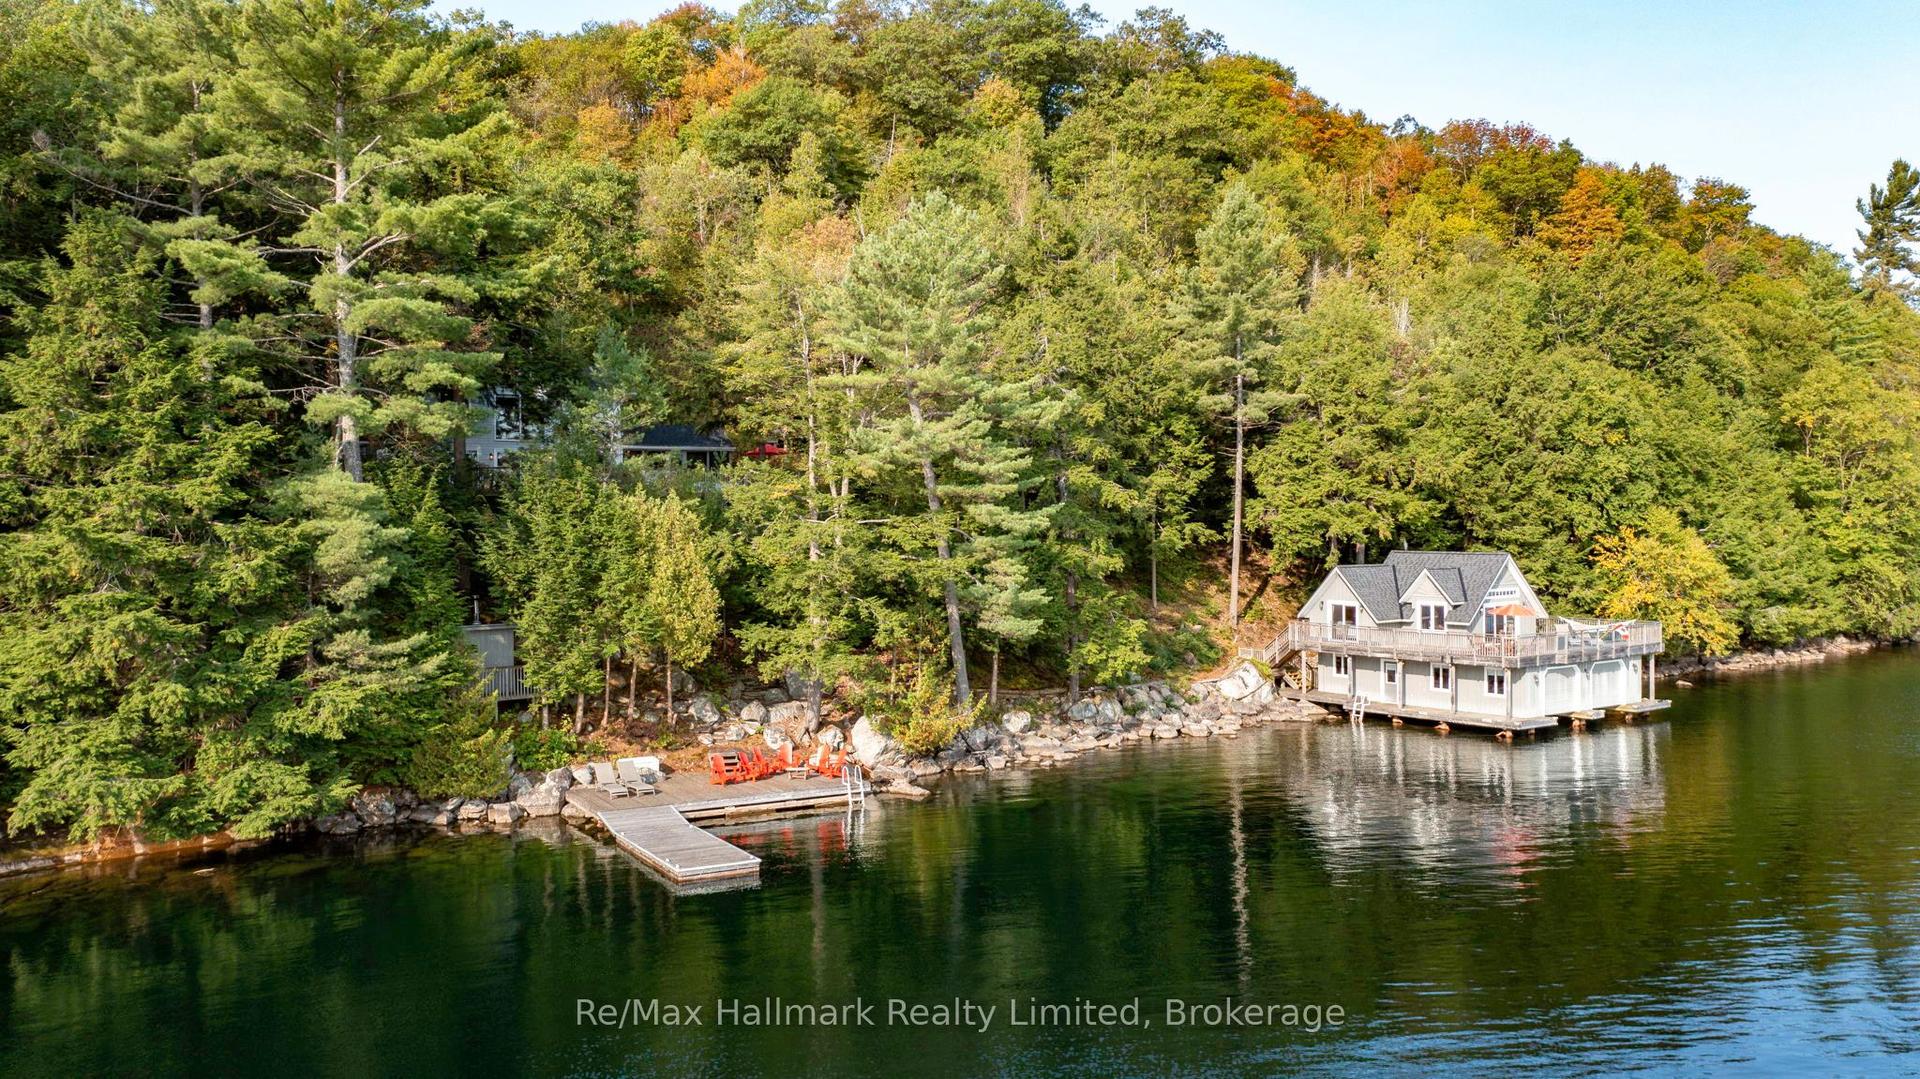
1558-35 Fish Hatchery Road, Watt
Muskoka Lakes, ON
3+3 bd
4 ba
1,750
5
MLS# X13226324Re/Max Hallmark Realty Limited
WhatsApp Aman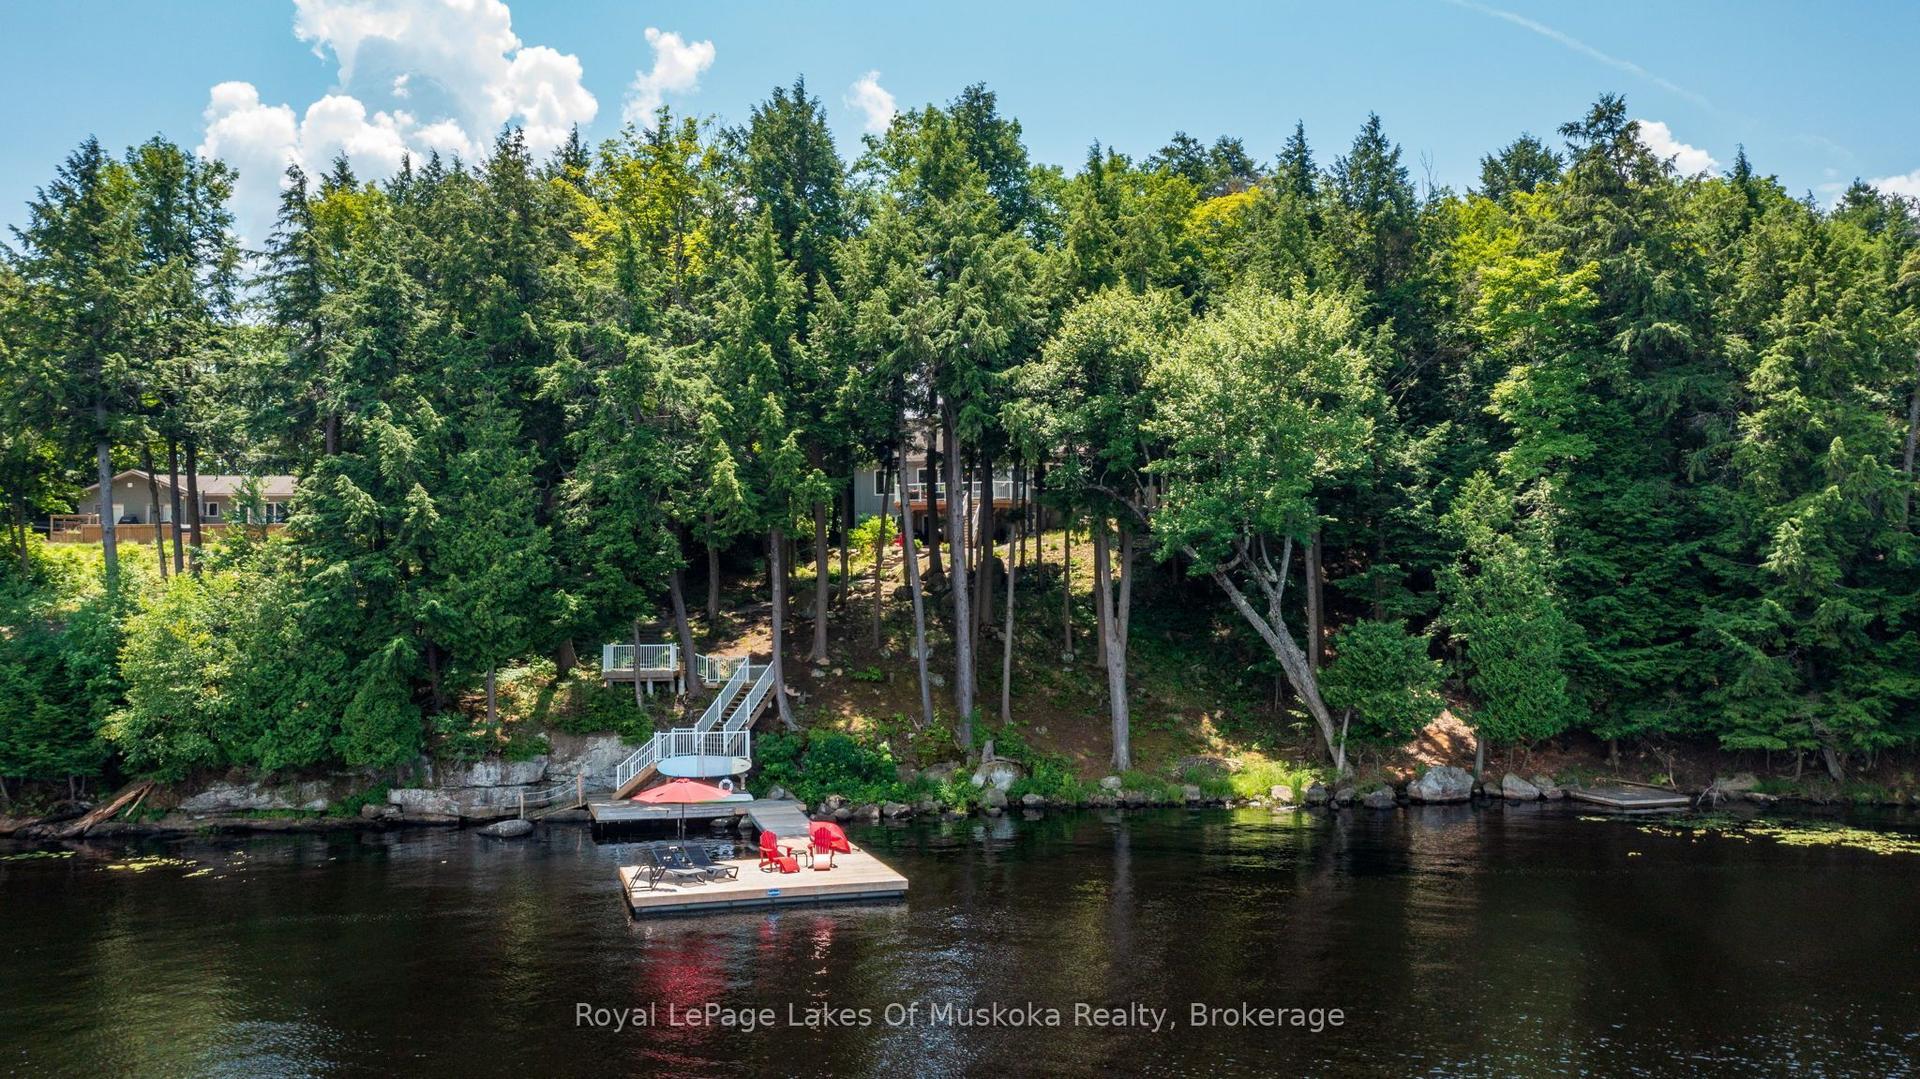
For Sale4 days ago
$1,998,999
Detached
est. $8,764/mo
1047 Brandy Crest Road, Watt
Muskoka Lakes, ON
3 bd
3 ba
2,250
10
MLS# X13548294Royal LePage Lakes Of Muskoka Rea…
WhatsApp Aman