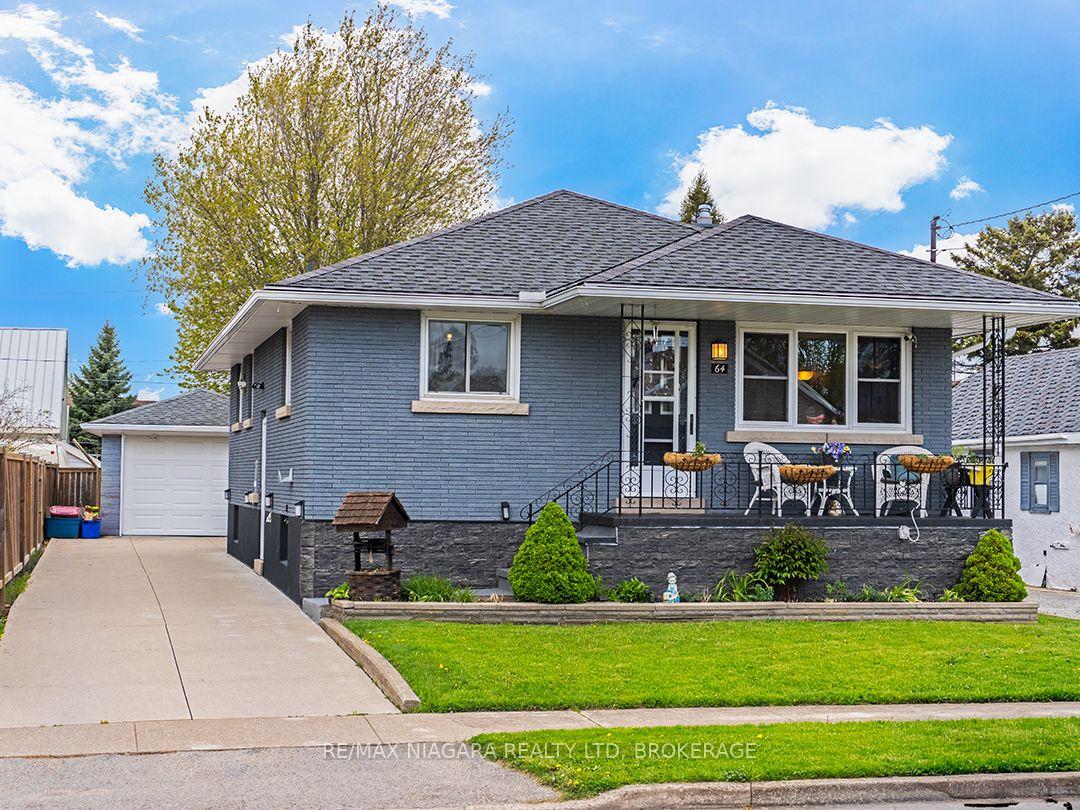
For Sale
Just Listed
280 Clarke Street
875 - Killaly East, Port Colborne, ON
$565,000
3Bd
2Ba
1,300+sqft
3Parking
66 x 120 ftlot
$435/sqft
DetachedMLS# X13525514Listed 2026-07-067 DOM
Cooling
Central Air
Basement
Finished
About this home
Welcome to this solid brick bungalow in one of Port Colborne's most sought-after, family-friendly neighbourhoods. Situated on approx. 66 x 120 ft lot with no rear neighbours, this home backs onto peaceful green space with views of passing ships right from your own backyard. The bright, east-facing main floor features 3 bedrooms with hardwood flooring, a huge open-concept eat-in kitchen overlooking the spacious living room, where large windows fill the space with beautiful morning sunshine. The finished basement offers a second kitchen, 3-piece bath, rec room, dining area, canning room, and abundant storage, making it ideal for family living, an in-law suite, or future income potential. Enjoy the fully fenced, landscaped backyard with a large covered patio, raised garden beds, privacy trellises, and a powered workshop shed. Just steps to the brand-new Lockview Park, arena, Vale Health & Wellness Centre, walking trails, elementary schools and Lakeshore Catholic High School, with Nickel Beach just a short bike ride away. Attached garage, waterproofed basement, central air (2024), and a quiet location that's hard to beat. Don't miss your chance to enjoy the space, privacy, and lifestyle this home offers.
GarageHardwoodIn-law Suite
Features
- Carpet Free
- In-Law Capability
- Primary Bedroom - Main Floor
- Finished
- Central Air
- Bungalow
Financials
Annual Taxes
$4,244
Estimated Rental Income
Entire property$3,200 – $4,800/mo
Rental yield6.8% – 10.2%
*Estimates based on comparable rentals in the area. Actual income may vary.
Market Data — Port Colborne
Days on market7 days
Buyer's MarketSeller's Market
Based on active listings in Port Colborne. Data updates daily.
Our estimate for this home
Estimated range
$505K – $587K
Mid-point $546K · ~$420/sqft
How this listing compares
$505KList · $565K$587K
Medium confidence·Based on 19 875 - killaly east comparables
Estimated range is generated automatically from active comparables and is for informational purposes only. Not an appraisal — contact Aman for a full comparative market analysis that factors in condition, renovations, and positioning.
Getting around
How walkable, bikeable, and transit-friendly this neighbourhood is.
57
/ 100
Walk Score
Somewhat Walkable
40
/ 100
Transit Score
Some Transit
47
/ 100
Bike Score
Somewhat Bikeable
Scores are estimates based on neighbourhood data and are for informational purposes only.
MLS® data courtesy of the Toronto Regional Real Estate Board (TRREB).
The information provided herein must only be used by consumers that have a bona fide interest in the purchase, sale, or lease of real estate and may not be used for any commercial purpose or any other purpose. Listing information is deemed reliable but is not guaranteed accurate by the Toronto Regional Real Estate Board, the listing brokerage, or this website. The trademarks REALTOR®, REALTORS® and the REALTOR® logo are controlled by The Canadian Real Estate Association (CREA) and identify real estate professionals who are members of CREA. MLS®, Multiple Listing Service®, and the associated logos are owned by CREA. Not intended to solicit properties currently listed for sale or buyers under contract.
You may also like
More homes in Port Colborne
Hand-picked listings with a similar price range and style.
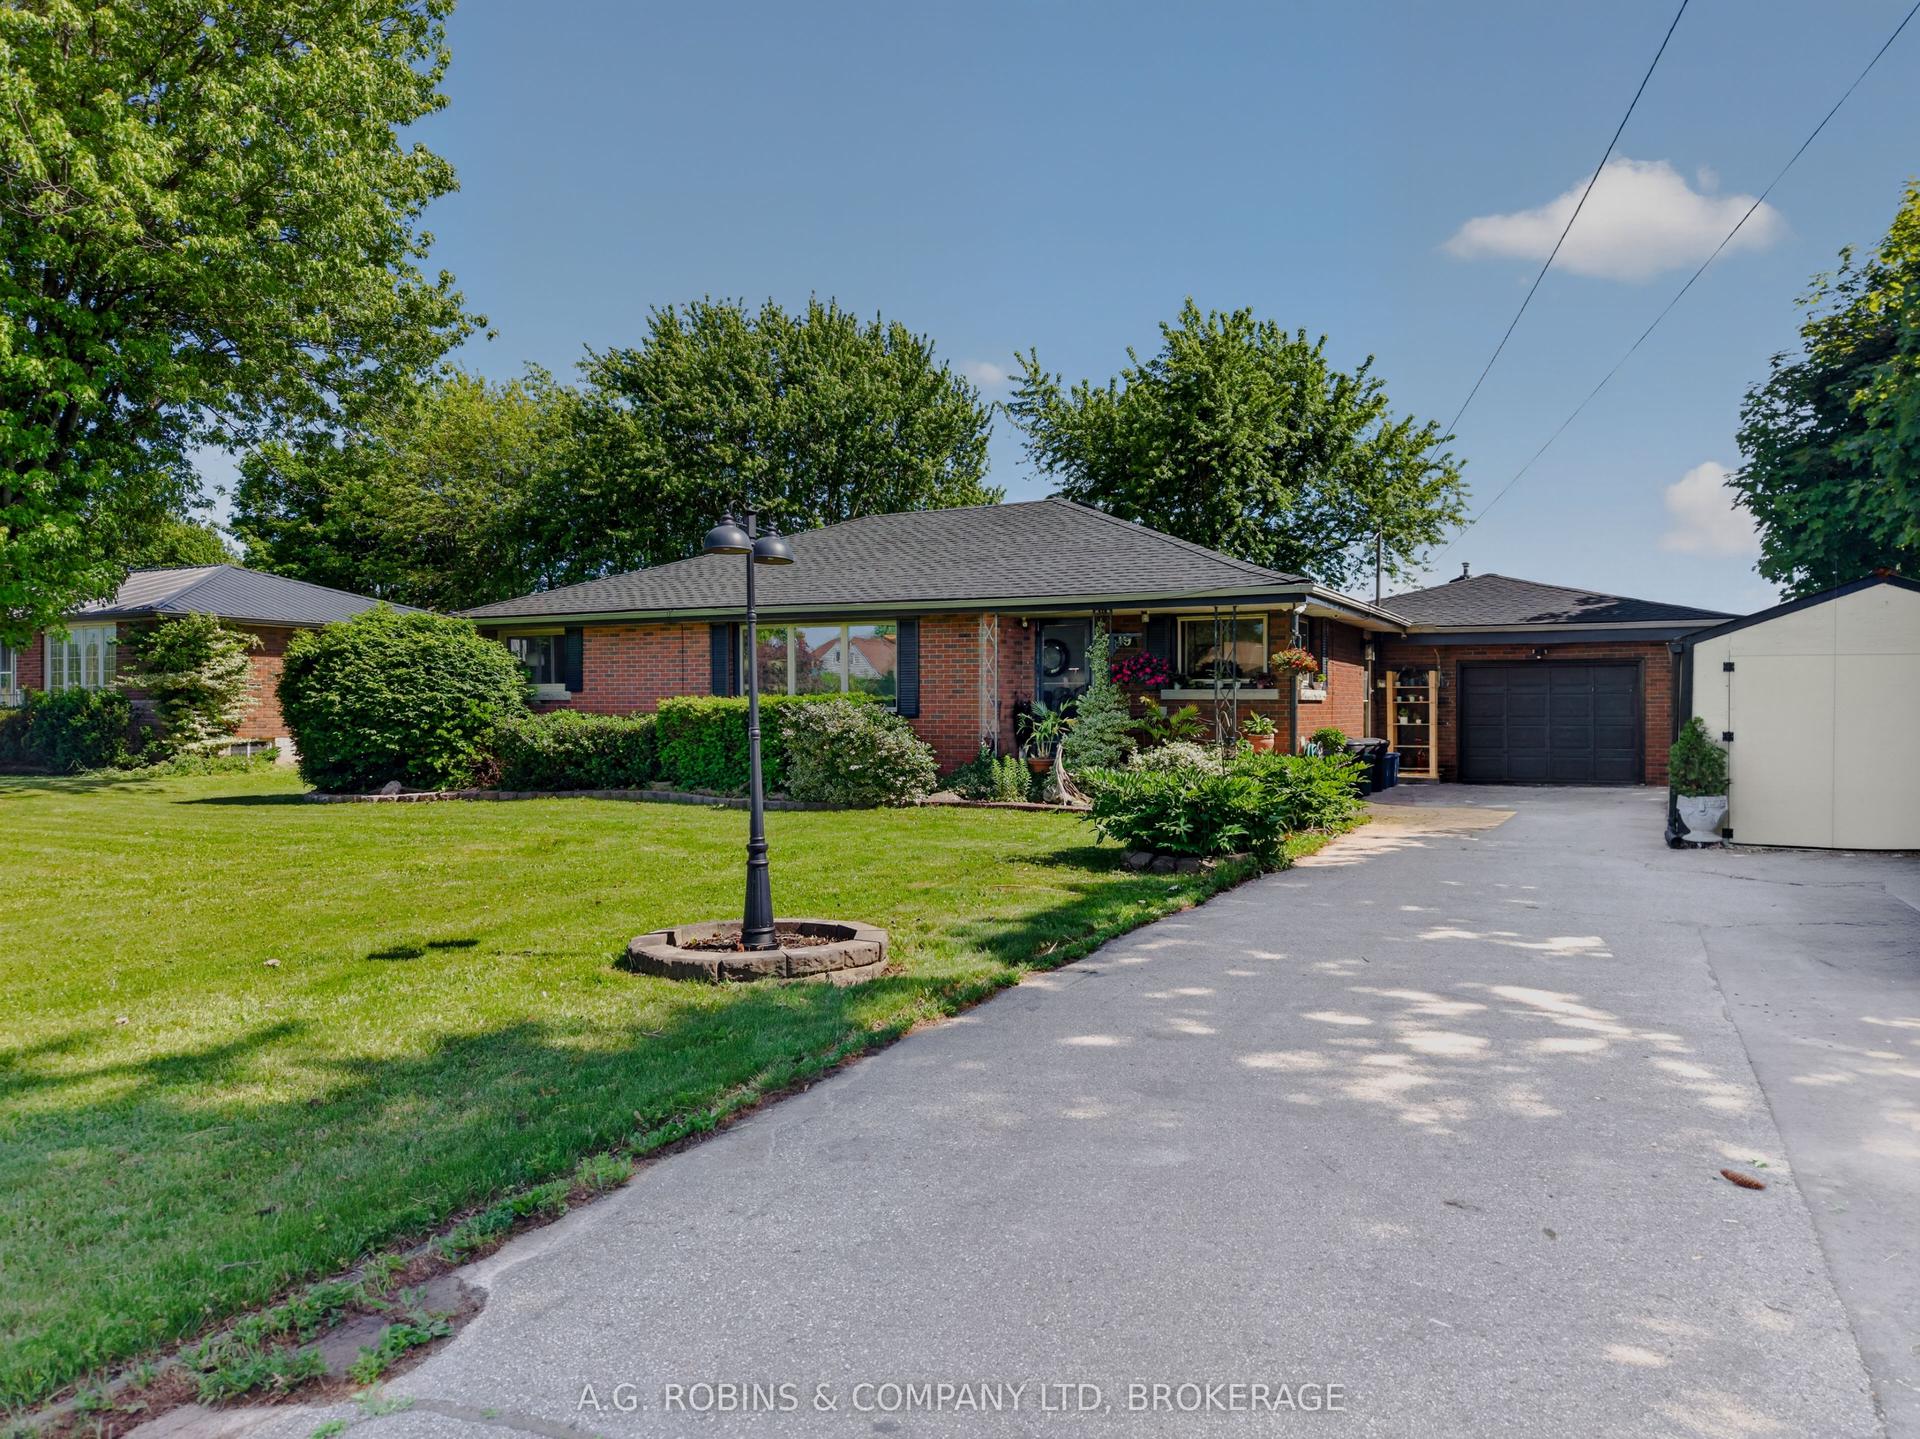
For Sale1 month ago
$585,000
Detached
est. $2,565/mo
3119 #3 Highway E, 874 - Sherkston
Port Colborne, ON
3 bd
2 ba
1,300
8
MLS# X13431690A.G. Robins & Company Ltd, Broker…
WhatsApp Aman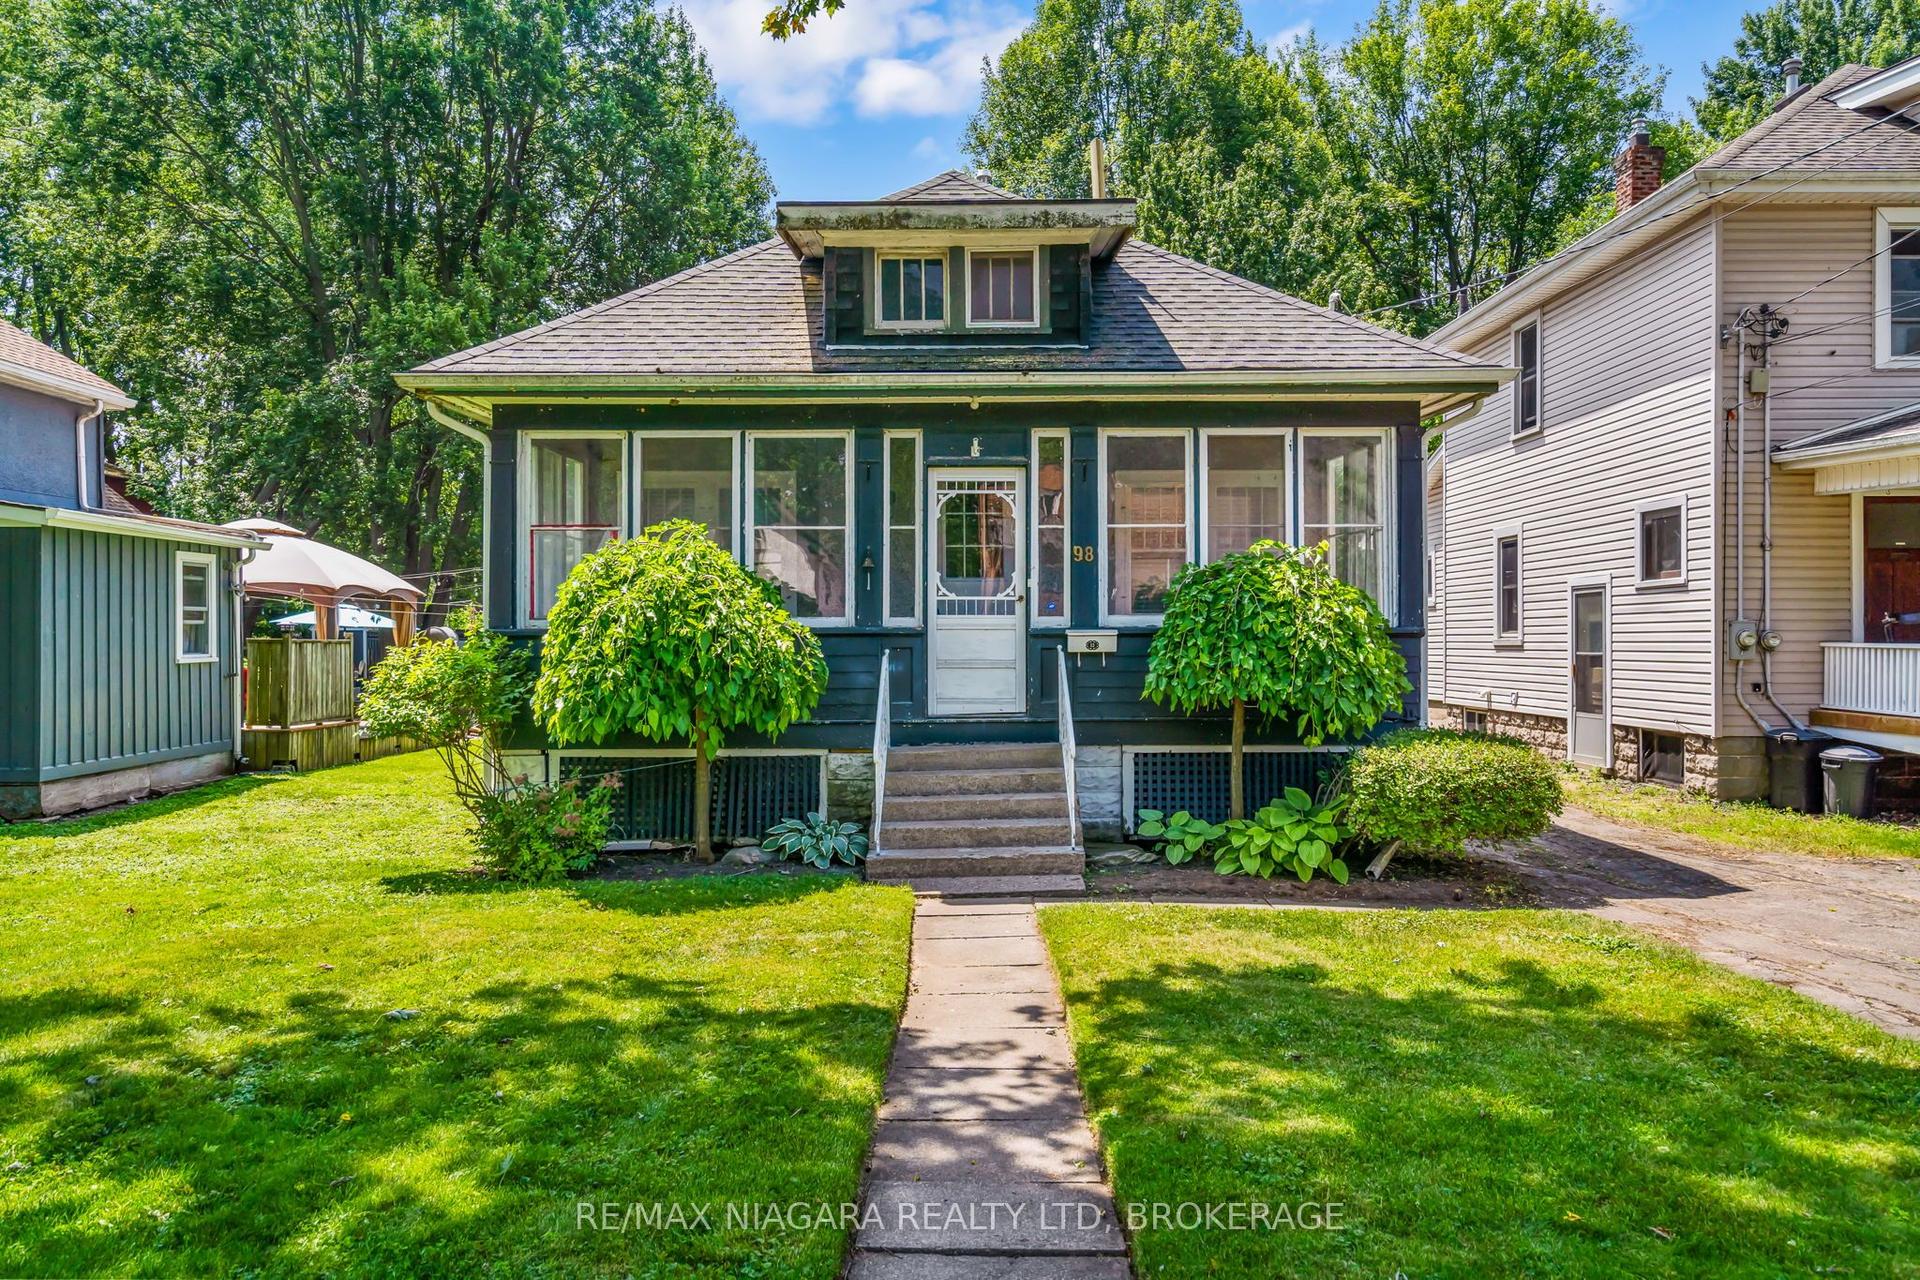
For Sale10 days ago
$450,000
Detached
est. $1,973/mo
98 Victoria Street, 878 - Sugarloaf
Port Colborne, ON
3 bd
1 ba
1,300
5
MLS# X13521802Re/Max Niagara Realty Ltd, Broker…
WhatsApp Aman