For Lease
859 Andesite Terrace
7711 - Barrhaven - Half Moon Bay, Barrhaven, ON
$2,675
3Bd
4Ba
1,300+sqft
2Parking
19.52 x 68.9 ftlot
$2/sqft
TownhouseMLS# X13525622Listed 2026-07-0651 DOM
Cooling
Central Air
Basement
Finished
On the market for 51 days — longer than average. The seller may be open to negotiation.
About this home
Welcome to this exceptional townhome, thoughtfully designed to blend modern finishes with comfortable everyday living. The bright, open-concept main floor features a beautifully designed kitchen complete with quartz countertops, an oversized island, stainless steel appliances, and ample cabinetry, creating a space that's ideal for both daily living and entertaining. The dining and living areas are filled with natural light, offering a warm and inviting atmosphere for gathering with family and friends. Upstairs, the primary bedroom provides a peaceful retreat with a walk-in closet and a beautifully finished ensuite. Two additional well-sized bedrooms and a full main bathroom offer plenty of space for a growing family, overnight guests, or a dedicated home office. The finished lower level adds exceptional flexibility with a full bathroom, generous storage, and a versatile living space that can easily be used as a recreation room, home gym, office, or playroom. Located in a highly desirable neighbourhood close to schools, parks, shopping, restaurants, and public transit, this move-in-ready home offers the perfect balance of style, function, and convenience. A fantastic opportunity you won't want to miss!
Features
- None
- Finished
- Central Air
- 2-Storey
Financials
Estimated Rental Income
Entire property$3,200 – $4,800/mo
Rental yield1435.5% – 2153.3%
*Estimates based on comparable rentals in the area. Actual income may vary.
Market Data — Barrhaven
Days on market51 days
Buyer's MarketSeller's Market
Based on active listings in Barrhaven. Data updates daily.
Other rentals like this
Similar rentals in Barrhaven
Same property type, similar price, similar size — currently for rent.
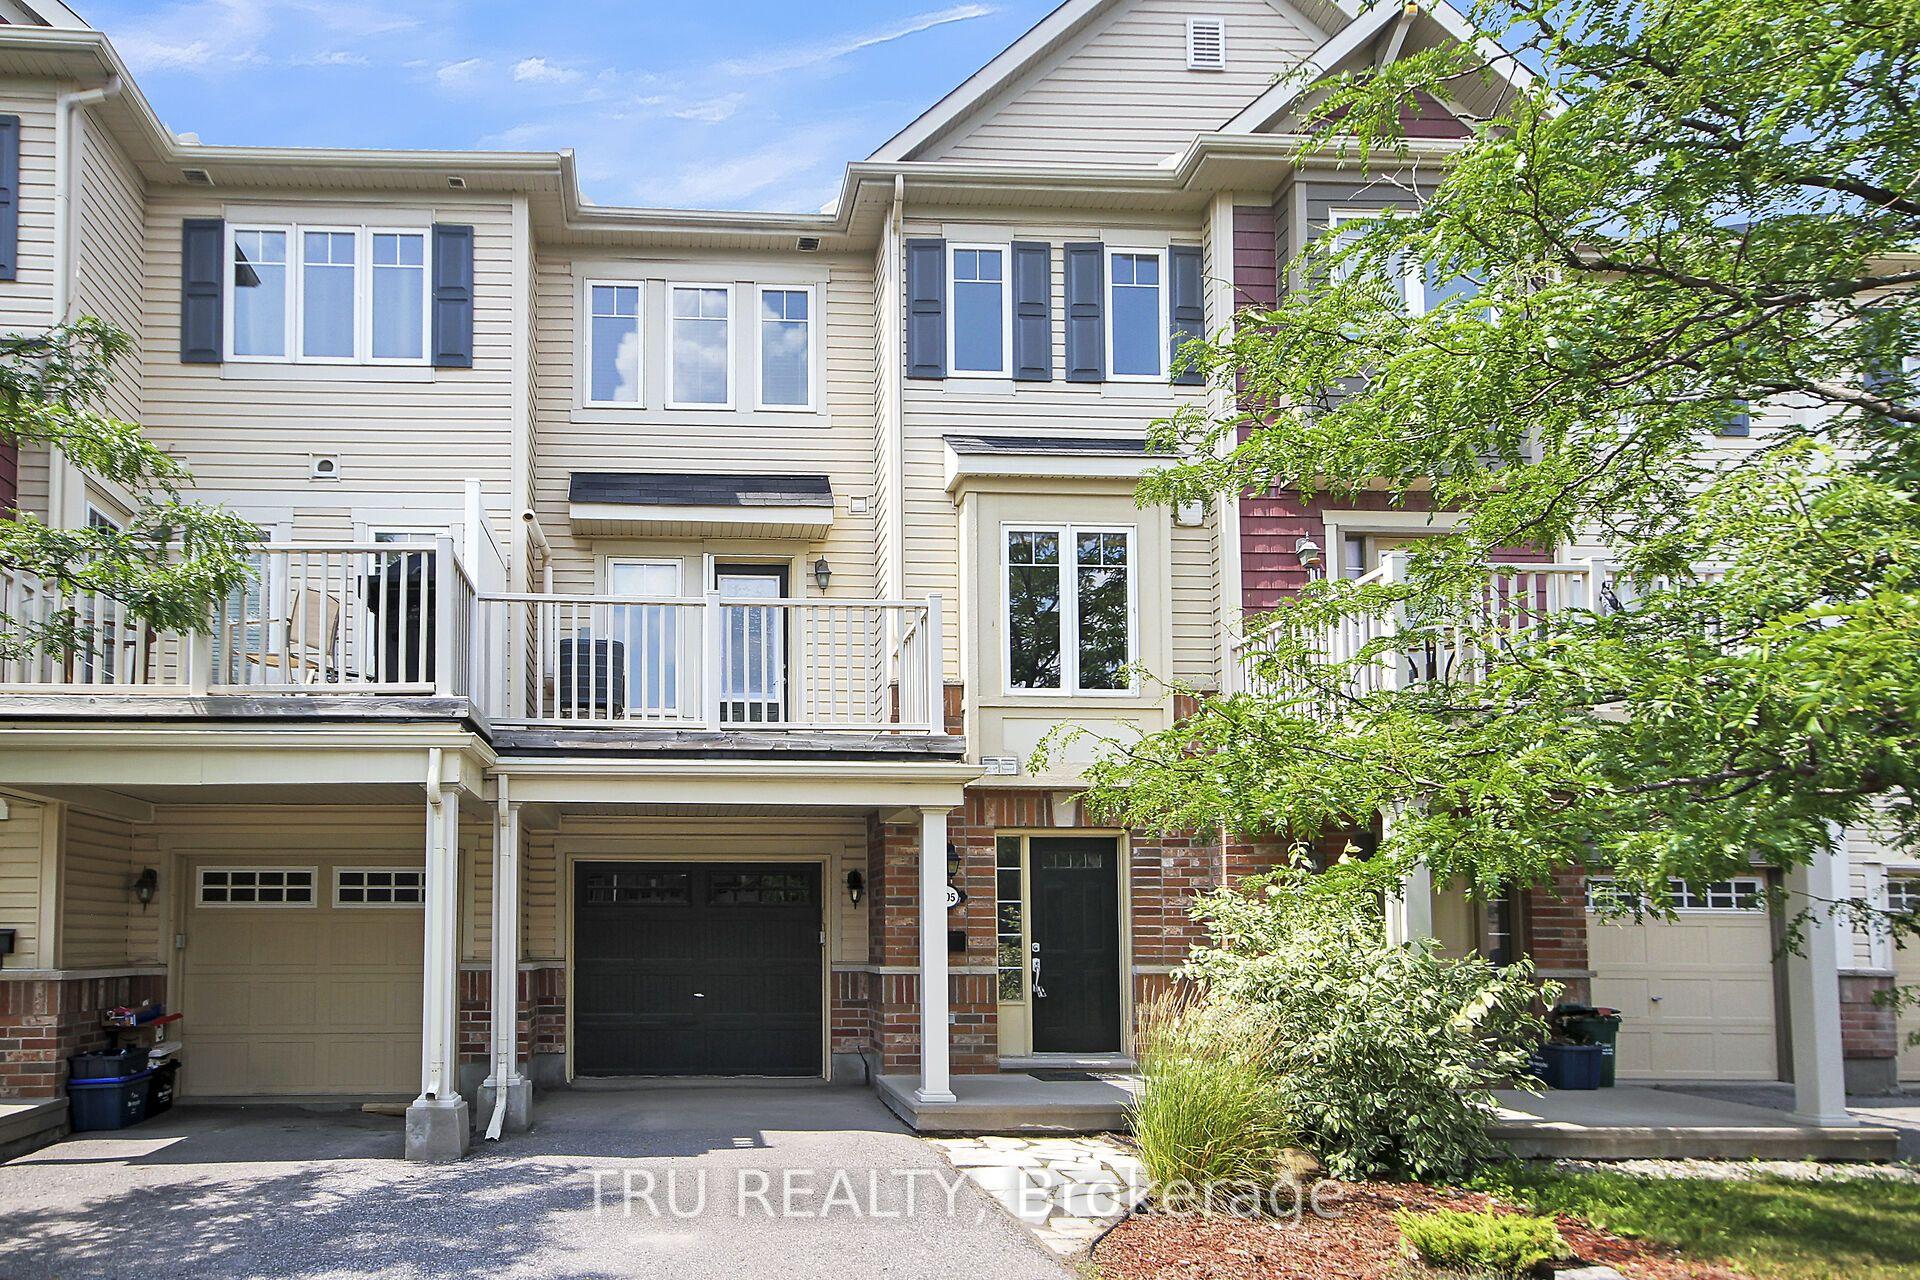
For Lease17 days ago
$2,395
Townhouse
2505 Waterlilly Way, 7704 - Barrhaven - Heritage Park
Barrhaven, ON
2 bd
2 ba
1,300
2
MLS# X13659786Tru Realty
WhatsApp Aman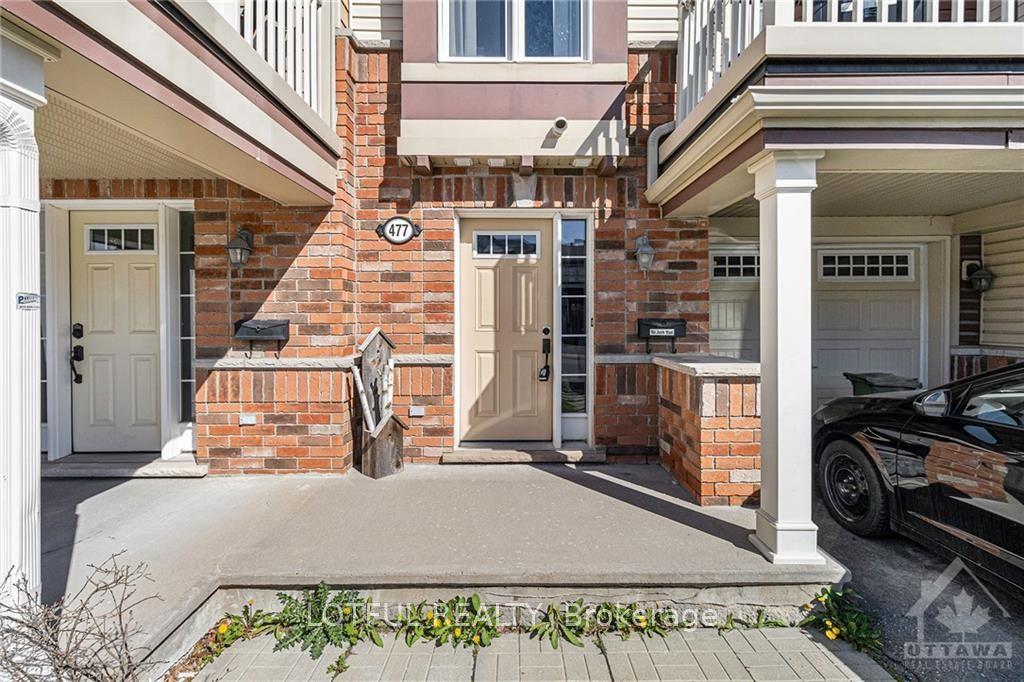
For Lease2 days ago
$2,350
Townhouse
477 MEADOWHAWK Crescent, 7711 - Barrhaven - Half Moon Bay
Barrhaven, ON
2 bd
2 ba
1,300
3
MLS# X13711286Lotful Realty
WhatsApp Aman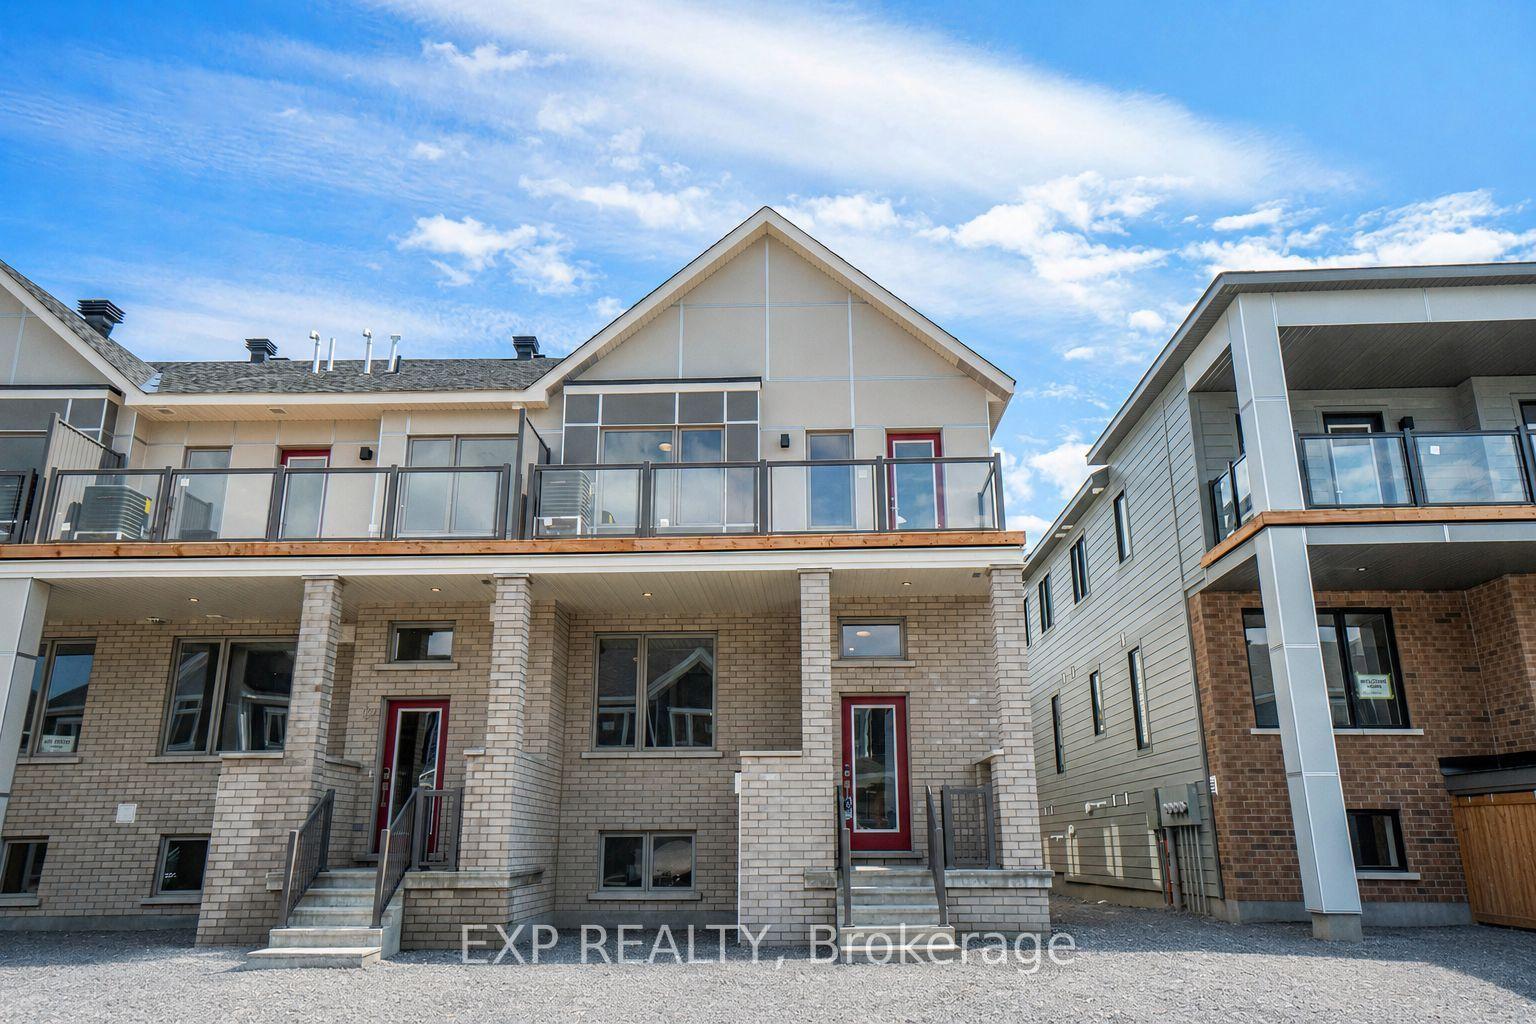
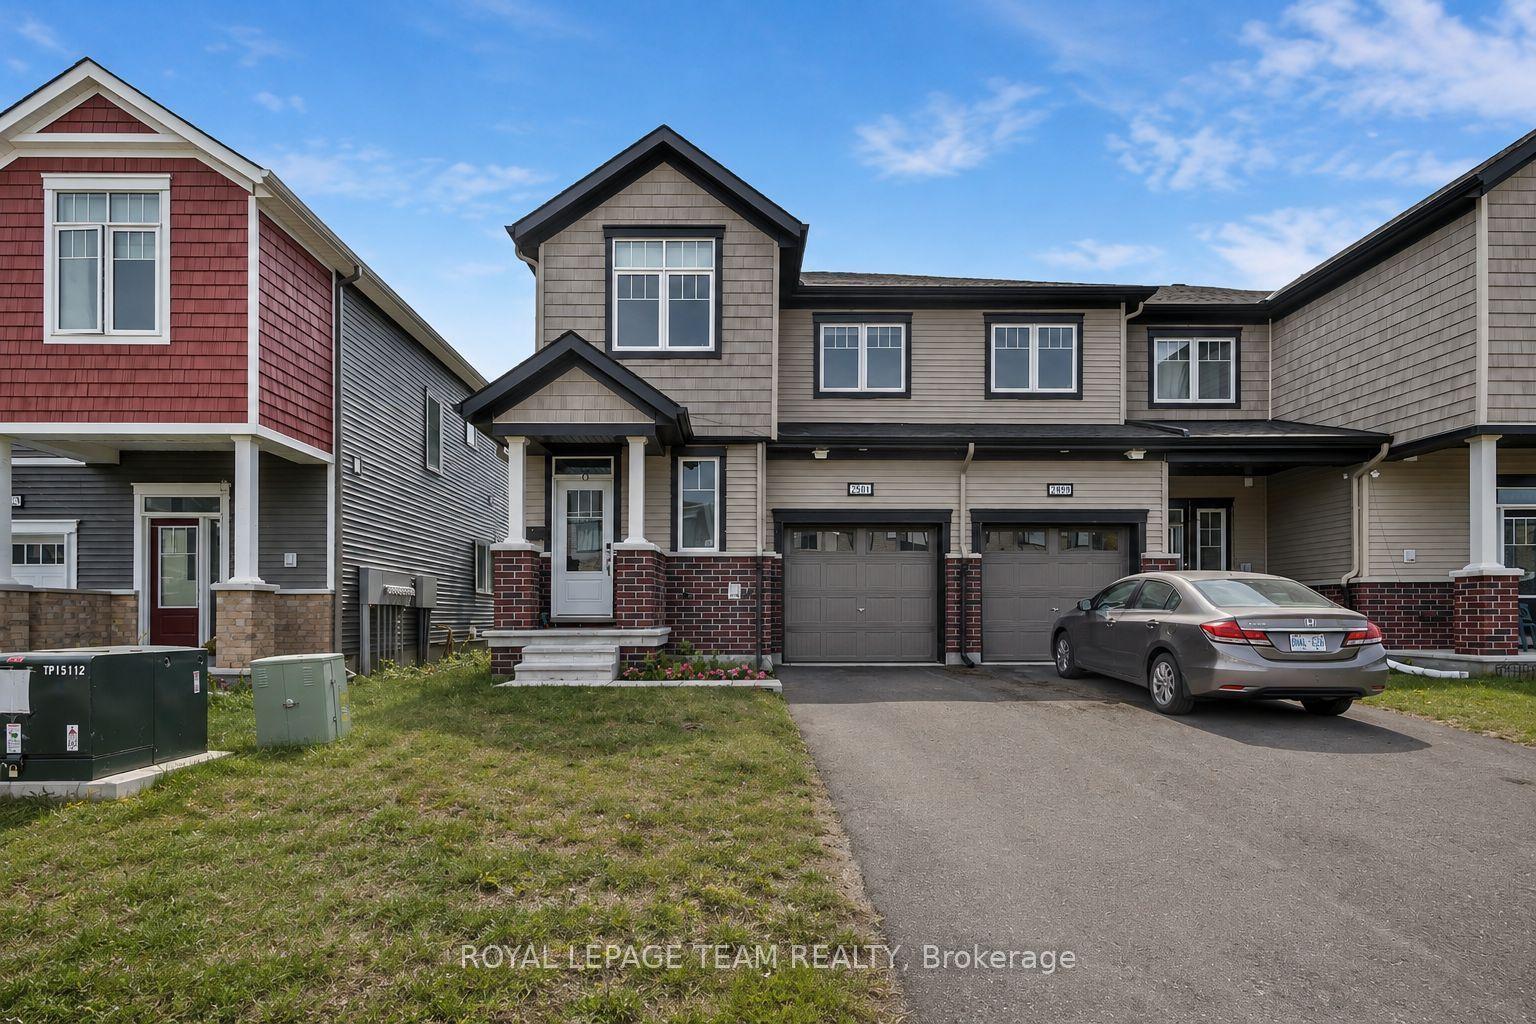
Getting around
How walkable, bikeable, and transit-friendly this neighbourhood is.
65
/ 100
Walk Score
Somewhat Walkable
44
/ 100
Transit Score
Some Transit
45
/ 100
Bike Score
Somewhat Bikeable
Scores are estimates based on neighbourhood data and are for informational purposes only.
MLS® data courtesy of the Toronto Regional Real Estate Board (TRREB).
The information provided herein must only be used by consumers that have a bona fide interest in the purchase, sale, or lease of real estate and may not be used for any commercial purpose or any other purpose. Listing information is deemed reliable but is not guaranteed accurate by the Toronto Regional Real Estate Board, the listing brokerage, or this website. The trademarks REALTOR®, REALTORS® and the REALTOR® logo are controlled by The Canadian Real Estate Association (CREA) and identify real estate professionals who are members of CREA. MLS®, Multiple Listing Service®, and the associated logos are owned by CREA. Not intended to solicit properties currently listed for sale or buyers under contract.