For Sale
4 Black Walnut Road
802 - North Grenville Twp (Kemptville East), North Grenville, ON
$619,000
3+1Bd
2Ba
1,300+sqft
10Parking
192.49 x 218.86 ftlot
$476/sqft
DetachedMLS# X13525704Listed 2026-07-0645 DOM
Cooling
Central Air
Basement
Finished
On the market for 45 days — longer than average. The seller may be open to negotiation.
About this home
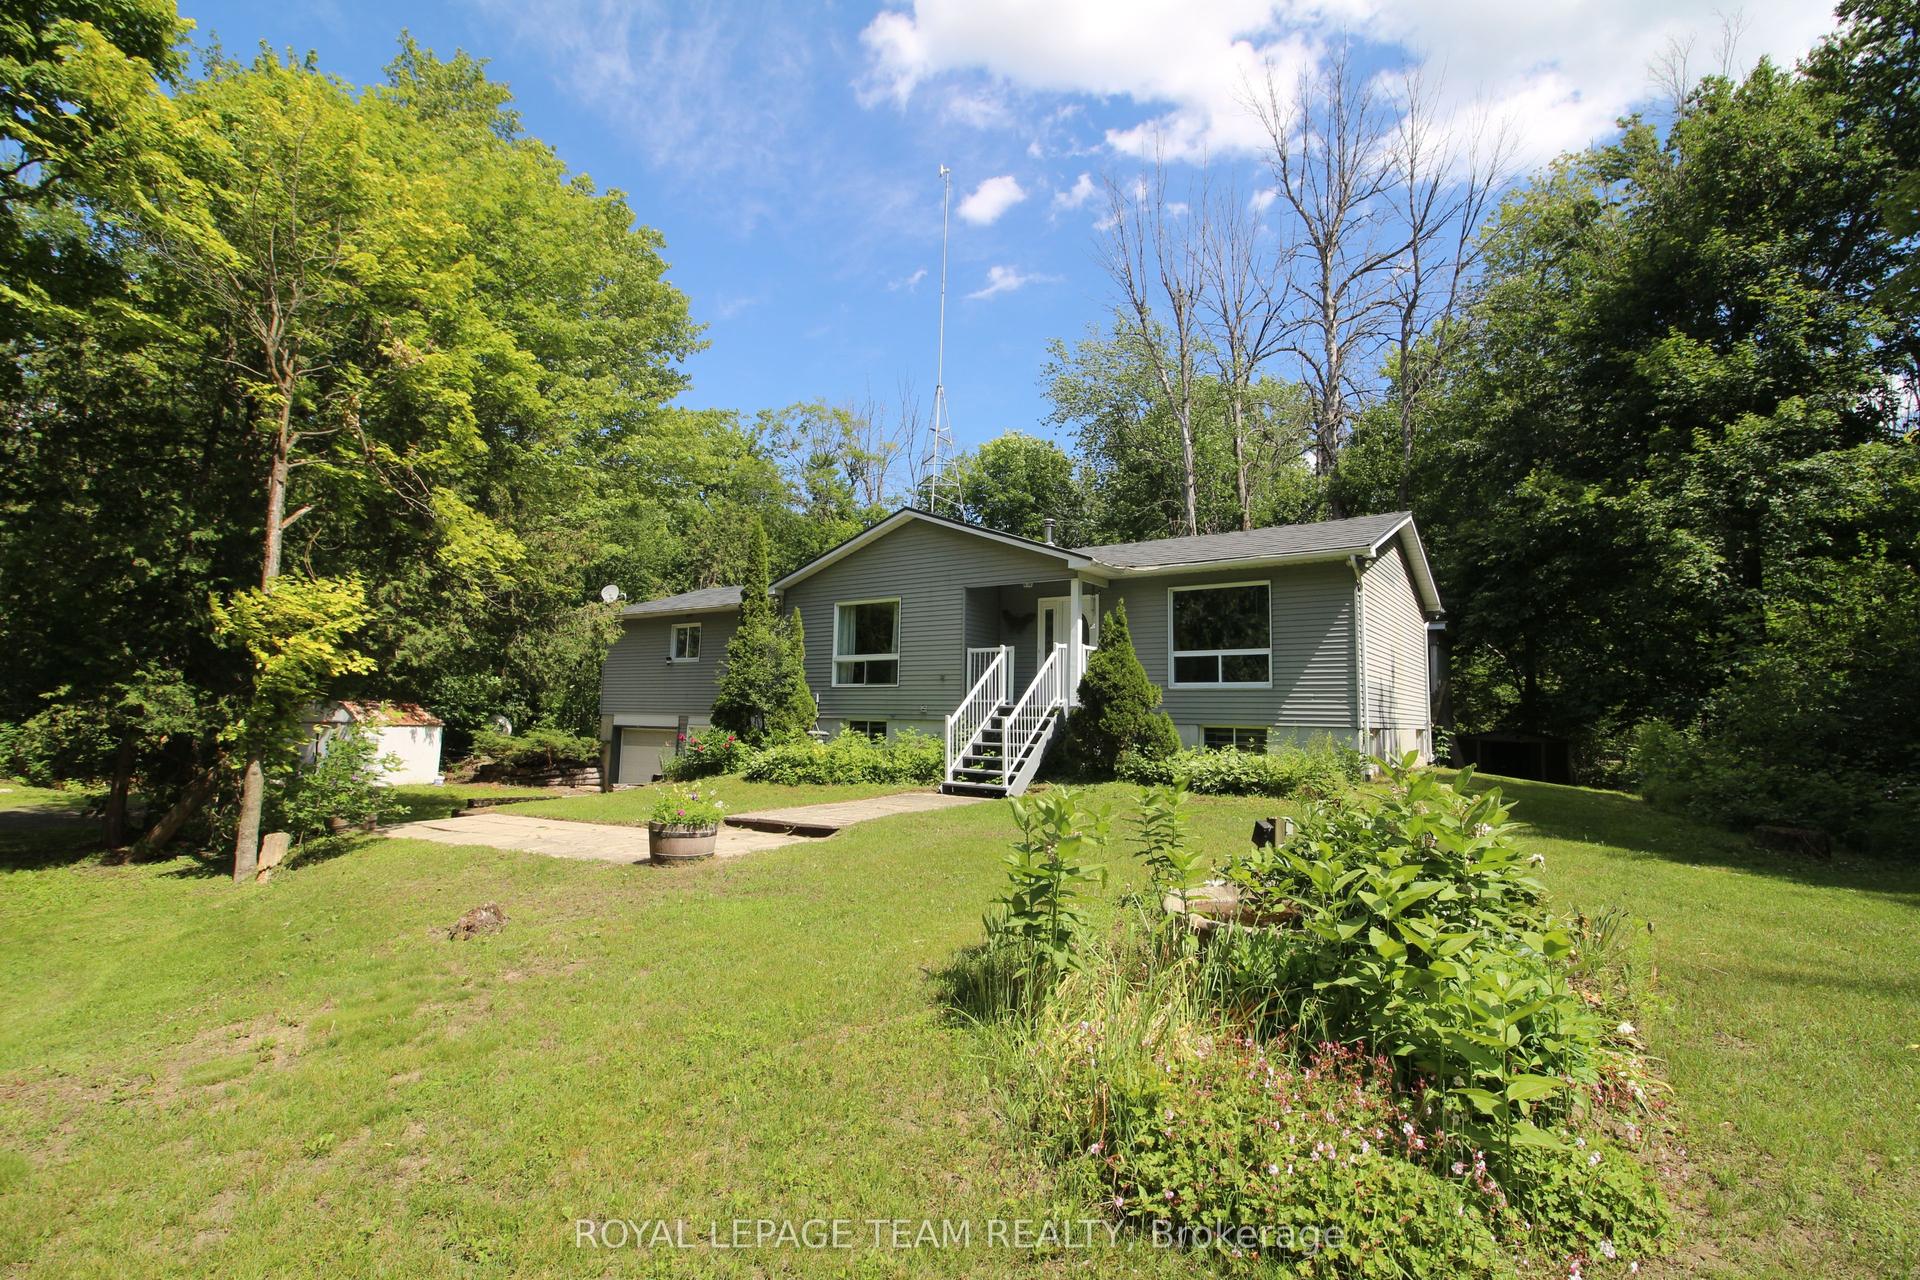
Welcome to this charming 4-bedroom, 2-bathroom home in the highly desirable Forests of South Gower neighbourhood. Nestled on a private 1-acre lot along a quiet residential street, this property offers the perfect blend of space, comfort, and serenity - all just minutes from Kemptville's amenities and Highway 416 for an easy commute to Ottawa. The main level features an inviting layout with three spacious bedrooms, a bright living and dining area, and direct access to a private backyard patio-ideal for relaxing or entertaining while enjoying the sights and sounds of nature. The large primary bedroom includes a walk-in closet, while the full bathroom and convenient layout make main-level living effortless. The finished lower level adds even more living space, offering a large family room with a cozy propane fireplace, a fourth bedroom with generous natural light, a second full bathroom, and ample storage space. Additional highlights include a double attached garage, 200-amp electrical service, Fibe is available . Roof shingles replaced in 2024, and garage shingles replaced in 2023-providing peace of mind for years to come.
GarageFireplace
Rooms
Main Floor
| Foyer | 1.90 × 1.80 m | Ceramic Floor |
| Kitchen | 3.30 × 2.80 m | |
| Dining Room | 3.50 × 2.90 m | W/O To Deck |
| Living Room | 4.50 × 3.70 m | |
| Primary Bedroom | 4.20 × 3.30 m | Walk-In Closet(s) Ceiling Fan(s) |
| Bedroom 2 | 3.00 × 2.70 m | |
| Bedroom 3 | 3.60 × 2.70 m | |
| Bathroom | 2.60 × 1.50 m | 3 Pc Bath |
Lower
| Family Room | 6.40 × 5.20 m | Gas Fireplace |
| Bathroom | 2.80 × 2.00 m | 3 Pc Bath |
| Bedroom 4 | 3.60 × 3.50 m | |
| Laundry | 9.25 × 2.30 m |
Features
- Auto Garage Door Remote
- Sump Pump
- Deck
- Privacy
- Finished
- Central Air
- Bungalow-Raised
Financials
Annual Taxes
$3,738.83
Estimated Rental Income
Entire property$3,200 – $4,800/mo
Rental yield6.2% – 9.3%
*Estimates based on comparable rentals in the area. Actual income may vary.
Market Data — North Grenville
Days on market45 days
Buyer's MarketSeller's Market
Based on active listings in North Grenville. Data updates daily.
Getting around
How walkable, bikeable, and transit-friendly this neighbourhood is.
56
/ 100
Walk Score
Somewhat Walkable
41
/ 100
Transit Score
Some Transit
56
/ 100
Bike Score
Bikeable
Scores are estimates based on neighbourhood data and are for informational purposes only.
MLS® data courtesy of the Toronto Regional Real Estate Board (TRREB).
The information provided herein must only be used by consumers that have a bona fide interest in the purchase, sale, or lease of real estate and may not be used for any commercial purpose or any other purpose. Listing information is deemed reliable but is not guaranteed accurate by the Toronto Regional Real Estate Board, the listing brokerage, or this website. The trademarks REALTOR®, REALTORS® and the REALTOR® logo are controlled by The Canadian Real Estate Association (CREA) and identify real estate professionals who are members of CREA. MLS®, Multiple Listing Service®, and the associated logos are owned by CREA. Not intended to solicit properties currently listed for sale or buyers under contract.
You may also like
More homes in North Grenville
Hand-picked listings with a similar price range and style.
For Sale1 day ago
$599,000
Detached
est. $2,626/mo
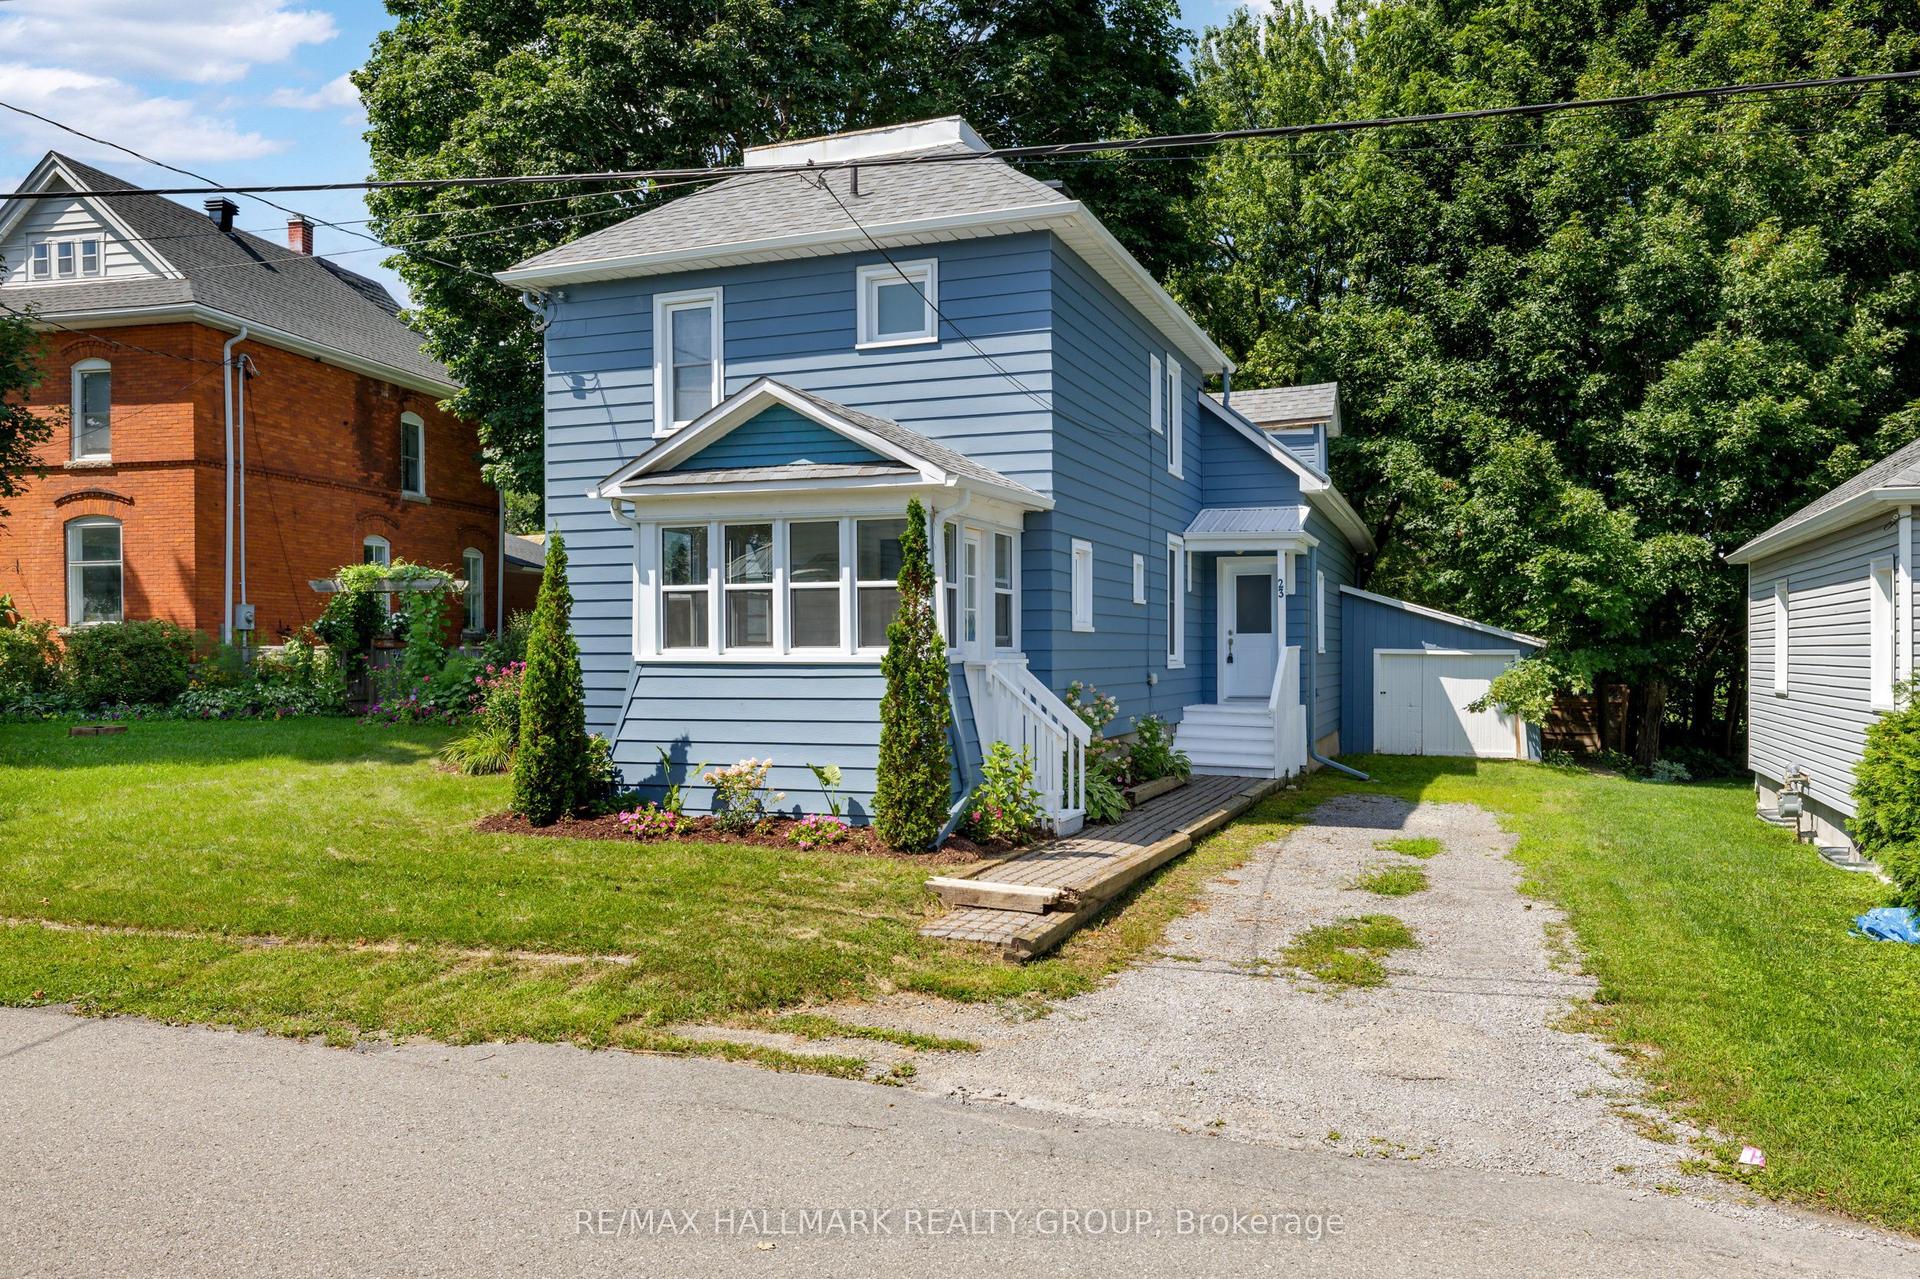
23 Victoria Avenue, 801 - Kemptville
North Grenville, ON
4 bd
3 ba
1,300
3
MLS# X13690966Re/Max Hallmark Realty Group
WhatsApp Aman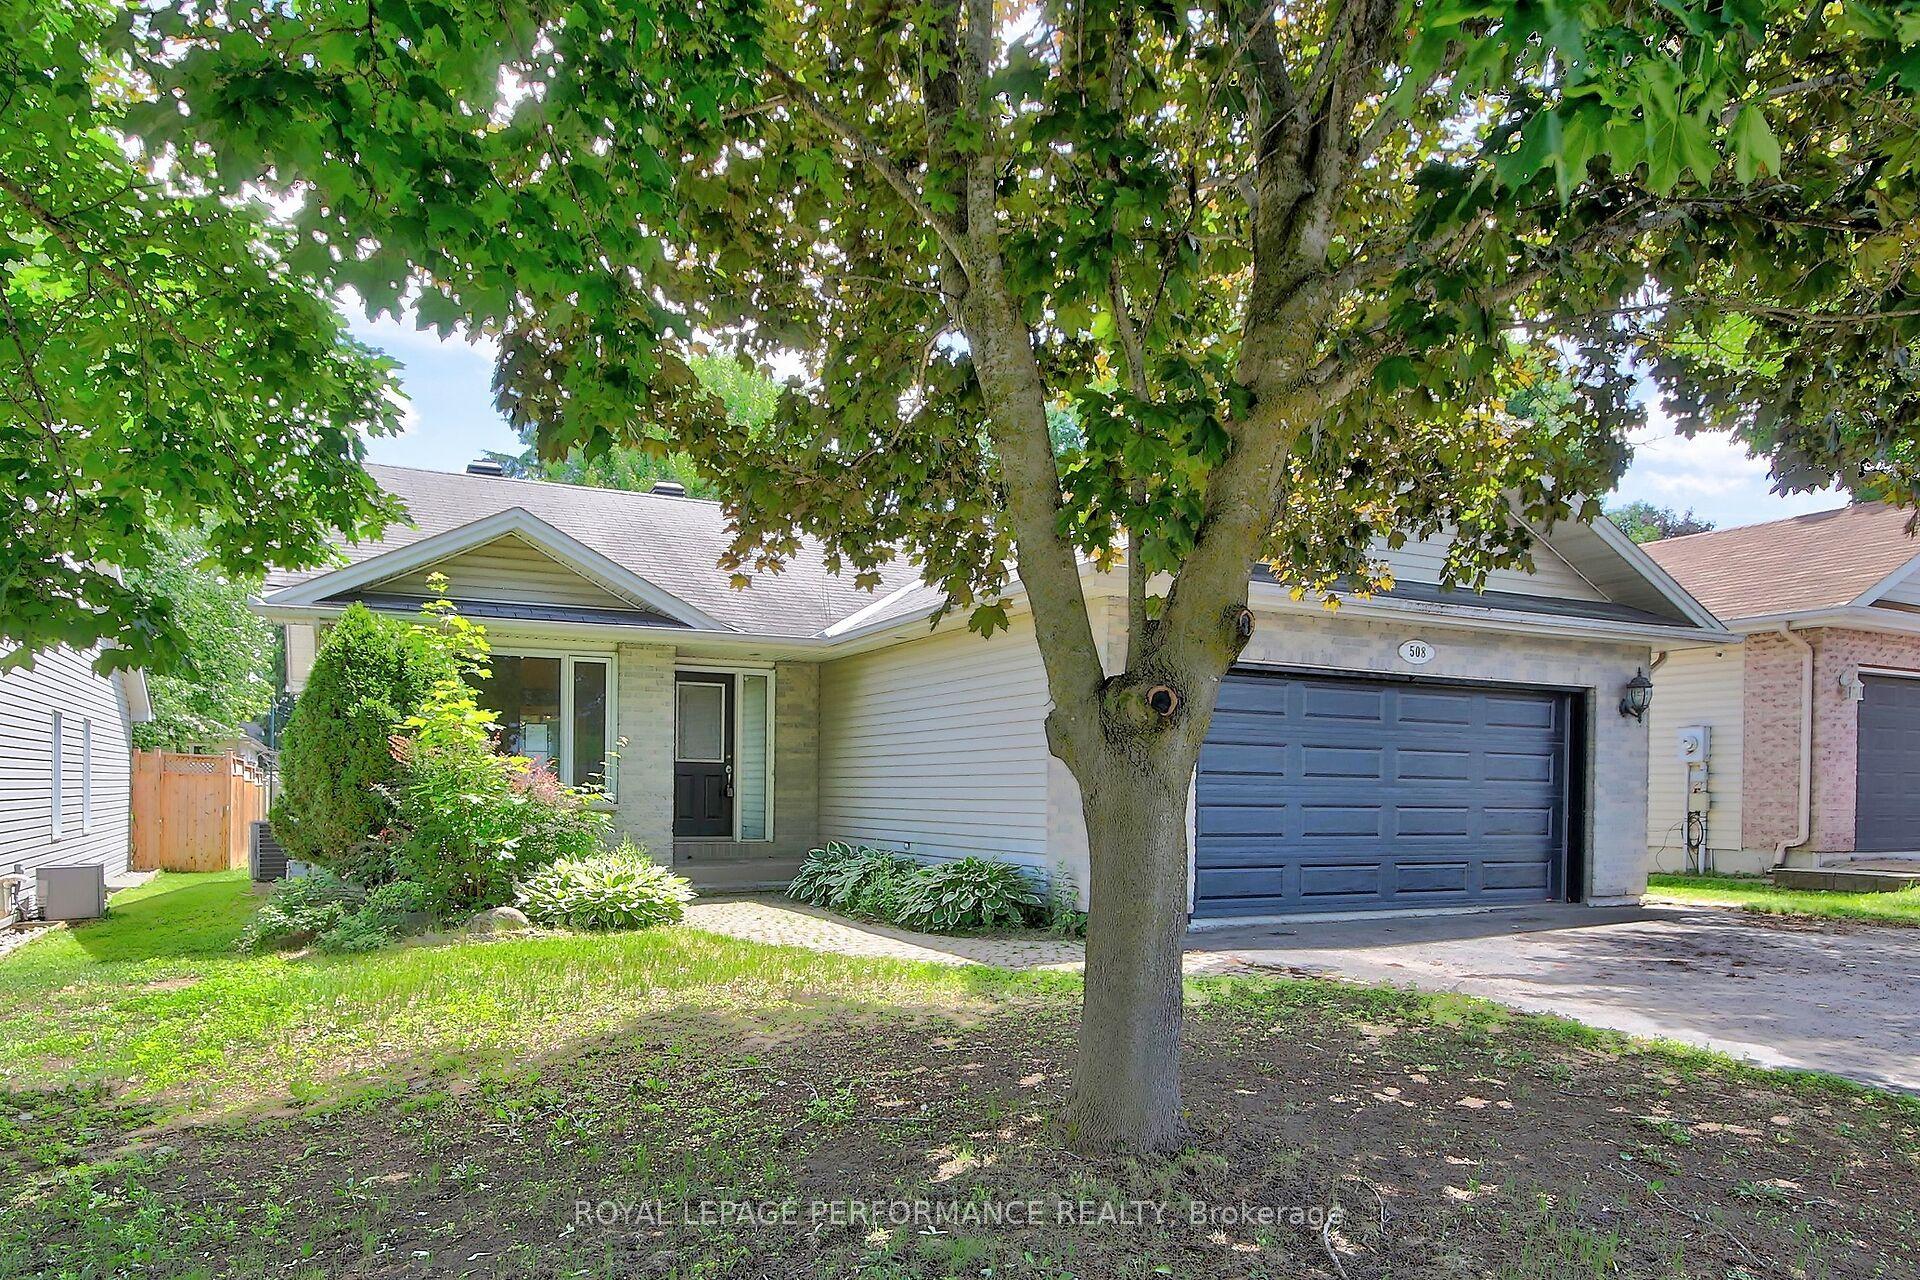
For Sale2 months ago
$593,400
Detached
est. $2,601/mo
508 Maley Street, 801 - Kemptville
North Grenville, ON
3+2 bd
2 ba
1,300
6
MLS# X13456752Royal Lepage Performance Realty
WhatsApp Aman