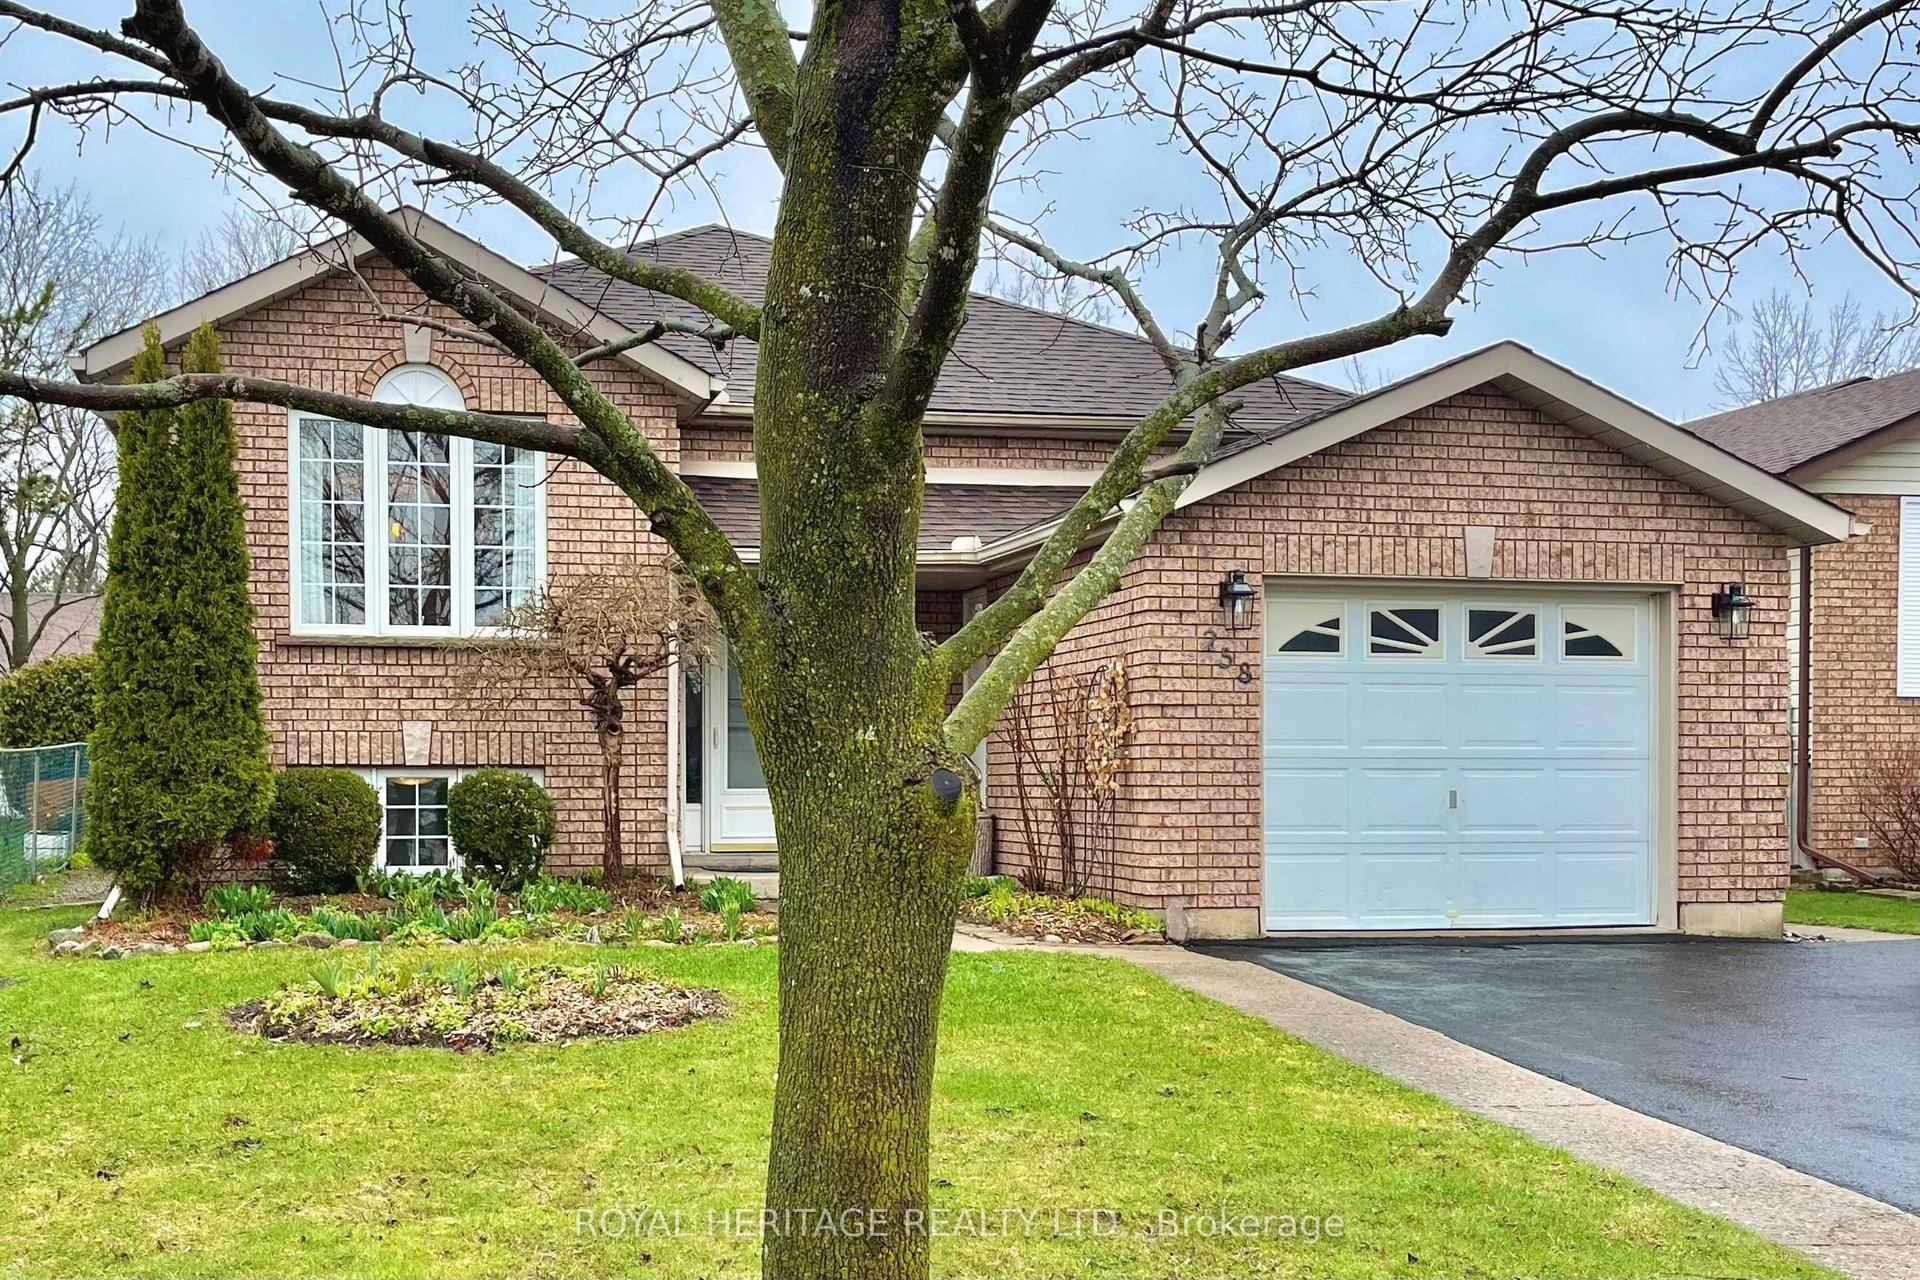
For Sale
665 Heritage Trail
Northcrest Ward 5, Peterborough, ON
$779,000
3+1Bd
4Ba
2,250+sqft
6Parking
44.97 x 114.86 ftlot
$346/sqft
DetachedMLS# X13525798Listed 2026-07-0622 DOM
Heating
Water Heater Owned
Cooling
Air Exchanger
Basement
Finished with Walk-Out
About this home
Offered for sale by its original owners, this meticulously maintained brick and vinyl two-storey home is ideally situated in the desirable north end and showcases pride of ownership throughout. Featuring 3+1 bedrooms and four recently updated bathrooms, this spacious family home offers an exceptional blend of comfort, functionality, and style. The bright eat-in kitchen is beautifully appointed with granite countertops, a tiled backsplash, and patio doors leading to a maintenance-free deck-perfect for everyday living and effortless entertaining. A separate formal dining room, gleaming hardwood floors, and an impressive living room with a soaring cathedral ceiling and cozy gas fireplace create warm, inviting spaces for family and guests alike. The spacious primary suite offers a walk-in closet and a private four-piece ensuite complete with a relaxing soaker tub and separate walk-in shower. Convenient main-floor laundry adds to the home's thoughtful design. The fully finished walkout basement expands the living space with a generous family room featuring a rough-in for a gas fireplace, a private office that could easily serve as a fourth bedroom, a three-piece bathroom, and an oversized storage and utility room equipped with a whole-home surge protector. Outside, you'll discover a backyard designed for making memories. Enjoy the attached double-car garage, double paved driveway, durable metal roof, and welcoming covered front porch. The beautifully landscaped, fully fenced yard features maintenance-free decking with a gazebo, a patio with a hot tub, a heated above-ground saltwater pool, and a charming children's clubhouse that perfectly complements the home while doubling as additional storage. This exceptional property has been lovingly cared for from day one and offers everything a growing family could want. Truly move-in ready and an absolute pleasure to show.
PoolGarageWalkoutHardwoodFireplace
Rooms
Main Floor
| Foyer | 3.54 × 2.20 m | Tile Floor |
| Bathroom | 1.98 × 0.79 m | 2 Pc Bath Tile Floor |
| Living Room | 3.40 × 5.33 m | Hardwood Floor Cathedral Ceiling(s) Gas Fireplace |
| Dining Room | 4.00 × 3.54 m | Hardwood Floor Picture Window |
| Kitchen | 2.97 × 3.47 m | Granite Counters Tile Floor W/O To Deck |
| Breakfast | 2.71 × 3.55 m | Eat-in Kitchen Tile Floor W/O To Deck |
Second Floor
| Primary Bedroom | 3.77 × 5.00 m | 4 Pc Ensuite Walk-In Closet(s) |
| Bathroom | 2.74 × 3.22 m | 4 Pc Ensuite Tile Floor |
| Bedroom 2 | 4.19 × 4.27 m | |
| Bedroom 3 | 3.45 × 3.94 m | |
| Bathroom | 2.50 × 2.12 m | 3 Pc Bath Tile Floor |
Lower
| Family Room | 3.79 × 5.17 m | Roughed-In Fireplace |
| Office | 4.25 × 3.22 m | W/O To Patio |
| Bathroom | 1.51 × 3.25 m | 3 Pc Bath Tile Floor |
| Utility Room | 3.87 × 5.46 m |
Features
- Air Exchanger
- Auto Garage Door Remote
- Central Vacuum
- Floor Drain
- In-Law Capability
- Storage
- Sump Pump
- Upgraded Insulation
- Water Heater Owned
- Water Meter
- Water Treatment
- Deck
- Hot Tub
- Landscaped
- Lighting
- Patio
- Paved Yard
- Porch
- Year Round Living
- Finished with Walk-Out
- Separate Entrance
- Walk-Out
- Finished
- Central Air
- 2-Storey
Financials
Annual Taxes
$6,687.96
Estimated Rental Income
Entire property$3,200 – $4,800/mo
Rental yield4.9% – 7.4%
*Estimates based on comparable rentals in the area. Actual income may vary.
Market Data — Peterborough
Days on market22 days
Buyer's MarketSeller's Market
Based on active listings in Peterborough. Data updates daily.
Our estimate for this home
Estimated range
$964K – $1.12M
Mid-point $1.04M · ~$463/sqft
How this listing compares
$964KList · $779K$1.12M
Medium confidence·Based on 21 northcrest ward 5 comparables
Estimated range is generated automatically from active comparables and is for informational purposes only. Not an appraisal — contact Aman for a full comparative market analysis that factors in condition, renovations, and positioning.
Getting around
How walkable, bikeable, and transit-friendly this neighbourhood is.
57
/ 100
Walk Score
Somewhat Walkable
48
/ 100
Transit Score
Some Transit
43
/ 100
Bike Score
Somewhat Bikeable
Scores are estimates based on neighbourhood data and are for informational purposes only.
MLS® data courtesy of the Toronto Regional Real Estate Board (TRREB).
The information provided herein must only be used by consumers that have a bona fide interest in the purchase, sale, or lease of real estate and may not be used for any commercial purpose or any other purpose. Listing information is deemed reliable but is not guaranteed accurate by the Toronto Regional Real Estate Board, the listing brokerage, or this website. The trademarks REALTOR®, REALTORS® and the REALTOR® logo are controlled by The Canadian Real Estate Association (CREA) and identify real estate professionals who are members of CREA. MLS®, Multiple Listing Service®, and the associated logos are owned by CREA. Not intended to solicit properties currently listed for sale or buyers under contract.
You may also like
More homes in Peterborough
Hand-picked listings with a similar price range and style.
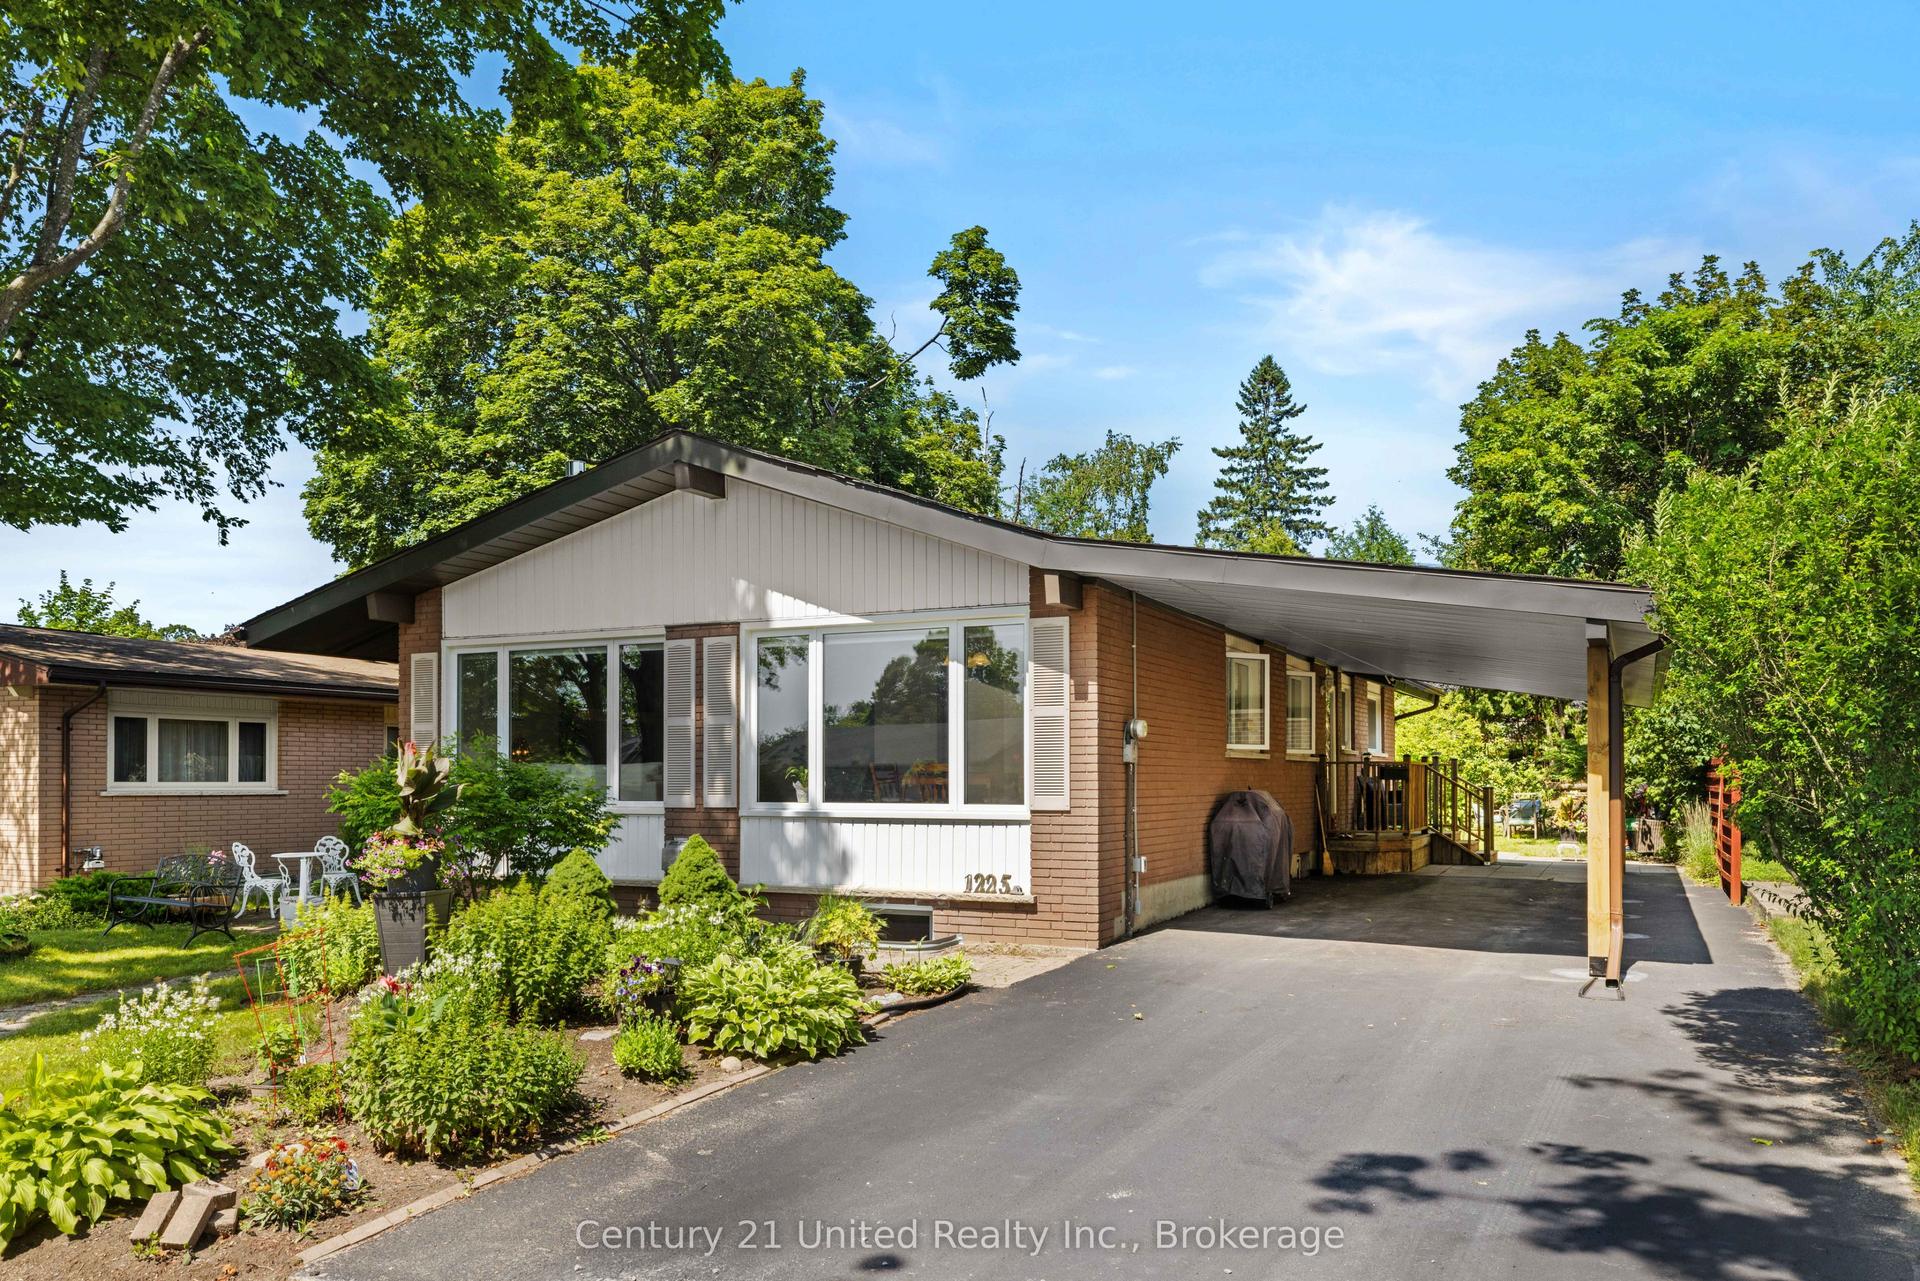
For Sale11 h ago
$674,900
Detached
est. $2,959/mo
1225 Milburn Street, Northcrest Ward 5
Peterborough, ON
3+2 bd
3 ba
1,300
3
MLS# X13614538Century 21 United Realty Inc.
WhatsApp Aman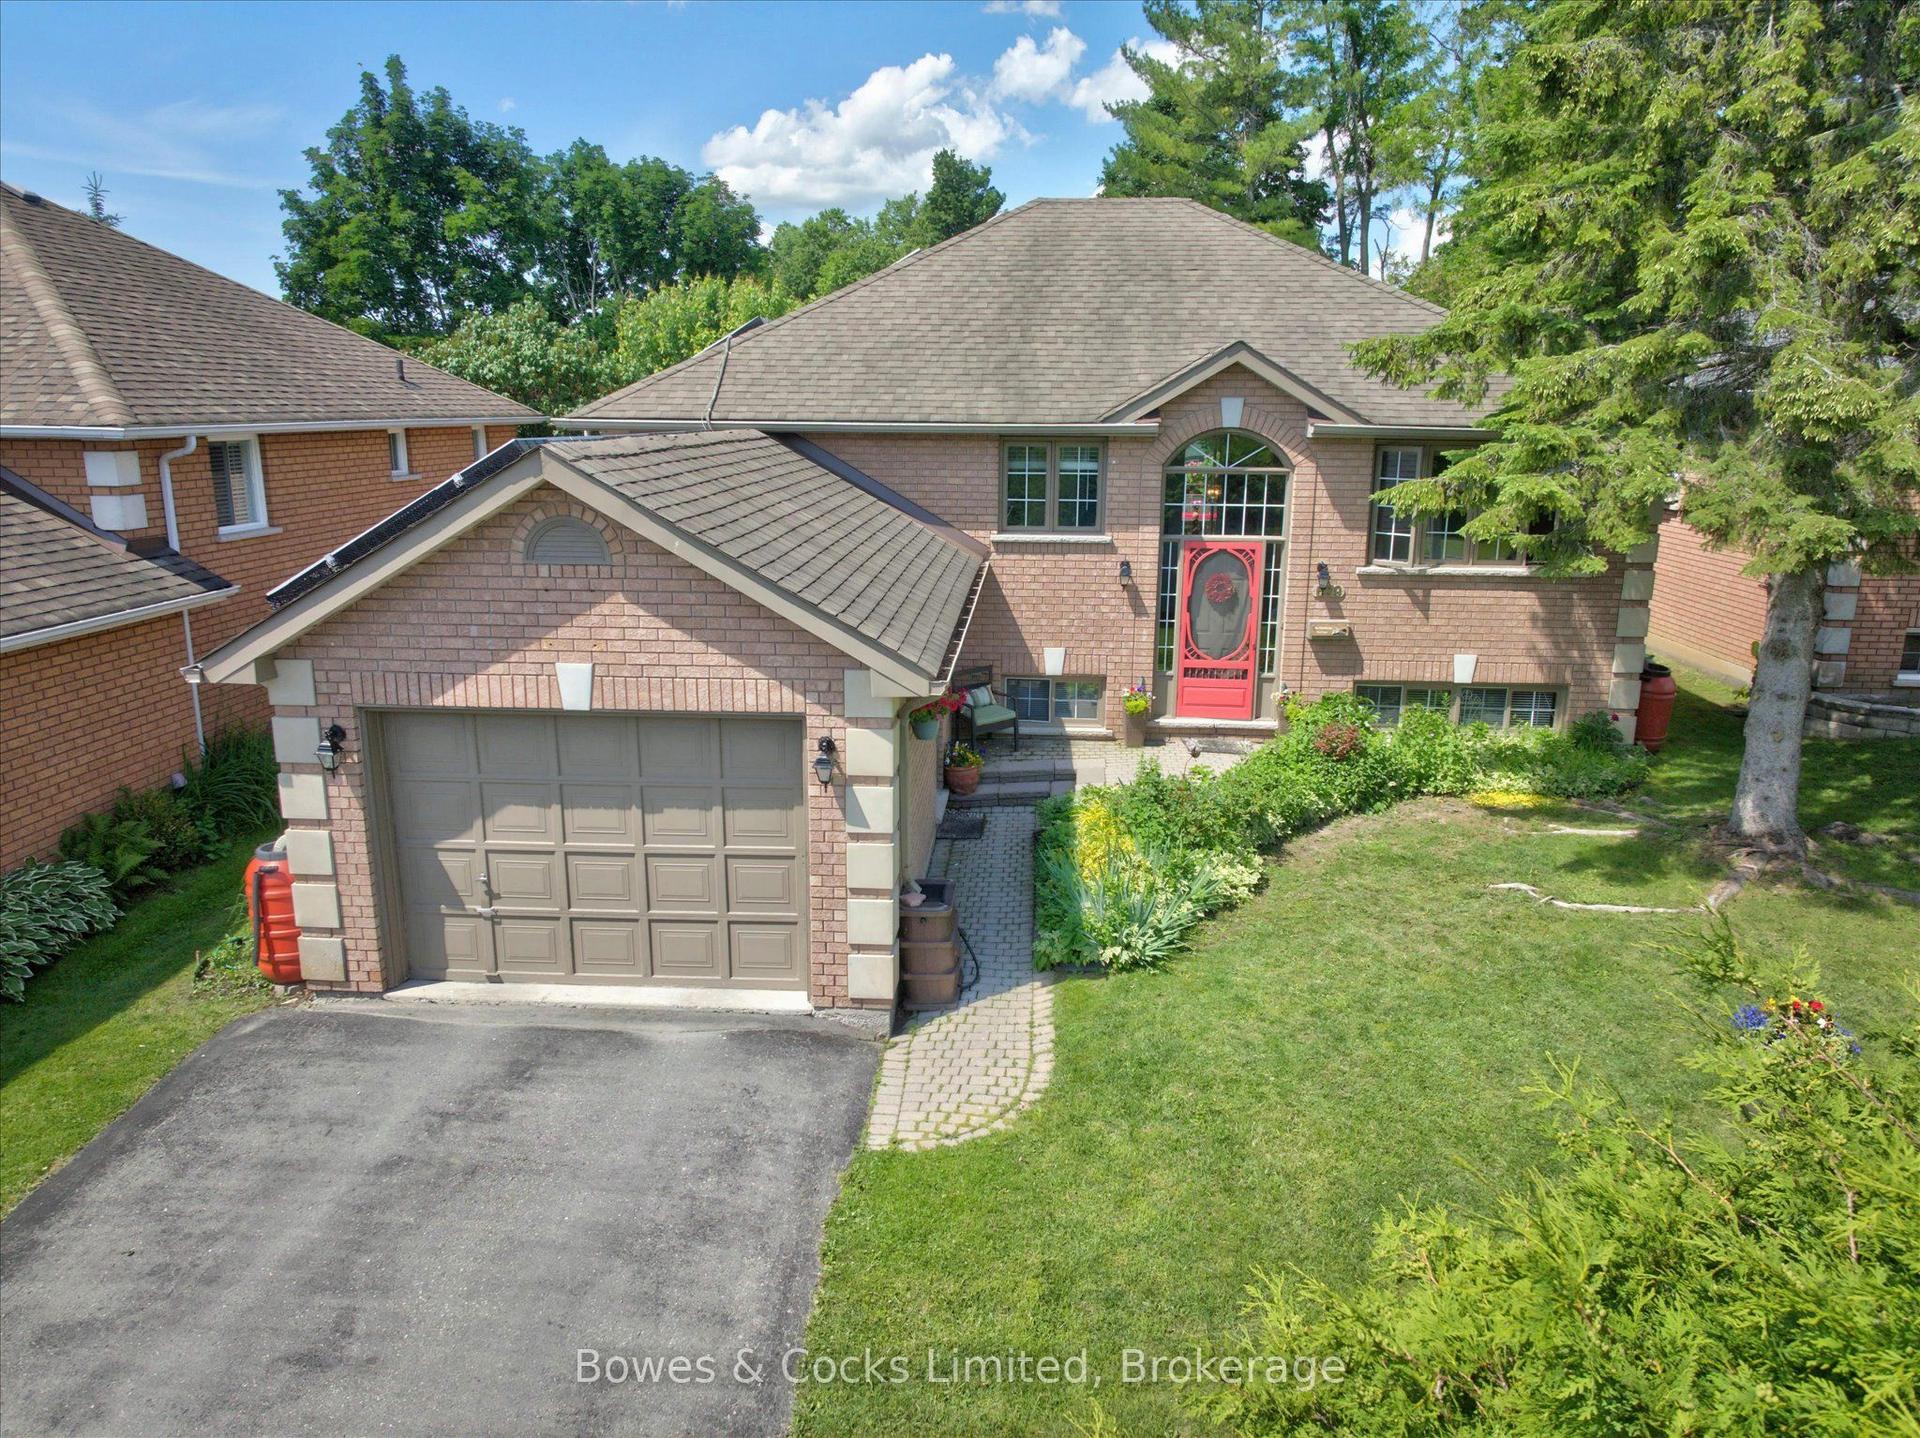
For Sale1 month ago
$669,999
Detached
est. $2,937/mo
699 Fortye Drive, Otonabee Ward 1
Peterborough, ON
3+2 bd
3 ba
1,300
5
MLS# X13466694Bowes & Cocks Limited
WhatsApp Aman