For Sale
48 Hackett Street
4802 - Hunt Club Woods, Hunt Club - Windsor Park Village and Area, ON
$1,095,000
4Bd
4Ba
2,250+sqft
6Parking
36.78 x 148.52 ftlot
$487/sqft
DetachedMLS# X13526048Listed 2026-07-0627 DOM
Cooling
Central Vacuum
Basement
Finished
About this home
Welcome to this beautifully maintained four-bedroom home, ideally situated on a quiet cul-de-sac in the highly desirable Hunt Club neighbourhood. Backing onto no rear neighbours and featuring a spacious, private backyard, this exceptional property offers the perfect blend of comfort, functionality, and outdoor living.Hardwood flooring extends throughout the home, while large windows and a skylight fill the interior with an abundance of natural light. The thoughtfully designed main level features a bright eat-in kitchen, elegant formal dining room, inviting living room, and a warm, welcoming family room with a fireplace-perfect for relaxing or entertaining family and friends.The private primary suite occupies its own level between the main and upper floors, creating a peaceful retreat complete with a five-piece ensuite. The upper level offers three generously sized bedrooms, a three-piece family bathroom, and the convenience of an upper-level laundry room.The fully finished carpeted basement adds even more versatile living space with a spacious recreation room, a dedicated home office, a utility/workshop area with workbench, and plenty of storage.Step outside to enjoy the beautifully landscaped backyard, complete with a large covered deck, a covered BBQ area, expansive green space, and a rear gate providing convenient access beyond the property. Whether you're hosting gatherings or enjoying a quiet evening outdoors, this backyard is designed to be enjoyed year-round.Perfectly located near excellent schools, parks, shopping, public transit, and a golf course, this outstanding home also offers quick access to the airport, making commuting and travel exceptionally convenient. Combining generous living space, privacy, and an unbeatable location, this is a wonderful opportunity to own a truly exceptional home in one of the most sought-after neighbourhoods.
Cul-de-sacHardwoodFireplace
Rooms
Main Floor
| Living Room | 7.02 × 4.01 m | |
| Dining Room | 4.79 × 3.25 m | |
| Kitchen | 4.70 × 3.34 m | |
| Family Room | 5.84 × 3.40 m | Gas Fireplace |
| Powder Room | 1.59 × 1.37 m | 2 Pc Bath |
Second Floor
| Bedroom 2 | 3.53 × 3.35 m | |
| Bedroom 3 | 4.08 × 3.20 m | |
| Bedroom 4 | 4.08 × 3.27 m | |
| Bathroom | 2.76 × 1.92 m | 3 Pc Bath |
Basement
| Recreation | 6.30 × 5.50 m | |
| Office | 3.42 × 2.80 m | |
| Bathroom | 2.00 × 1.69 m | 3 Pc Bath |
| Utility Room | 4.57 × 3.37 m | Combined w/Workshop |
Other
| Primary Bedroom | 5.98 × 3.59 m | |
| Bathroom | 3.40 × 2.65 m | 5 Pc Ensuite |
Features
- Auto Garage Door Remote
- Central Vacuum
- Carpet Free
- Workbench
- Landscaped
- Patio
- Deck
- Finished
- Full
- Central Air
- 2-Storey
Financials
Annual Taxes
$7,016.61
Estimated Rental Income
Entire property$4,000 – $6,500/mo
Basement apartment$1,800 – $2,500/mo
Rental yield4.4% – 7.1%
*Estimates based on comparable rentals in the area. Actual income may vary.
Market Data — Hunt Club - Windsor Park Village and Area
Days on market27 days
Buyer's MarketSeller's Market
Based on active listings in Hunt Club - Windsor Park Village and Area. Data updates daily.
Our estimate for this home
Estimated range
$1.24M – $1.44M
Mid-point $1.34M · ~$595/sqft
How this listing compares
$1.24MList · $1.09M$1.44M
High confidence·Based on 12758 gta-wide comparables
Estimated range is generated automatically from active comparables and is for informational purposes only. Not an appraisal — contact Aman for a full comparative market analysis that factors in condition, renovations, and positioning.
Getting around
How walkable, bikeable, and transit-friendly this neighbourhood is.
54
/ 100
Walk Score
Somewhat Walkable
45
/ 100
Transit Score
Some Transit
44
/ 100
Bike Score
Somewhat Bikeable
Scores are estimates based on neighbourhood data and are for informational purposes only.
MLS® data courtesy of the Toronto Regional Real Estate Board (TRREB).
The information provided herein must only be used by consumers that have a bona fide interest in the purchase, sale, or lease of real estate and may not be used for any commercial purpose or any other purpose. Listing information is deemed reliable but is not guaranteed accurate by the Toronto Regional Real Estate Board, the listing brokerage, or this website. The trademarks REALTOR®, REALTORS® and the REALTOR® logo are controlled by The Canadian Real Estate Association (CREA) and identify real estate professionals who are members of CREA. MLS®, Multiple Listing Service®, and the associated logos are owned by CREA. Not intended to solicit properties currently listed for sale or buyers under contract.
You may also like
More homes in Hunt Club - Windsor Park Village and Area
Hand-picked listings with a similar price range and style.
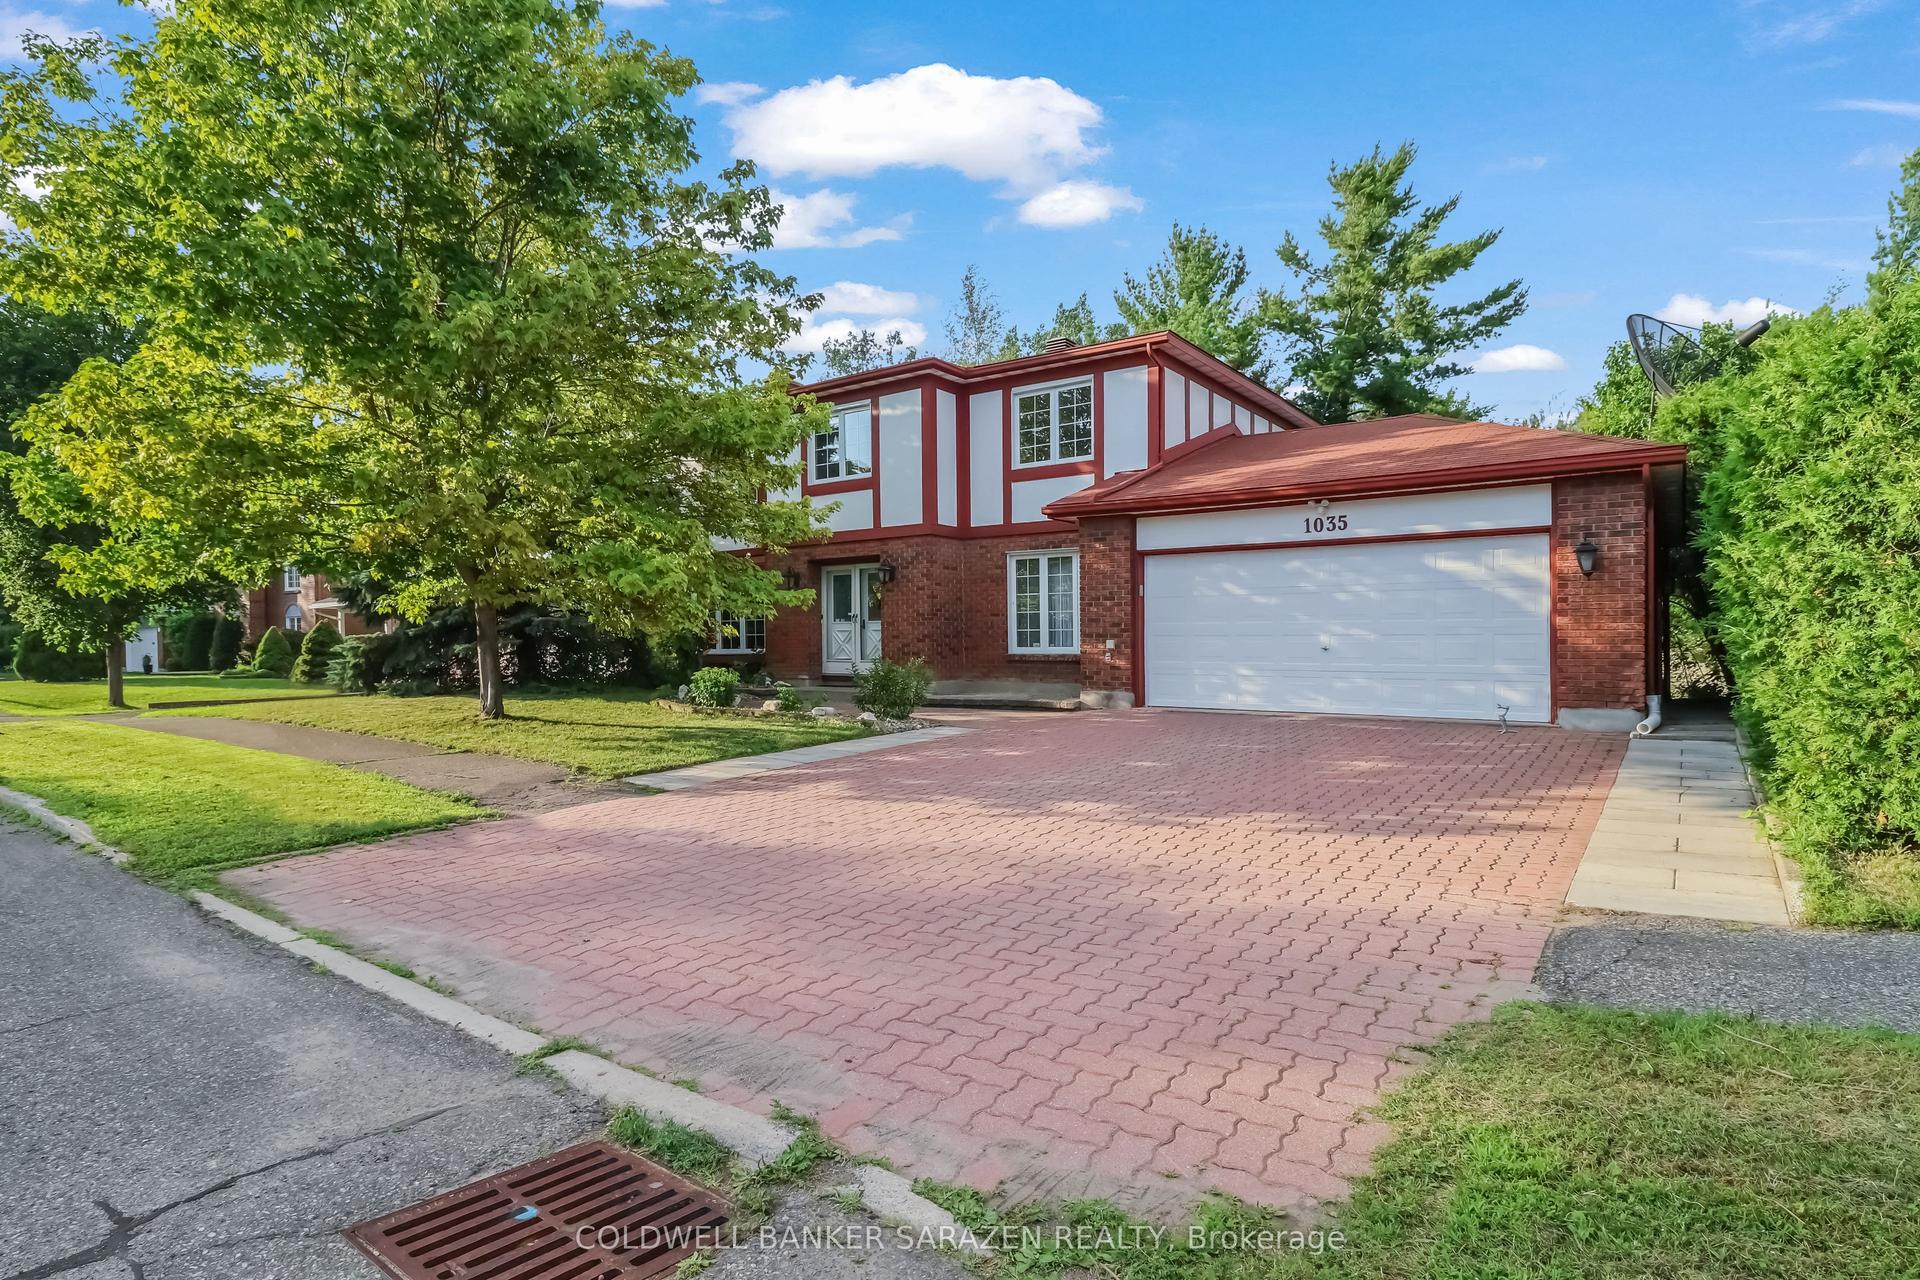
For Sale3 days ago
$960,000
Detached
est. $4,209/mo
1035 PLANTE Drive, 4803 - Hunt Club/Western Community
Hunt Club - Windsor Park Village and Area, ON
4 bd
3 ba
—
4
MLS# X13621358Coldwell Banker Sarazen Realty
WhatsApp Aman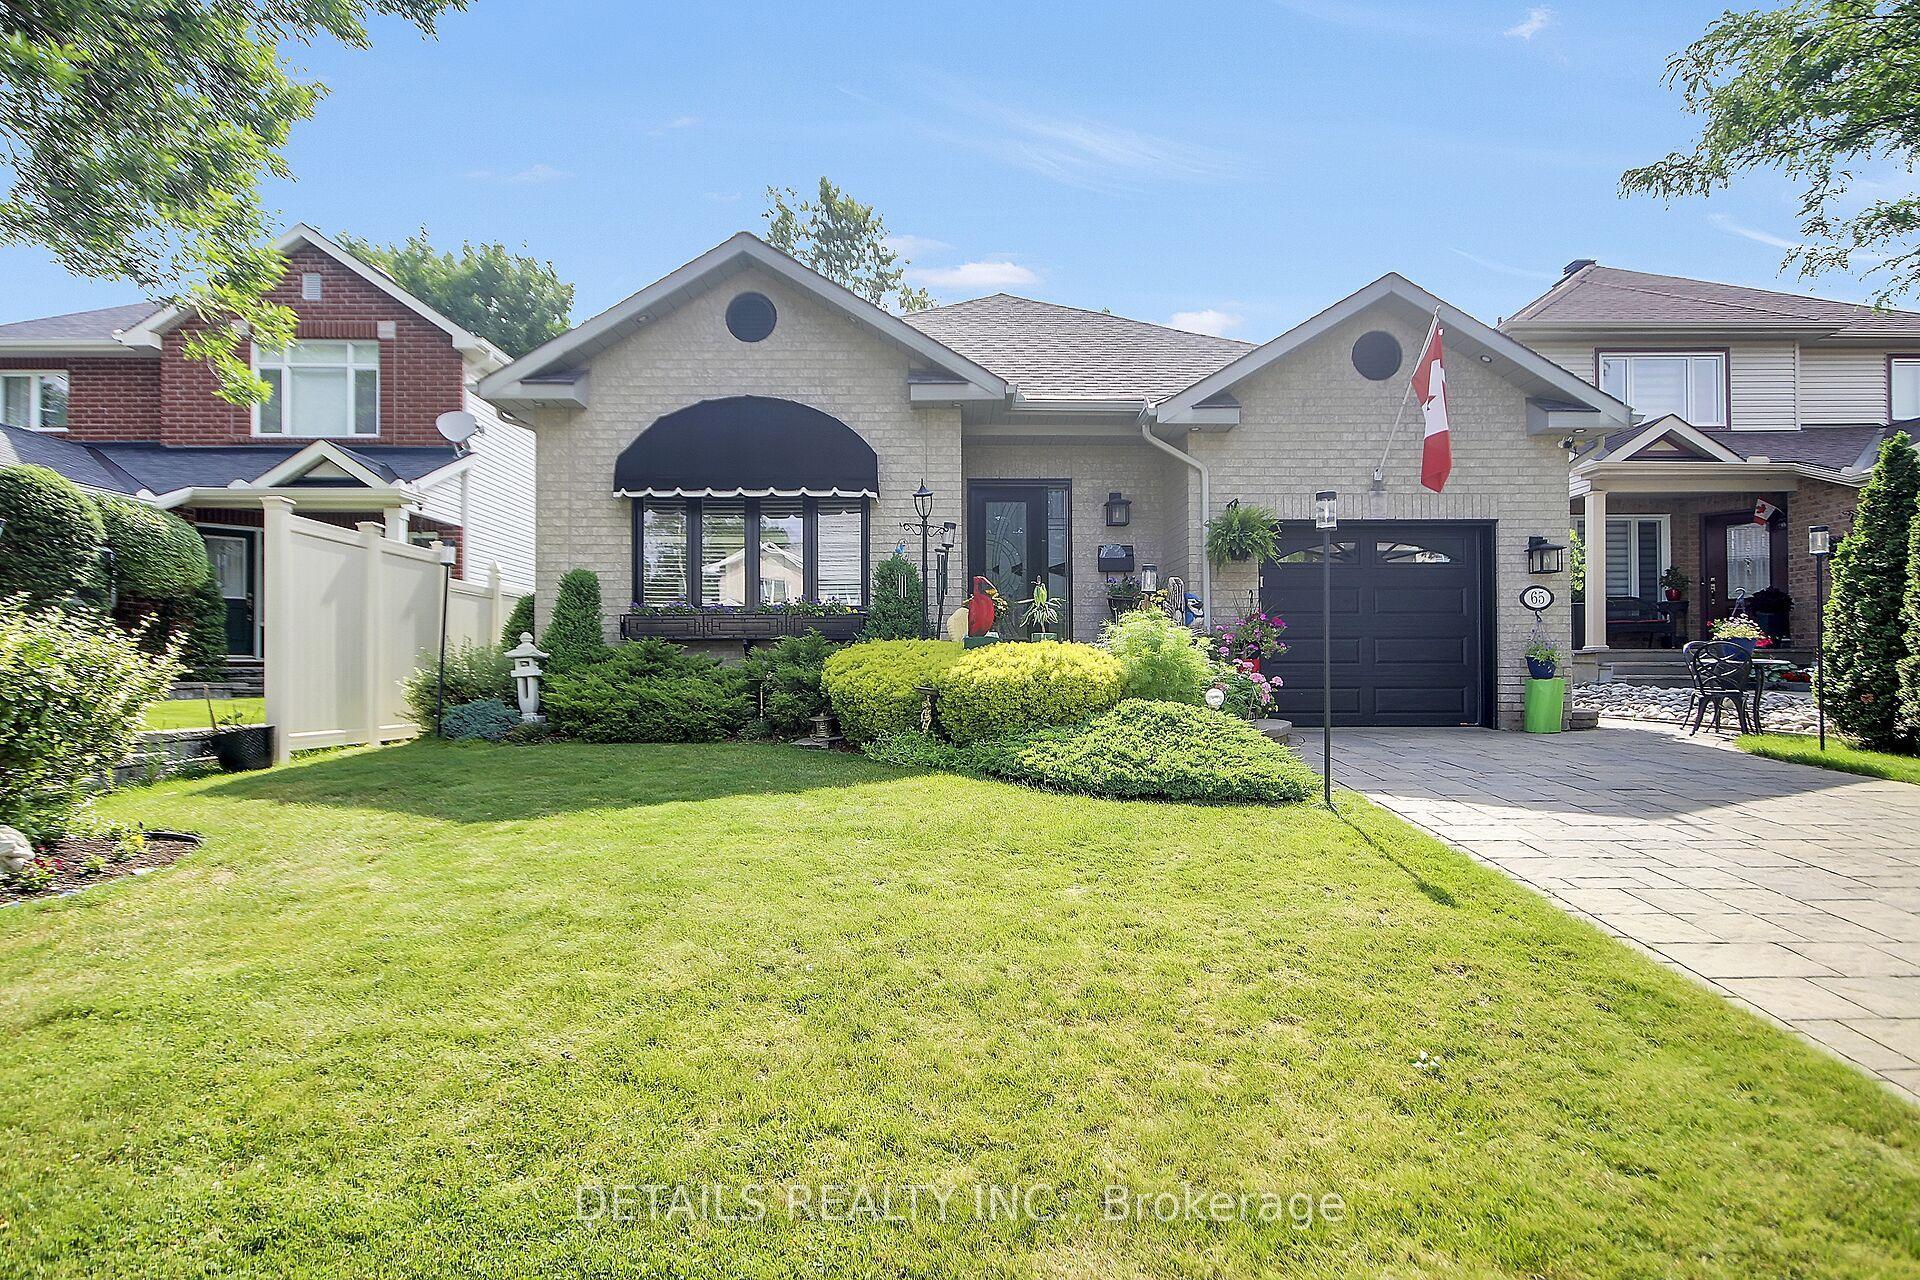
For Sale26 days ago
$1,229,000
Detached
est. $5,388/mo
65 Kimberwick Crescent, 4801 - Quinterra
Hunt Club - Windsor Park Village and Area, ON
2+2 bd
3 ba
1,750
3
MLS# X13531302Details Realty Inc.
WhatsApp Aman
