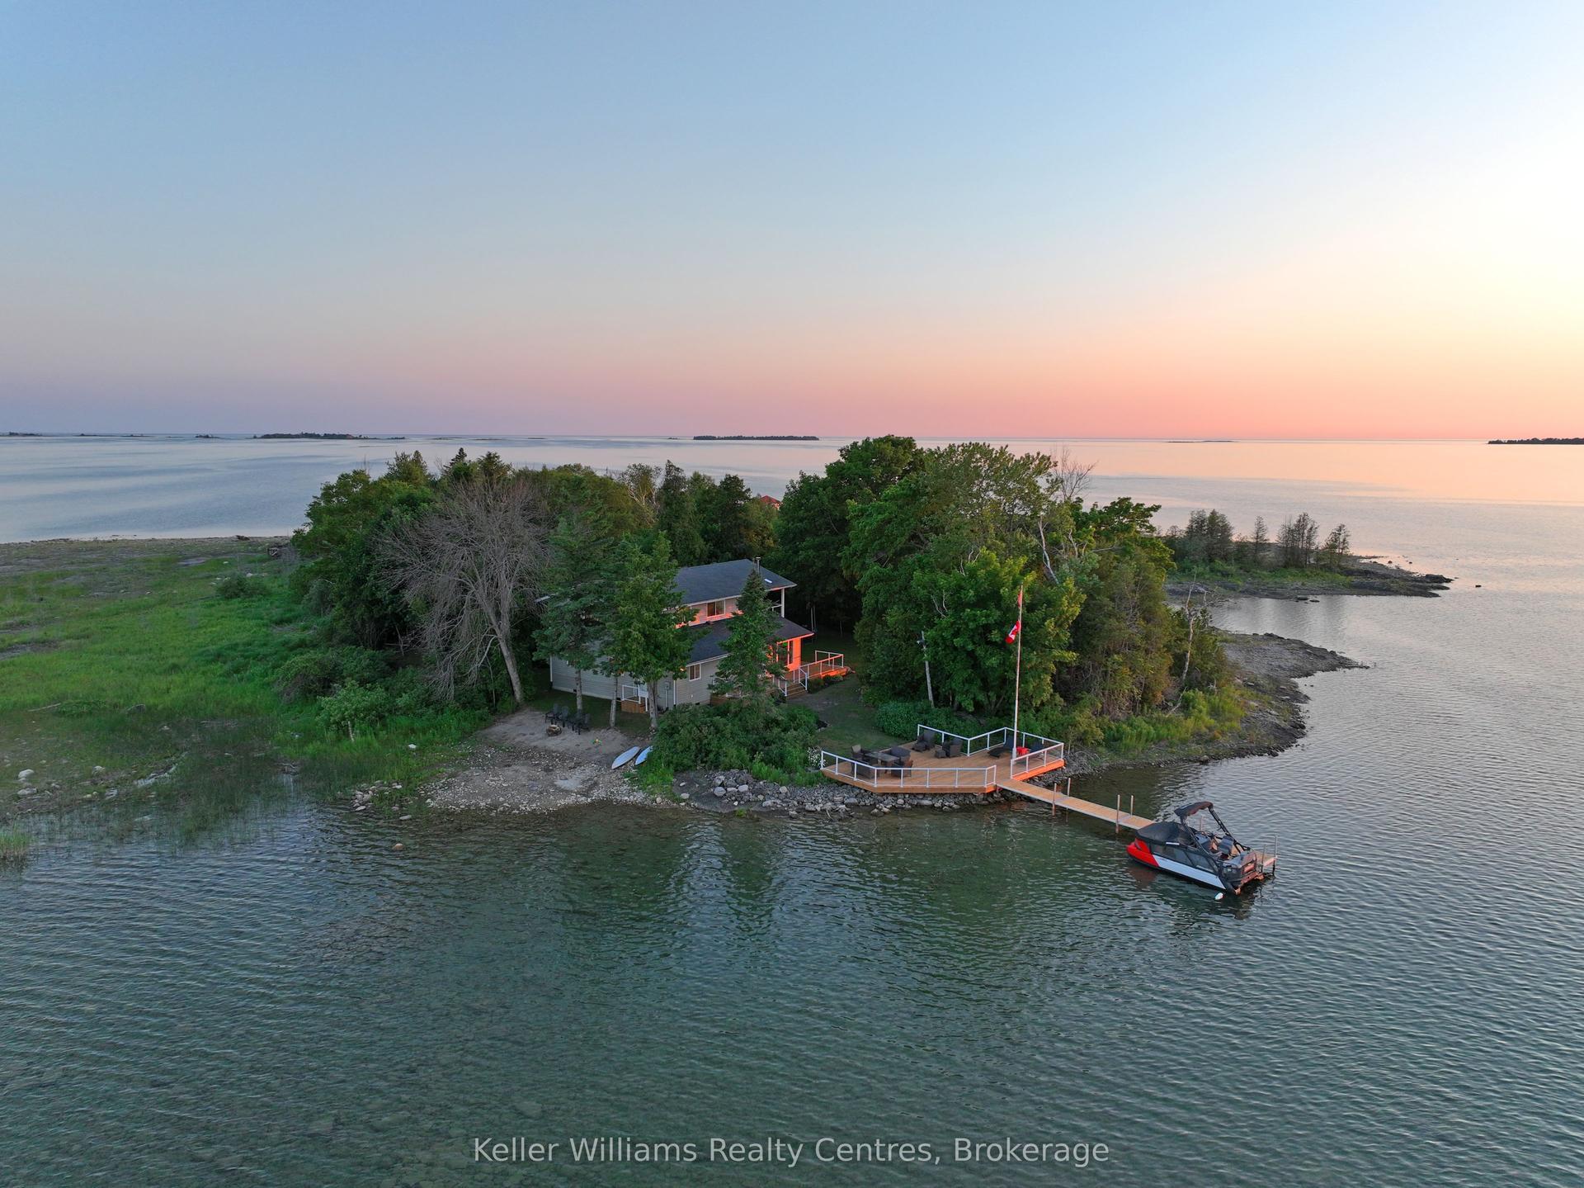
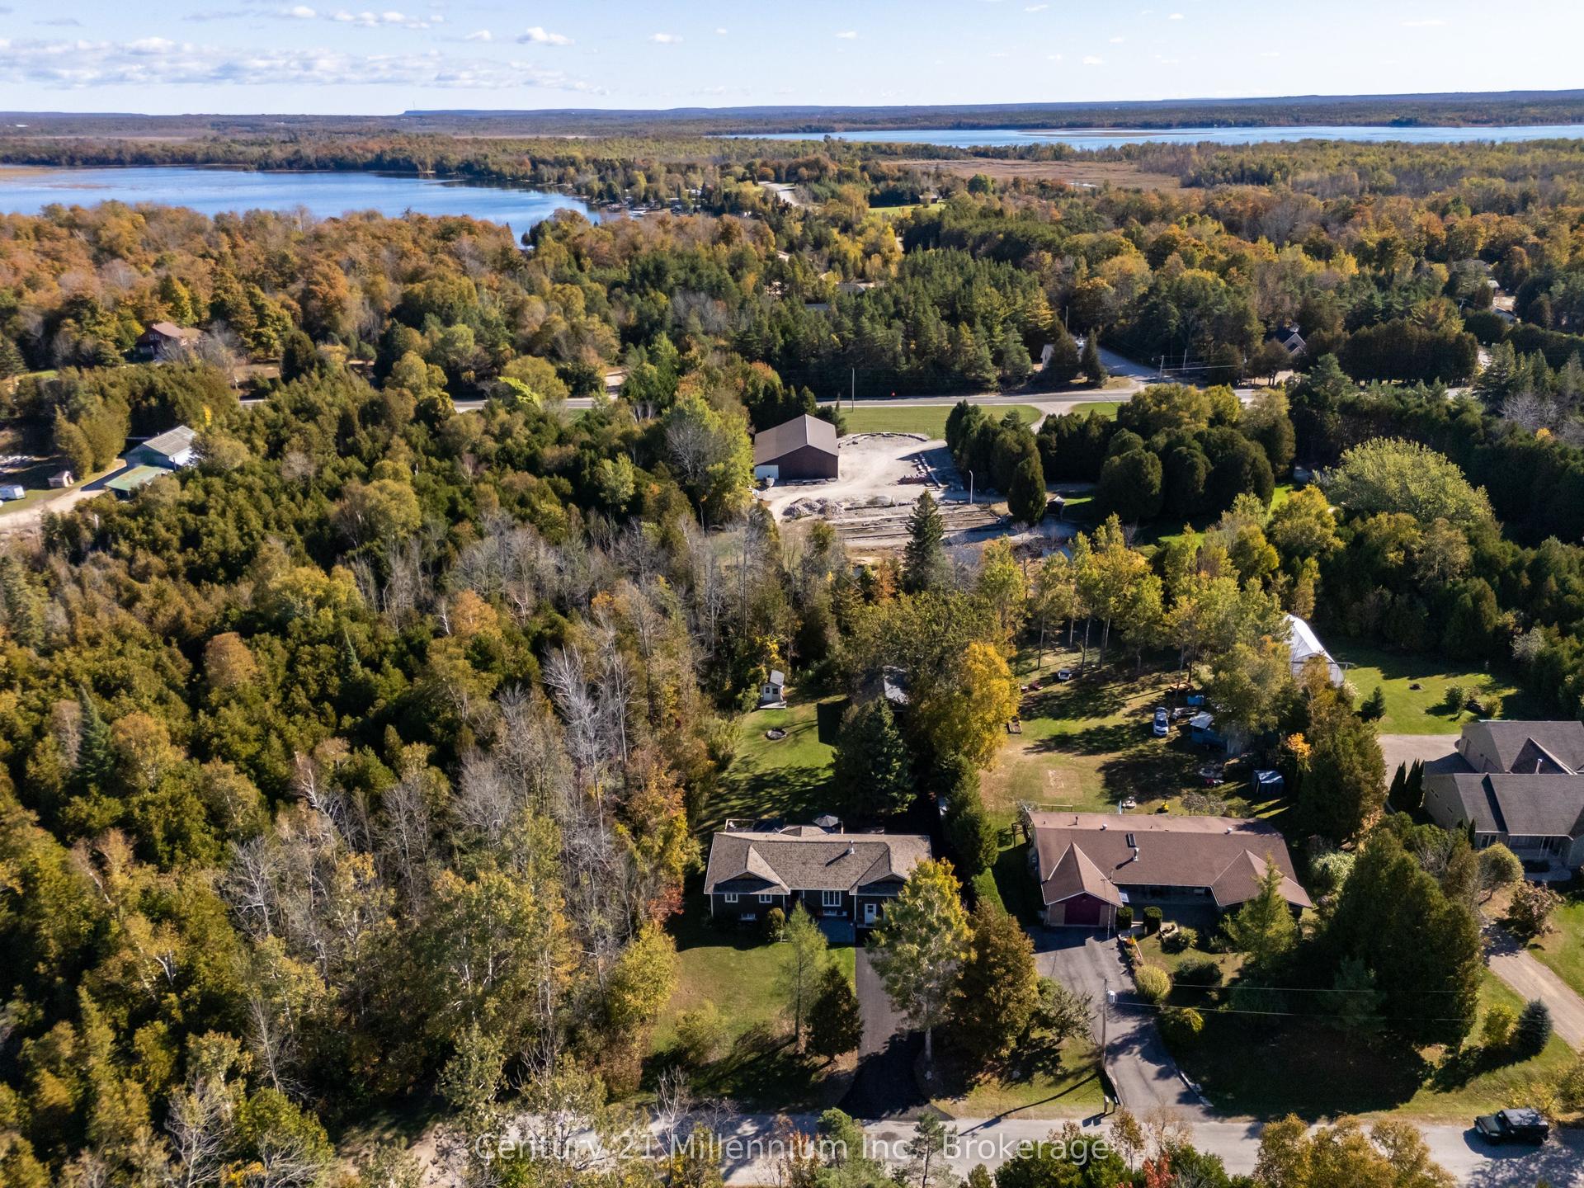
For Sale
424 Huron Road
South Bruce Peninsula, South Bruce Peninsula, ON
$799,900
4Bd
4Ba
3,250+sqft
10Parking
126 x 141.86 ftlot
$246/sqft
DetachedMLS# X13526134Listed 2026-07-0614 DOM
Heating
Water Heater Owned
About this home
Welcome to your dream home in the heart of Red Bay, where refined finishes, thoughtful design, and an exceptional lifestyle come together in perfect harmony. This impressive three-level estate offers elegant living with four spacious bedrooms upstairs, including two private suites with spa-inspired ensuites. Crown moulding and 9-foot ceilings add timeless character, while premium Centennial windows fill the home with natural light and energy efficiency. The chef's kitchen is the heart of the home, featuring a commercial-grade Garland propane stove, Corian countertops, a generous pantry, and a butler's servery-perfect for effortless entertaining. Every heated appliance, from the hot water tank to the BBQ and fire tables, is hard-piped to propane for seamless, cost-effective comfort year-round. Designed for both relaxation and connection, this home easily adapts to your lifestyle goals. Host memorable gatherings, welcome extended family, create a dedicated home office, or build your ideal fitness or hobby space-the flexible layout gives you room to grow and truly live. Heated bathroom floors add everyday luxury, while the lower level offers a blank canvas for you to create your own versatile space for a future family room or guest room. You'll apprecaite the existing workshop, and abundant storage the lower level offers. Step outside to your private retreat. The cabana invites yoga sessions or peaceful afternoons, while a fire pit area, large shed, cabana storage, and fenced parking for up to eight vehicles complete this entertainer's oasis. Located in Red Bay-often called Sauble Beach's hidden gem-you'll enjoy breathtaking sunsets, calm shallow waters ideal for families, and a welcoming community with a nearby public dock for easy lake access. This is more than a home-it's your private resort and a gateway to the very best of Bruce Peninsula living.
Rooms
Main Floor
| Foyer | 2.54 × 1.88 m | |
| Living Room | 8.84 × 5.99 m | |
| Kitchen | 7.47 × 5.33 m | |
| Dining Room | 6.48 × 5.74 m | |
| Pantry | 2.69 × 1.30 m | |
| Den | 4.45 × 2.90 m | |
| Other | 1.52 × 1.29 m |
Second Floor
| Primary Bedroom | 8.28 × 5.00 m | |
| Bathroom | 2.44 × 2.06 m | 3 Pc Ensuite |
| Other | 3.25 × 1.42 m | |
| Bathroom | 1.60 × 1.30 m | 2 Pc Bath |
| Bathroom | 3.00 × 2.18 m | 3 Pc Bath |
| Bedroom | 5.21 × 3.38 m | |
| Bathroom | 2.57 × 1.52 m | 4 Pc Ensuite |
| Sitting | 4.80 × 2.79 m | |
| Bedroom | 3.81 × 3.61 m | |
| Bedroom | 4.98 × 3.58 m |
Lower
| Laundry | 3.78 × 3.28 m | |
| Other | 3.78 × 2.46 m | |
| Workshop | 4.80 × 3.76 m |
Features
- Guest Accommodations
- Propane Tank
- Sewage Pump
- Water Heater Owned
- Water Treatment
- Water Purifier
- Workbench
- Deck
- Hot Tub
- Landscaped
- Year Round Living
- Full
- Development Potential
- Window Unit(s)
- 1 1/2 Storey
Financials
Annual Taxes
$7,064
Estimated Rental Income
Entire property$4,000 – $6,500/mo
Rental yield6.0% – 9.8%
*Estimates based on comparable rentals in the area. Actual income may vary.
Market Data — South Bruce Peninsula
Days on market14 days
Buyer's MarketSeller's Market
Based on active listings in South Bruce Peninsula. Data updates daily.
Our estimate for this home
Estimated range
$1.79M – $2.08M
Mid-point $1.94M · ~$596/sqft
How this listing compares
$1.79MList · $800K$2.08M
High confidence·Based on 13192 gta-wide comparables
Estimated range is generated automatically from active comparables and is for informational purposes only. Not an appraisal — contact Aman for a full comparative market analysis that factors in condition, renovations, and positioning.
Getting around
How walkable, bikeable, and transit-friendly this neighbourhood is.
64
/ 100
Walk Score
Somewhat Walkable
41
/ 100
Transit Score
Some Transit
44
/ 100
Bike Score
Somewhat Bikeable
Scores are estimates based on neighbourhood data and are for informational purposes only.
MLS® data courtesy of the Toronto Regional Real Estate Board (TRREB).
The information provided herein must only be used by consumers that have a bona fide interest in the purchase, sale, or lease of real estate and may not be used for any commercial purpose or any other purpose. Listing information is deemed reliable but is not guaranteed accurate by the Toronto Regional Real Estate Board, the listing brokerage, or this website. The trademarks REALTOR®, REALTORS® and the REALTOR® logo are controlled by The Canadian Real Estate Association (CREA) and identify real estate professionals who are members of CREA. MLS®, Multiple Listing Service®, and the associated logos are owned by CREA. Not intended to solicit properties currently listed for sale or buyers under contract.
You may also like
More homes in South Bruce Peninsula
Hand-picked listings with a similar price range and style.
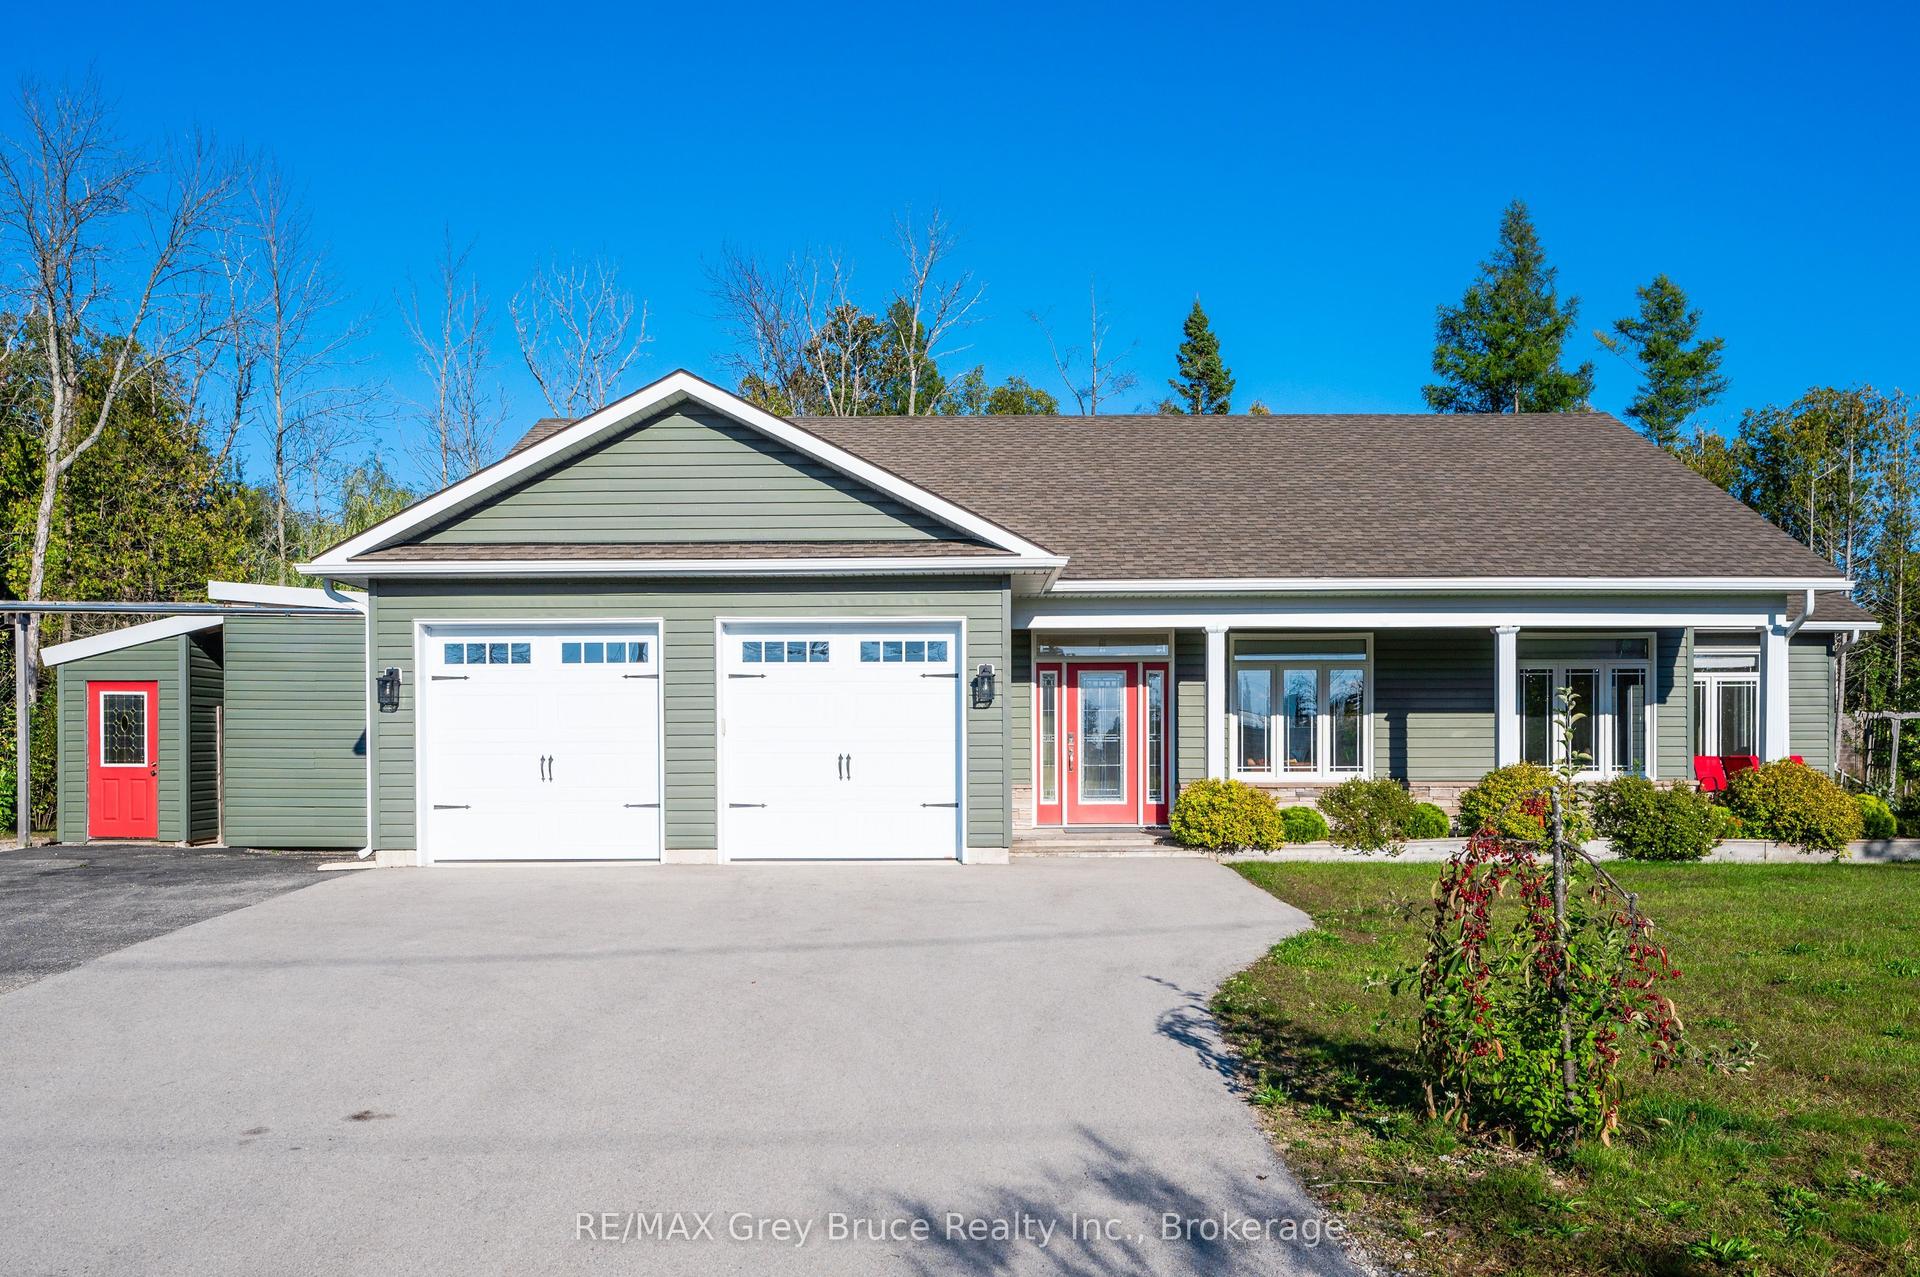
For Sale2 months ago
$799,000
Detached
est. $3,503/mo
10 WILLIAMSON Place, South Bruce Peninsula
South Bruce Peninsula, ON
3 bd
2 ba
1,750
10
MLS# X13114102RE/MAX Grey Bruce Realty Inc.
WhatsApp Aman
For Sale1 month ago
$699,000
Detached
est. $3,064/mo
90 Berford Park Road, South Bruce Peninsula
South Bruce Peninsula, ON
3 bd
1 ba
900
4
MLS# X13453348Royal LePage RCR Realty
WhatsApp Aman