For Sale
128 Hurtubise Road
East Ferris, East Ferris, ON
$529,900
3Bd
2Ba
1,300+sqft
10Parking
251.03 x 149.51 ftlot
$408/sqft
DetachedMLS# X13526452Listed 2026-07-068 DOM
Heating
On Demand Water Heater
Basement
Partially Finished
About this home
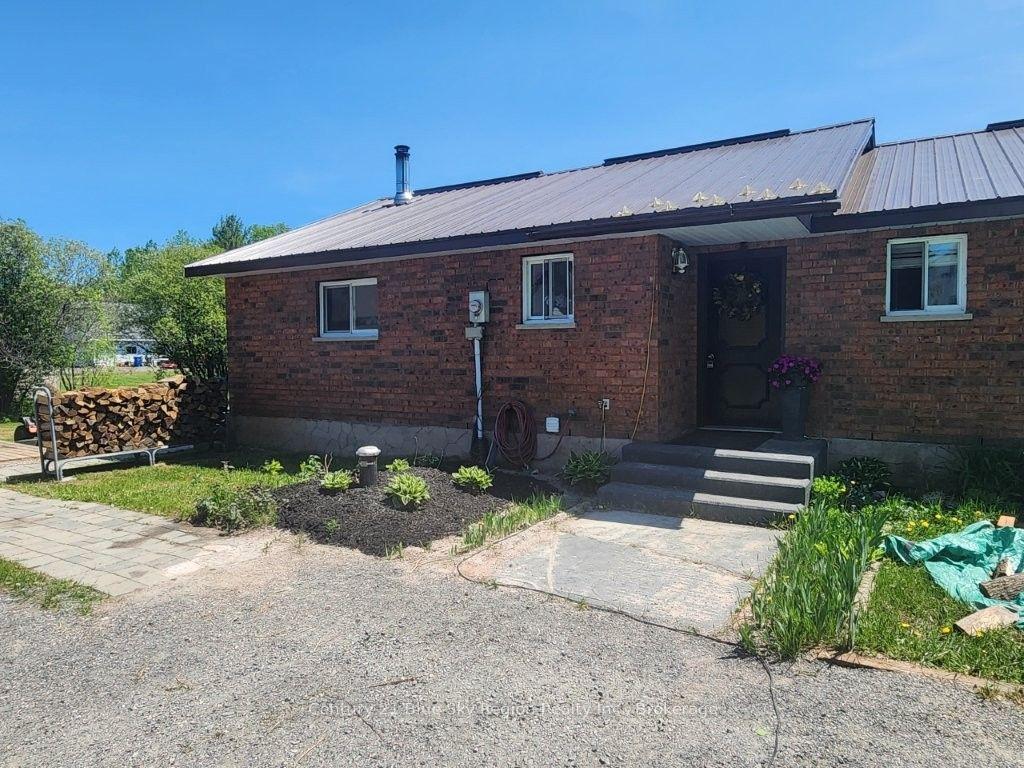
Welcome to 128 Hurtubise Rd! Escape to the country and enjoy the privacy and tranquility this beautifully maintained home has to offer. Nestled on approximately 1 acre, this move-in-ready property combines rural charm with modern updates throughout. Inside, you'll find a bright and inviting layout featuring vaulted ceilings, three spacious bedrooms, and 1.5 bathrooms. The home has been updated and meticulously cared for, offering comfortable living. The lower level offers an unfinished area with a separate entrance, presenting endless possibilities such as an additional bedroom, an in-law suite, or a space tailored to your family's needs. Out back, you'll find a large deck, the perfect place to relax and take in the serene country surroundings. The detached double-car garage provides plenty of room for vehicles, toys, and storage. This property is truly a rare opportunity to own a beautifully updated home with space, privacy, and future potential!
GarageIn-law Suite
Rooms
Main Floor
| Living Room | 6.14 × 4.08 m | |
| Dining Room | 3.78 × 2.97 m | |
| Kitchen | 3.65 × 3.02 m | |
| Bathroom | 0.00 × 0.00 m |
Second Floor
| Primary Bedroom | 13.75 × 11.98 m | |
| Bedroom | 3.12 × 4.67 m | |
| Bedroom | 3.35 × 3.47 m | |
| Bathroom | 0.00 × 0.00 m |
Lower
| Family Room | 3.81 × 3.65 m | |
| Recreation | 8.33 × 3.22 m | |
| Laundry | 0.00 × 0.00 m |
Features
- Carpet Free
- In-Law Capability
- On Demand Water Heater
- Propane Tank
- Sump Pump
- Partially Finished
- Development Potential
- Separate Entrance
- Walk-Out
- None
- Sidesplit
Financials
Annual Taxes
$2,986.69
Estimated Rental Income
Entire property$3,200 – $4,800/mo
Rental yield7.2% – 10.9%
*Estimates based on comparable rentals in the area. Actual income may vary.
Market Data — East Ferris
Days on market8 days
Buyer's MarketSeller's Market
Based on active listings in East Ferris. Data updates daily.
Our estimate for this home
Estimated range
$743K – $863K
Mid-point $803K · ~$618/sqft
How this listing compares
$743KList · $530K$863K
High confidence·Based on 13128 gta-wide comparables
Estimated range is generated automatically from active comparables and is for informational purposes only. Not an appraisal — contact Aman for a full comparative market analysis that factors in condition, renovations, and positioning.
Getting around
How walkable, bikeable, and transit-friendly this neighbourhood is.
63
/ 100
Walk Score
Somewhat Walkable
40
/ 100
Transit Score
Some Transit
53
/ 100
Bike Score
Bikeable
Scores are estimates based on neighbourhood data and are for informational purposes only.
MLS® data courtesy of the Toronto Regional Real Estate Board (TRREB).
The information provided herein must only be used by consumers that have a bona fide interest in the purchase, sale, or lease of real estate and may not be used for any commercial purpose or any other purpose. Listing information is deemed reliable but is not guaranteed accurate by the Toronto Regional Real Estate Board, the listing brokerage, or this website. The trademarks REALTOR®, REALTORS® and the REALTOR® logo are controlled by The Canadian Real Estate Association (CREA) and identify real estate professionals who are members of CREA. MLS®, Multiple Listing Service®, and the associated logos are owned by CREA. Not intended to solicit properties currently listed for sale or buyers under contract.
You may also like
More homes in East Ferris
Hand-picked listings with a similar price range and style.
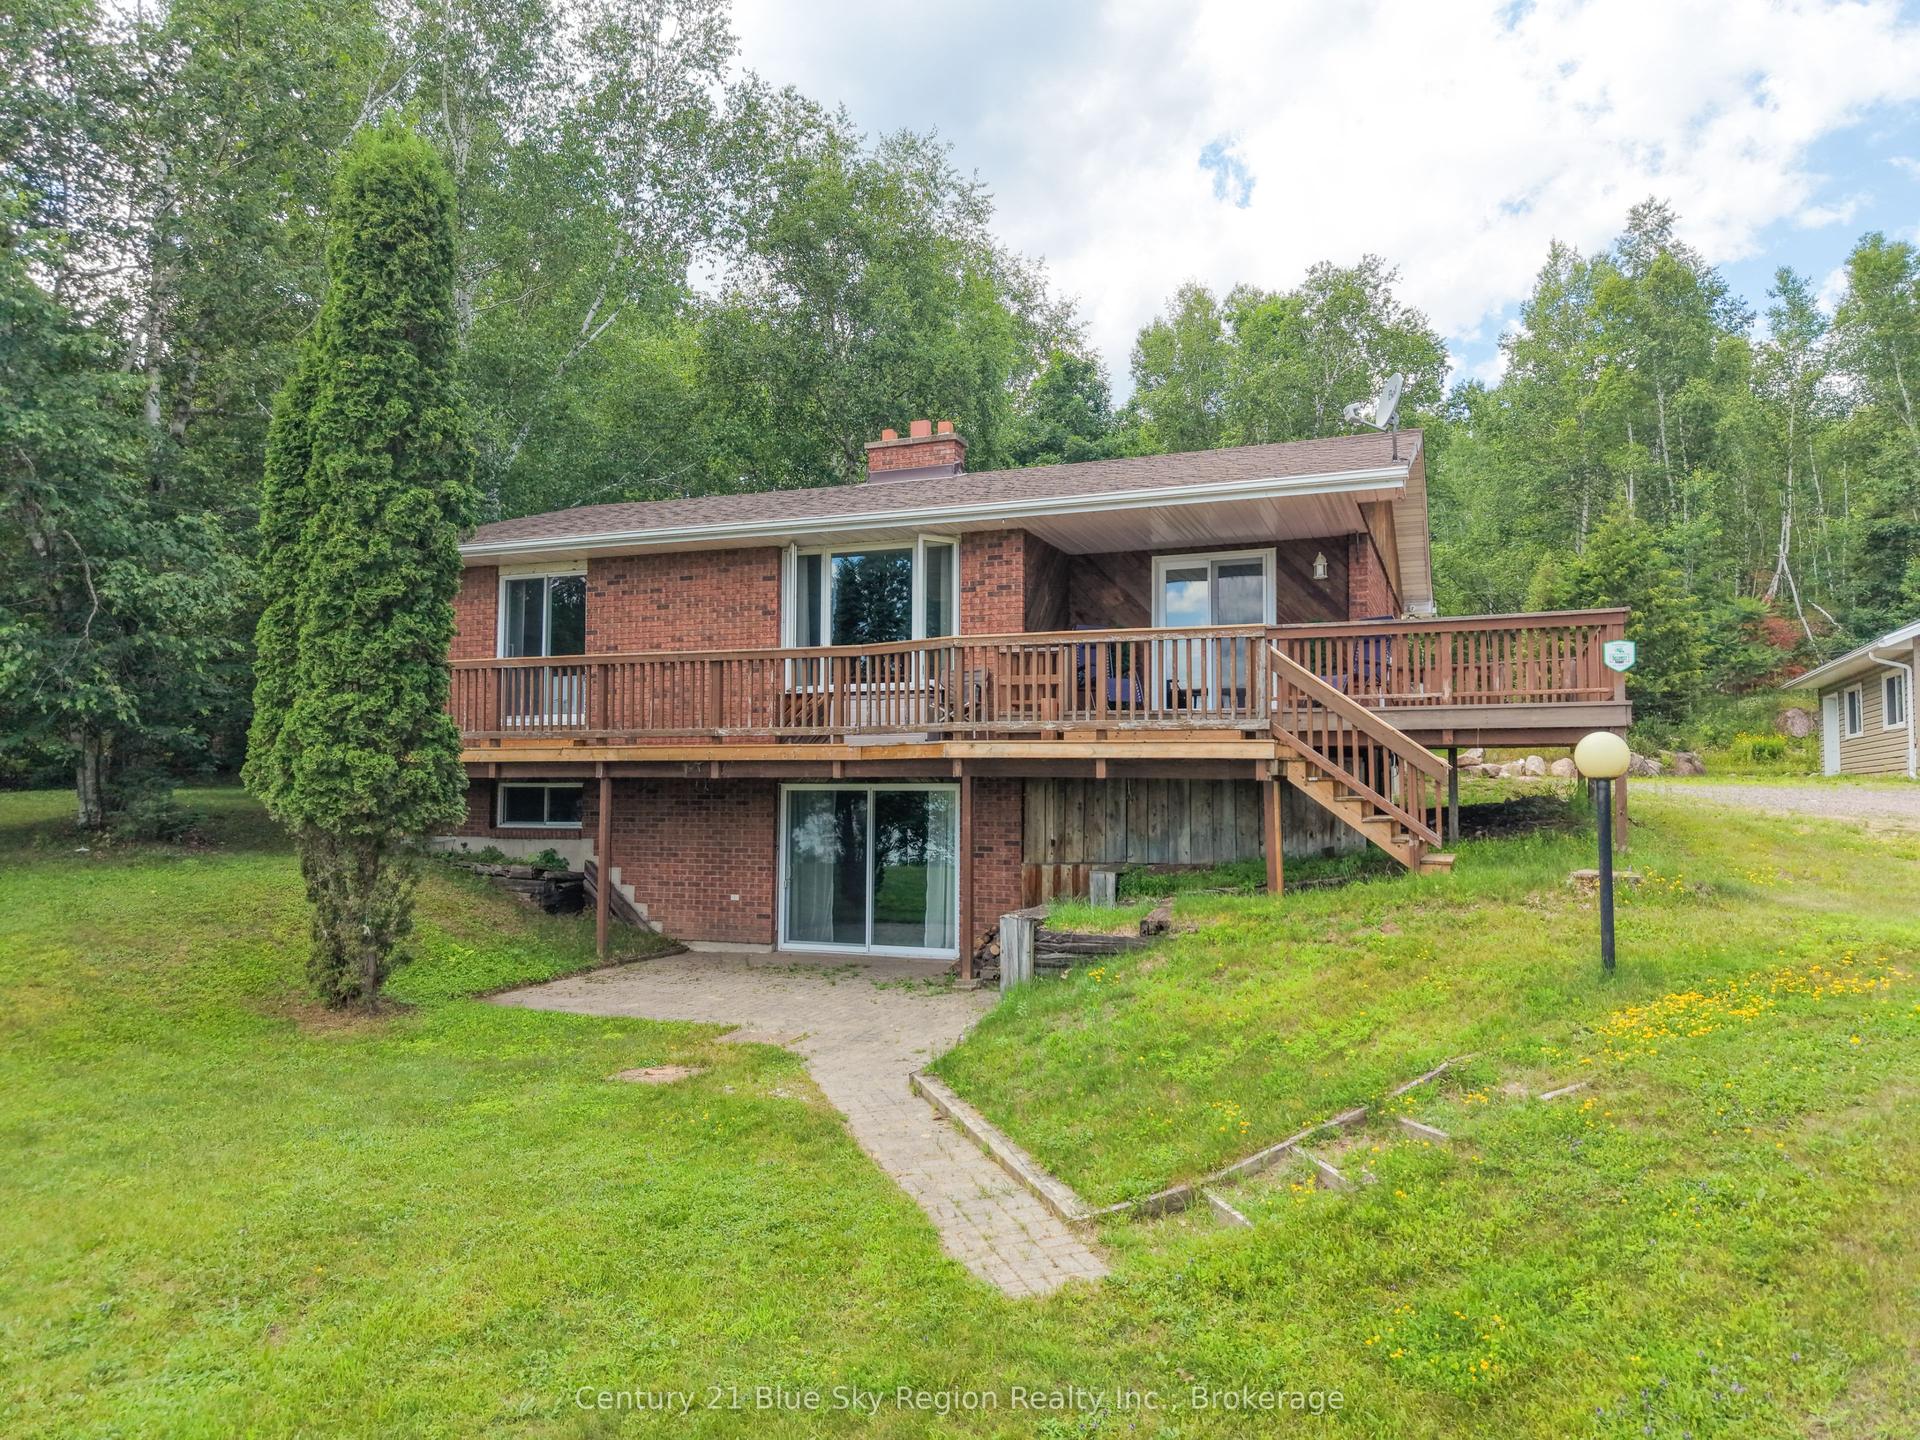
For Sale2 days ago
$599,900
Detached
est. $2,630/mo
47 Big Moose Road, East Ferris
East Ferris, ON
4 bd
2 ba
1,300
8
MLS# X13556036Century 21 Blue Sky Region Realty…
WhatsApp Aman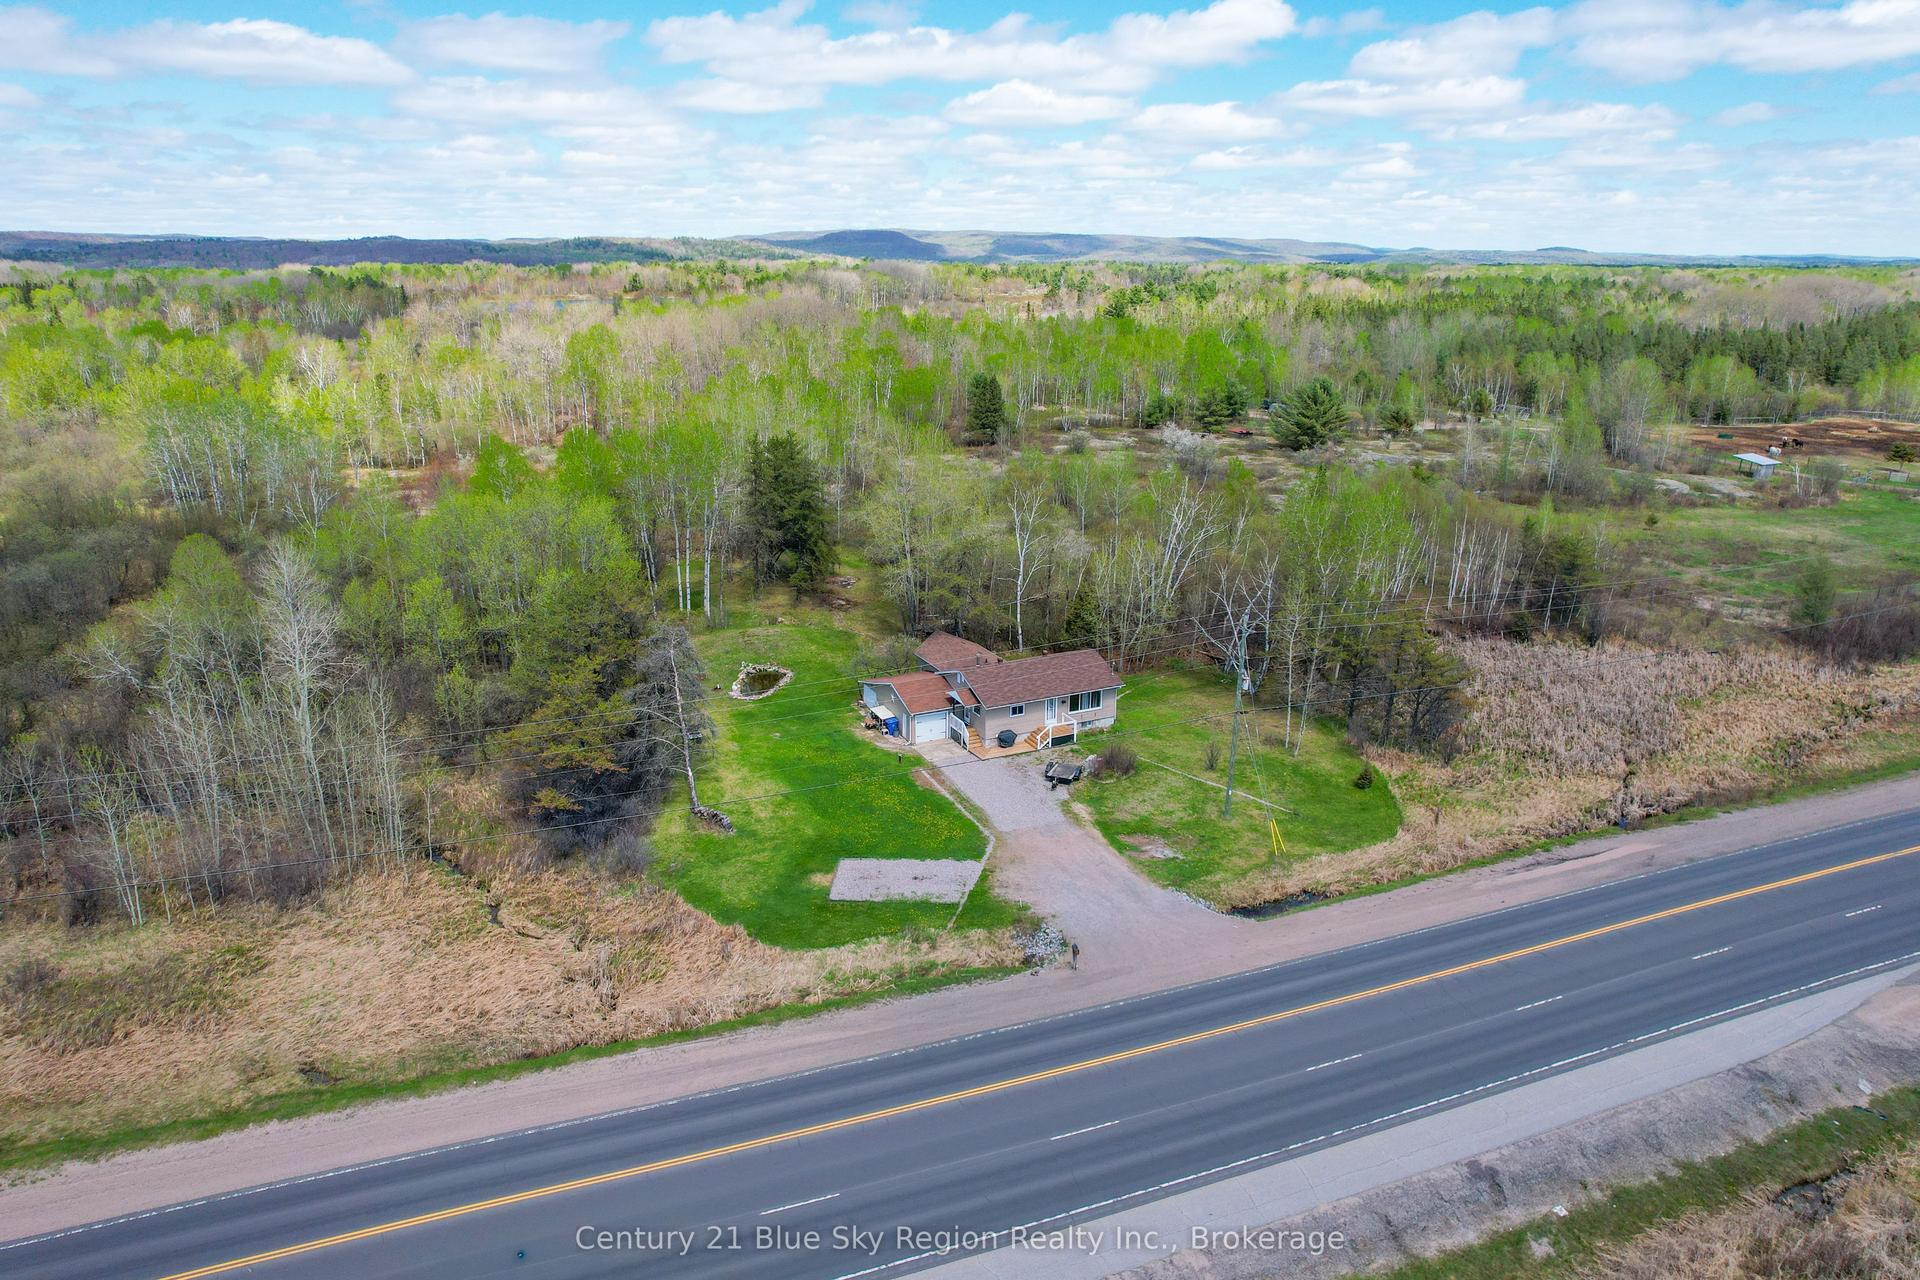
For Sale15 days ago
$399,900
Detached
est. $1,753/mo
1742 Highway 17 N/A E, East Ferris
East Ferris, ON
2+1 bd
2 ba
900
5
MLS# X13504240Century 21 Blue Sky Region Realty…
WhatsApp Aman