For Sale
Open House Sat 17–19
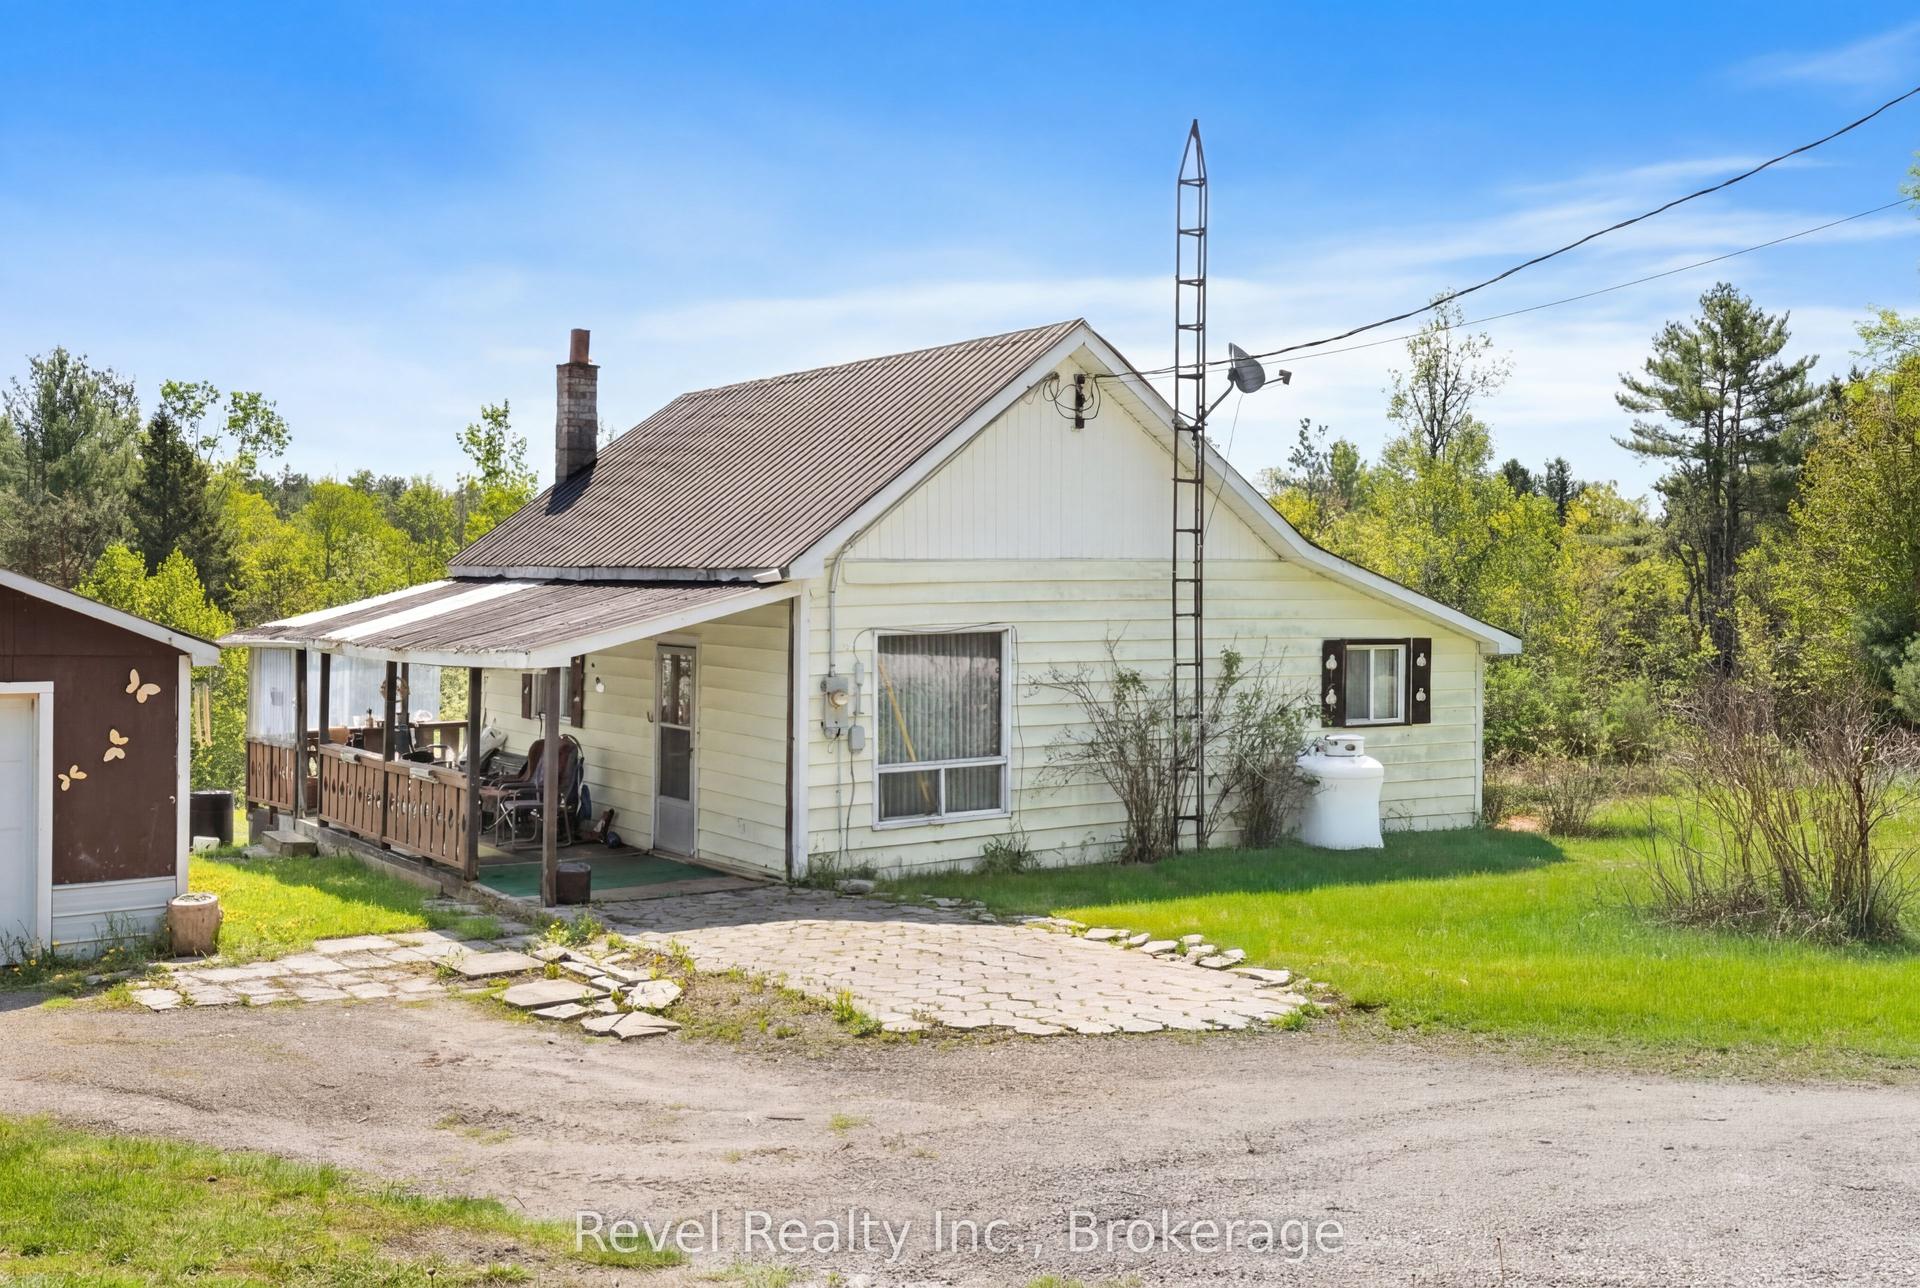
8 Circle Drive
Fenelon, Kawartha Lakes, ON
$319,000
3Bd
2Ba
1,300+sqft
3Parking
$245/sqft
DetachedMLS# X13526740Listed 2026-07-068 DOM
Heating
Water Heater Owned
Cooling
Central Air
About this home
Welcome home to the peaceful lifestyle you've been looking for in the welcoming community of Joy Vista Estates! This charming 3-bedroom modular home offers comfortable living with bright, inviting spaces designed for everyday enjoyment. The spacious family-sized kitchen is the heart of the home, perfect for preparing meals and gathering with family and friends. Sunlight pours through the large picture window in the combined living and dining room, creating a warm and cheerful atmosphere. At the rear of the home, the cozy family room features a propane stove and tranquil views of the beautifully landscaped gardens, making it the perfect place to unwind in every season. A breezeway stretching across the back of the home provides additional living space and convenient walk-out access to the patio and private backyard, where you can relax, entertain, or simply enjoy the beauty of the gardens.Park Vista Estates offers a wonderful sense of community with exceptional amenities, including a clubhouse and outdoor pool, while being just a short drive from the shops, restaurants, waterfront, and recreational opportunities of Fenelon Falls and the conveniences of Lindsay. The monthly land lease of $768.92 includes land rent, property taxes, and water testing, offering exceptional value and easy, low-maintenance living. Whether you're looking to simplify your lifestyle or enjoy a peaceful place to call home, this delightful property is ready to welcome you.
PoolWaterfront
Rooms
Main Floor
| Kitchen | 3.40 × 5.38 m | Family Size Kitchen Double Sink Pantry |
| Living Room | 3.44 × 5.42 m | Combined w/Dining Large Window Laminate |
| Dining Room | 3.44 × 5.42 m | Combined w/Living Laminate |
| Family Room | 3.43 × 4.35 m | Fireplace Overlooks Garden Laminate |
| Primary Bedroom | 3.45 × 3.28 m | Mirrored Closet 2 Pc Ensuite Laminate |
| Bedroom 2 | 3.45 × 2.76 m | Closet South View Laminate |
| Bedroom 3 | 2.44 × 2.72 m | Ceiling Fan(s) Window Laminate |
| Laundry | 2.45 × 2.67 m | Closet Side Door |
Other
| Other | 2.01 × 7.75 m | Breezeway Overlook Patio W/O To Yard |
Features
- Auto Garage Door Remote
- Carpet Free
- Primary Bedroom - Main Floor
- Water Heater Owned
- Awnings
- Deck
- Patio
- Year Round Living
- None
- Central Air
- Bungalow
Financials
Annual Taxes
$0
Estimated Rental Income
Entire property$3,200 – $4,800/mo
Rental yield12.0% – 18.1%
*Estimates based on comparable rentals in the area. Actual income may vary.
Market Data — Kawartha Lakes
Days on market8 days
Buyer's MarketSeller's Market
Based on active listings in Kawartha Lakes. Data updates daily.
Our estimate for this home
Estimated range
$667K – $775K
Mid-point $721K · ~$555/sqft
How this listing compares
$667KList · $319K$775K
High confidence·Based on 53 fenelon comparables
Estimated range is generated automatically from active comparables and is for informational purposes only. Not an appraisal — contact Aman for a full comparative market analysis that factors in condition, renovations, and positioning.
Getting around
How walkable, bikeable, and transit-friendly this neighbourhood is.
57
/ 100
Walk Score
Somewhat Walkable
36
/ 100
Transit Score
Some Transit
43
/ 100
Bike Score
Somewhat Bikeable
Scores are estimates based on neighbourhood data and are for informational purposes only.
MLS® data courtesy of the Toronto Regional Real Estate Board (TRREB).
The information provided herein must only be used by consumers that have a bona fide interest in the purchase, sale, or lease of real estate and may not be used for any commercial purpose or any other purpose. Listing information is deemed reliable but is not guaranteed accurate by the Toronto Regional Real Estate Board, the listing brokerage, or this website. The trademarks REALTOR®, REALTORS® and the REALTOR® logo are controlled by The Canadian Real Estate Association (CREA) and identify real estate professionals who are members of CREA. MLS®, Multiple Listing Service®, and the associated logos are owned by CREA. Not intended to solicit properties currently listed for sale or buyers under contract.
You may also like
More homes in Kawartha Lakes
Hand-picked listings with a similar price range and style.
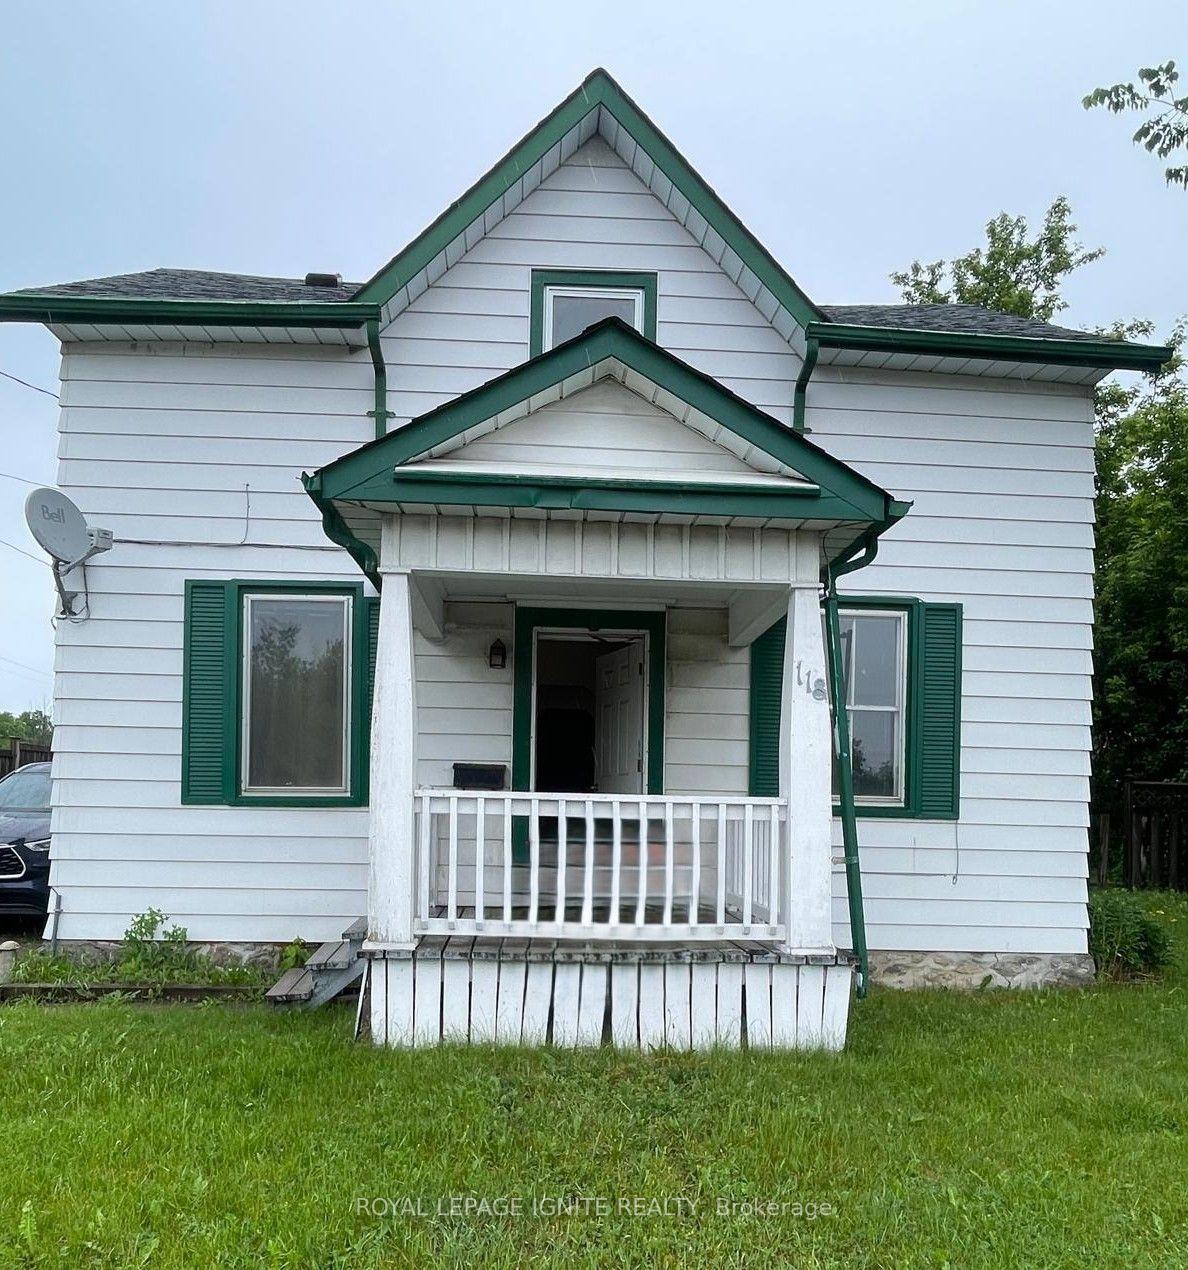
For Sale30 days ago
$299,999
Detached
est. $1,318/mo
118 Lindsay Street S, Lindsay
Kawartha Lakes, ON
3 bd
2 ba
1,300
4
MLS# X13446332Royal Lepage Ignite Realty
WhatsApp Aman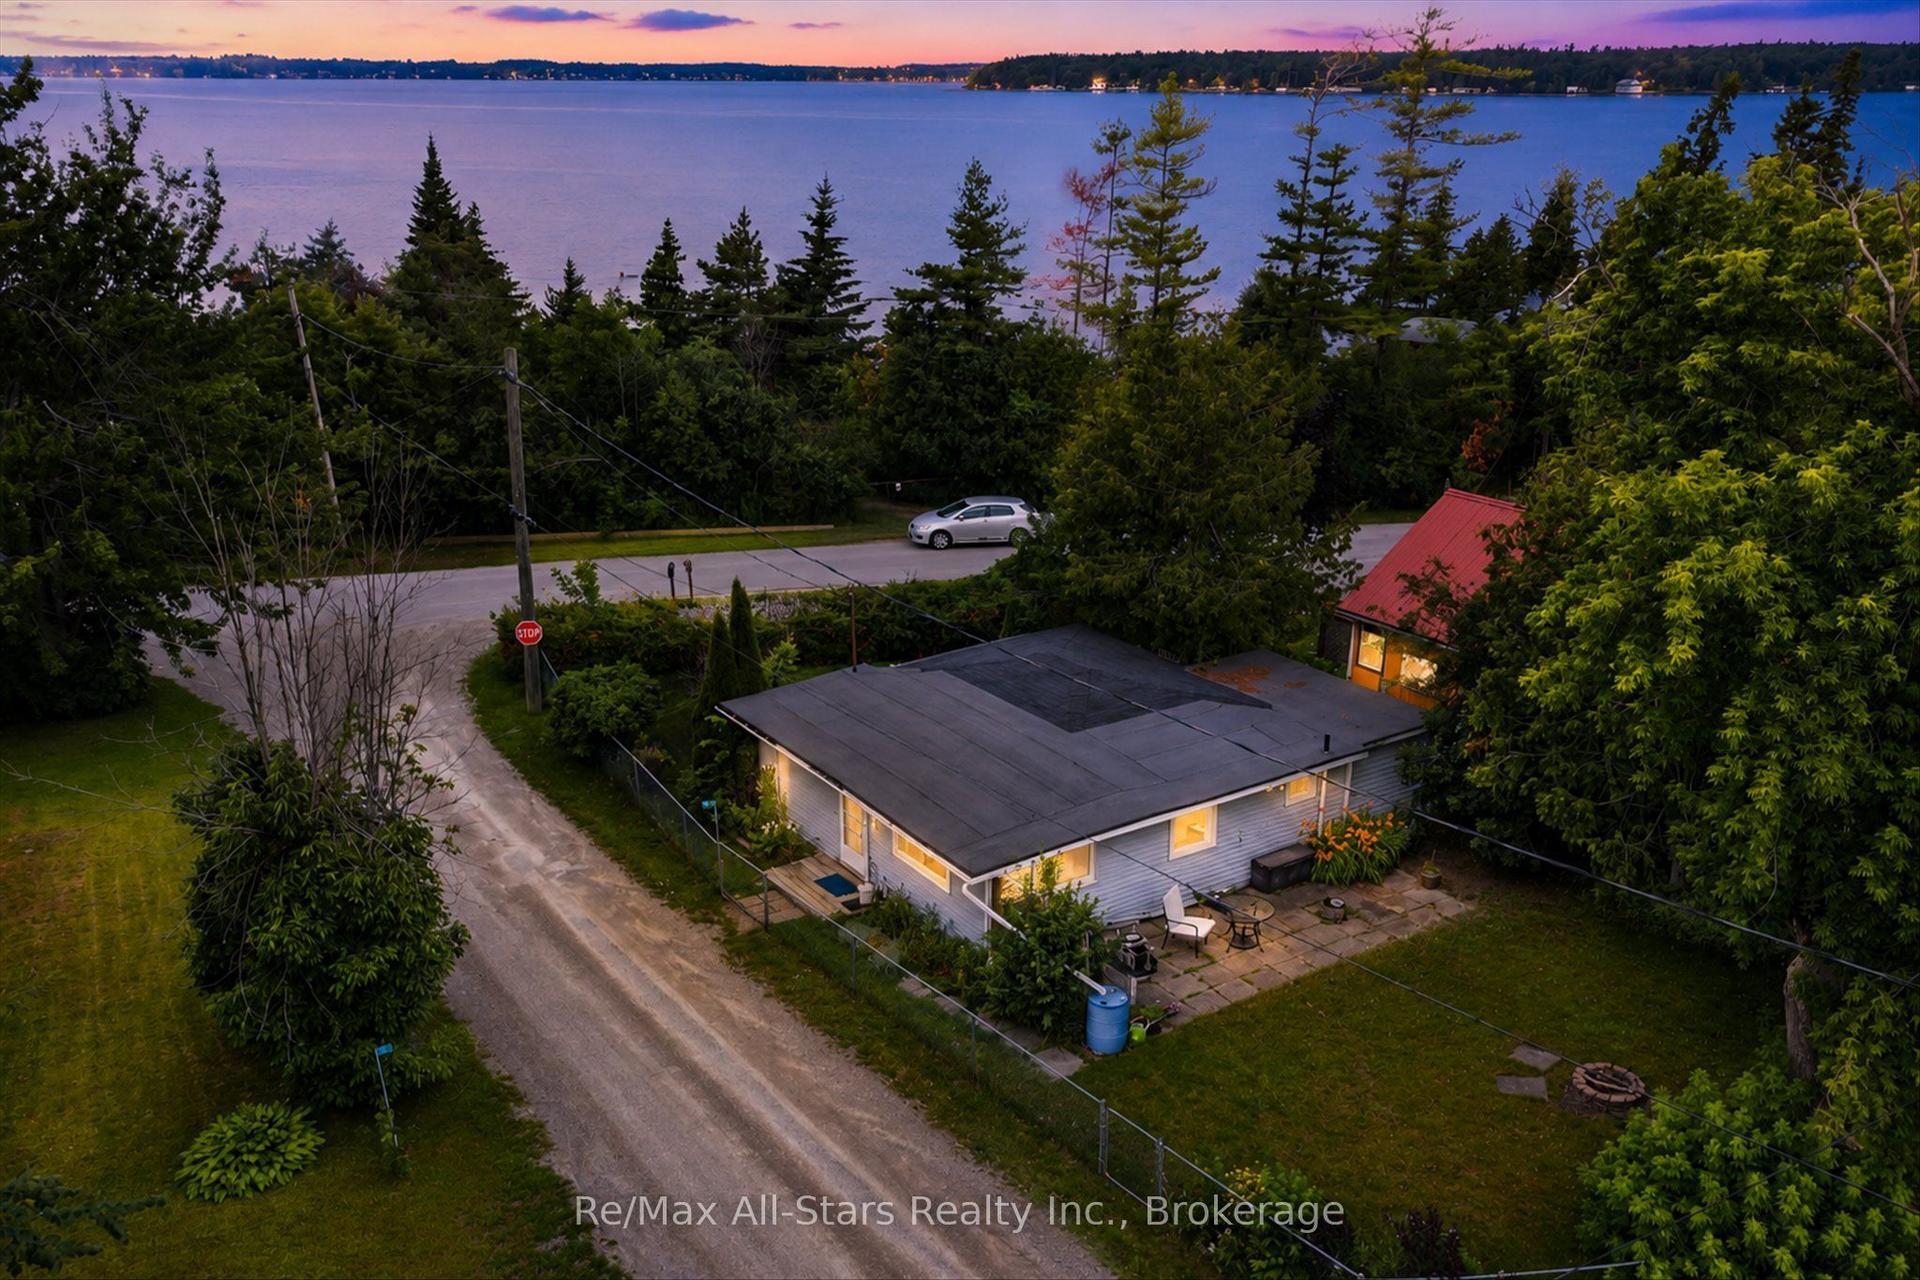
For Sale7 days ago
$329,000
Detached
est. $1,442/mo
3 Leaf Street, Dunsford
Kawartha Lakes, ON
2 bd
1 ba
—
2
MLS# X13537580Re/Max All-Stars Realty Inc.
WhatsApp Aman