For Sale
80 Lakewood Country Lane
Northern Bruce Peninsula, Northern Bruce Peninsula, ON
$775,000
3Bd
3Ba
2,750+sqft
11Parking
111.55 x 472.18 ftlot
$282/sqft
DetachedMLS# X13527016Listed 2026-07-0636 DOM
Heating
Water Heater Owned
Cooling
Air Exchanger
Basement
Walk-Out
On the market for 36 days — longer than average. The seller may be open to negotiation.
About this home
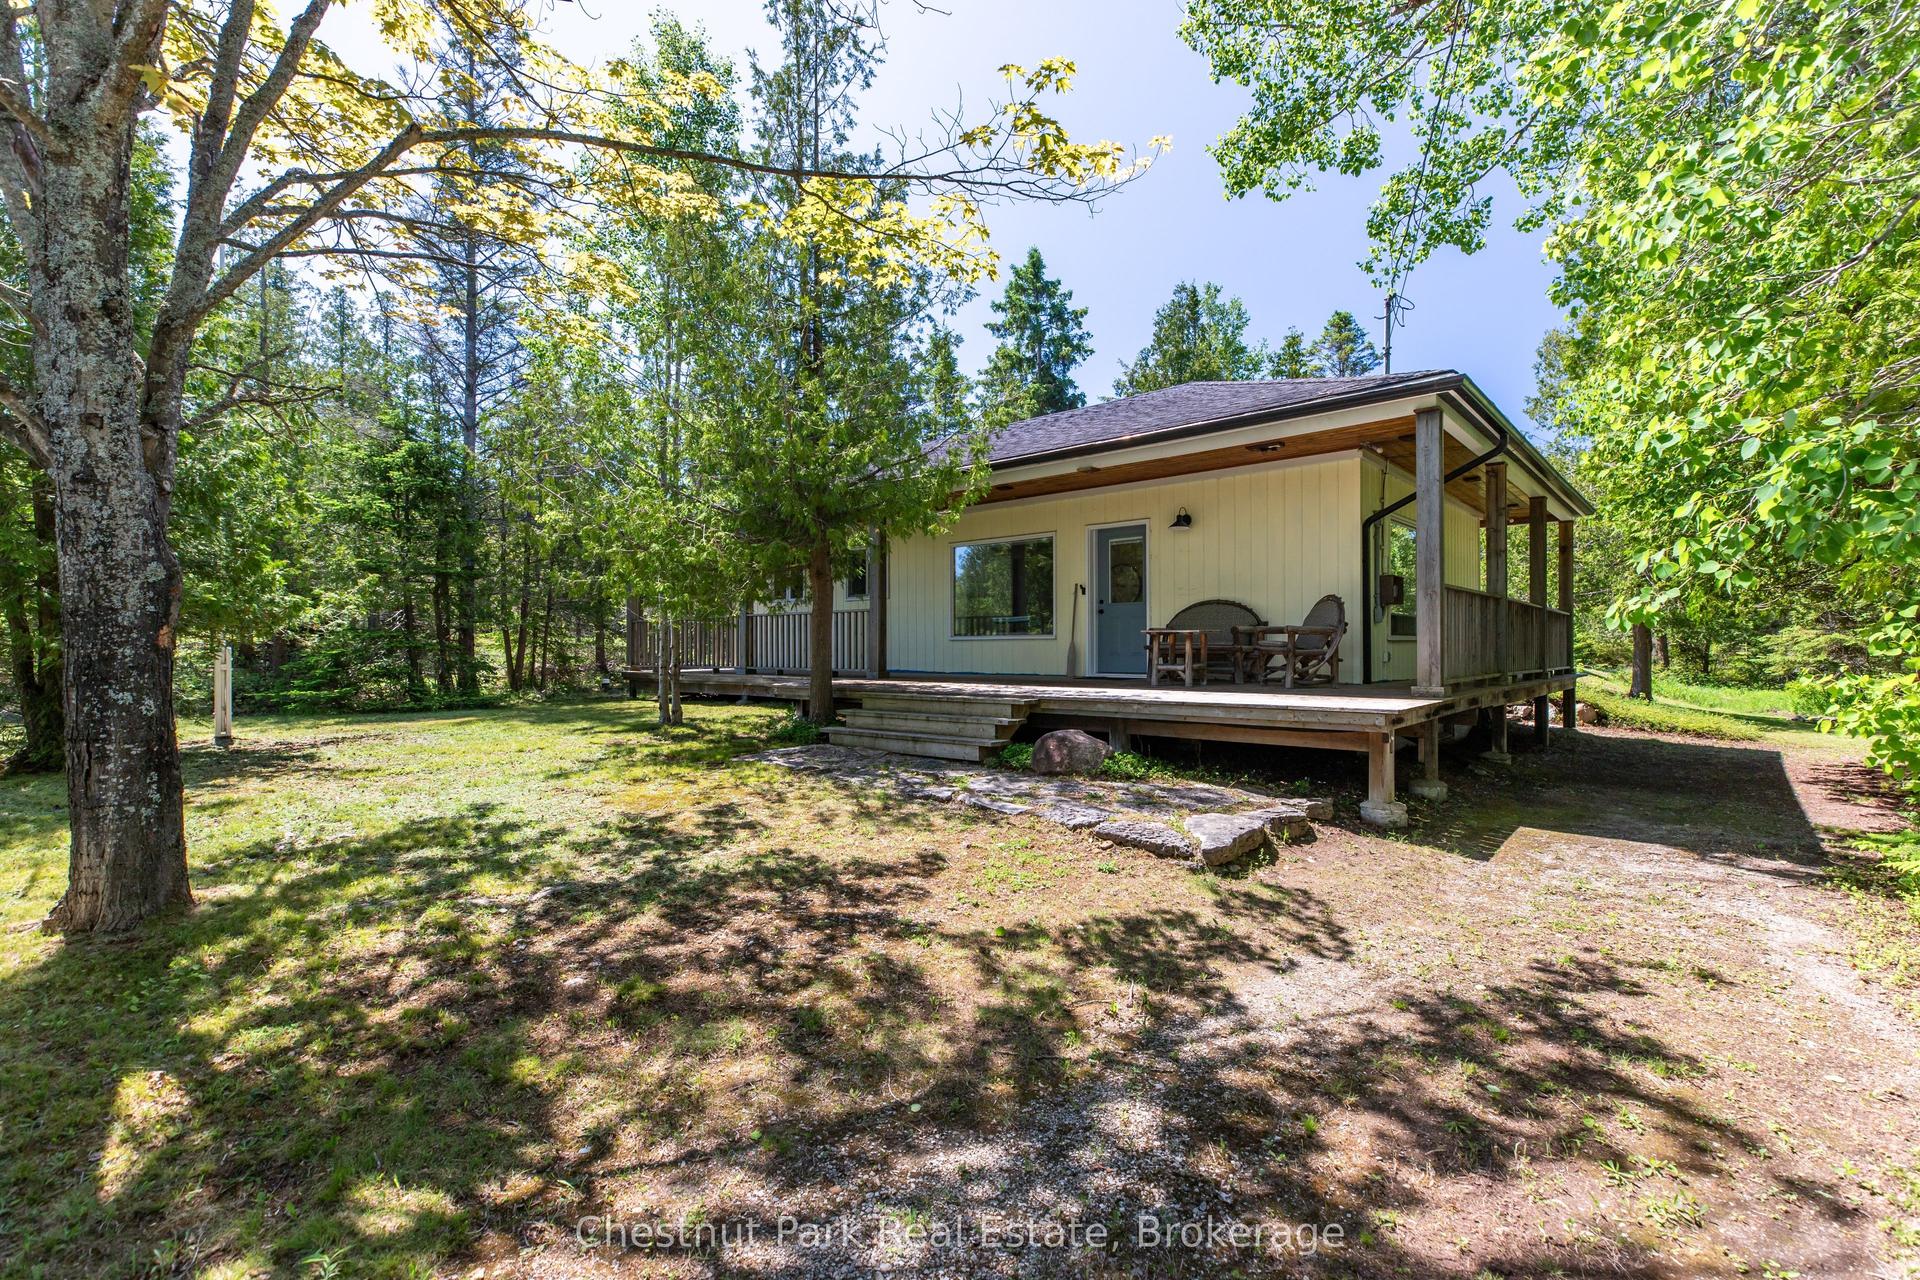
Tucked away in a beautiful subdivision and set around a private inland lake, the Lakewood community is one of those places that feels genuinely private, you don't really stumble on it, you hear about it. Surrounded by over 200 acres of protected parkland and centred around 70-acre West Little Lake, this small, well kept waterfront community is known for being family friendly, peaceful, and private. Enjoy a private dock, pavilion, lakeside boardwalk, kilometres of marked trails, a community garden, and beautifully maintained roads perfect for safe walking and biking, the neighbourhood feels a world away from busy cottage areas and right in the heart of it sits 80 Lakewood Country Lane. Set on a private, treed and landscaped 1.2 acre waterfront lot, and greeted by a long winding driveway, the home offers over 2500 sq ft, with an open main living space with cathedral pine ceilings, warm wood floors, and a floor-to-ceiling stone fireplace. The primary bedroom walks out to a large deck overlooking the water, with a walk-in closet and updated ensuite. Two bedrooms and two full bathrooms are located on the main floor. The fully finished walkout lower level doubles the living space, featuring a large family room with wood stove and stone hearth, a third bedroom with lake views, a 3-piece bath with sauna, and a generous laundry room. Outside, a 24' x 30' insulated garage/workshop and circular driveway provide plenty of space for visitors and all the extras that come with this lifestyle. Whether you're looking for a full-time home, weekend escape, or a place to slow things down, this one fits, easy to picture quiet mornings by the water and trails just a short stroll away. Tucked away yet close to everything: 2 min to the Lake Huron boat launch, minutes to Black Creek Provincial Park with a sandy beach, 8 minutes to Lion's Head, 25 minutes to Wiarton, and 45 minutes to Tobermory and the Grotto. In Lakewood, it's not just about the home, it's the lifestyle that comes with it.
GarageWaterfrontWalkoutFireplace
Rooms
Main Floor
| Living Room | 19.11 × 17.30 m | |
| Kitchen | 14.10 × 11.90 m | |
| Dining Room | 5.11 × 11.90 m | |
| Bathroom | 10.50 × 7.11 m | 4 Pc Bath |
| Bedroom | 11.70 × 14.80 m | |
| Primary Bedroom | 15.40 × 14.00 m | |
| Bathroom | 9.00 × 8.80 m | 3 Pc Ensuite |
Lower
| Family Room | 19.80 × 28.00 m | |
| Bathroom | 8.11 × 7.40 m | 3 Pc Bath |
| Laundry | 9.20 × 13.80 m | |
| Bedroom 3 | 14.90 × 13.11 m | |
| Utility Room | 8.60 × 13.11 m |
Features
- Air Exchanger
- Auto Garage Door Remote
- Generator - Full
- Primary Bedroom - Main Floor
- Propane Tank
- Water Heater Owned
- Central Vacuum
- Deck
- Landscaped
- Privacy
- Porch
- Year Round Living
- Walk-Out
- None
- Bungalow
Financials
Annual Taxes
$4,460.25
Estimated Rental Income
Entire property$3,200 – $4,800/mo
Rental yield5.0% – 7.4%
*Estimates based on comparable rentals in the area. Actual income may vary.
Market Data — Northern Bruce Peninsula
Days on market36 days
Buyer's MarketSeller's Market
Based on active listings in Northern Bruce Peninsula. Data updates daily.
Getting around
How walkable, bikeable, and transit-friendly this neighbourhood is.
52
/ 100
Walk Score
Somewhat Walkable
37
/ 100
Transit Score
Some Transit
50
/ 100
Bike Score
Bikeable
Scores are estimates based on neighbourhood data and are for informational purposes only.
MLS® data courtesy of the Toronto Regional Real Estate Board (TRREB).
The information provided herein must only be used by consumers that have a bona fide interest in the purchase, sale, or lease of real estate and may not be used for any commercial purpose or any other purpose. Listing information is deemed reliable but is not guaranteed accurate by the Toronto Regional Real Estate Board, the listing brokerage, or this website. The trademarks REALTOR®, REALTORS® and the REALTOR® logo are controlled by The Canadian Real Estate Association (CREA) and identify real estate professionals who are members of CREA. MLS®, Multiple Listing Service®, and the associated logos are owned by CREA. Not intended to solicit properties currently listed for sale or buyers under contract.
You may also like
More homes in Northern Bruce Peninsula
Hand-picked listings with a similar price range and style.
For Sale3 months ago
$799,999
Detached
est. $3,507/mo
54 Carter Road, Northern Bruce Peninsula
Northern Bruce Peninsula, ON
3 bd
1 ba
900
4
MLS# X13114502RE/MAX Grey Bruce Realty Inc.
WhatsApp Aman
For Sale4 months ago
$850,000
Detached
est. $3,726/mo
139 Huron Drive, Northern Bruce Peninsula
Northern Bruce Peninsula, ON
2 bd
2 ba
1,300
6
MLS# X12935108Chestnut Park Real Estate
WhatsApp Aman