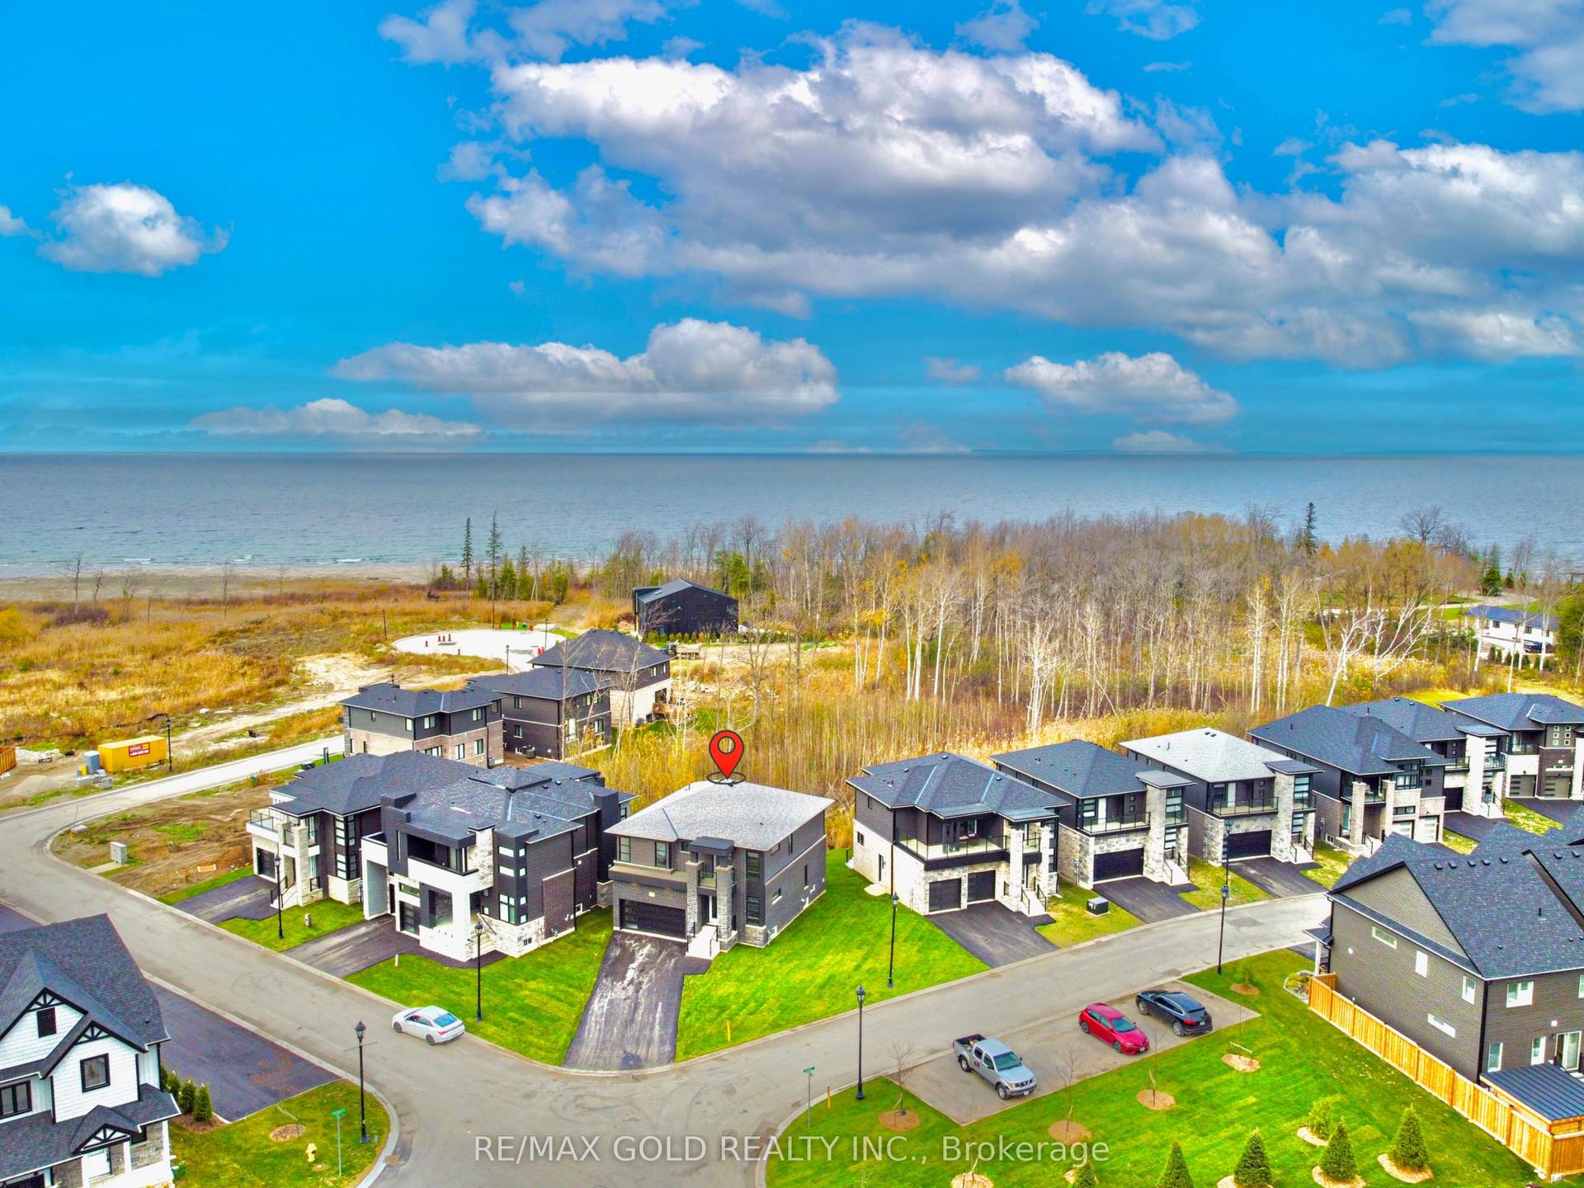
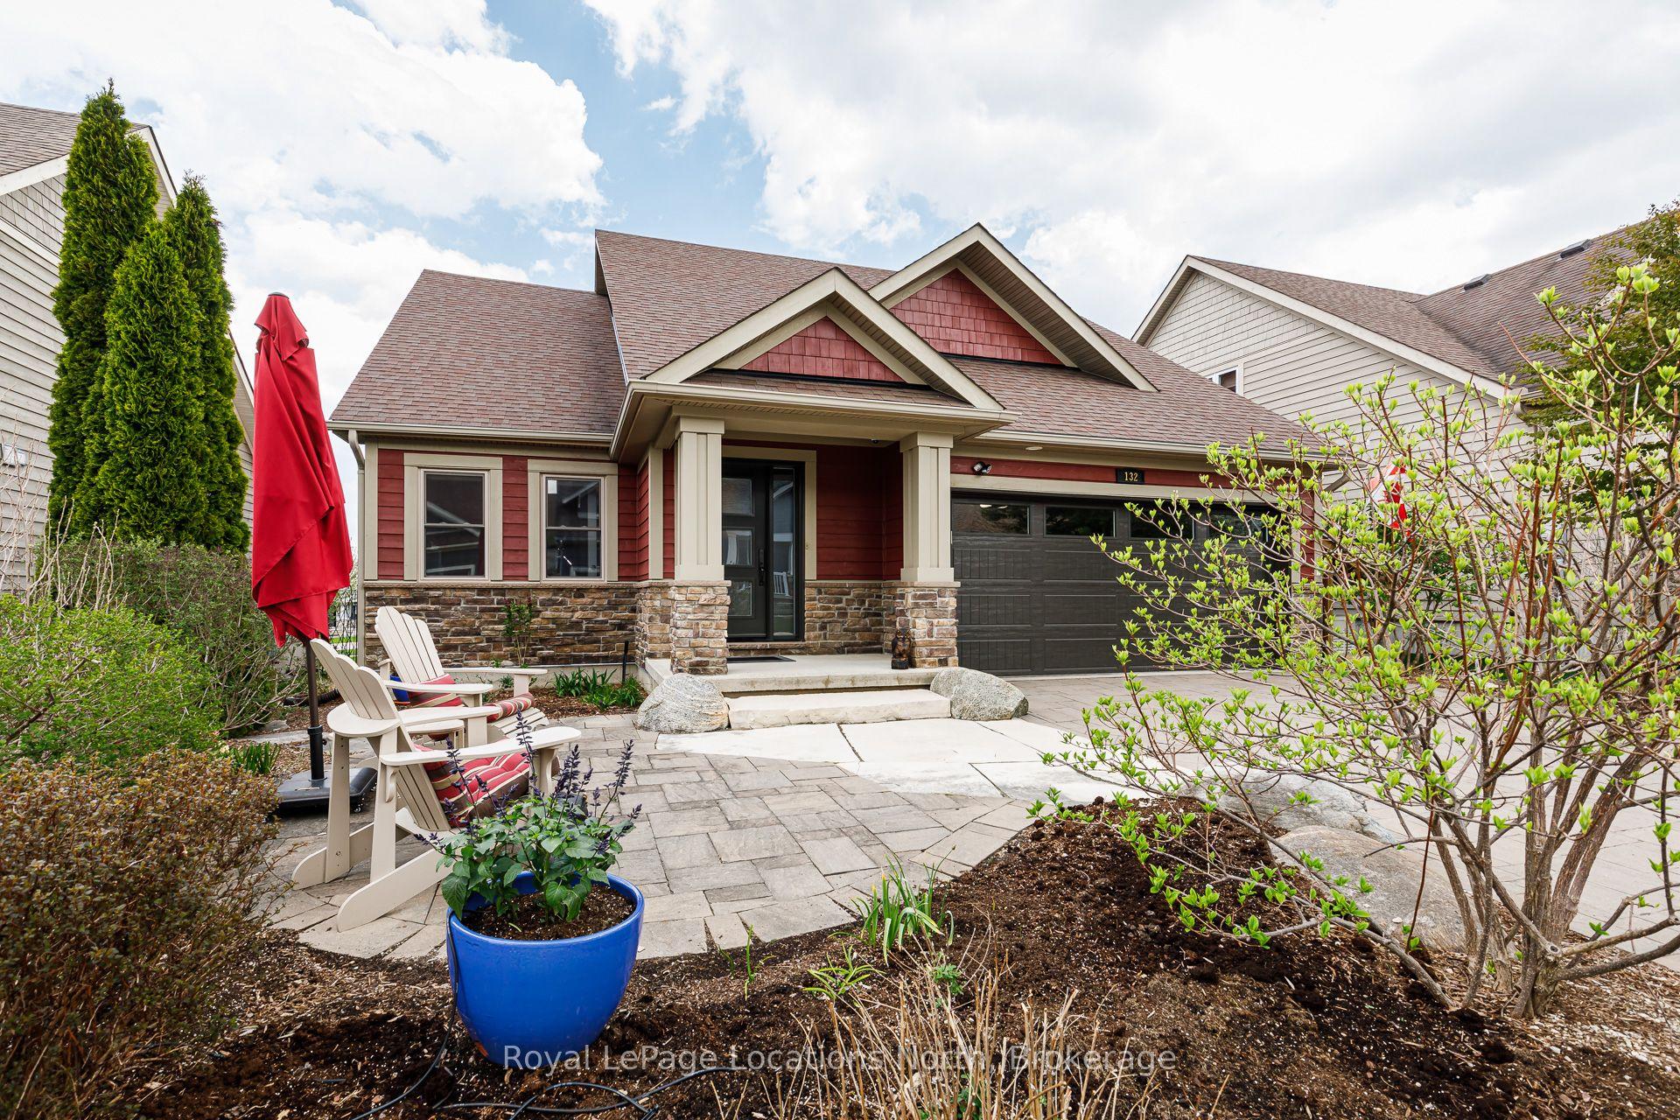
For Sale
Open House Sun 16–19
115 Black Willow Crescent
Blue Mountains, Blue Mountains, ON
$1,149,900
2Bd
2Ba
1,300+sqft
7Parking
49.97 x 10² ftlot
$885/sqft
DetachedMLS# X13527074Listed 2026-07-0611 DOM
Heating
On Demand Water Heater
Basement
Partially Finished
About this home
Spectacular Lambert Model in the highly sought-after Windfall community, just minutes from the Orchard Express lifts at Blue Mountain. Designed for both entertaining and everyday luxury, this beautifully appointed home features a chef-inspired kitchen with stainless steel appliances and an oversized breakfast bar, perfect for gathering after a day on the slopes. The open-concept great room is the heart of the home, showcasing soaring 16-foot cathedral ceilings, a cozy fireplace, and oversized windows that flood the space with natural light. Throughout the home, you'll appreciate over $20,000 in custom motorized blinds, offering effortless style, privacy, and convenience. The spacious primary suite is a true retreat, complete with a spa-inspired ensuite featuring double vanities, a glass shower, and a freestanding soaker tub. A second bedroom and convenient main-floor laundry complete this level. The unfinished lower level offers exceptional potential, with space for two additional bedrooms, a large recreation room, abundant storage, and a rough-in for a three-piece bathroom. Outside, the professionally installed wrought iron fence adds both elegance and functionality, creating a beautifully defined outdoor space. Every detail has been thoughtfully considered, with high-end finishes throughout. Move in and enjoy the incredible lifestyle Windfall has to offer, including scenic walking trails, tranquil ponds, and exclusive access to The Shed, featuring year-round heated pools, a fitness area, gathering spaces, and a party room.
Fireplace
Rooms
Main Floor
| Kitchen | 5.72 × 2.74 m | |
| Dining Room | 4.57 × 2.44 m | |
| Primary Bedroom | 3.89 × 3.96 m | |
| Bedroom 2 | 3.12 × 3.05 m | |
| Living Room | 4.57 × 4.42 m | |
| Laundry | 2.74 × 2.13 m | |
| Bathroom | 2.62 × 1.50 m | 5 Pc Ensuite |
Features
- Sump Pump
- On Demand Water Heater
- Ventilation System
- Partially Finished
- None
- Bungalow
Financials
Annual Taxes
$4,786
Estimated Rental Income
Entire property$2,600 – $3,800/mo
Rental yield2.7% – 4.0%
*Estimates based on comparable rentals in the area. Actual income may vary.
Market Data — Blue Mountains
Days on market11 days
Buyer's MarketSeller's Market
Based on active listings in Blue Mountains. Data updates daily.
Our estimate for this home
Estimated range
$743K – $864K
Mid-point $804K · ~$618/sqft
How this listing compares
$743KList · $1.15M$864K
High confidence·Based on 12873 gta-wide comparables
Estimated range is generated automatically from active comparables and is for informational purposes only. Not an appraisal — contact Aman for a full comparative market analysis that factors in condition, renovations, and positioning.
Getting around
How walkable, bikeable, and transit-friendly this neighbourhood is.
52
/ 100
Walk Score
Somewhat Walkable
37
/ 100
Transit Score
Some Transit
44
/ 100
Bike Score
Somewhat Bikeable
Scores are estimates based on neighbourhood data and are for informational purposes only.
MLS® data courtesy of the Toronto Regional Real Estate Board (TRREB).
The information provided herein must only be used by consumers that have a bona fide interest in the purchase, sale, or lease of real estate and may not be used for any commercial purpose or any other purpose. Listing information is deemed reliable but is not guaranteed accurate by the Toronto Regional Real Estate Board, the listing brokerage, or this website. The trademarks REALTOR®, REALTORS® and the REALTOR® logo are controlled by The Canadian Real Estate Association (CREA) and identify real estate professionals who are members of CREA. MLS®, Multiple Listing Service®, and the associated logos are owned by CREA. Not intended to solicit properties currently listed for sale or buyers under contract.
You may also like
More homes in Blue Mountains
Hand-picked listings with a similar price range and style.
For Sale4 months ago
$990,000
Detached
est. $4,340/mo
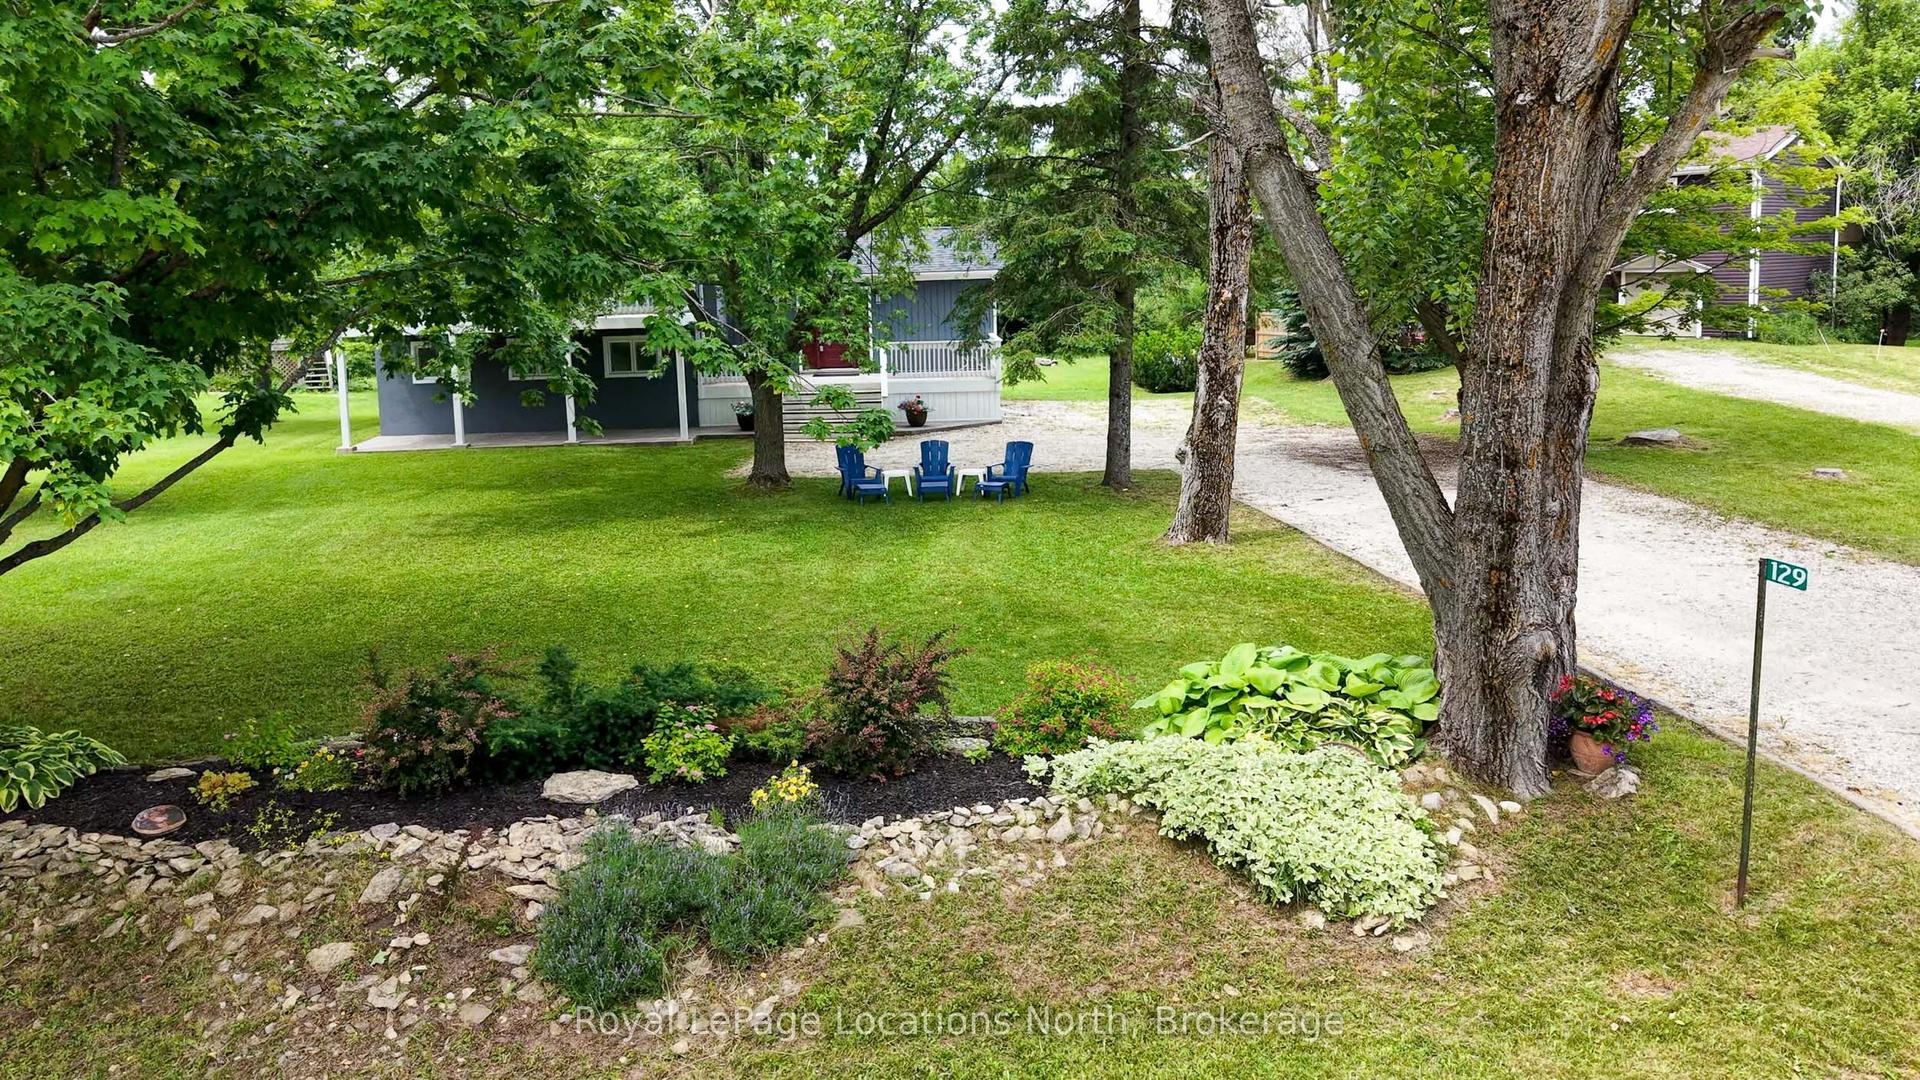
129 Scandia Lane, Blue Mountains
Blue Mountains, ON
3 bd
3 ba
1,750
6
MLS# X12940792Royal LePage Locations North
WhatsApp Aman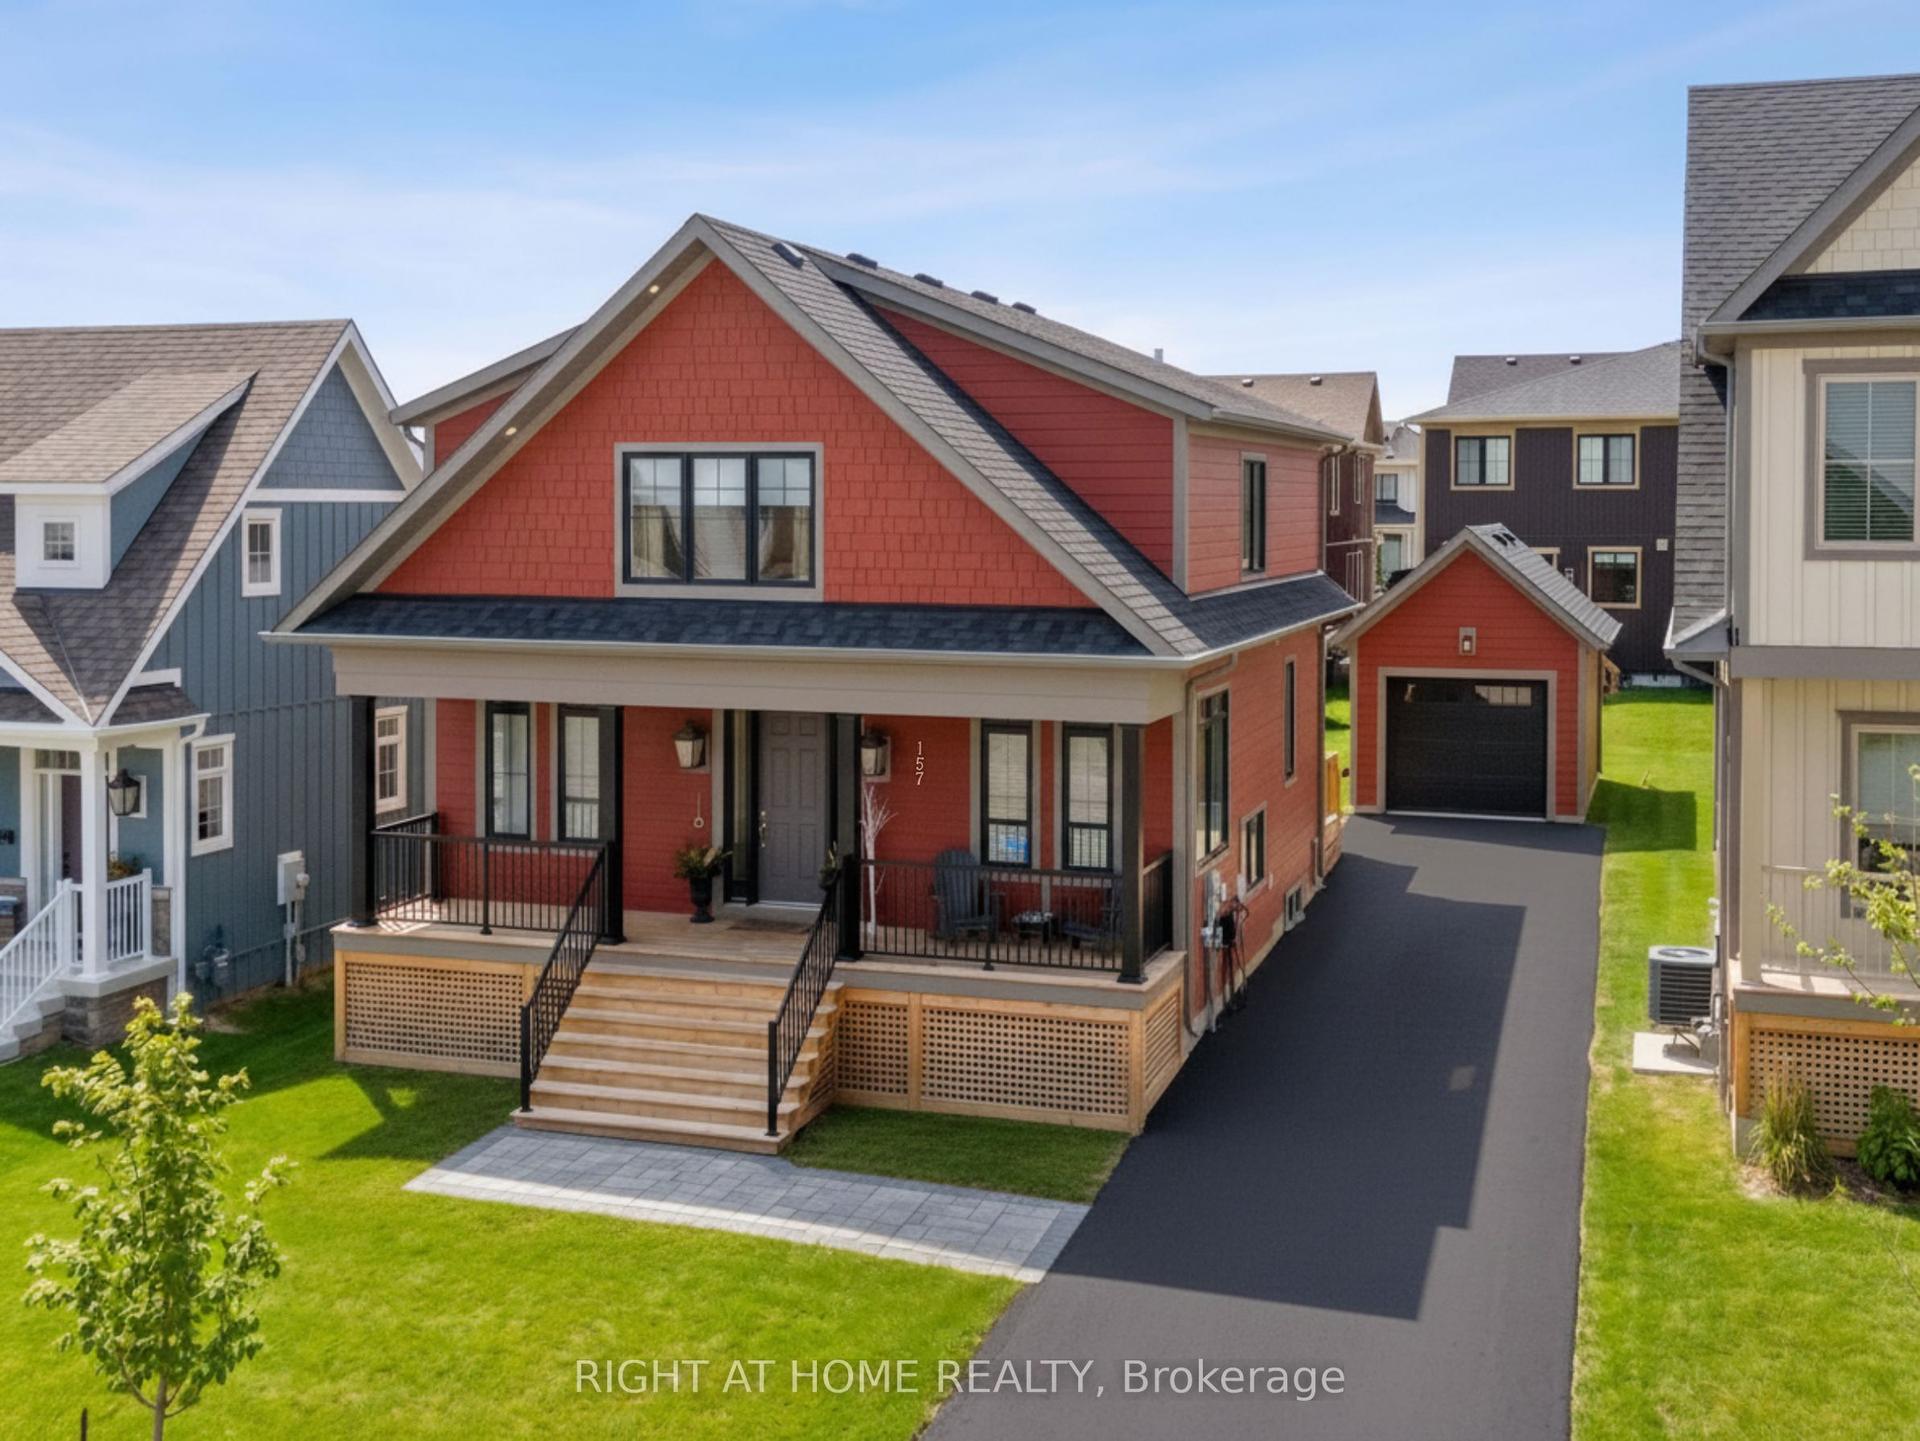
For Sale2 days ago
$1,395,000
Detached
est. $6,116/mo
157 Courtland Street, Blue Mountains
Blue Mountains, ON
4+2 bd
4 ba
2,250
6
MLS# X13574506Right At Home Realty
WhatsApp Aman