For Sale
80A Stonehaven Drive
9004 - Kanata - Bridlewood, Kanata, ON
$549,000
2Bd
2Ba
1,700+sqft
2Parking
$323/sqft
Condo TownMLS# X13527322Listed 2026-07-0644 DOM
Cooling
Central Air
On the market for 44 days — longer than average. The seller may be open to negotiation.
About this home
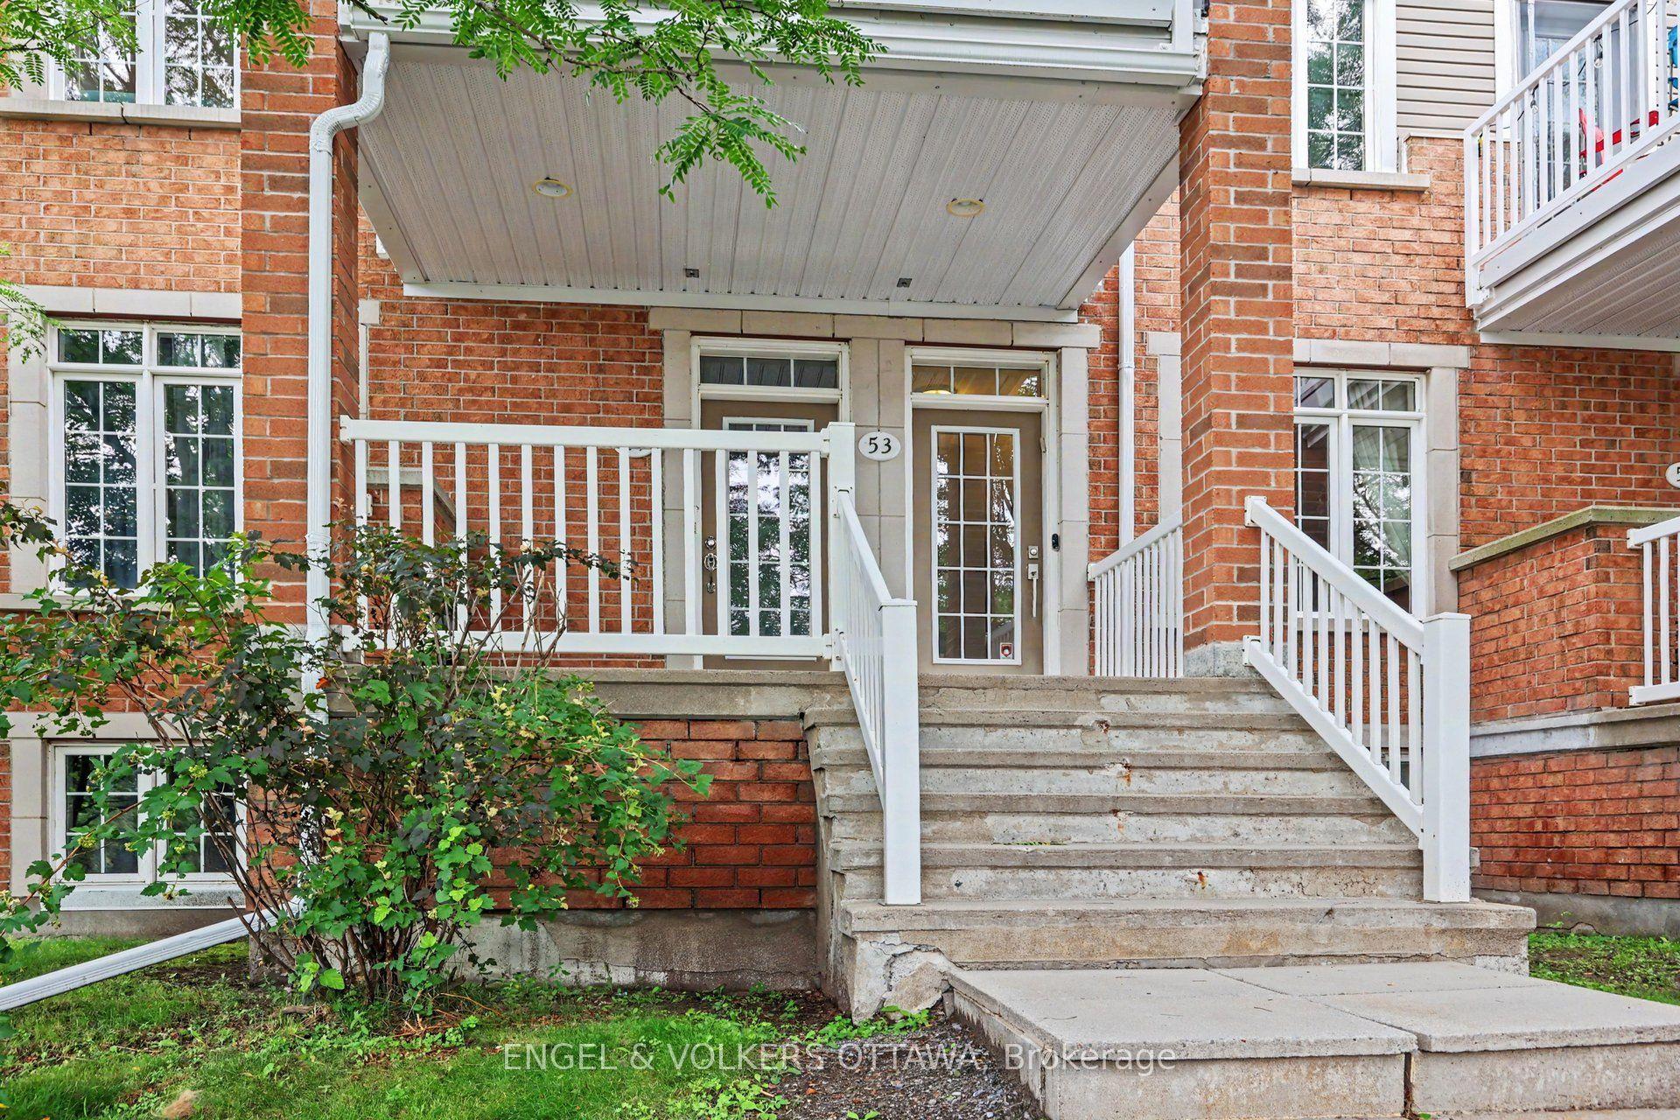
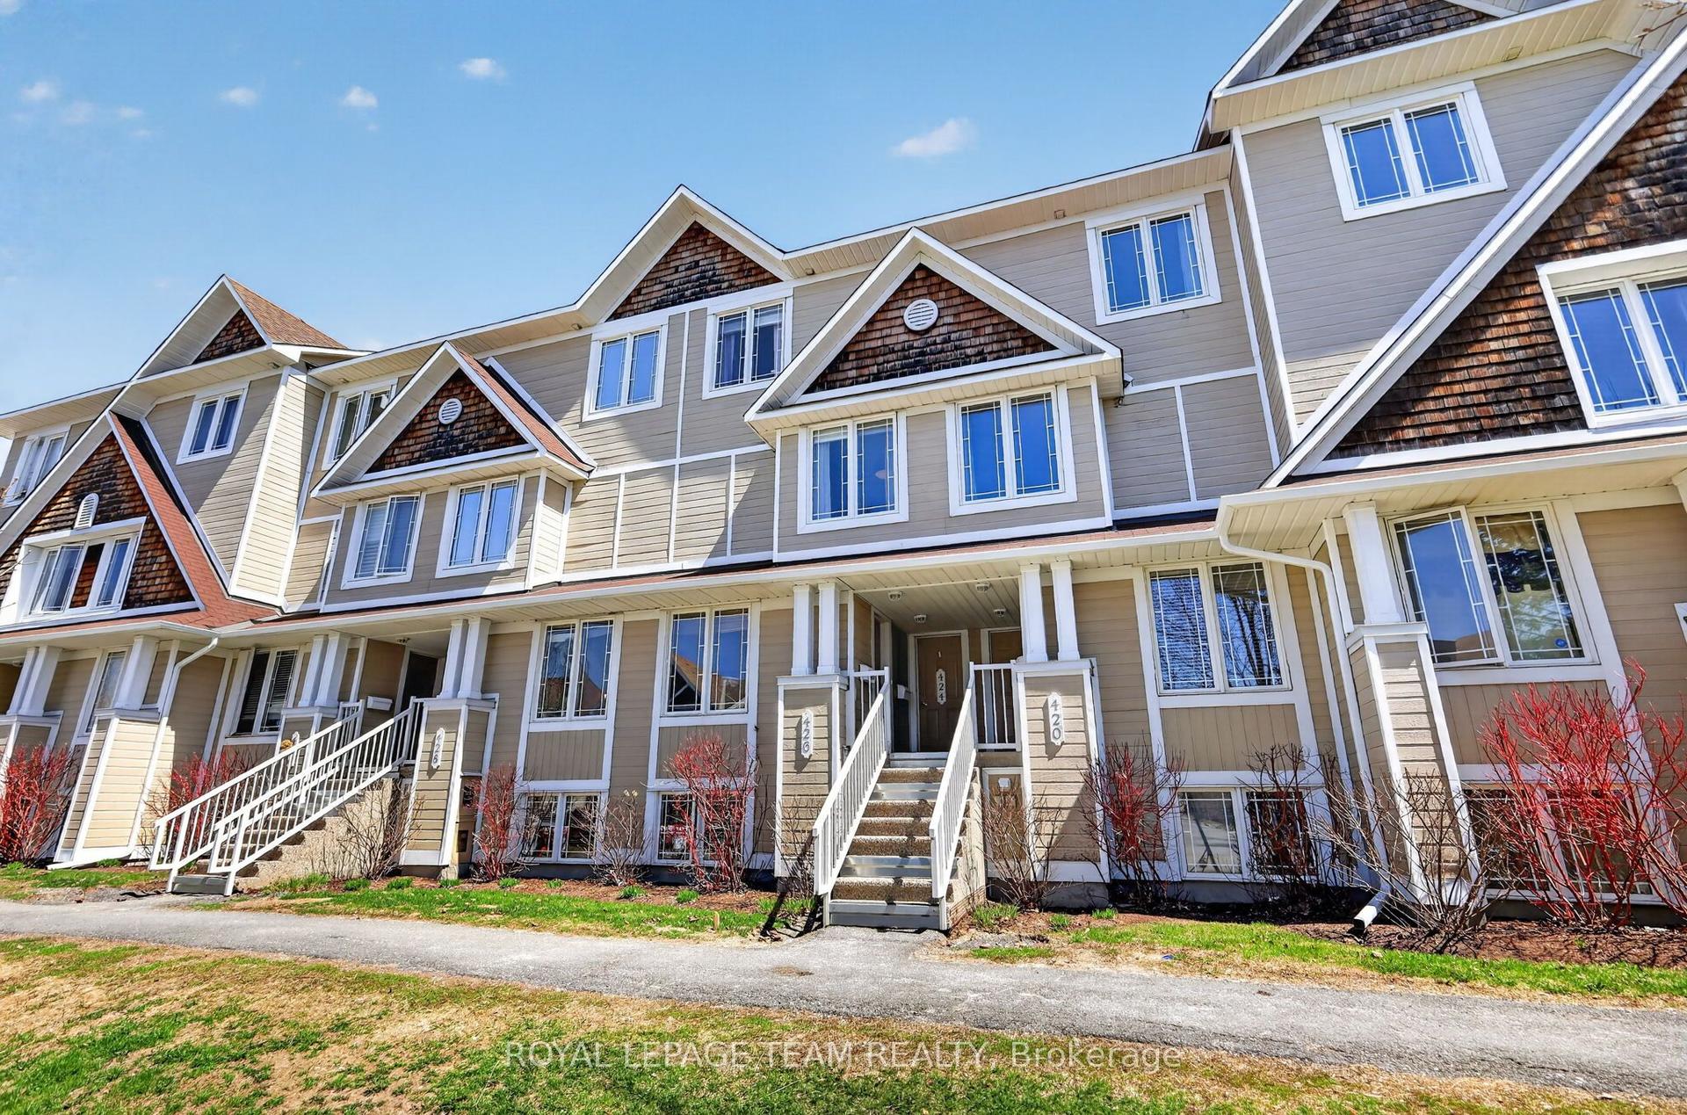
Bright and Spacious! You can have the best of both worlds in this elegant upper level condo: This home offers easy ownership with the elevated lifestyle of a fancy townhouse. It features an open concept kitchen/living area with tons of natural light. South facing, there are two-storeys of windows and soaring ceilings in the Great Room. The front balcony offers outdoor access for al fresco dining or bird watching, as you please. Both of the bedrooms are worthy of 'primary status' with ample closet space and full bathrooms. The top floor mezzanine is a nice bonus space. For practical purposes, there is a garage, mudroom and parking for 2 vehicles. This property is situated across from greenspace, parks, paths, schools and other amenities. Pretty as the pictures, this Harmony model from Urbandale offers ~1600 square feet of living space. Have peace of mind here, with modest monthly fees and low maintenance. Make it happen, today! 24 hours irrevocable required on all offers.
Garage
Rooms
Main Floor
| Kitchen | 3.37 × 2.76 m | |
| Living Room | 5.82 × 4.27 m | Combined w/Dining |
| Bedroom | 4.29 × 3.07 m | |
| Bathroom | 3.08 × 1.25 m | 3 Pc Bath |
| Laundry | 2.46 × 1.22 m | |
| Other | 3.66 × 2.44 m | Balcony |
Second Floor
| Loft | 4.60 × 2.77 m | |
| Primary Bedroom | 4.30 × 4.28 m | |
| Bathroom | 3.37 × 1.85 m | 4 Pc Ensuite |
| Other | 3.06 × 1.25 m | Walk-In Closet(s) |
Lower
| Mud Room | 2.46 × 2.15 m |
Features
- Auto Garage Door Remote
- Deck
- None
- Central Air
- 3-Storey
Financials
Annual Taxes
$4,019.83
Estimated Rental Income
Entire property$2,600 – $3,500/mo
Rental yield5.7% – 7.7%
*Estimates based on comparable rentals in the area. Actual income may vary.
Market Data — Kanata
Days on market44 days
Buyer's MarketSeller's Market
Based on active listings in Kanata. Data updates daily.
Getting around
How walkable, bikeable, and transit-friendly this neighbourhood is.
79
/ 100
Walk Score
Very Walkable
56
/ 100
Transit Score
Good Transit
56
/ 100
Bike Score
Bikeable
Scores are estimates based on neighbourhood data and are for informational purposes only.
MLS® data courtesy of the Toronto Regional Real Estate Board (TRREB).
The information provided herein must only be used by consumers that have a bona fide interest in the purchase, sale, or lease of real estate and may not be used for any commercial purpose or any other purpose. Listing information is deemed reliable but is not guaranteed accurate by the Toronto Regional Real Estate Board, the listing brokerage, or this website. The trademarks REALTOR®, REALTORS® and the REALTOR® logo are controlled by The Canadian Real Estate Association (CREA) and identify real estate professionals who are members of CREA. MLS®, Multiple Listing Service®, and the associated logos are owned by CREA. Not intended to solicit properties currently listed for sale or buyers under contract.
You may also like
More homes in Kanata
Hand-picked listings with a similar price range and style.

For Sale23 h ago
$424,900
Condo Town
est. $1,863/mo
110 Rutherford Court, 9001 - Kanata - Beaverbrook
Kanata, ON
3 bd
2 ba
1,500
2
MLS# X13693852Coldwell Banker Sarazen Realty
WhatsApp Aman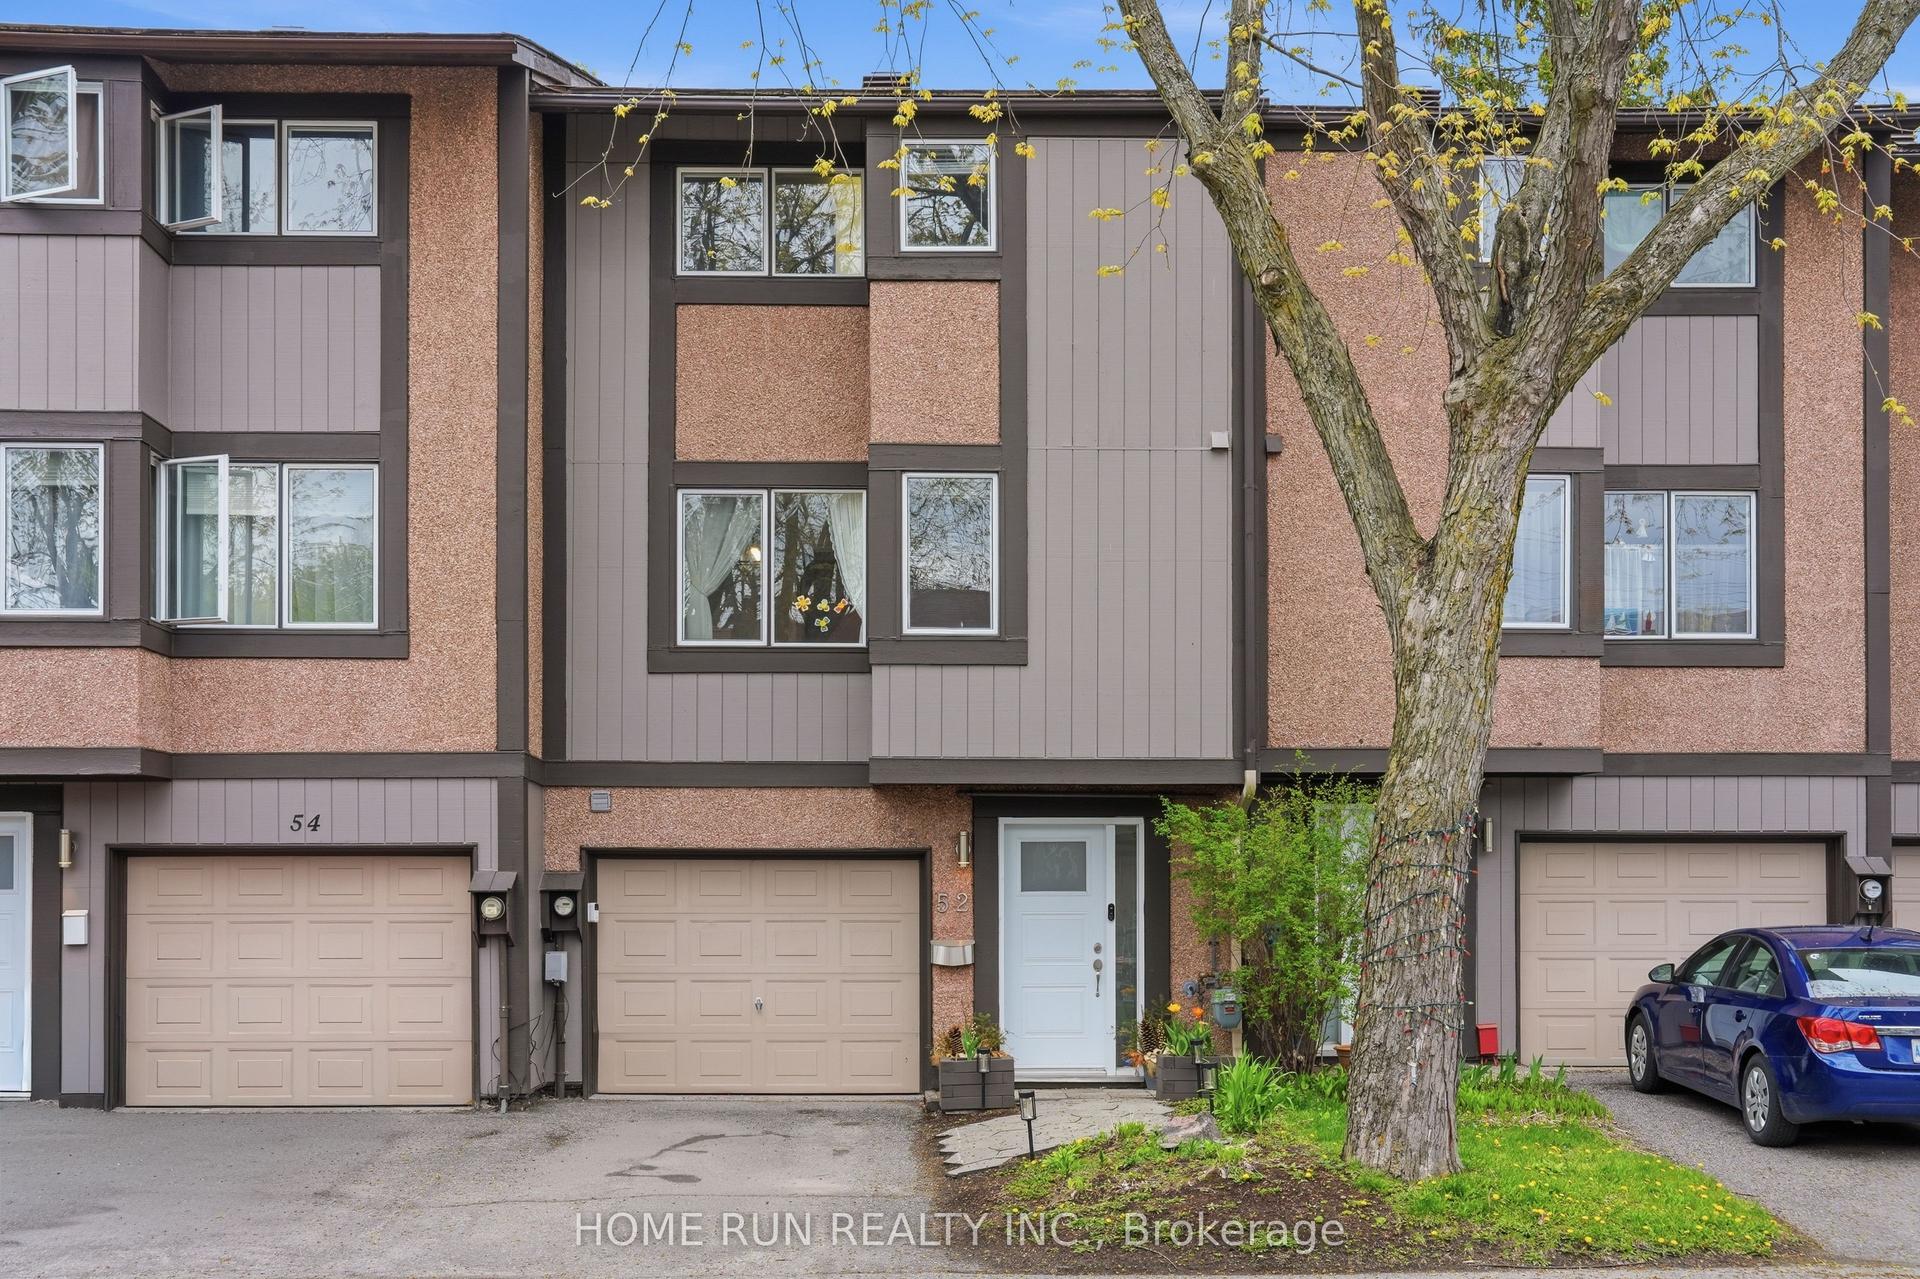
For Sale3 months ago
$478,800
Condo Town
est. $2,099/mo
52 Reaney Court, 9001 - Kanata - Beaverbrook
Kanata, ON
3 bd
2 ba
1,300
2
MLS# X13147338Home Run Realty Inc.
WhatsApp Aman