For Sale
10 Peter Street
611 - L'Orignal, Champlain, ON
$166,000
3Bd
2Ba
900+sqft
3Parking
47.19 x 80.43 ftlot
$184/sqft
DetachedMLS# X13527350Listed 2026-07-0615 DOM
Heating
Water Heater Owned
About this home
Attention first time homebuyers! So much potential to be seen in this single family home. Located on a quiet street in the village. A spacious living room, large eat in kitchen with plenty of cabinets, counter space, 1 piece bathroom and laundry closet. Three bedrooms on the second level along with a full bathroom. With access from the kitchen through a single car garage is a fully fenced backyard with plenty of space for kids to play. Forced air gas heat ( furnace 2025), parking for 2 cars. 24 hour notice must be given to show. Currently tenanted. Call for a private visit.
Garage
Rooms
Main Floor
| Living Room | 4.00 × 3.87 m | |
| Kitchen | 4.77 × 4.72 m | Access To Garage |
| Bathroom | 1.24 × 0.91 m |
Second Floor
| Primary Bedroom | 4.07 × 2.82 m | |
| Bedroom 2 | 3.57 × 2.53 m | |
| Bedroom 3 | 3.19 × 2.53 m | |
| Bathroom | 2.45 × 1.48 m | 4 Pc Bath |
Features
- Water Heater Owned
- Crawl Space
- None
- 2-Storey
Financials
Annual Taxes
$1,533
Estimated Rental Income
Entire property$3,200 – $4,800/mo
Rental yield23.1% – 34.7%
*Estimates based on comparable rentals in the area. Actual income may vary.
Market Data — Champlain
Days on market15 days
Buyer's MarketSeller's Market
Based on active listings in Champlain. Data updates daily.
Our estimate for this home
Estimated range
$495K – $576K
Mid-point $535K · ~$595/sqft
How this listing compares
$495KList · $166K$576K
High confidence·Based on 13155 gta-wide comparables
Estimated range is generated automatically from active comparables and is for informational purposes only. Not an appraisal — contact Aman for a full comparative market analysis that factors in condition, renovations, and positioning.
Getting around
How walkable, bikeable, and transit-friendly this neighbourhood is.
59
/ 100
Walk Score
Somewhat Walkable
42
/ 100
Transit Score
Some Transit
53
/ 100
Bike Score
Bikeable
Scores are estimates based on neighbourhood data and are for informational purposes only.
MLS® data courtesy of the Toronto Regional Real Estate Board (TRREB).
The information provided herein must only be used by consumers that have a bona fide interest in the purchase, sale, or lease of real estate and may not be used for any commercial purpose or any other purpose. Listing information is deemed reliable but is not guaranteed accurate by the Toronto Regional Real Estate Board, the listing brokerage, or this website. The trademarks REALTOR®, REALTORS® and the REALTOR® logo are controlled by The Canadian Real Estate Association (CREA) and identify real estate professionals who are members of CREA. MLS®, Multiple Listing Service®, and the associated logos are owned by CREA. Not intended to solicit properties currently listed for sale or buyers under contract.
You may also like
More homes in Champlain
Hand-picked listings with a similar price range and style.
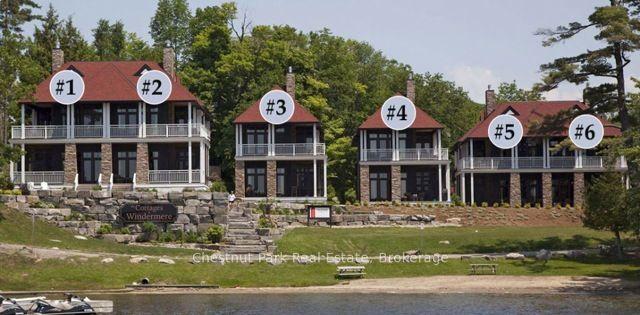
For Sale7 months ago
$189,000
Detached
est. $845/mo
1003 MATTHEWS Drive C3 7D #C3 7D, Watt
Muskoka Lakes, ON
3 bd
3 ba
2,250
2
MLS# X12660192Chestnut Park Real Estate
WhatsApp Aman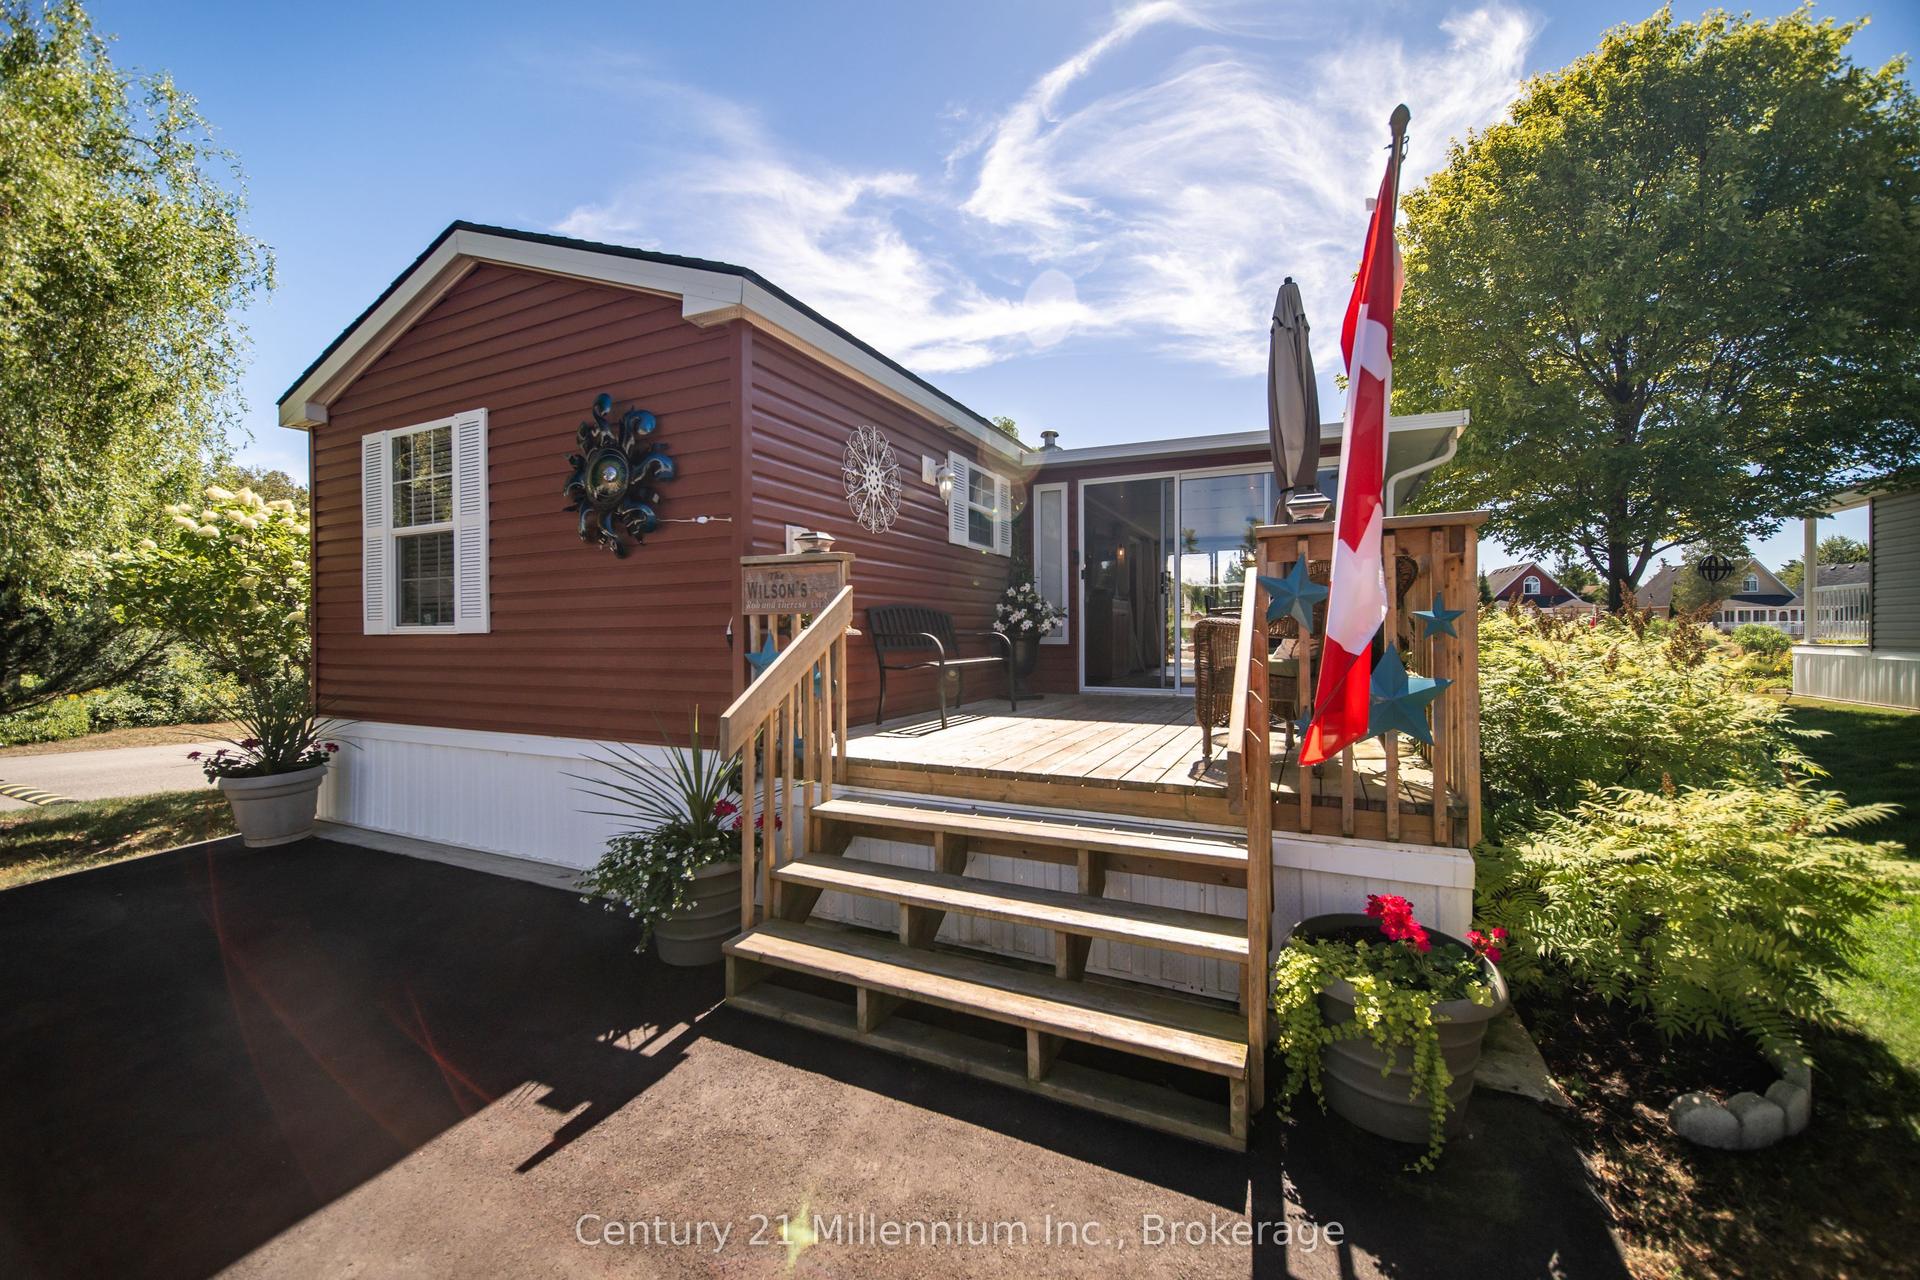
For Sale4 months ago
$169,900
Detached
est. $764/mo
19 White Pines Trail, Wasaga Beach
Wasaga Beach, ON
2 bd
1 ba
—
2
MLS# S12875812Century 21 Millennium Inc.
WhatsApp Aman
