For Sale
690 Potter Settlement Road
Hungerford (Twp), Tweed, ON
$609,950
3Bd
2Ba
1,750+sqft
10Parking
764.14 x 711.2 ftlot
$349/sqft
DetachedMLS# X13527404Listed 2026-07-068 DOM
Heating
Water Heater Owned
Cooling
Central Air
Basement
Walk-Out
About this home
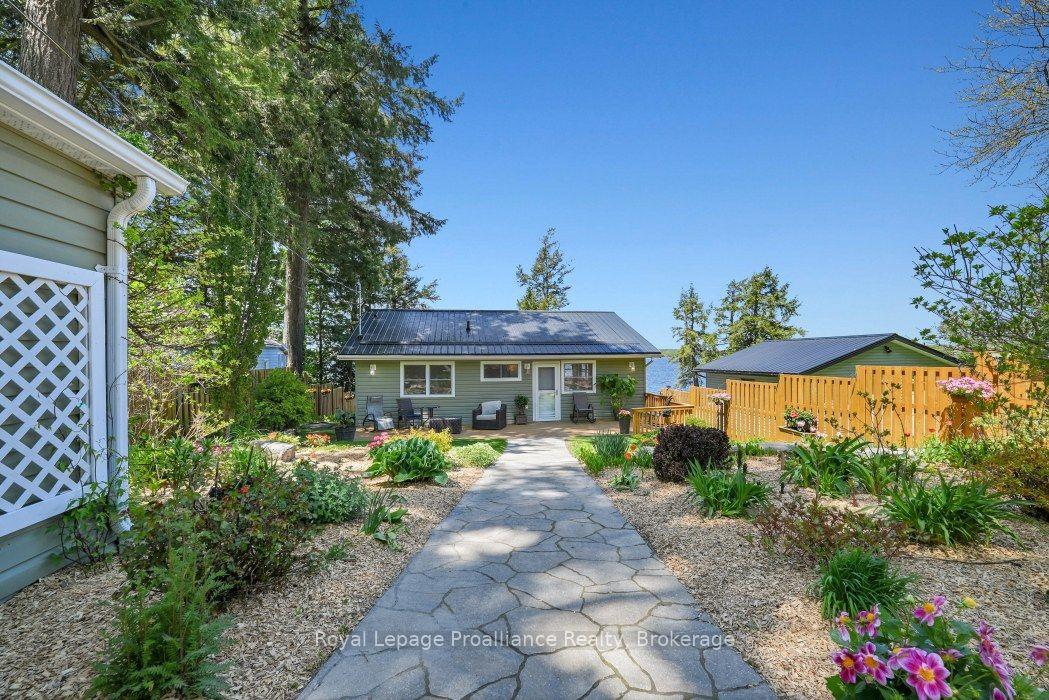
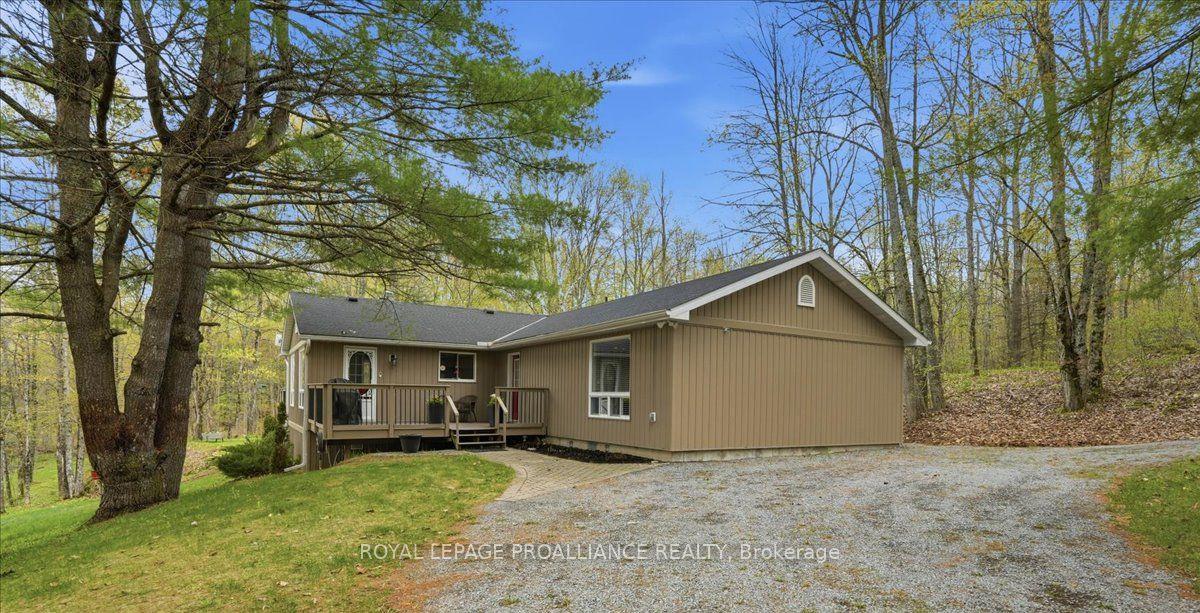
This wonderful 3 bedroom home is nestled back off a country road with a 14+ acre private & peaceful setting. Stepping inside from the sprawling deck, the main level boasts a spacious dining room with cozy woodstove and breakfast bar. Walk into the kitchen with ample cabinetry, pantry, and center island and walkout to deck overlooking the private backyard. Living room with lots of natural light with walkout to deck that overlooks the beautiful front yard with lots of gardens and ponds. 2 bathrooms both 3pc, one with walk-in shower and the other with soaker tub. Primary bedroom with double closets, another 2 spacious bedrooms for your guests and a large laundry room with lots of cabinets. The walkout lower level features a huge rec room, a large work shop, a cold room, and 2 other nice sized rooms which could be a potential in-law suite or home business. Outside, you'll find a 28 x 30 detached garage, above ground pool for those hot days, horse stable and paddock, 2 ponds, lot's of perennial gardens and trails throughout the property. Whether unwinding on your private deck enjoying your peaceful picturesque acres after horseback riding the trails or enjoying some gardening this perfect country paradise could be your next home.
PoolGarageWalkoutIn-law Suite
Rooms
Main Floor
| Living Room | 5.62 × 4.10 m | Laminate W/O To Deck Large Window |
| Dining Room | 4.55 × 3.41 m | Laminate W/O To Deck Wood Stove |
| Kitchen | 5.01 × 3.85 m | Centre Island Pantry W/O To Deck |
| Primary Bedroom | 3.97 × 3.11 m | Laminate Double Closet W/O To Deck |
| Bedroom 2 | 2.93 × 3.33 m | Laminate |
| Bedroom 3 | 3.35 × 2.83 m | Laminate |
| Bathroom | 3.35 × 1.63 m | 3 Pc Bath |
| Bathroom | 3.35 × 2.85 m | 3 Pc Bath Soaking Tub |
| Laundry | 4.87 × 3.42 m | Laminate |
Basement
| Recreation | 9.56 × 3.37 m | W/O To Yard |
| Workshop | 8.77 × 7.34 m | |
| Utility Room | 3.52 × 2.92 m | |
| Other | 4.57 × 6.10 m |
Features
- Carpet Free
- In-Law Capability
- Primary Bedroom - Main Floor
- Water Heater Owned
- Deck
- Landscaped
- Privacy
- Year Round Living
- Full
- Walk-Out
- Central Air
- Bungalow-Raised
Financials
Annual Taxes
$3,032
Estimated Rental Income
Entire property$3,200 – $4,800/mo
Basement apartment$1,800 – $2,500/mo
Rental yield6.3% – 9.4%
*Estimates based on comparable rentals in the area. Actual income may vary.
Market Data — Tweed
Days on market8 days
Buyer's MarketSeller's Market
Based on active listings in Tweed. Data updates daily.
Our estimate for this home
Estimated range
$1.00M – $1.16M
Mid-point $1.08M · ~$618/sqft
How this listing compares
$1.00MList · $610K$1.16M
High confidence·Based on 13128 gta-wide comparables
Estimated range is generated automatically from active comparables and is for informational purposes only. Not an appraisal — contact Aman for a full comparative market analysis that factors in condition, renovations, and positioning.
Getting around
How walkable, bikeable, and transit-friendly this neighbourhood is.
57
/ 100
Walk Score
Somewhat Walkable
40
/ 100
Transit Score
Some Transit
53
/ 100
Bike Score
Bikeable
Scores are estimates based on neighbourhood data and are for informational purposes only.
MLS® data courtesy of the Toronto Regional Real Estate Board (TRREB).
The information provided herein must only be used by consumers that have a bona fide interest in the purchase, sale, or lease of real estate and may not be used for any commercial purpose or any other purpose. Listing information is deemed reliable but is not guaranteed accurate by the Toronto Regional Real Estate Board, the listing brokerage, or this website. The trademarks REALTOR®, REALTORS® and the REALTOR® logo are controlled by The Canadian Real Estate Association (CREA) and identify real estate professionals who are members of CREA. MLS®, Multiple Listing Service®, and the associated logos are owned by CREA. Not intended to solicit properties currently listed for sale or buyers under contract.
You may also like
More homes in Tweed
Hand-picked listings with a similar price range and style.
For Sale2 days ago
$589,900
Detached
est. $2,586/mo
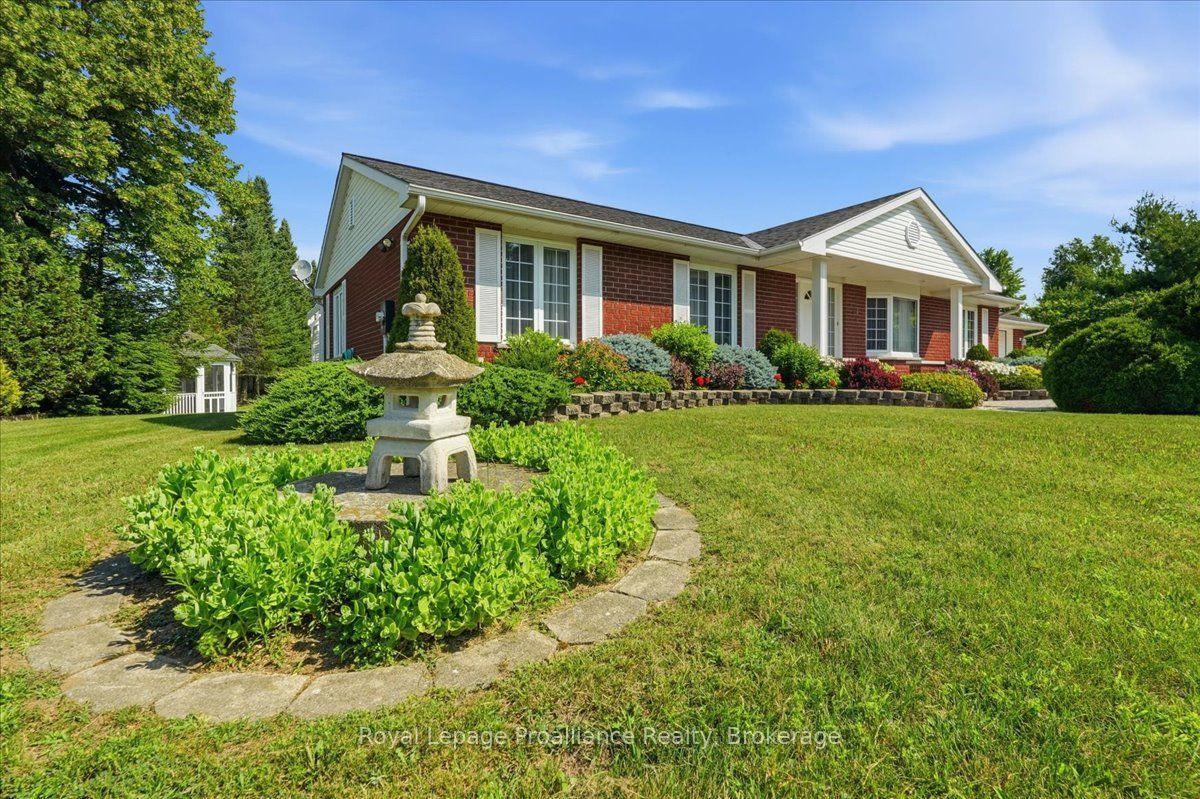
81 Old Troy Road, Tweed (Village)
Tweed, ON
3 bd
3 ba
1,750
8
MLS# X13557610Royal Lepage Proalliance Realty
WhatsApp Aman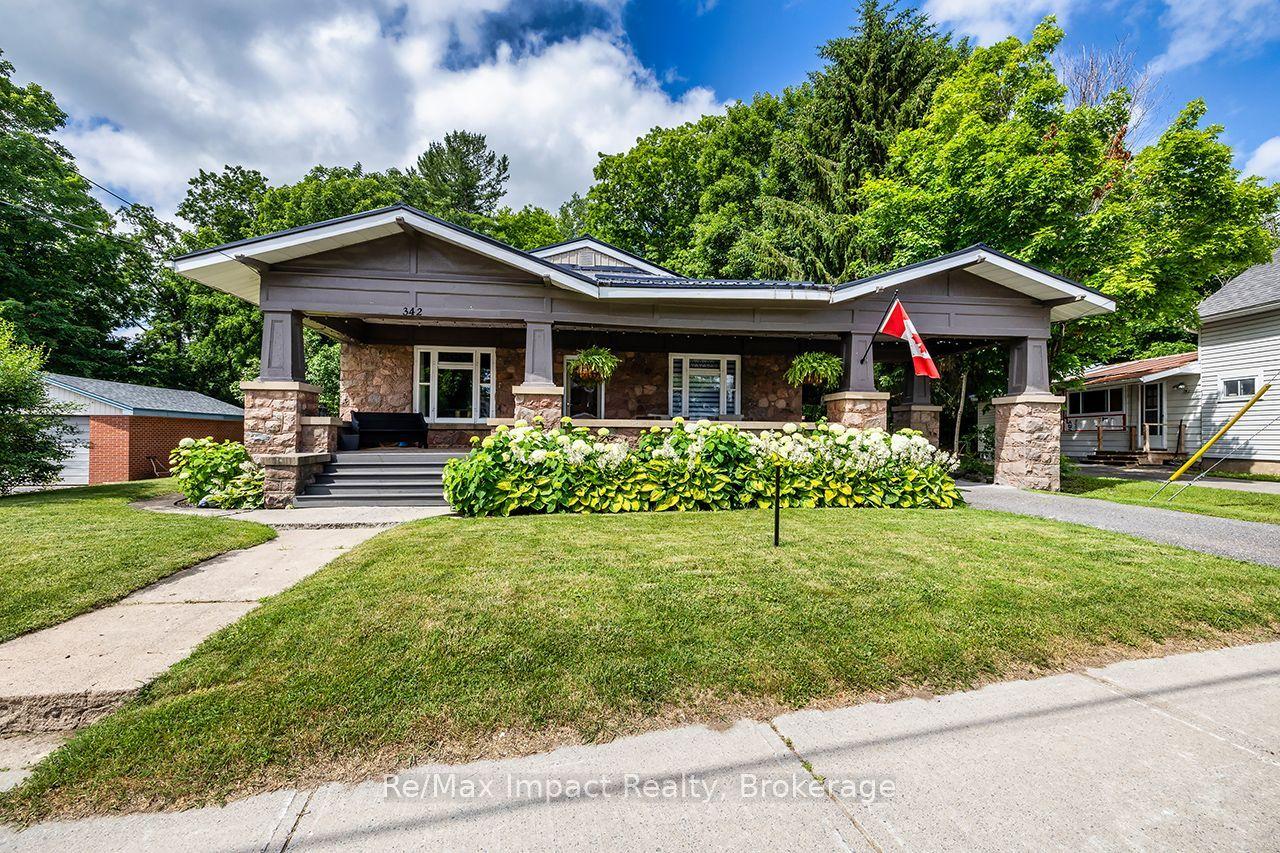
For Sale3 months ago
$629,000
Detached
est. $2,758/mo
342 Metcalf Street, Tweed (Village)
Tweed, ON
4 bd
1 ba
2,250
2
MLS# X13059982Re/Max Impact Realty
WhatsApp Aman