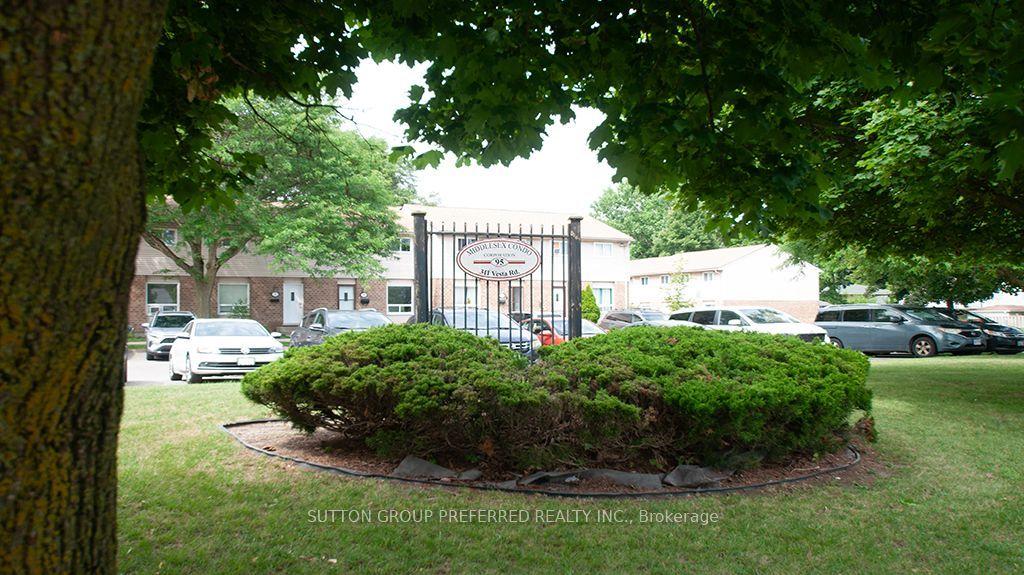
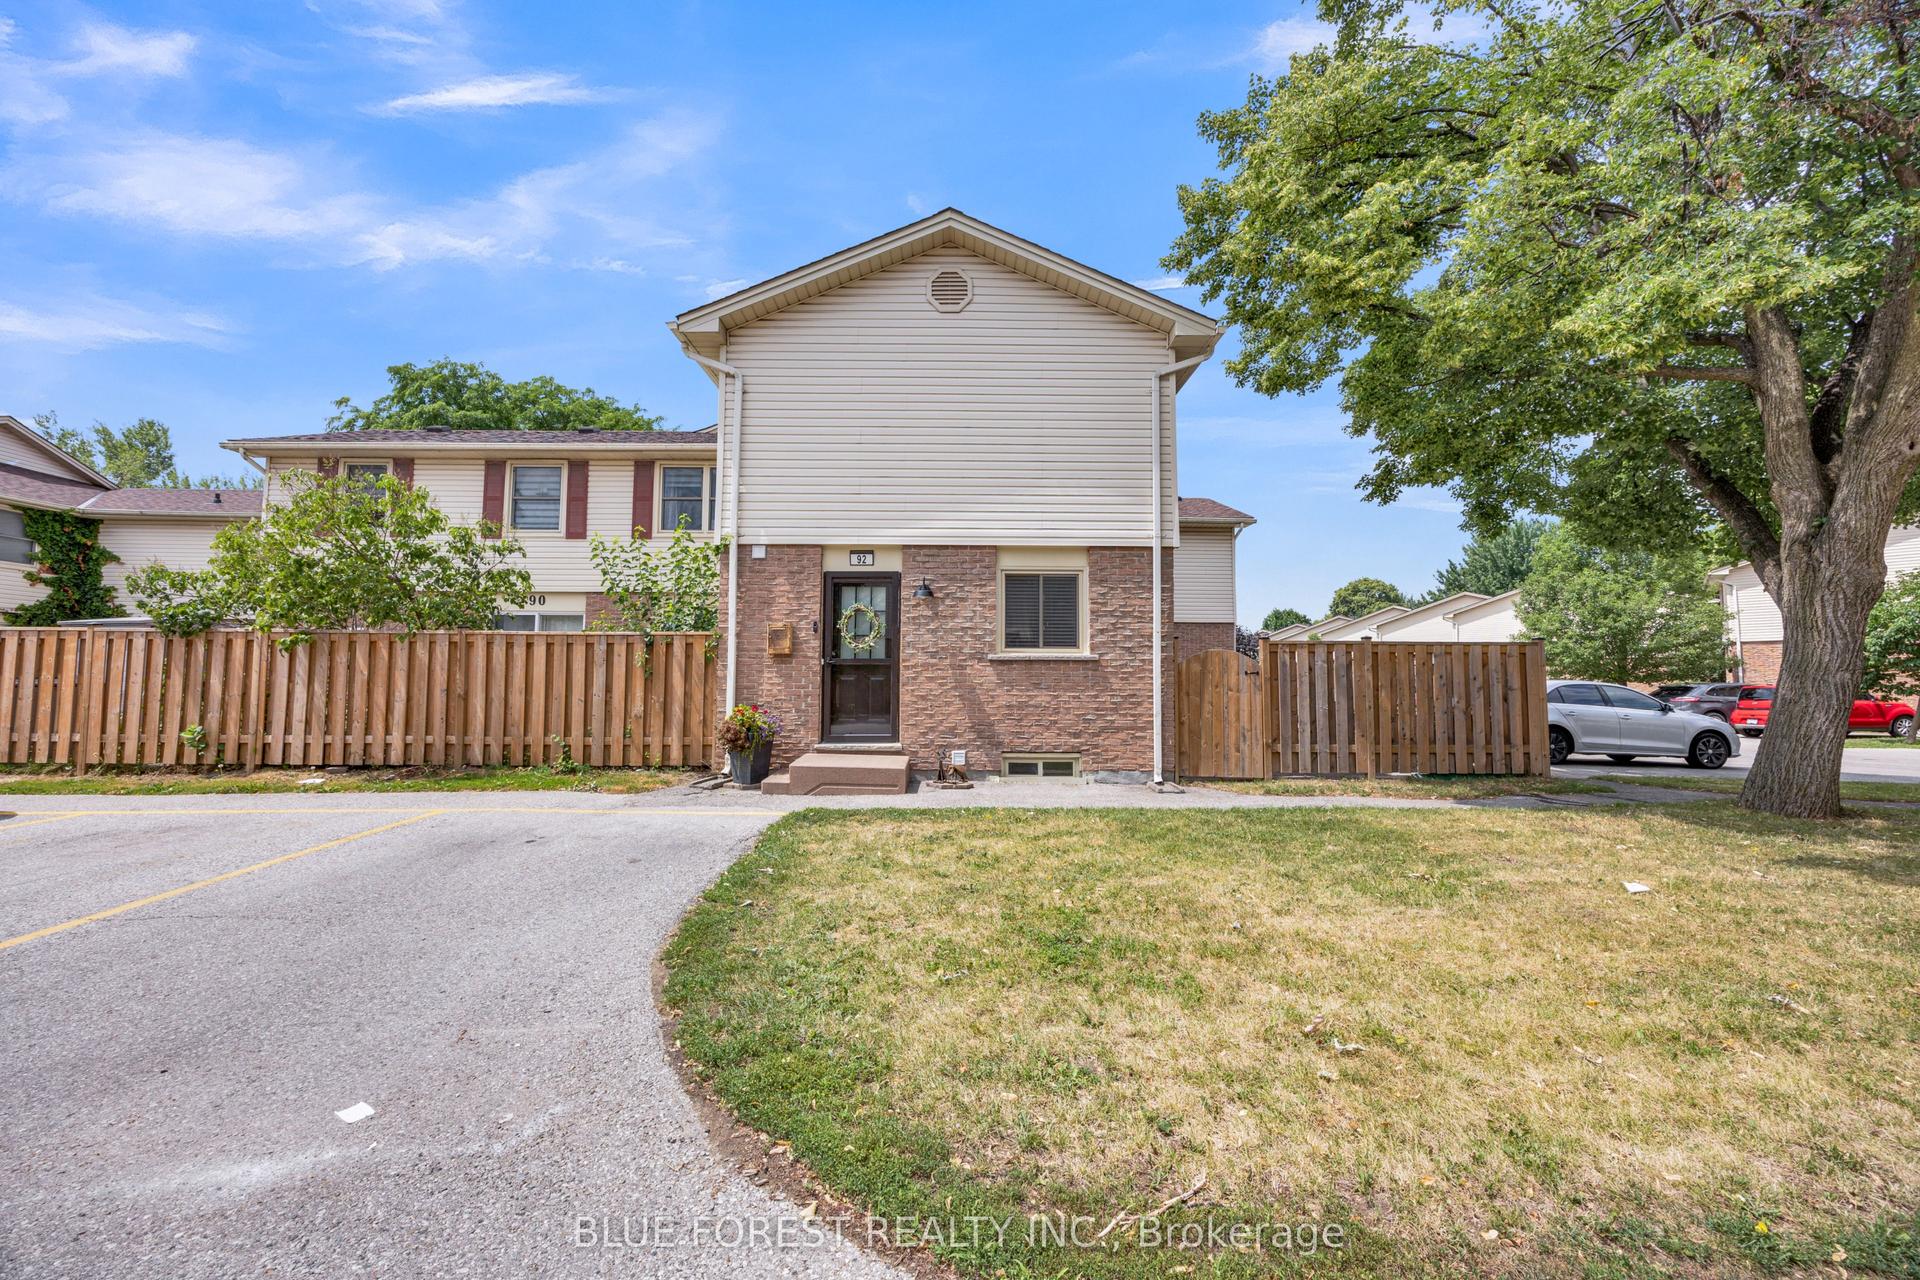
For Sale
690 Little Grey Street 100 #100
East L, London East, ON
$310,000
3Bd
2Ba
1,100+sqft
1Parking
$282/sqft
Condo TownMLS# X13527442Listed 2026-07-0641 DOM
Heating
Water Heater
Basement
Partially Finished
On the market for 41 days — longer than average. The seller may be open to negotiation.
About this home
Welcome to your next chapter. This beautifully renovated three-bedroom condominium blends modern comfort with timeless style, thoughtfully refreshed from top to bottom. Completed in November 2025, the transformation showcases a fully redesigned kitchen anchored by brand-new appliances-including a dishwasher, microwave, refrigerator, stove, and dryer-with a recently updated washing machine for added convenience. Every detail has been considered: an elegant new two-piece bath and a serene four-piece main bath, all-new flooring for a seamless flow, and fresh carpeting on the stairs to soften each step. Move-in ready and meticulously finished, this home is an outstanding opportunity for first-time buyers and savvy investors alike. Timefor a fresh start to experience the difference.
Renovated
Rooms
Main Floor
| Foyer | 2.34 × 2.03 m | |
| Kitchen | 3.96 × 3.05 m | |
| Bathroom | 1.29 × 1.27 m | 2 Pc Bath |
| Living Room | 5.49 × 5.18 m | Combined w/Dining |
Second Floor
| Bathroom | 1.52 × 2.44 m | 4 Pc Bath |
| Bedroom | 5.46 × 2.87 m | Walk-In Closet(s) |
| Bedroom 2 | 4.27 × 2.67 m | |
| Bedroom 3 | 2.62 × 2.92 m |
Lower
| Family Room | 5.31 × 5.18 m | |
| Laundry | 3.96 × 2.69 m | |
| Other | 3.79 × 2.49 m |
Features
- Water Heater
- Separate Heating Controls
- Storage
- Year Round Living
- Patio
- Full
- Partially Finished
- None
- 2-Storey
Financials
Annual Taxes
$1,676
Estimated Rental Income
Entire property$3,200 – $4,200/mo
Rental yield12.4% – 16.3%
*Estimates based on comparable rentals in the area. Actual income may vary.
Market Data — London East
Days on market41 days
Buyer's MarketSeller's Market
Based on active listings in London East. Data updates daily.
Getting around
How walkable, bikeable, and transit-friendly this neighbourhood is.
72
/ 100
Walk Score
Very Walkable
63
/ 100
Transit Score
Good Transit
55
/ 100
Bike Score
Bikeable
Scores are estimates based on neighbourhood data and are for informational purposes only.
MLS® data courtesy of the Toronto Regional Real Estate Board (TRREB).
The information provided herein must only be used by consumers that have a bona fide interest in the purchase, sale, or lease of real estate and may not be used for any commercial purpose or any other purpose. Listing information is deemed reliable but is not guaranteed accurate by the Toronto Regional Real Estate Board, the listing brokerage, or this website. The trademarks REALTOR®, REALTORS® and the REALTOR® logo are controlled by The Canadian Real Estate Association (CREA) and identify real estate professionals who are members of CREA. MLS®, Multiple Listing Service®, and the associated logos are owned by CREA. Not intended to solicit properties currently listed for sale or buyers under contract.
You may also like
More homes in London East
Hand-picked listings with a similar price range and style.
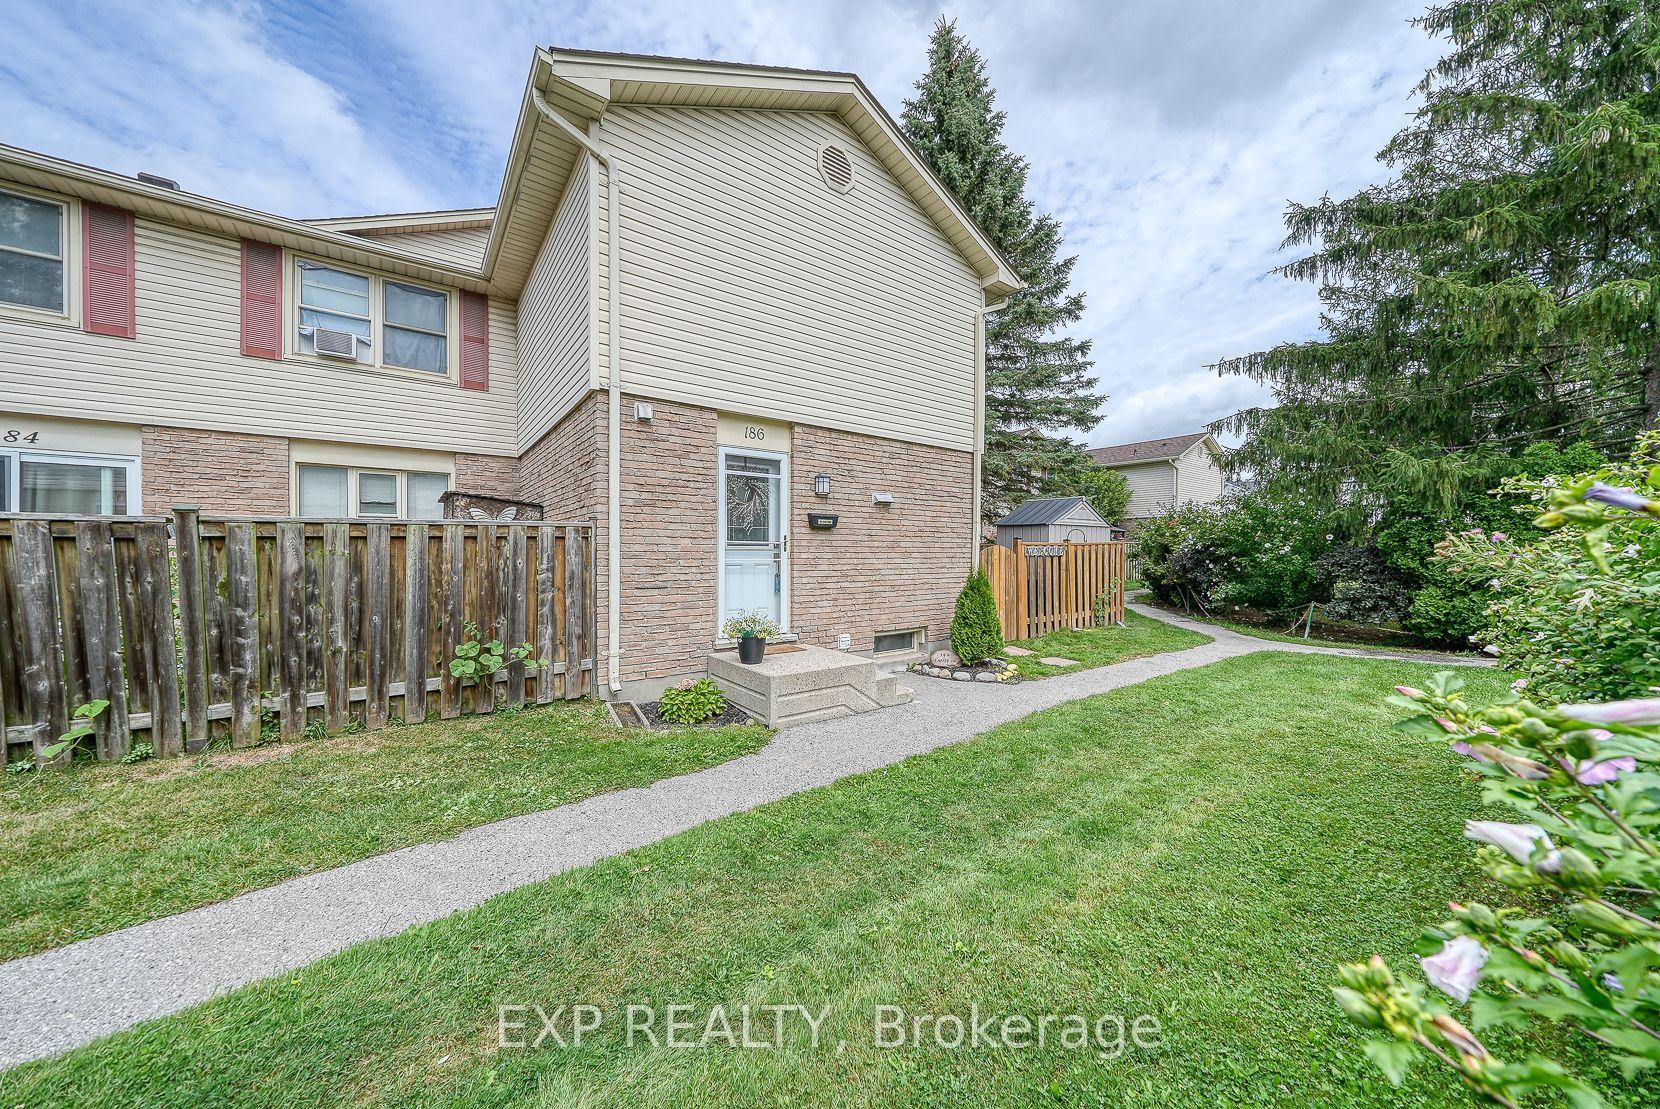
For Sale6 months ago
$369,900
Condo Town
est. $1,622/mo
230 Clarke Road 186 #186, East I
London East, ON
3 bd
2 ba
1,100
2
MLS# X12825760Exp Realty
WhatsApp Aman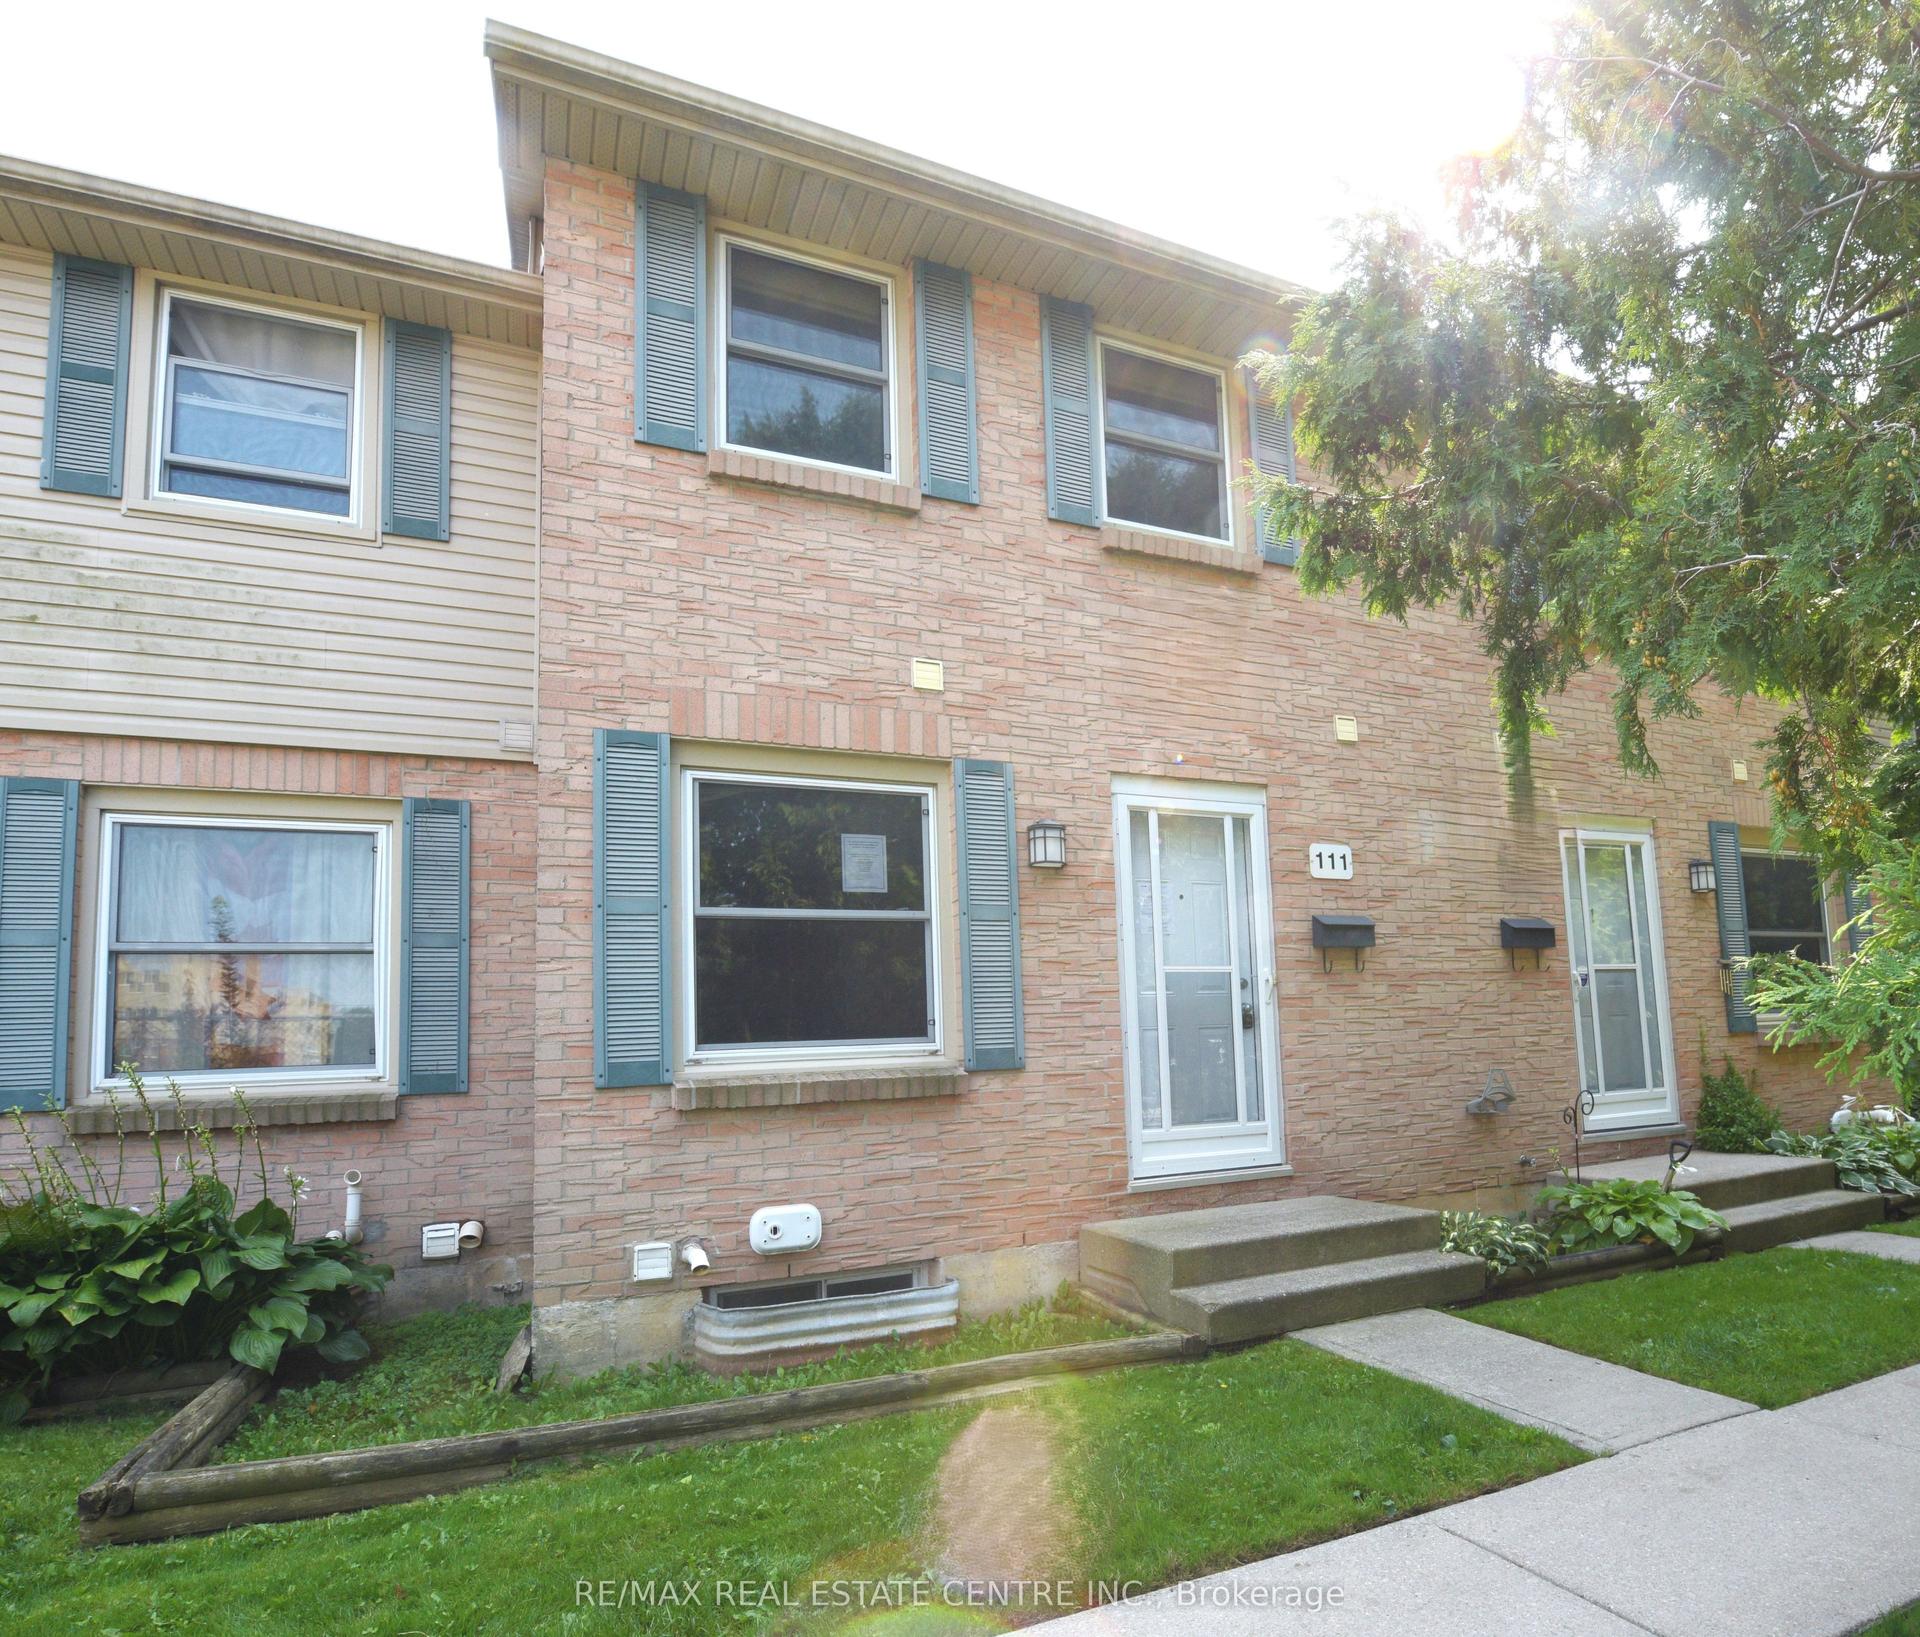
For Sale3 months ago
$374,900
Condo Town
est. $1,644/mo
1247 Huron Street 111 #111, East C
London East, ON
2 bd
2 ba
950
1
MLS# X13171666Re/Max Real Estate Centre Inc.
WhatsApp Aman