For Sale
5643 Ficko Crescent
2603 - Riverside South, Blossom Park - Airport and Area, ON
$599,900
3Bd
1Ba
900+sqft
8Parking
101 x 148 ftlot
$667/sqft
DetachedMLS# X13527460Listed 2026-07-0642 DOM
Cooling
Central Air
Basement
Partially Finished
On the market for 42 days — longer than average. The seller may be open to negotiation.
About this home
Welcome to 5643 Ficko Crescent! Nestled on a generous, wide lot in the sought-after Ficko area, this charming bungalow offers the perfect blend of peaceful living, privacy, and everyday convenience - all just a short drive to Riverside South, Manotick, and nearby amenities. Set within a mature neighbourhood surrounded by green space, this lovingly maintained home features 3 bedrooms, 1 full bathroom, and bright, inviting living and dining spaces designed for comfortable living and easy entertaining. The dining room walkout leads to a large deck overlooking the private backyard with no rear neighbours, creating the ideal backdrop for summer gatherings, morning coffee, or quiet evenings outdoors. The expansive lot provides exceptional outdoor space to relax, garden, play, or simply enjoy the serenity of your surroundings, and best of all, no rear neighbours!Inside, updated laminate flooring (2018) adds a fresh, modern touch, while newer kitchen and laundry appliances offer added convenience. A new roof (2022) and Furnace/AC (2013) provide peace of mind for years to come. Complete with a double-car garage and oversized driveway, there is no shortage of parking or storage space.Enjoy the tranquillity of a mature setting without sacrificing accessibility, with schools, shopping, parks, recreation, and everyday essentials all within easy reach. Convenient access to Riverside South and Manotick. Convenient access to Ottawa transit, including the O-Train/LRT network via nearby Bowesville Station, offering added connectivity while enjoying a quieter, more private setting. Whether you're downsizing, starting out, or searching for a well-cared-for bungalow with room to make it your own, 5643 Ficko Crescent is ready to welcome its next chapter.
GarageWalkout
Rooms
Main Floor
| Kitchen | 3.58 × 2.28 m | |
| Dining Room | 2.23 × 3.45 m | |
| Bedroom | 2.71 × 2.94 m | |
| Bedroom | 2.51 × 3.04 m | |
| Bathroom | 2.13 × 2.05 m | |
| Primary Bedroom | 3.73 × 3.04 m |
Basement
| Recreation | 7.06 × 6.68 m | |
| Den | 2.31 × 2.51 m | |
| Laundry | 4.95 × 3.20 m | |
| Utility Room | 5.10 × 3.35 m |
Features
- Propane Tank
- Primary Bedroom - Main Floor
- Storage
- Carpet Free
- Deck
- Landscaped
- Privacy
- Full
- Partially Finished
- Central Air
- Bungalow
Financials
Annual Taxes
$3,908
Estimated Rental Income
Entire property$3,200 – $4,800/mo
Basement apartment$1,800 – $2,500/mo
Rental yield6.4% – 9.6%
*Estimates based on comparable rentals in the area. Actual income may vary.
Market Data — Blossom Park - Airport and Area
Days on market42 days
Buyer's MarketSeller's Market
Based on active listings in Blossom Park - Airport and Area. Data updates daily.
Getting around
How walkable, bikeable, and transit-friendly this neighbourhood is.
57
/ 100
Walk Score
Somewhat Walkable
38
/ 100
Transit Score
Some Transit
41
/ 100
Bike Score
Somewhat Bikeable
Scores are estimates based on neighbourhood data and are for informational purposes only.
MLS® data courtesy of the Toronto Regional Real Estate Board (TRREB).
The information provided herein must only be used by consumers that have a bona fide interest in the purchase, sale, or lease of real estate and may not be used for any commercial purpose or any other purpose. Listing information is deemed reliable but is not guaranteed accurate by the Toronto Regional Real Estate Board, the listing brokerage, or this website. The trademarks REALTOR®, REALTORS® and the REALTOR® logo are controlled by The Canadian Real Estate Association (CREA) and identify real estate professionals who are members of CREA. MLS®, Multiple Listing Service®, and the associated logos are owned by CREA. Not intended to solicit properties currently listed for sale or buyers under contract.
You may also like
More homes in Blossom Park - Airport and Area
Hand-picked listings with a similar price range and style.
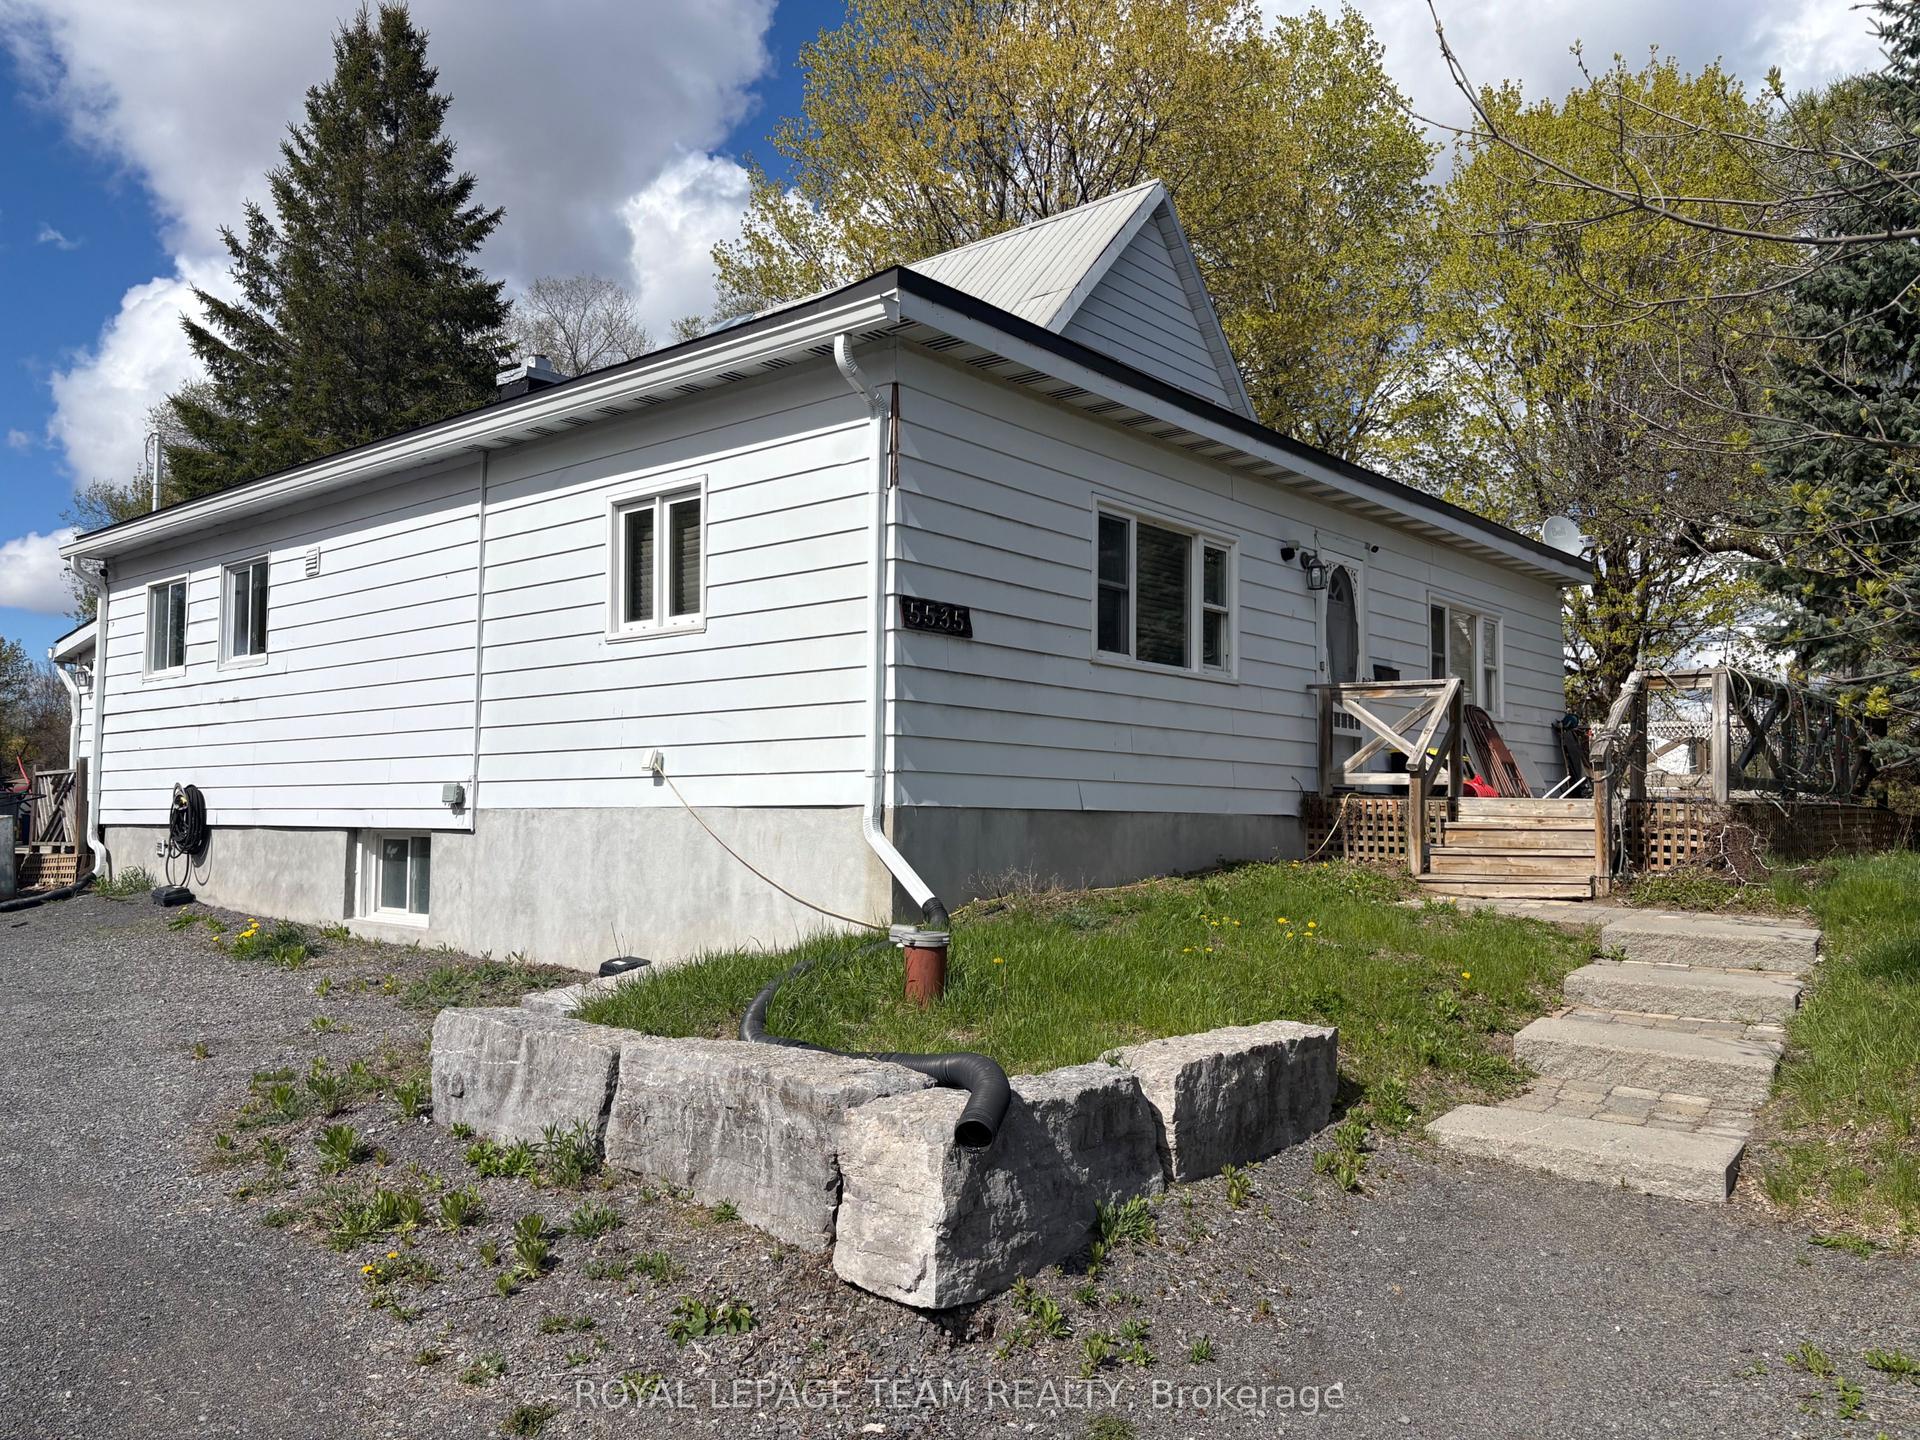
For Sale3 months ago
$699,900
Detached
est. $3,068/mo
5535 Mitch Owens Road N, 2602 - Riverside South/Gloucester Glen
Blossom Park - Airport and Area, ON
5 bd
3 ba
2,250
17
MLS# X13107692Royal Lepage Team Realty
WhatsApp Aman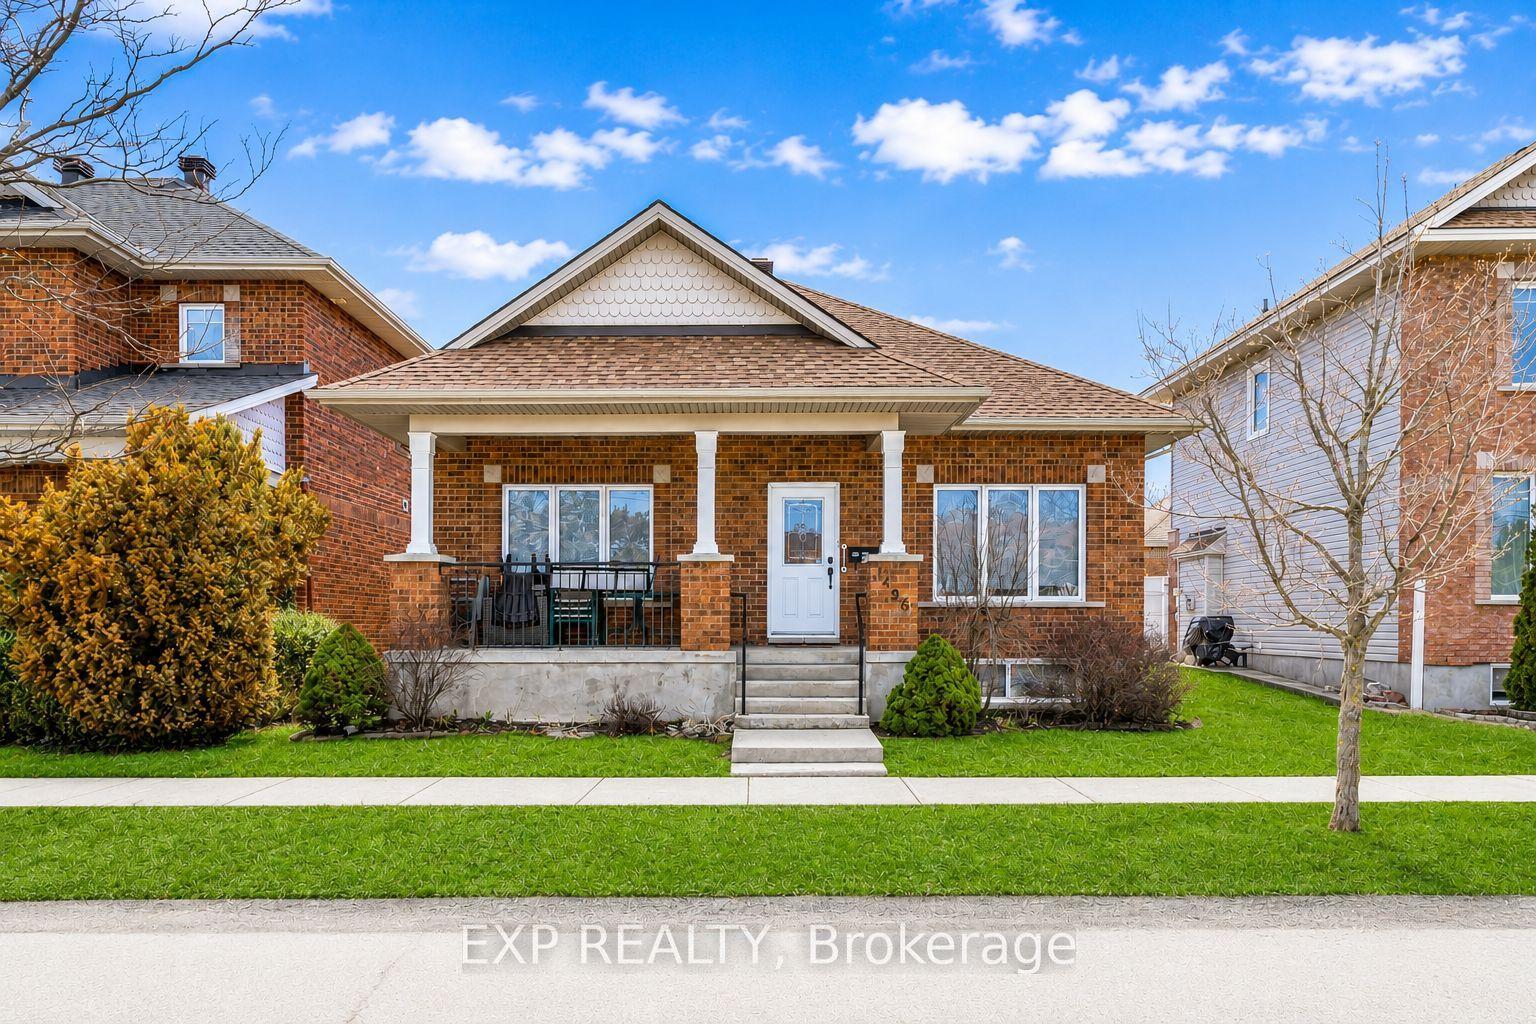
For Sale1 month ago
$749,000
Detached
est. $3,284/mo
1496 Queensdale Avenue, 2605 - Blossom Park/Kemp Park/Findlay Creek
Blossom Park - Airport and Area, ON
2+1 bd
3 ba
1,300
4
MLS# X13571846Exp Realty
WhatsApp Aman