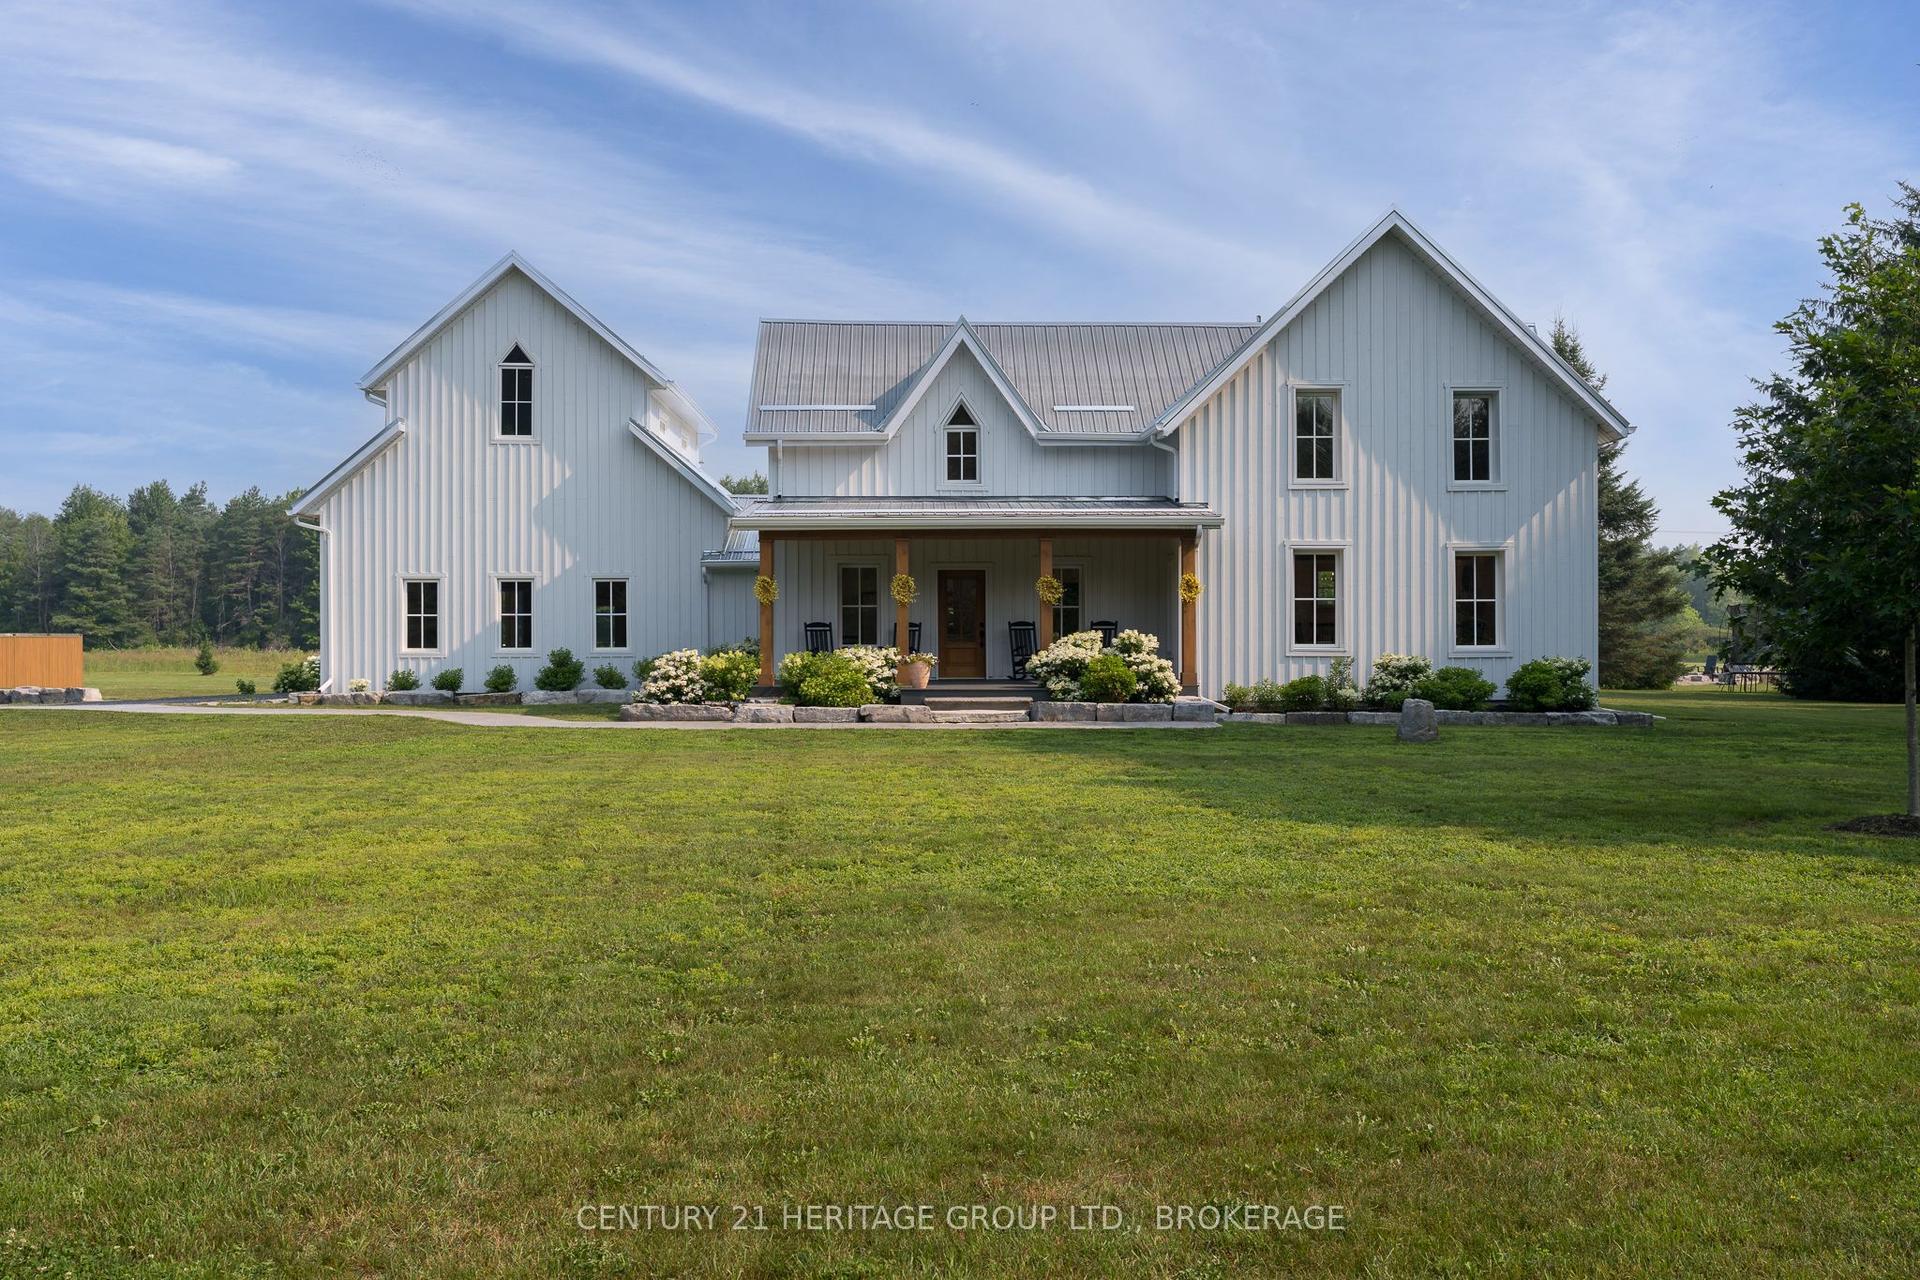
For Sale
226 Main Street
13 - Kingston East (Incl Barret Crt), Kingston, ON
$1,449,000
4Bd
3Ba
2,250+sqft
8Parking
96.49 x 133.7 ftlot
$644/sqft
DetachedMLS# X13527526Listed 2026-07-0611 DOM
Heating
Water Heater Owned
Cooling
Air Exchanger
Basement
Unfinished
About this home
Every historic home has a past. Few have been restored as thoughtfully as this. In one of Kingston's most treasured historic communities, Barriefield Village this exceptional residence was taken back to the studs in 1997 and meticulously rebuilt with an unwavering commitment to quality, preserving its historic character while introducing the comfort and functionality of modern living. Originally configured as a duplex, the home has been masterfully returned to its original single-family design. Rich in architectural detail and craftsmanship, every space reflects style, careful planning, and an appreciation for the home's heritage. Outside, the private grounds are equally impressive. An inground pool, beautiful stone patio, mature landscaping, and a detached garage create a secluded setting that feels worlds away, yet remains just minutes from downtown Kingston. A home with history. Restored with intention. Ready to be enjoyed for generations to come.
PoolGarage
Rooms
Main Floor
| Living Room | 2.78 × 3.09 m | |
| Office | 2.83 × 4.19 m | |
| Dining Room | 3.37 × 5.39 m | |
| Kitchen | 2.88 × 4.32 m | |
| Family Room | 6.08 × 5.75 m | |
| Bathroom | 1.73 × 1.51 m | 2 Pc Bath |
Upper
| Primary Bedroom | 6.05 × 5.16 m | |
| Bathroom | 2.40 × 2.38 m | 4 Pc Ensuite |
| Bathroom | 2.59 × 4.00 m | 4 Pc Bath |
| Bedroom | 3.18 × 4.00 m | |
| Bedroom | 2.53 × 4.32 m | |
| Bedroom | 2.52 × 3.27 m |
Lower
| Other | 10.38 × 8.29 m |
Features
- Air Exchanger
- Auto Garage Door Remote
- Bar Fridge
- Built-In Oven
- Countertop Range
- ERV/HRV
- Garburator
- Storage
- Sump Pump
- Water Heater Owned
- Workbench
- Landscaped
- Patio
- Paved Yard
- Privacy
- Porch
- Recreational Area
- Year Round Living
- Crawl Space
- Full
- Unfinished
- Exposed Rock
- Central Air
- 2-Storey
Financials
Annual Taxes
$8,962.57
Estimated Rental Income
Entire property$4,000 – $6,500/mo
Rental yield3.3% – 5.4%
*Estimates based on comparable rentals in the area. Actual income may vary.
Market Data — Kingston
Days on market11 days
Buyer's MarketSeller's Market
Based on active listings in Kingston. Data updates daily.
Our estimate for this home
Estimated range
$1.26M – $1.46M
Mid-point $1.36M · ~$606/sqft
How this listing compares
$1.26MList · $1.45M$1.46M
High confidence·Based on 16890 gta-wide comparables
Estimated range is generated automatically from active comparables and is for informational purposes only. Not an appraisal — contact Aman for a full comparative market analysis that factors in condition, renovations, and positioning.
Getting around
How walkable, bikeable, and transit-friendly this neighbourhood is.
52
/ 100
Walk Score
Somewhat Walkable
41
/ 100
Transit Score
Some Transit
40
/ 100
Bike Score
Somewhat Bikeable
Scores are estimates based on neighbourhood data and are for informational purposes only.
MLS® data courtesy of the Toronto Regional Real Estate Board (TRREB).
The information provided herein must only be used by consumers that have a bona fide interest in the purchase, sale, or lease of real estate and may not be used for any commercial purpose or any other purpose. Listing information is deemed reliable but is not guaranteed accurate by the Toronto Regional Real Estate Board, the listing brokerage, or this website. The trademarks REALTOR®, REALTORS® and the REALTOR® logo are controlled by The Canadian Real Estate Association (CREA) and identify real estate professionals who are members of CREA. MLS®, Multiple Listing Service®, and the associated logos are owned by CREA. Not intended to solicit properties currently listed for sale or buyers under contract.
You may also like
More homes in Kingston
Hand-picked listings with a similar price range and style.
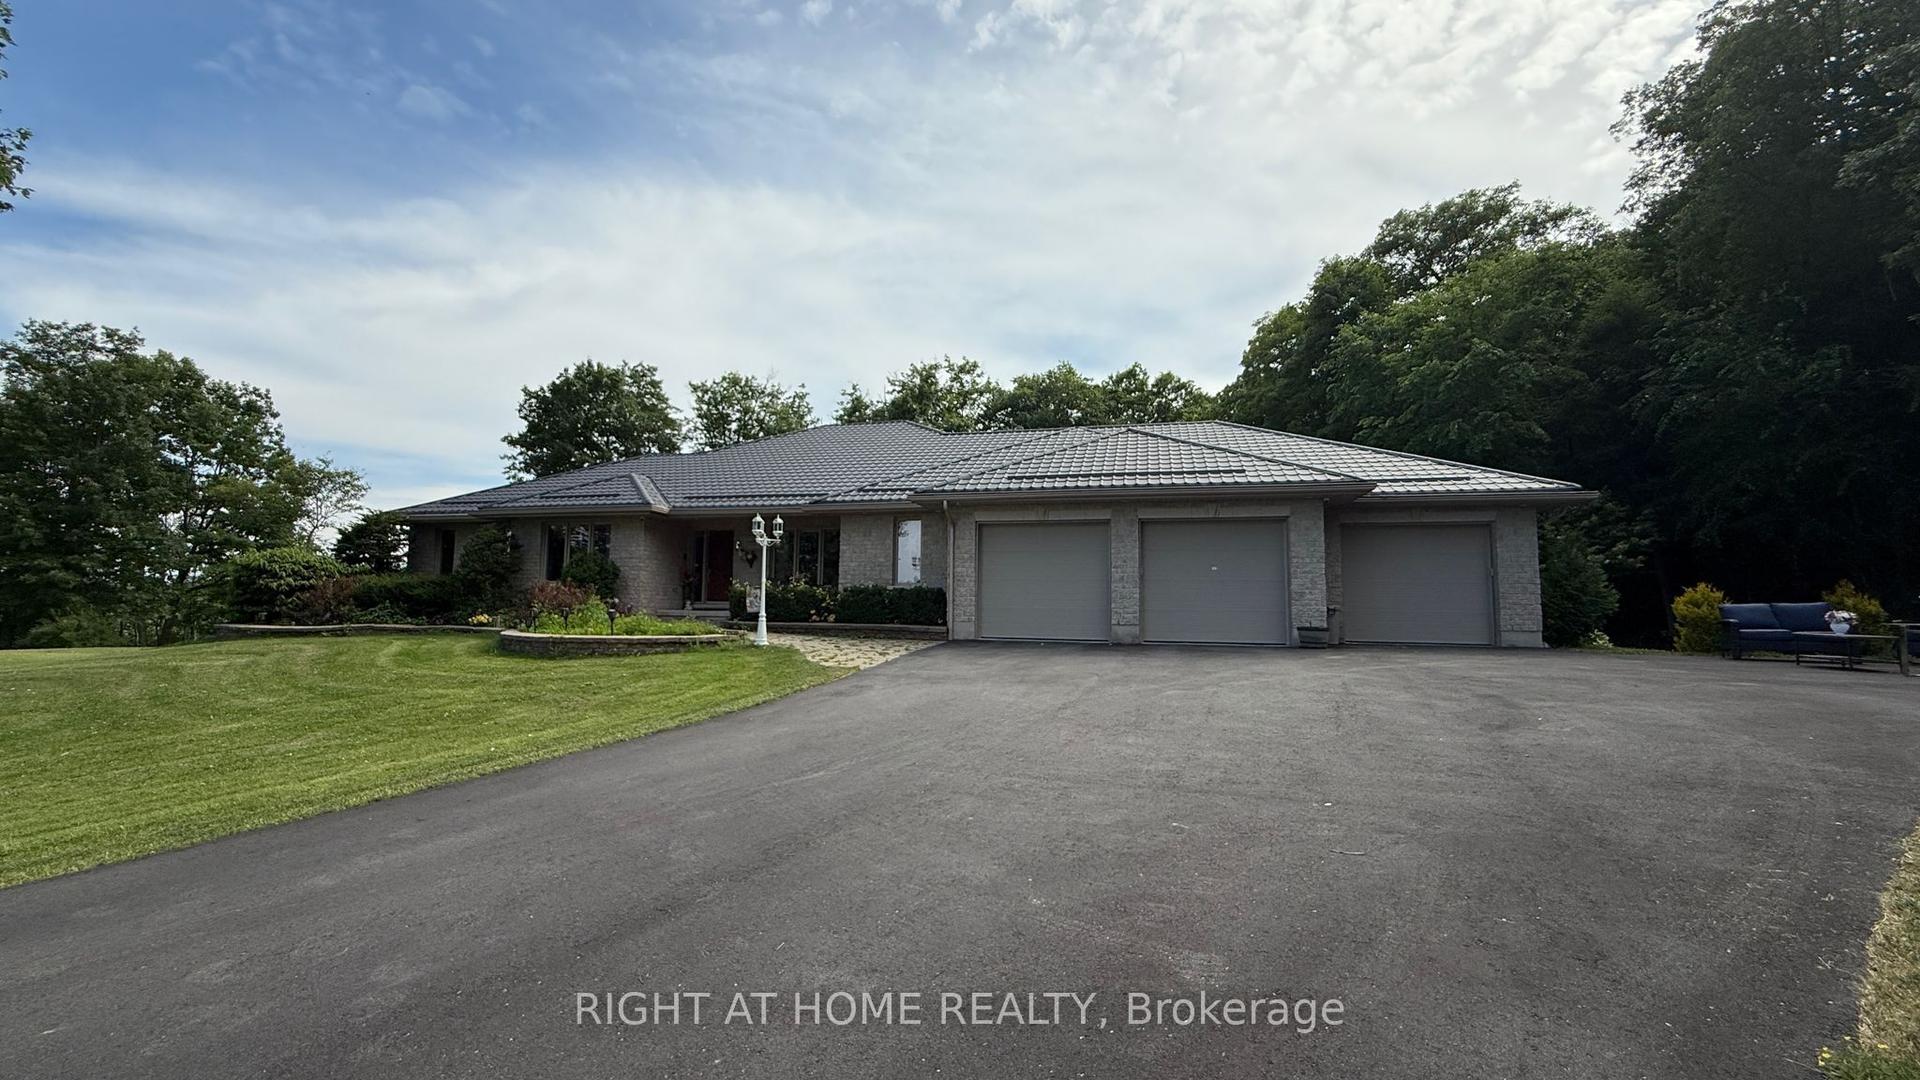
For Sale2 months ago
$1,490,000
Detached
est. $6,532/mo
1453 MILLENIUM Court, City North of 401
Kingston, ON
2+4 bd
4 ba
2,750
15
MLS# X13166780Right At Home Realty
WhatsApp Aman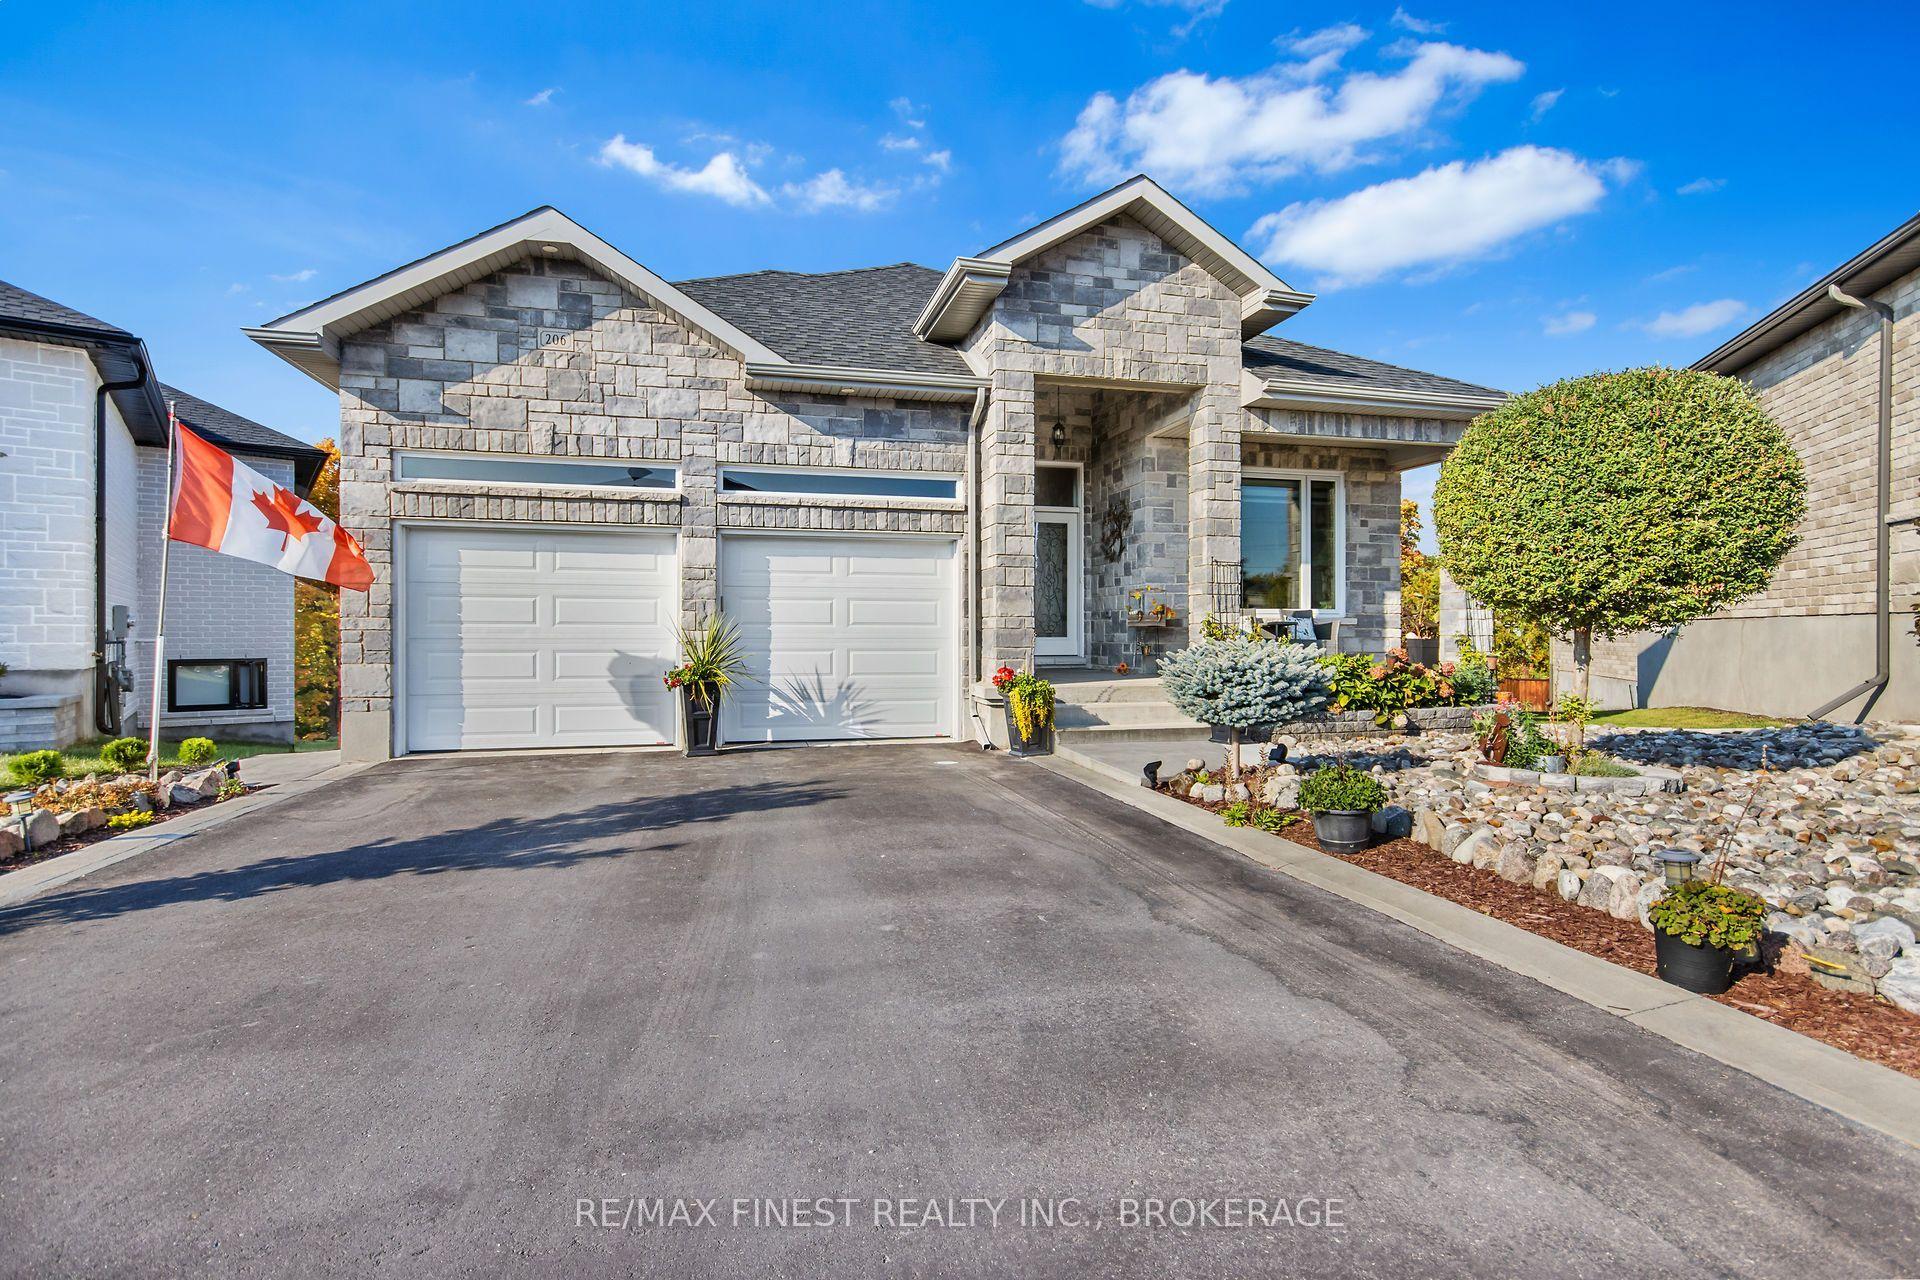
For Sale23 h ago
$1,249,000
Detached
est. $5,476/mo
206 Pauline Tom Avenue, 13 - Kingston East (Incl Barret Crt)
Kingston, ON
2+2 bd
3 ba
1,750
4
MLS# X13578904Re/Max Finest Realty Inc., Broker…
WhatsApp Aman