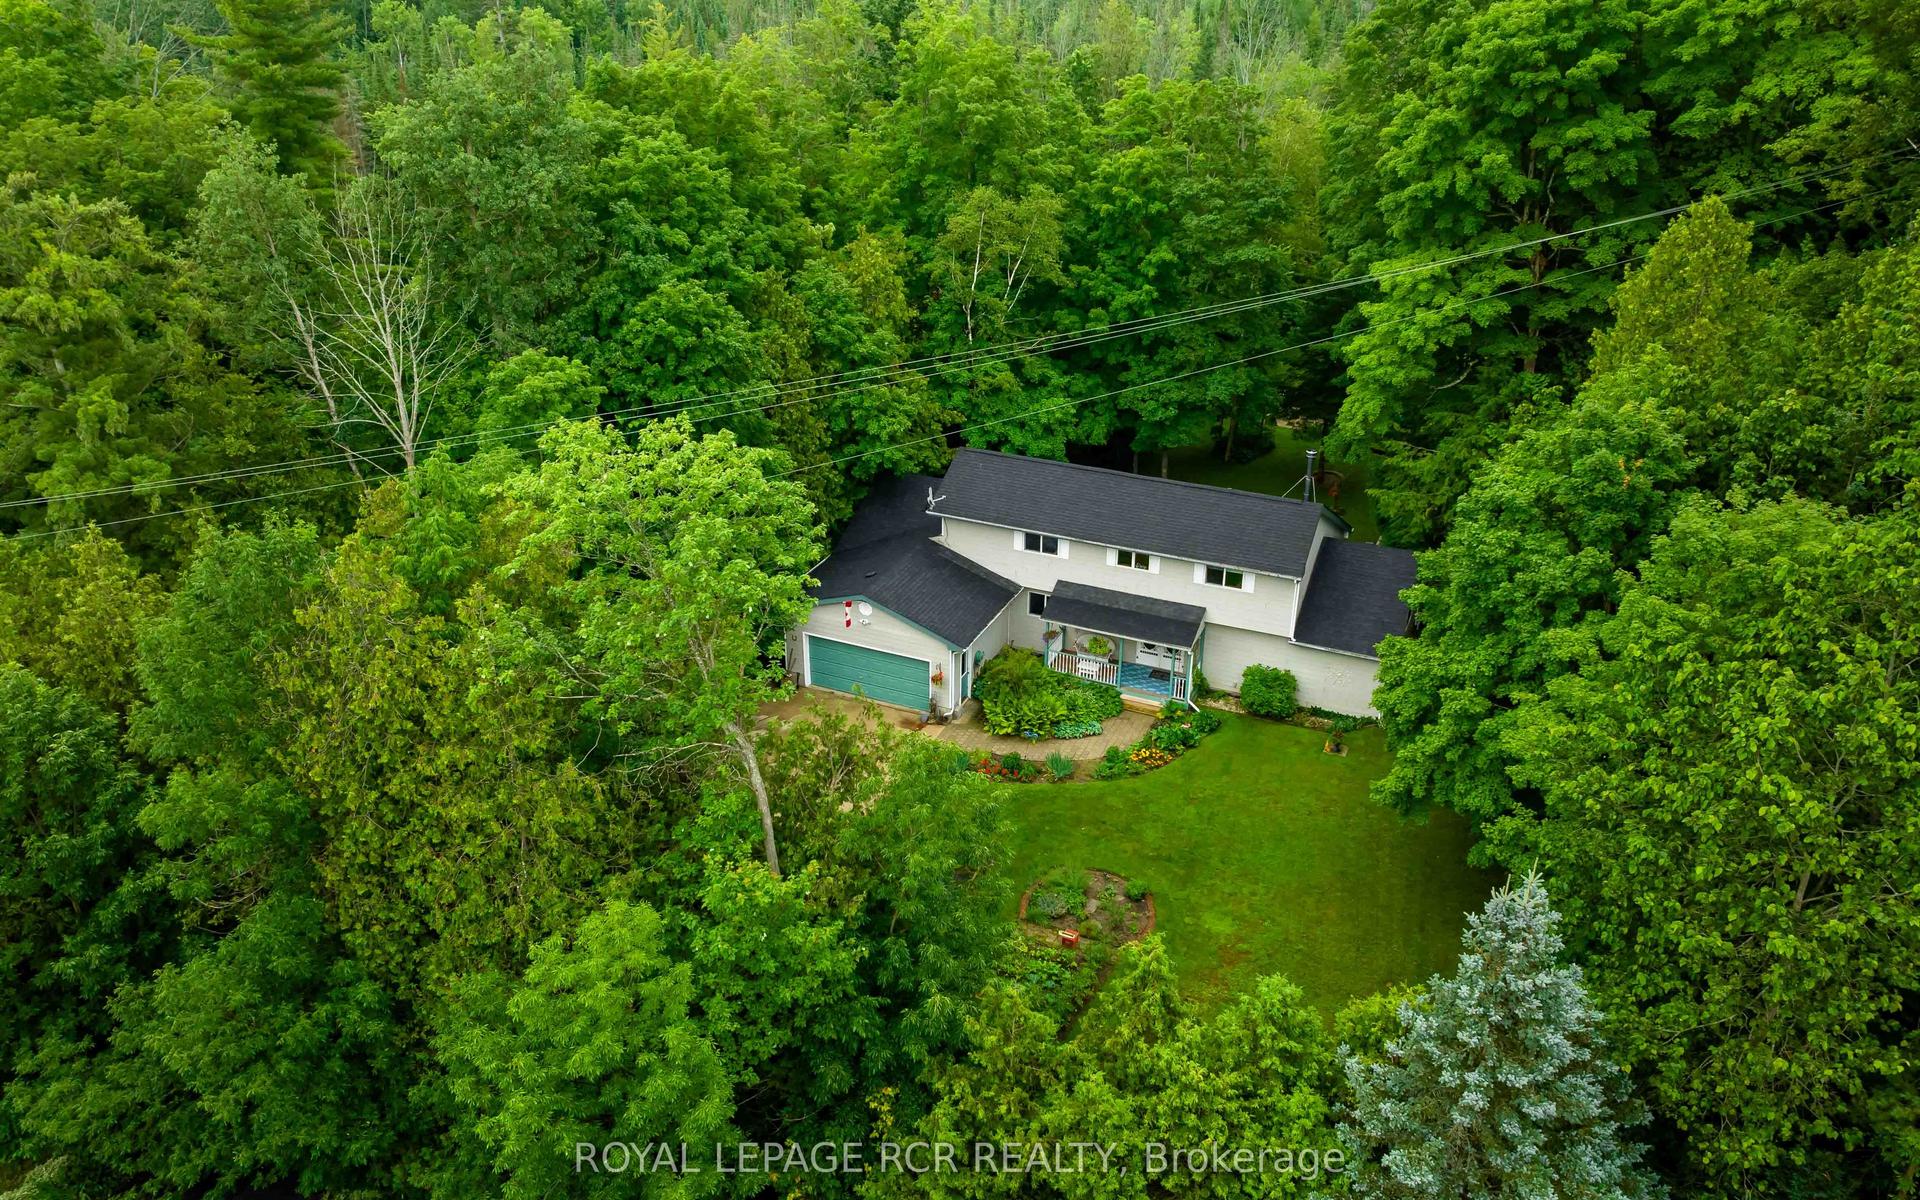
For Sale
200 Kingfisher Drive 144 #144
Rural Mono, Mono, ON
$940,000
2+2Bd
3Ba
1,300+sqft
4Parking
62.43 ft frontagelot
$723/sqft
DetachedMLS# X13527908Listed 2026-07-0627 DOM
Cooling
Central Air
Basement
Finished
About this home
Welcome to Watermark, Mono's sought-after adult lifestyle community, where exceptional value meets carefree living. This beautifully maintained bungalow with stunning curb appeal and an elegant stone feature exterior is one of the best-priced opportunities to come to market in this community in years. Enjoy an active and social lifestyle just steps from Monora Park, featuring scenic walking trails and beautiful natural surroundings. Residents of Watermark have exclusive access to an outstanding Community Centre complete with a banquet hall and kitchenette, fitness centre, reading room, billiards room, craft room, and movie theatre - the perfect place to stay active, connected, and engaged. Conveniently located just minutes to Orangeville's restaurants, shopping, and everyday amenities, and only a 10-minute drive to Hockley Valley Golf Course and Adamo Estate Winery. Inside, this inviting bungalow offers a bright open-concept layout designed for comfortable living and entertaining. The modern kitchen showcases stunning cabinetry, stainless steel appliances, and granite countertops, flowing seamlessly into the dining and living areas highlighted by beautiful hardwood flooring. Walk out to the rear deck overlooking private gardens and mature trees, an ideal setting to enjoy your morning coffee or unwind in the hot tub after a long day. The spacious primary suite features a walk-in closet and a luxurious 5-piece ensuite, while a second main-floor bedroom and 3-piece bath provide comfortable accommodations for guests. The fully finished lower level expands your living space with a generous recreation room, two additional bedrooms, and a 3-piece bathroom - perfect for visiting family, grandchildren, or overnight guests. Offering outstanding value in one of Mono's most desirable adult communities, this is a rare opportunity that won't last long. If you've been waiting for an affordable bungalow in Watermark, this is the one.
Hardwood
Rooms
Main Floor
| Kitchen | 4.50 × 3.16 m | Centre Island Granite Counters Stainless Steel Appl |
| Dining Room | 3.72 × 4.57 m | Hardwood Floor W/O To Deck Overlooks Garden |
| Living Room | 4.38 × 4.22 m | Hardwood Floor Large Window Combined w/Dining |
| Primary Bedroom | 4.62 × 4.23 m | 5 Pc Ensuite Walk-In Closet(s) Broadloom |
| Bedroom 2 | 3.44 × 3.72 m | B/I Closet Large Window Broadloom |
Lower
| Recreation | 7.76 × 10.66 m | Above Grade Window Broadloom 3 Pc Bath |
| Bedroom 3 | 2.92 × 3.60 m | Above Grade Window Broadloom Closet |
| Bedroom 4 | 3.01 × 3.04 m | Above Grade Window Broadloom Closet |
Features
- Primary Bedroom - Main Floor
- Guest Accommodations
- Built-In Oven
- Storage
- Awnings
- Deck
- Hot Tub
- Landscaped
- Full
- Finished
- Central Air
- Bungalow
Financials
Annual Taxes
$5,022.86
Estimated Rental Income
Entire property$2,600 – $3,800/mo
Rental yield3.3% – 4.9%
*Estimates based on comparable rentals in the area. Actual income may vary.
Market Data — Mono
Days on market27 days
Buyer's MarketSeller's Market
Based on active listings in Mono. Data updates daily.
Our estimate for this home
Estimated range
$838K – $974K
Mid-point $906K · ~$697/sqft
How this listing compares
$838KList · $940K$974K
High confidence·Based on 59 rural mono comparables
Estimated range is generated automatically from active comparables and is for informational purposes only. Not an appraisal — contact Aman for a full comparative market analysis that factors in condition, renovations, and positioning.
Getting around
How walkable, bikeable, and transit-friendly this neighbourhood is.
64
/ 100
Walk Score
Somewhat Walkable
39
/ 100
Transit Score
Some Transit
44
/ 100
Bike Score
Somewhat Bikeable
Scores are estimates based on neighbourhood data and are for informational purposes only.
MLS® data courtesy of the Toronto Regional Real Estate Board (TRREB).
The information provided herein must only be used by consumers that have a bona fide interest in the purchase, sale, or lease of real estate and may not be used for any commercial purpose or any other purpose. Listing information is deemed reliable but is not guaranteed accurate by the Toronto Regional Real Estate Board, the listing brokerage, or this website. The trademarks REALTOR®, REALTORS® and the REALTOR® logo are controlled by The Canadian Real Estate Association (CREA) and identify real estate professionals who are members of CREA. MLS®, Multiple Listing Service®, and the associated logos are owned by CREA. Not intended to solicit properties currently listed for sale or buyers under contract.
You may also like
More homes in Mono
Hand-picked listings with a similar price range and style.
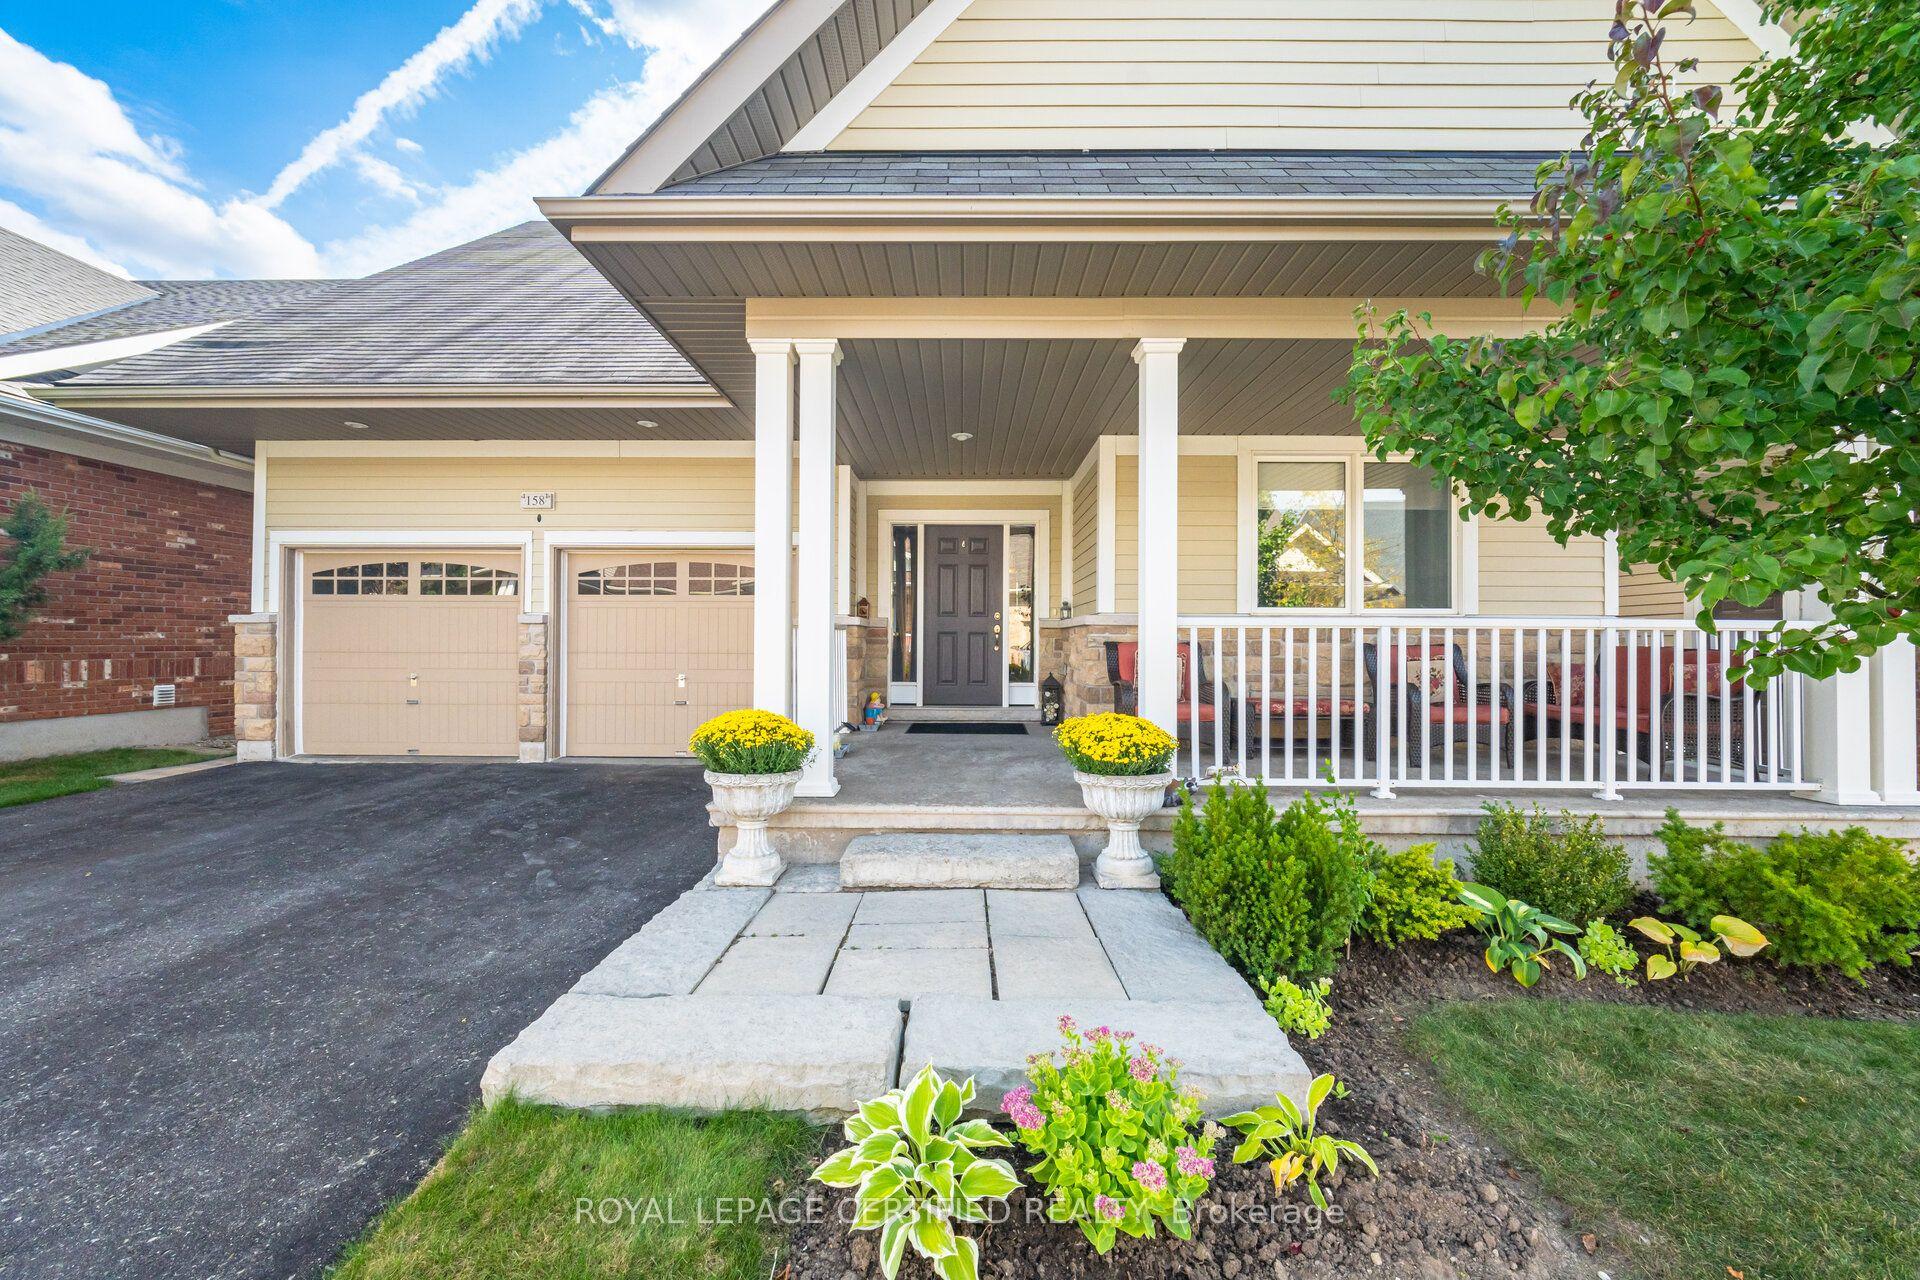
For Sale2 months ago
$949,850
Detached
est. $4,164/mo
200 Kingfisher Drive 158 #158, Rural Mono
Mono, ON
2+1 bd
3 ba
1,300
4
MLS# X13232926Royal Lepage Certified Realty
WhatsApp Aman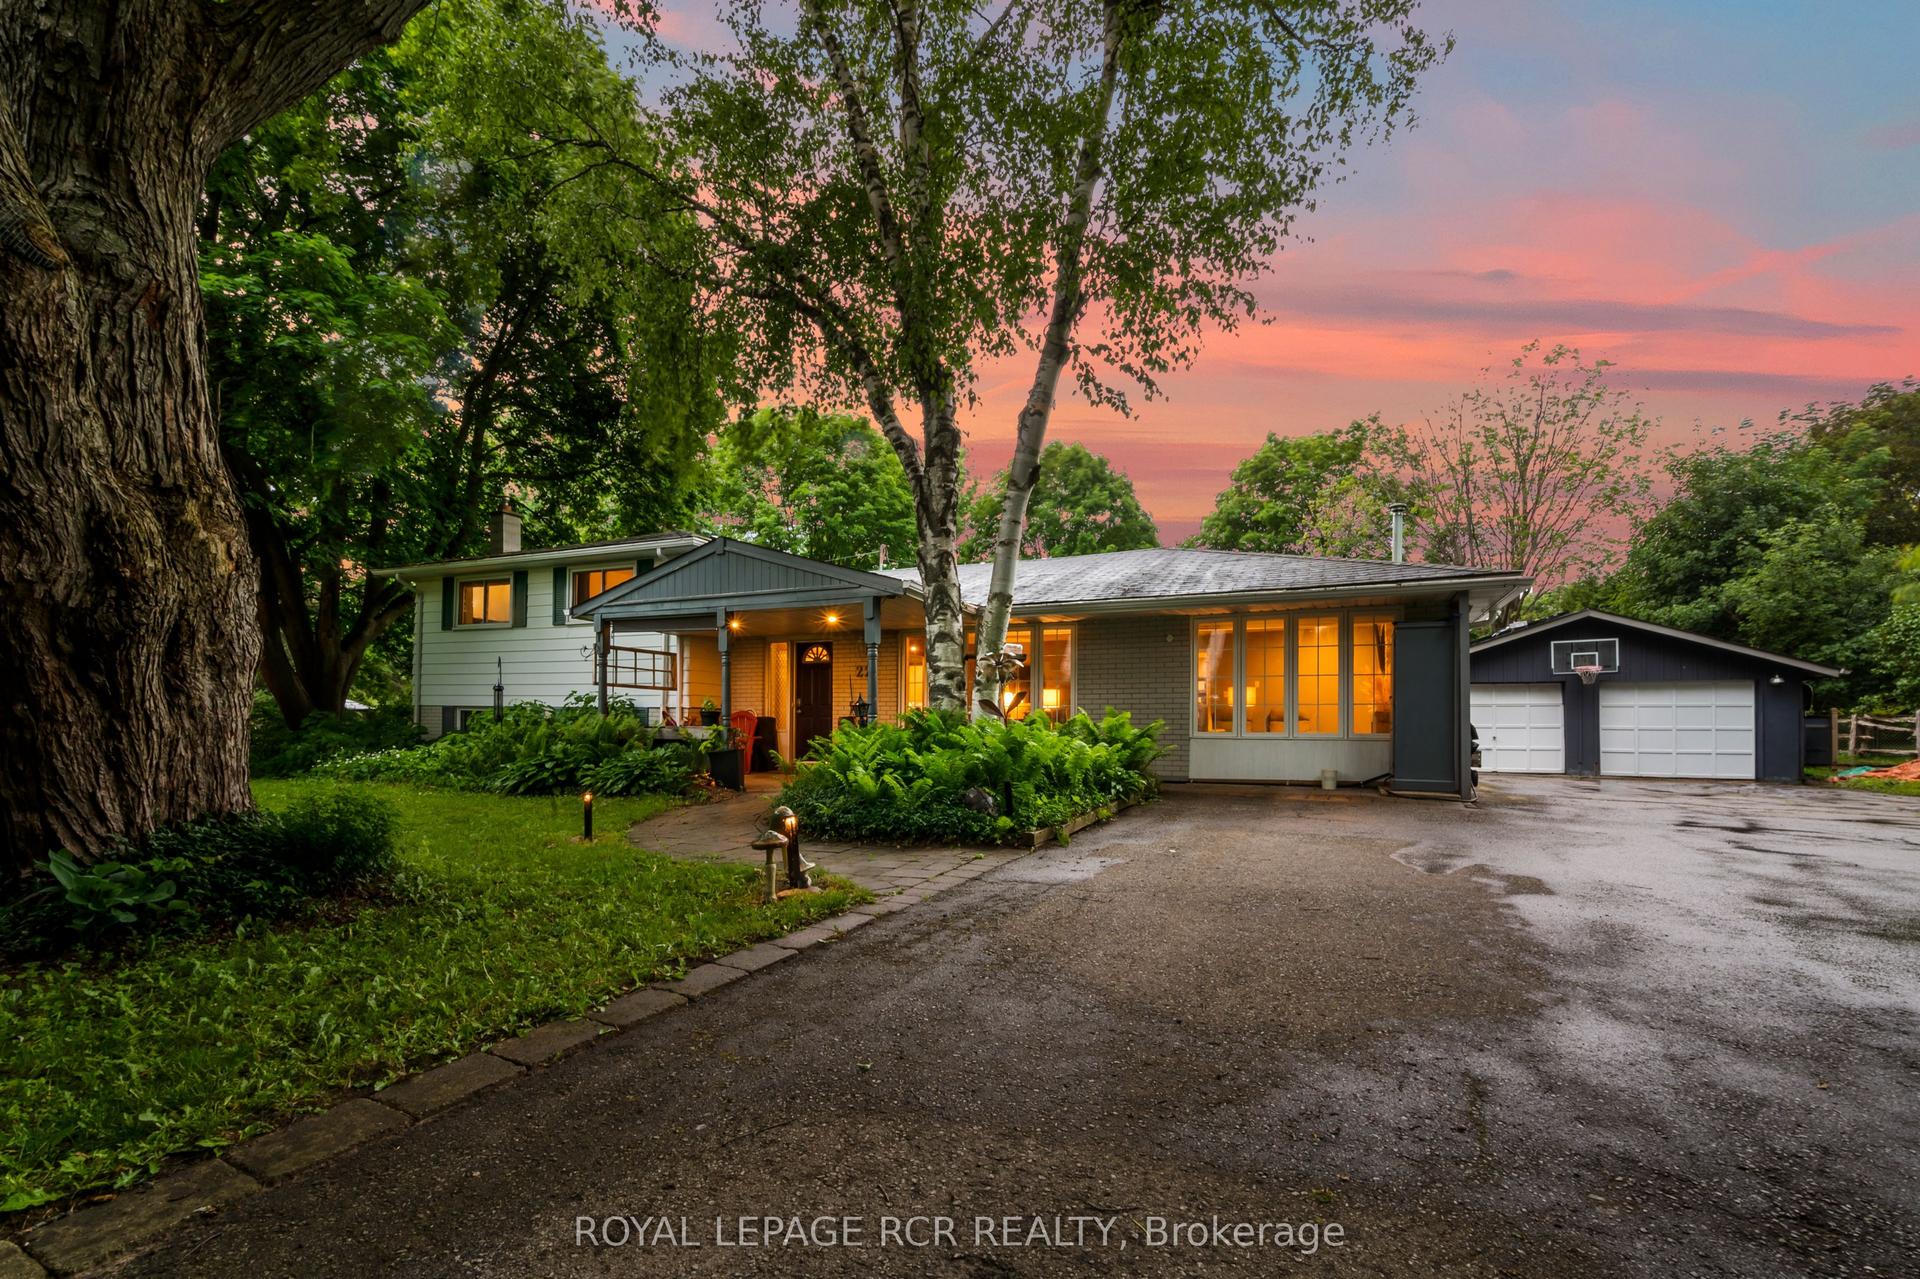
For Sale2 months ago
$1,049,900
Detached
est. $4,603/mo
22 Randy Avenue, Rural Mono
Mono, ON
3+1 bd
3 ba
1,750
10
MLS# X13461626Royal Lepage Rcr Realty
WhatsApp Aman