For Lease
1558 Gilead Road
Hallowell Ward, Prince Edward County, ON
$4,750
3Bd
3Ba
1,750+sqft
5Parking
$3/sqft
DetachedMLS# X13528188Listed 2026-07-069 DOM
Heating
On Demand Water Heater
Cooling
Central Air
Basement
Unfinished
About this home
Architectural Masterpiece in The County! This stunning 2-storey home offers breathtaking, endless pastoral views and a serene lifestyle. Inside, you are greeted by an airy foyer leading to an open-concept kitchen, living, and dining area featuring a cozy wood-burning fireplace. The chef's kitchen is a dream with granite countertops, gas range, island/breakfast bar, and separate prep and cleanup sink areas. Both levels boast elegant ash and tile flooring beneath soaring vaulted ceilings. The main level includes a convenient 2-piece bathroom, while the second level hosts a primary bedroom with a 3-piece ensuite, plus two additional bedrooms and a 4-piece bathroom. Outside, your 1-acre private retreat awaits: take a dip in the swimming pool, unwind by the fire pit, relax in the sauna, or take a stroll through the apple orchard. Minutes to Wellington, beaches, wineries, breweries, and all the County has to offer!
PoolFireplace
Rooms
Main Floor
| Foyer | 2.08 × 1.42 m | Tile Floor |
| Living Room | 4.01 × 3.18 m | Hardwood Floor Vaulted Ceiling(s) Fireplace |
| Dining Room | 4.01 × 3.18 m | Hardwood Floor Vaulted Ceiling(s) Overlooks Pool |
| Kitchen | 4.06 × 4.01 m | Tile Floor Granite Counters Breakfast Bar |
| Bathroom | 2.03 × 1.02 m | 2 Pc Bath Tile Floor |
| Bathroom | 3.00 × 1.70 m | 3 Pc Ensuite Tile Floor |
Second Floor
| Primary Bedroom | 4.85 × 3.78 m | Hardwood Floor Vaulted Ceiling(s) 3 Pc Ensuite |
| Bedroom 2 | 5.33 × 3.86 m | Hardwood Floor Vaulted Ceiling(s) Overlooks Frontyard |
| Bedroom 3 | 3.25 × 3.00 m | Hardwood Floor Vaulted Ceiling(s) Overlooks Backyard |
| Bathroom | 2.64 × 1.47 m | 4 Pc Bath Tile Floor |
Features
- On Demand Water Heater
- Water Heater Owned
- Patio
- Year Round Living
- Privacy
- Unfinished
- Central Air
- 2-Storey
Financials
Estimated Rental Income
Entire property$3,200 – $4,800/mo
Rental yield808.4% – 1212.6%
*Estimates based on comparable rentals in the area. Actual income may vary.
Market Data — Prince Edward County
Days on market9 days
Buyer's MarketSeller's Market
Based on active listings in Prince Edward County. Data updates daily.
Other rentals like this
Similar rentals in Prince Edward County
Same property type, similar price, similar size — currently for rent.
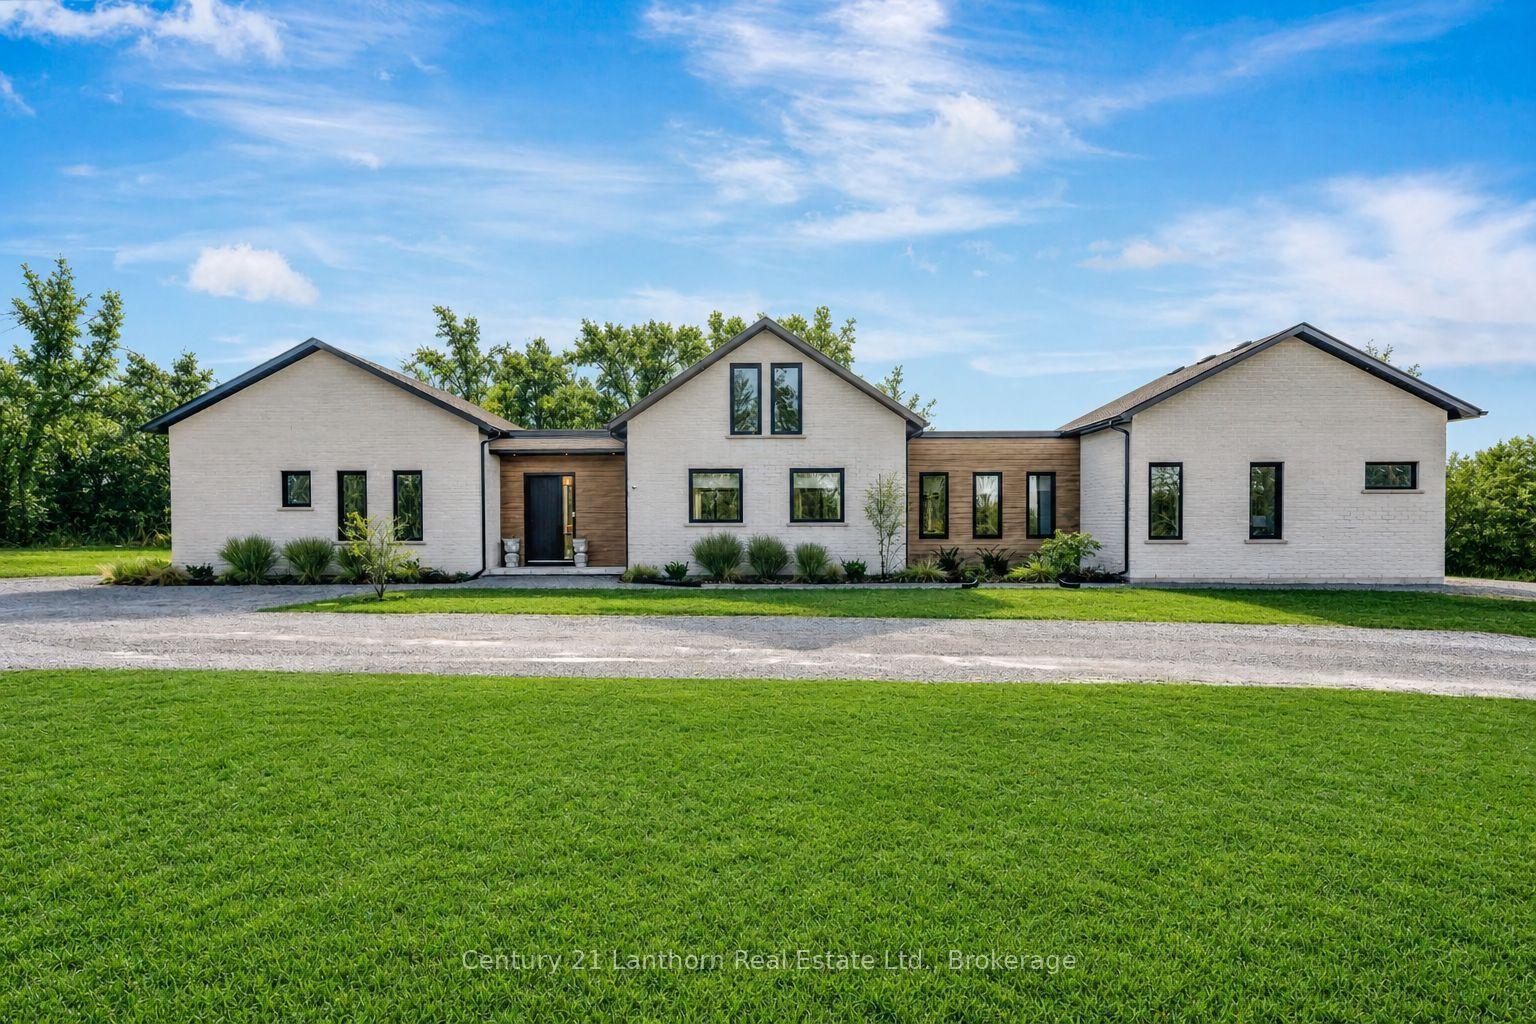
For Lease7 days ago
$4,500
Detached
19485 Loyalist Parkway, Hillier Ward
Prince Edward County, ON
4 bd
4 ba
2,250
6
MLS# X13544528Century 21 Lanthorn Real Estate L…
WhatsApp Aman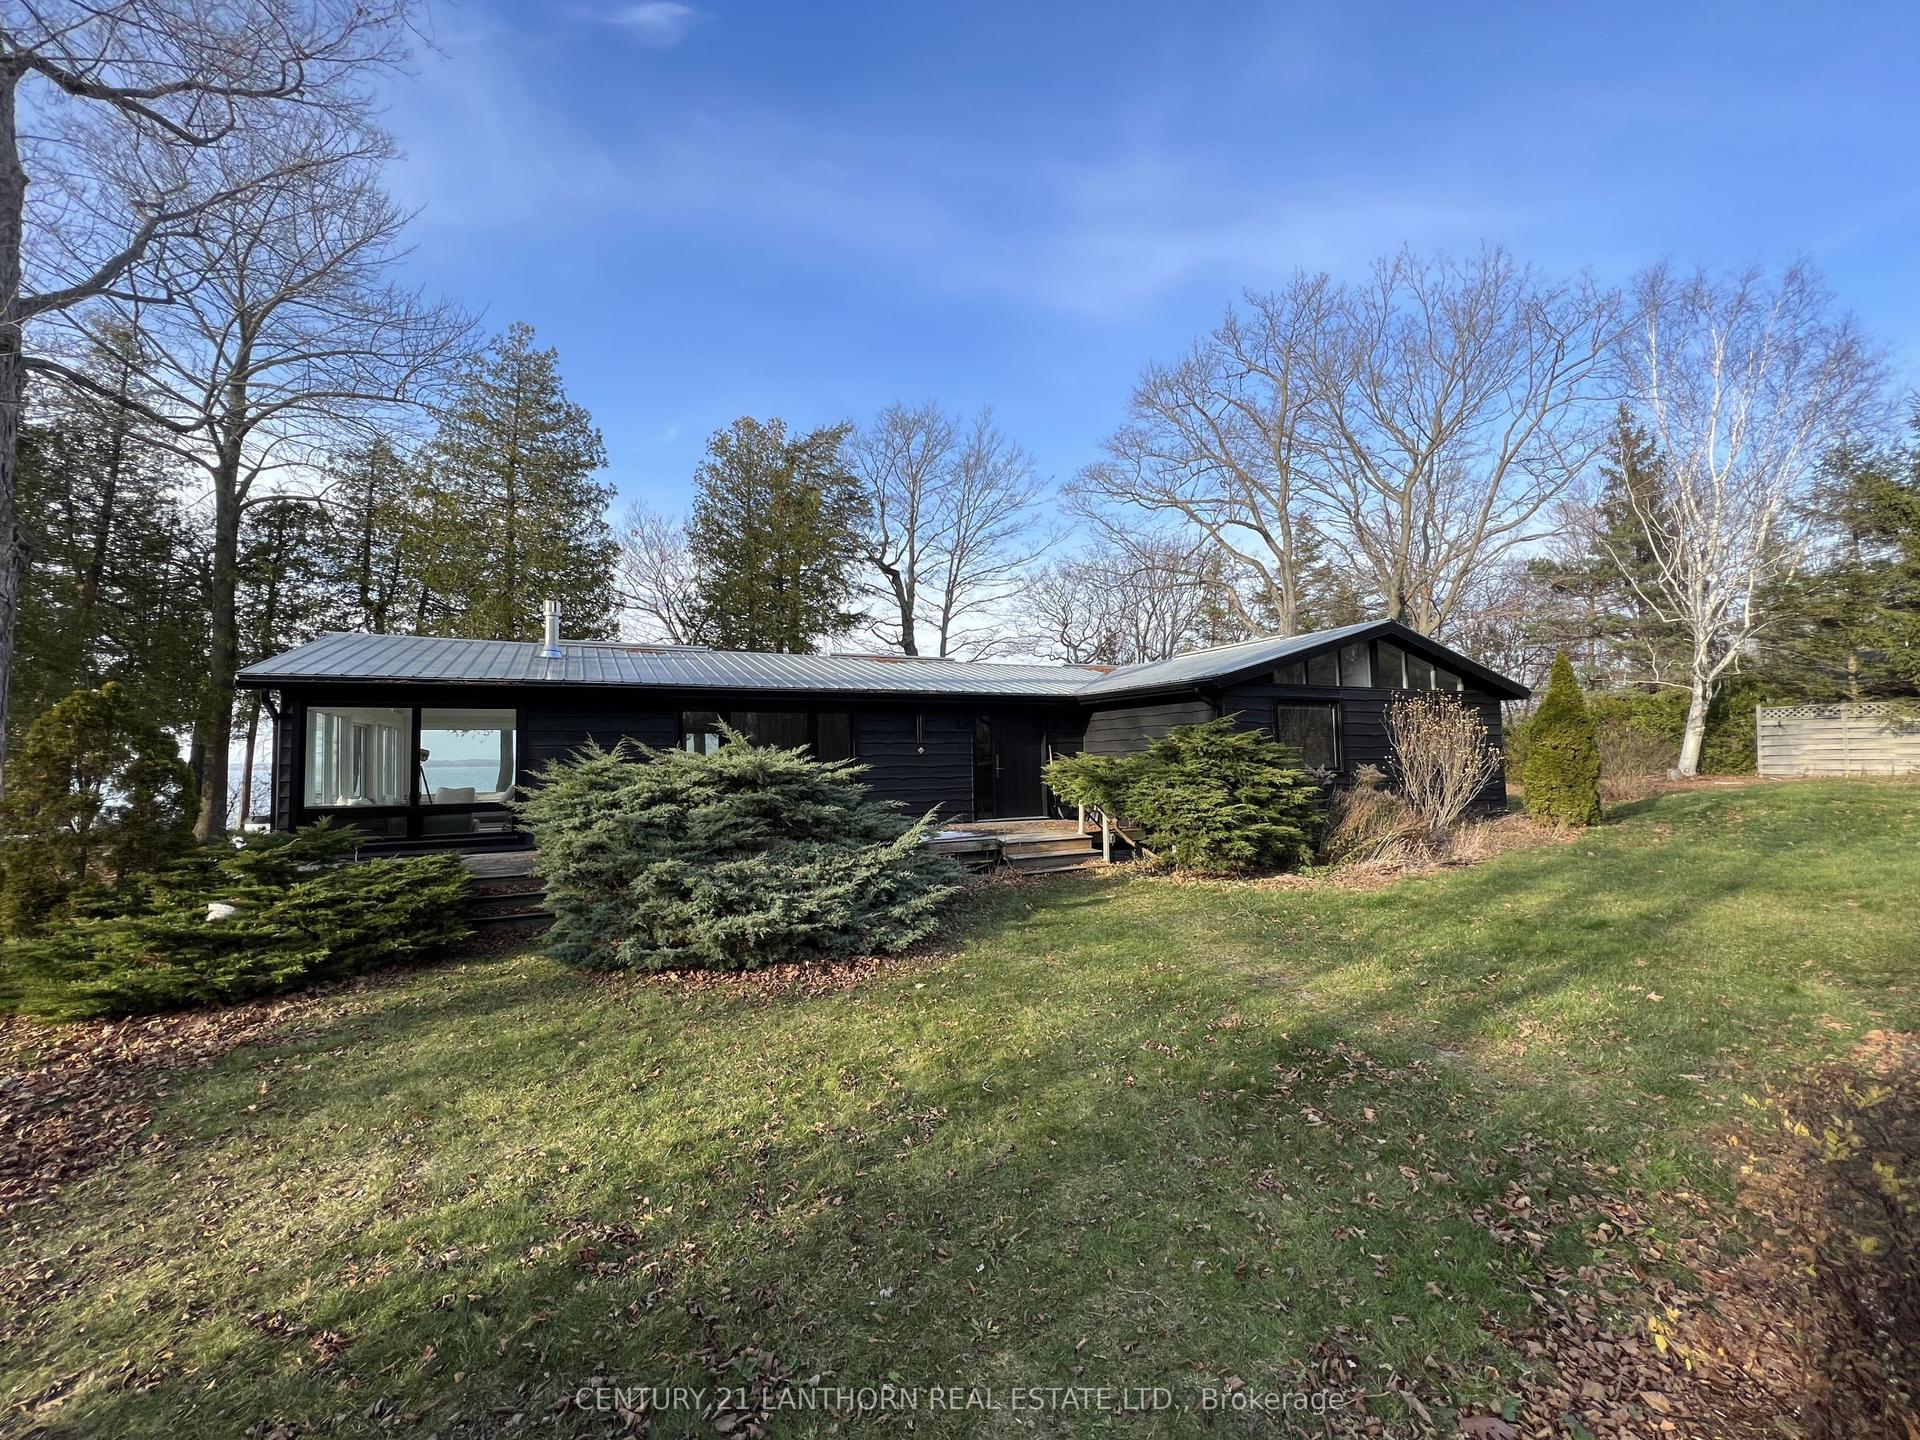
For Lease2 months ago
$4,000
Detached
240 Salmon Point Road, Athol Ward
Prince Edward County, ON
3 bd
2 ba
1,750
3
MLS# X13151012Century 21 Lanthorn Real Estate L…
WhatsApp Aman
Getting around
How walkable, bikeable, and transit-friendly this neighbourhood is.
61
/ 100
Walk Score
Somewhat Walkable
44
/ 100
Transit Score
Some Transit
51
/ 100
Bike Score
Bikeable
Scores are estimates based on neighbourhood data and are for informational purposes only.
MLS® data courtesy of the Toronto Regional Real Estate Board (TRREB).
The information provided herein must only be used by consumers that have a bona fide interest in the purchase, sale, or lease of real estate and may not be used for any commercial purpose or any other purpose. Listing information is deemed reliable but is not guaranteed accurate by the Toronto Regional Real Estate Board, the listing brokerage, or this website. The trademarks REALTOR®, REALTORS® and the REALTOR® logo are controlled by The Canadian Real Estate Association (CREA) and identify real estate professionals who are members of CREA. MLS®, Multiple Listing Service®, and the associated logos are owned by CREA. Not intended to solicit properties currently listed for sale or buyers under contract.