For Sale
Just Listed
36 Jane Street
Bayfield, Bluewater, ON
$799,900
2Bd
2Ba
900+sqft
4Parking
83.16 x 132 ftlot
$889/sqft
DetachedMLS# X13528230Listed 2026-07-067 DOM
About this home
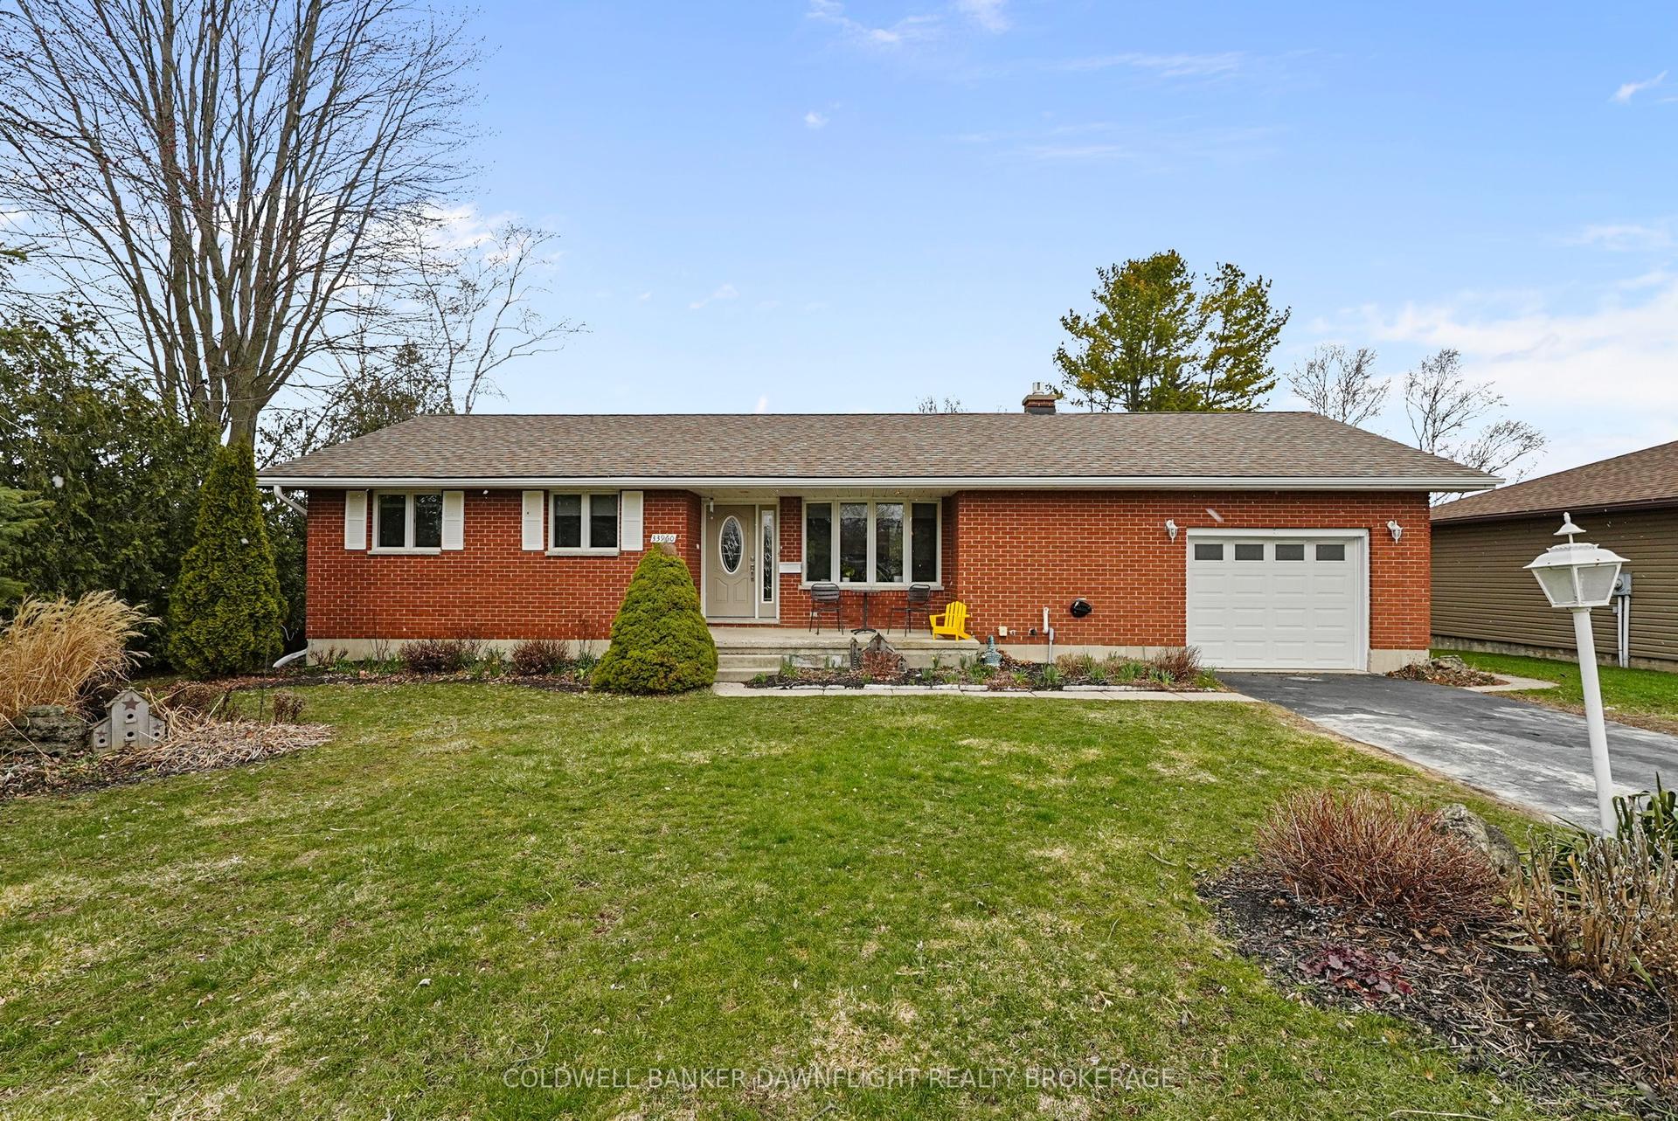
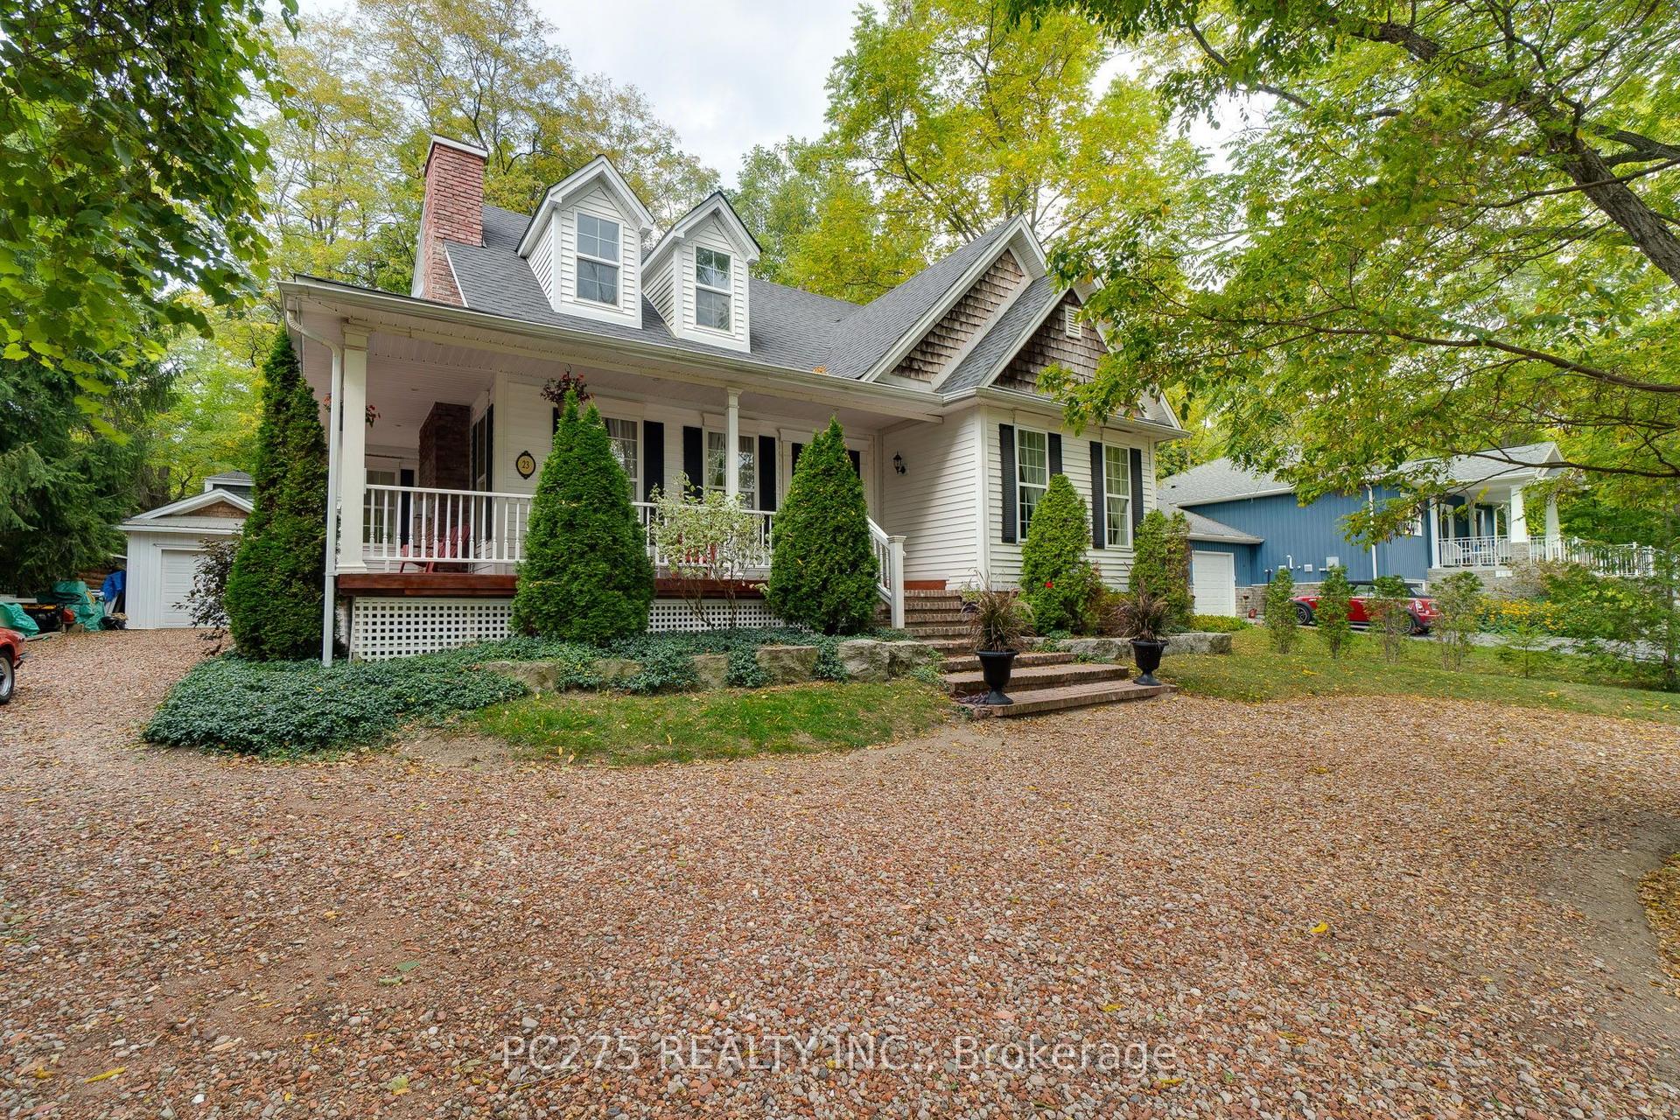
Situated on one of Bayfield's most beautiful, mature, tree-lined streets, this inviting two-bedroom, two-bathroom cottage perfectly blends historic lakeside charm with modern convenience. The bright and welcoming interior features a cozy primary layout enhanced by a versatile bonus living room-ideal for a sun-drenched home office, reading den, or media space-while the two full bathrooms offer plenty of privacy for hosts and guests alike. Step outside to discover a rare, large back garden enclosed by lush greenery, providing a private oasis for outdoor dining, gardening, or evening relaxation. Boasting an enviable location that balances serene village living with exceptional practicality, this property is located just moments from Bayfield's new medical centre and a short, scenic stroll from the historic Main Street boutiques, award-winning dining, and the stunning shores of Lake Huron.
Rooms
Main Floor
| Bathroom | 2.45 × 1.28 m | 3 Pc Bath |
| Bathroom | 2.90 × 2.41 m | 4 Pc Bath |
| Bedroom | 2.86 × 2.68 m | |
| Dining Room | 1.40 × 2.51 m | |
| Family Room | 2.26 × 6.71 m | |
| Kitchen | 2.88 × 3.35 m | |
| Living Room | 2.90 × 7.36 m | |
| Primary Bedroom | 2.87 × 3.67 m | |
| Other | 3.68 × 2.36 m |
Features
- None
- Window Unit(s)
- 1 Storey/Apt
Financials
Annual Taxes
$2,682
Estimated Rental Income
Entire property$2,600 – $3,800/mo
Rental yield3.9% – 5.7%
*Estimates based on comparable rentals in the area. Actual income may vary.
Market Data — Bluewater
Days on market7 days
Buyer's MarketSeller's Market
Based on active listings in Bluewater. Data updates daily.
Our estimate for this home
Estimated range
$508K – $591K
Mid-point $550K · ~$611/sqft
How this listing compares
$508KList · $800K$591K
High confidence·Based on 12813 gta-wide comparables
Estimated range is generated automatically from active comparables and is for informational purposes only. Not an appraisal — contact Aman for a full comparative market analysis that factors in condition, renovations, and positioning.
Getting around
How walkable, bikeable, and transit-friendly this neighbourhood is.
51
/ 100
Walk Score
Somewhat Walkable
42
/ 100
Transit Score
Some Transit
49
/ 100
Bike Score
Somewhat Bikeable
Scores are estimates based on neighbourhood data and are for informational purposes only.
MLS® data courtesy of the Toronto Regional Real Estate Board (TRREB).
The information provided herein must only be used by consumers that have a bona fide interest in the purchase, sale, or lease of real estate and may not be used for any commercial purpose or any other purpose. Listing information is deemed reliable but is not guaranteed accurate by the Toronto Regional Real Estate Board, the listing brokerage, or this website. The trademarks REALTOR®, REALTORS® and the REALTOR® logo are controlled by The Canadian Real Estate Association (CREA) and identify real estate professionals who are members of CREA. MLS®, Multiple Listing Service®, and the associated logos are owned by CREA. Not intended to solicit properties currently listed for sale or buyers under contract.
You may also like
More homes in Bluewater
Hand-picked listings with a similar price range and style.
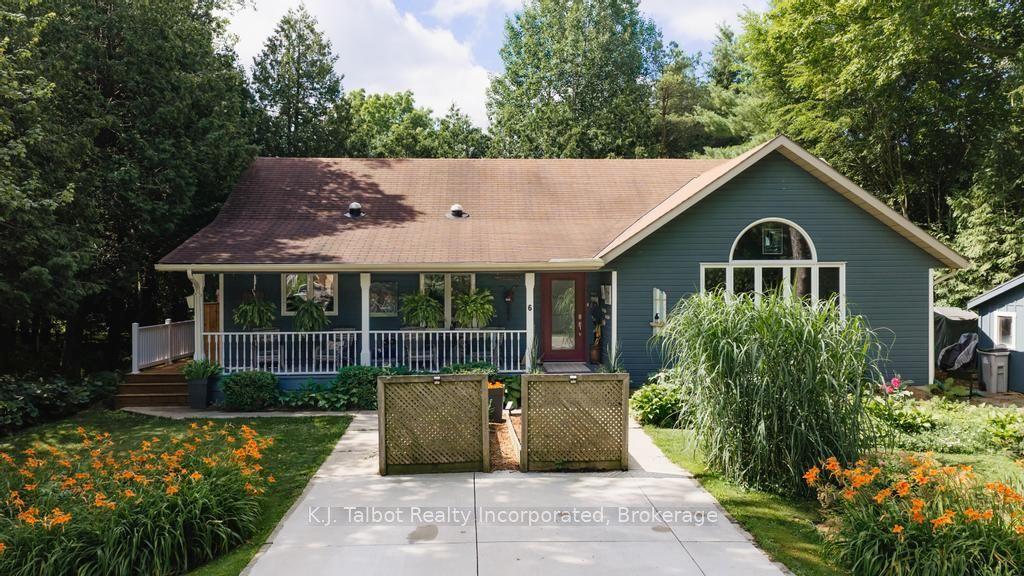
For Sale7 days ago
$825,000
Detached
est. $3,617/mo
6 David Street E, Bayfield
Bluewater, ON
3+1 bd
2 ba
1,750
2
MLS# X13531442K.J. Talbot Realty Incorporated
WhatsApp Aman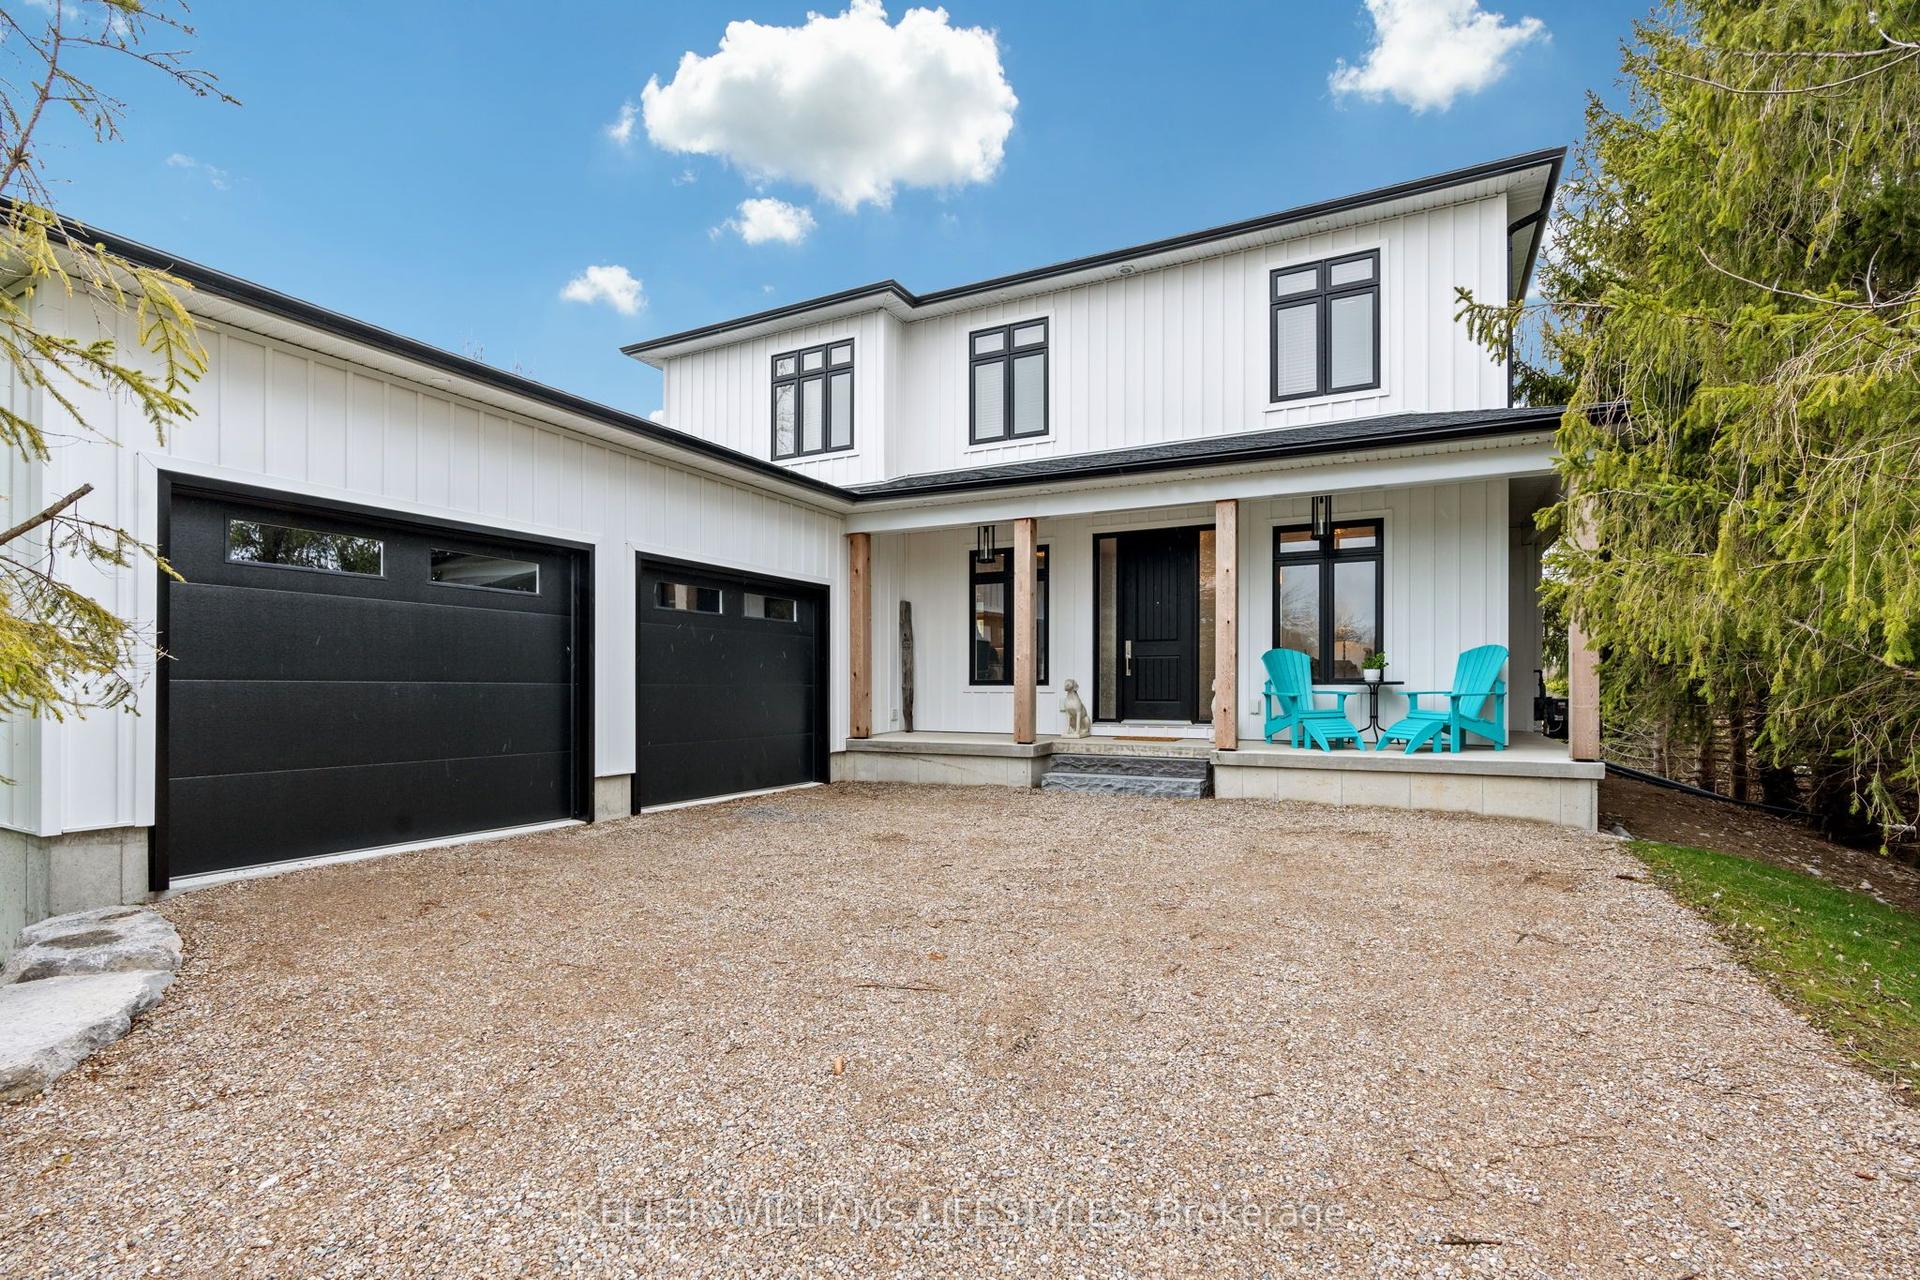
For Sale4 months ago
$799,900
Detached
est. $3,507/mo
34180 Melena Beach Side Road, Bayfield
Bluewater, ON
2 bd
3 ba
1,750
9
MLS# X12830754Keller Williams Lifestyles
WhatsApp Aman