For Lease
1595 CAPRI Crescent 34 #34
North S, London North, ON
$2,700
4Bd
4Ba
1,900+sqft
2Parking
$1/sqft
Condo TownMLS# X13529962Listed 2026-07-0618 DOM
Heating
On Demand Water Heater
Cooling
Central Air
About this home
Welcome home to modern luxury in one of Hyde Park's most desirable communities. This beautifully maintained end-unit executive townhome delivers 1,845 square feet of thoughtfully designed living space across three sun-filled levels. Step inside to find a versatile main-floor den, sleek vinyl plank flooring, and recessed lighting that carries a bright, airy feel throughout. The kitchen is a true showstopper - quartz countertops, a breakfast bar island, and stainless steel appliances set against crisp shaker cabinetry. Retreat upstairs to a spacious primary suite complete with a walk-in closet and private ensuite, plus two additional oversized bedrooms and the ease of third-floor laundry. Step outside to your own covered balcony, ideal for slow mornings or unwinding after a long day. Nestled in a private, tight-knit enclave, you're just minutes from top schools, shopping, dining, parks, highway access, and London Health Sciences Centre - with neighbourhood traditions like the Hyde Park Santa Claus Parade and Canada Day fireworks right outside your door. Three bedrooms, two full and two half baths, attached garage. First and last month's rent due at signing. Move in today. $2,700/month plus utilities
Garage
Rooms
Main Floor
| Bedroom | 3.05 × 3.05 m | |
| Utility Room | 1.22 × 1.83 m | |
| Bathroom | 0.00 × 0.00 m |
Second Floor
| Kitchen | 4.57 × 4.57 m | |
| Dining Room | 3.96 × 2.44 m | |
| Living Room | 5.49 × 3.66 m | |
| Bathroom | 0.00 × 0.00 m |
Third Floor
| Primary Bedroom | 3.66 × 4.57 m | |
| Bedroom | 2.74 × 4.57 m | |
| Bedroom | 2.74 × 3.96 m | |
| Laundry | 0.00 × 0.00 m | |
| Bathroom | 0.00 × 0.00 m | |
| Bathroom | 0.00 × 0.00 m |
Features
- On Demand Water Heater
- Porch
- None
- Central Air
- 3-Storey
Financials
Estimated Rental Income
Entire property$3,200 – $4,200/mo
Rental yield1422.2% – 1866.7%
*Estimates based on comparable rentals in the area. Actual income may vary.
Market Data — London North
Days on market18 days
Buyer's MarketSeller's Market
Based on active listings in London North. Data updates daily.
Other rentals like this
Similar rentals in London North
Same property type, similar price, similar size — currently for rent.
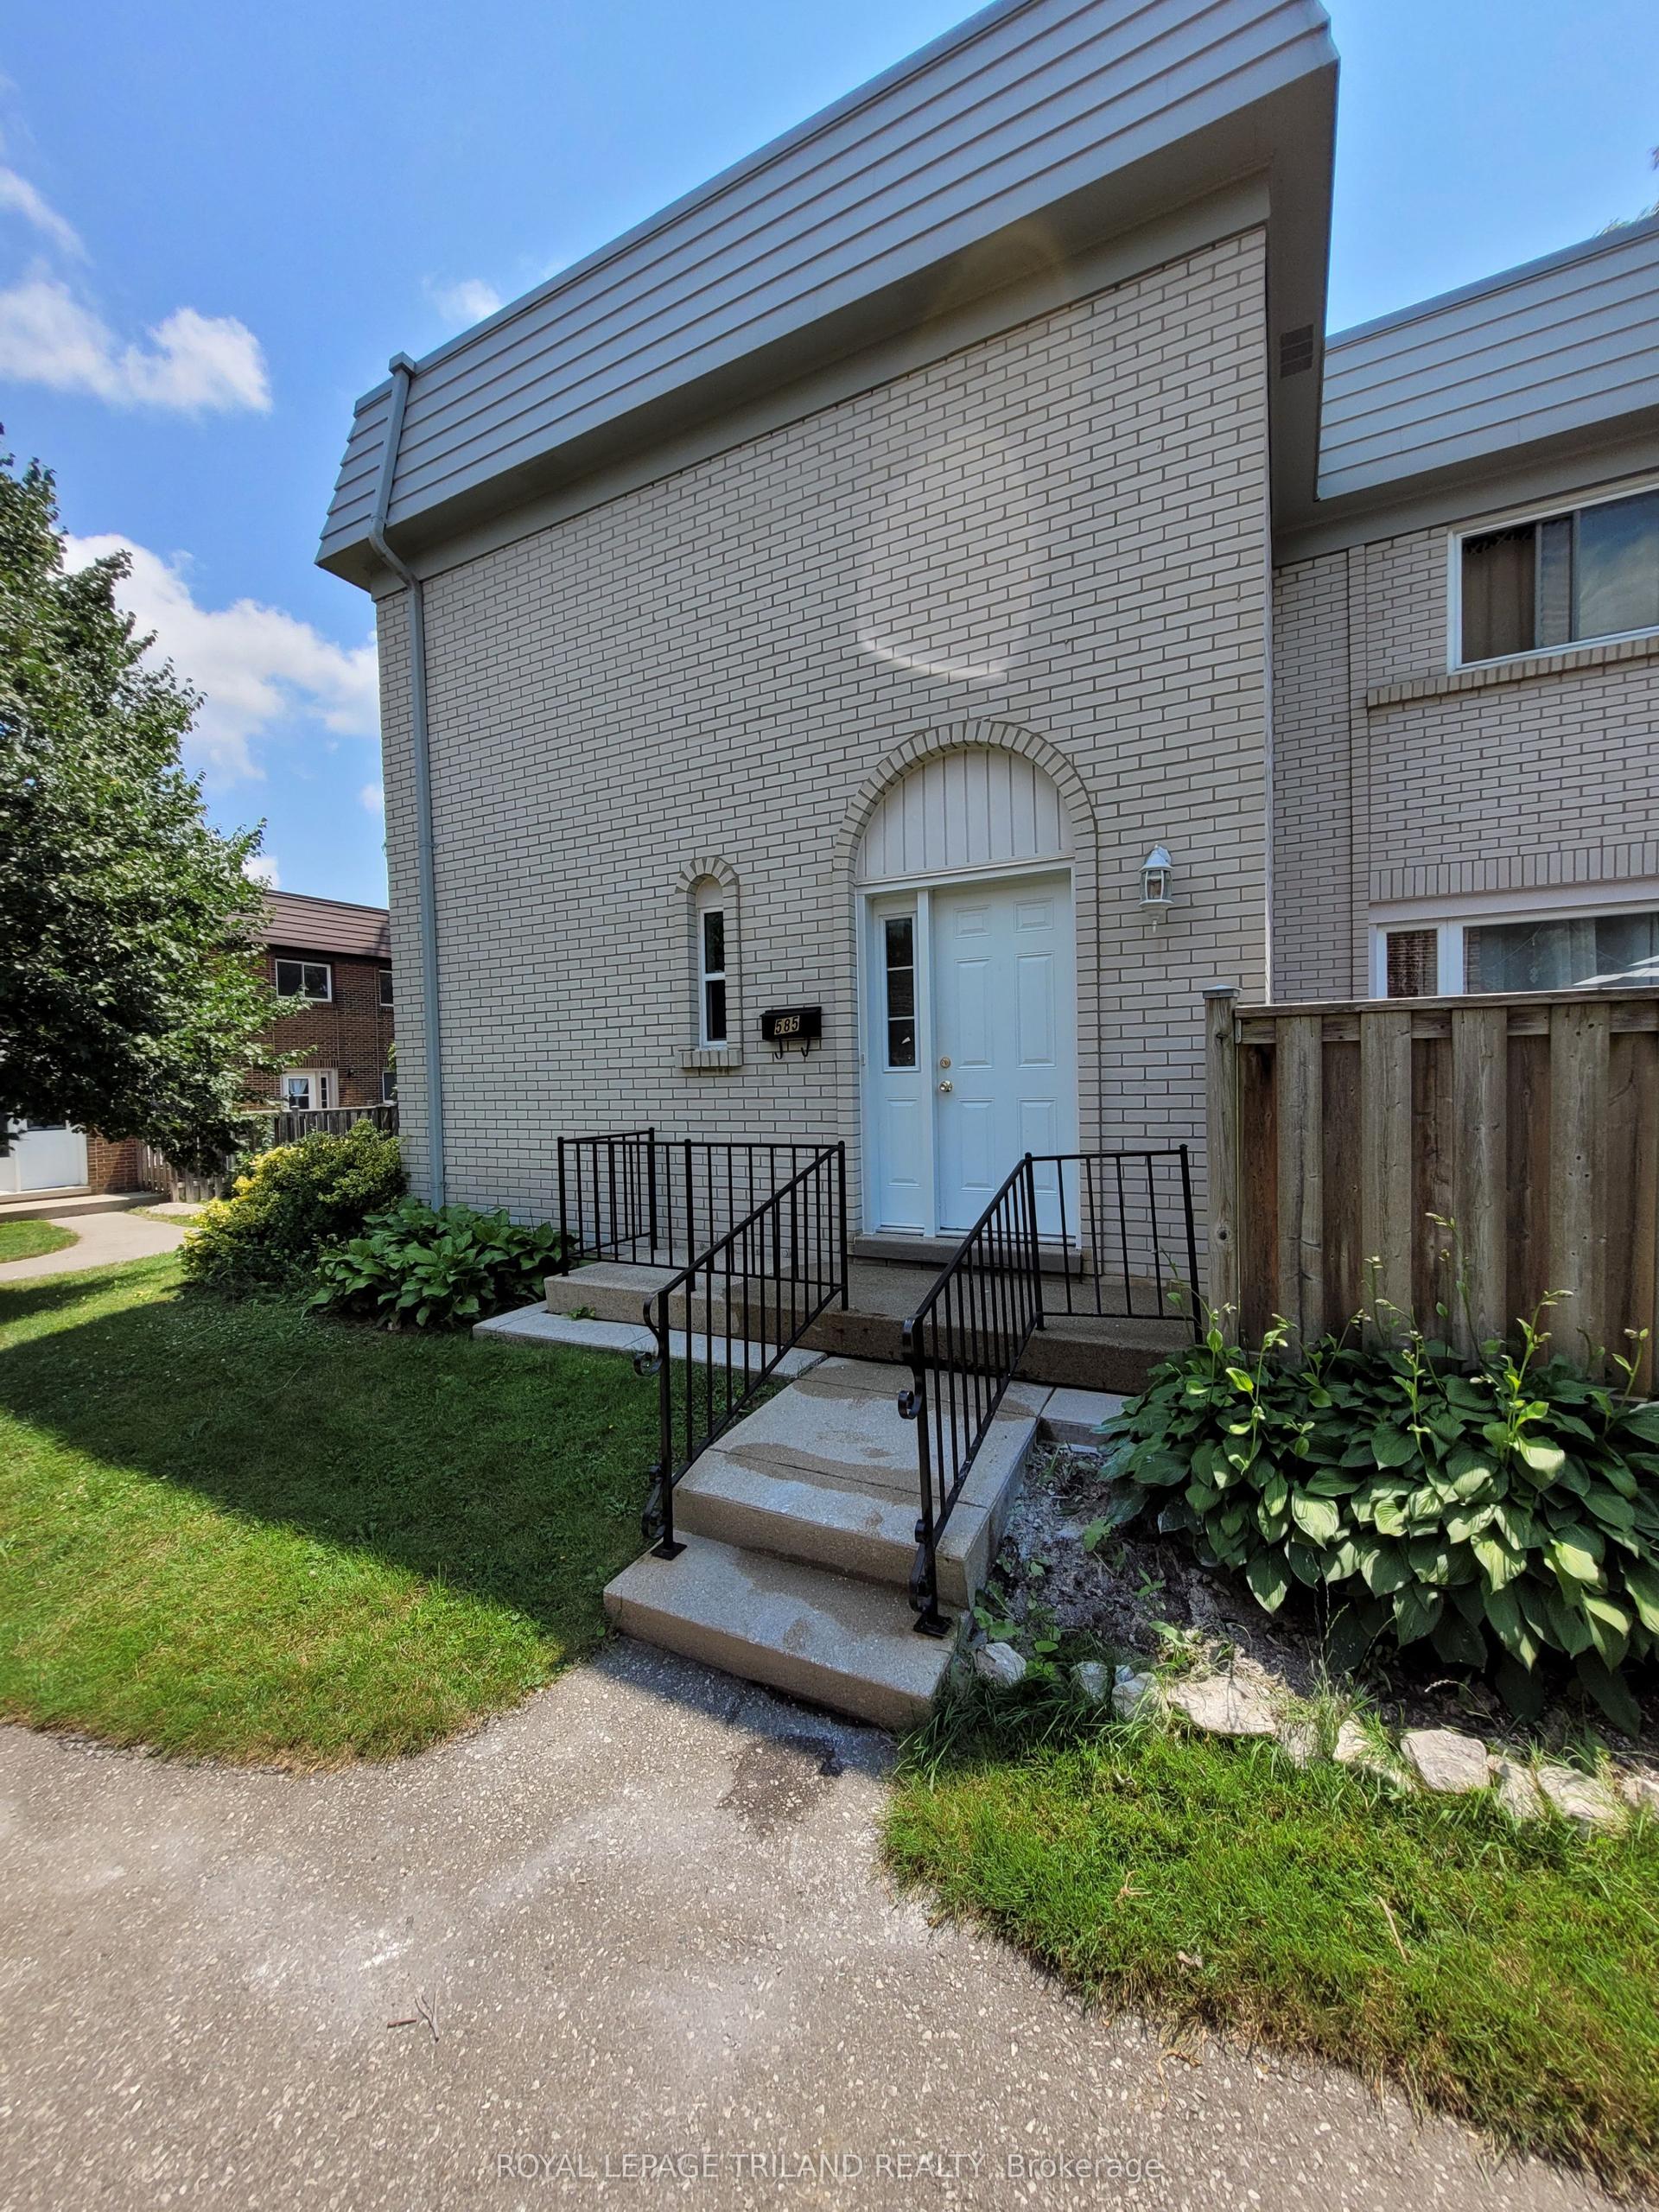
For Lease1 day ago
$2,200
Condo Town
585 Gainsborough Road 66 #66, North F
London North, ON
3 bd
3 ba
1,300
2
MLS# X13600136Royal Lepage Triland Realty
WhatsApp Aman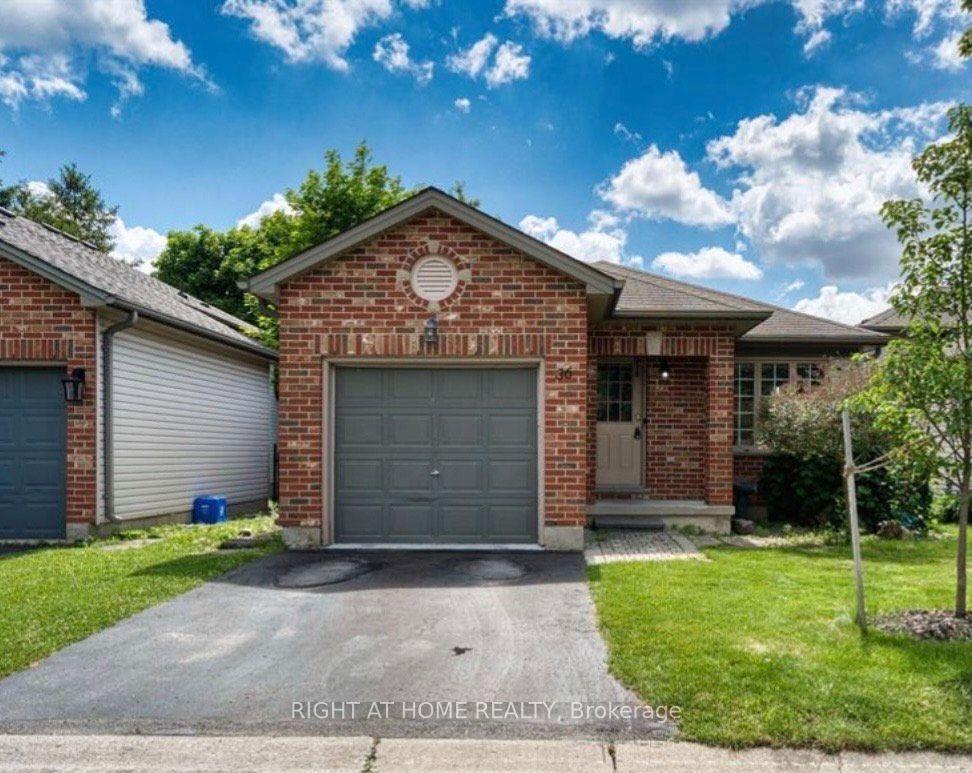
For Lease11 days ago
$2,550
Condo Town
59 Pennybrook Crescent 4 #4, North B
London North, ON
3 bd
3 ba
1,100
2
MLS# X13556536Right At Home Realty
WhatsApp Aman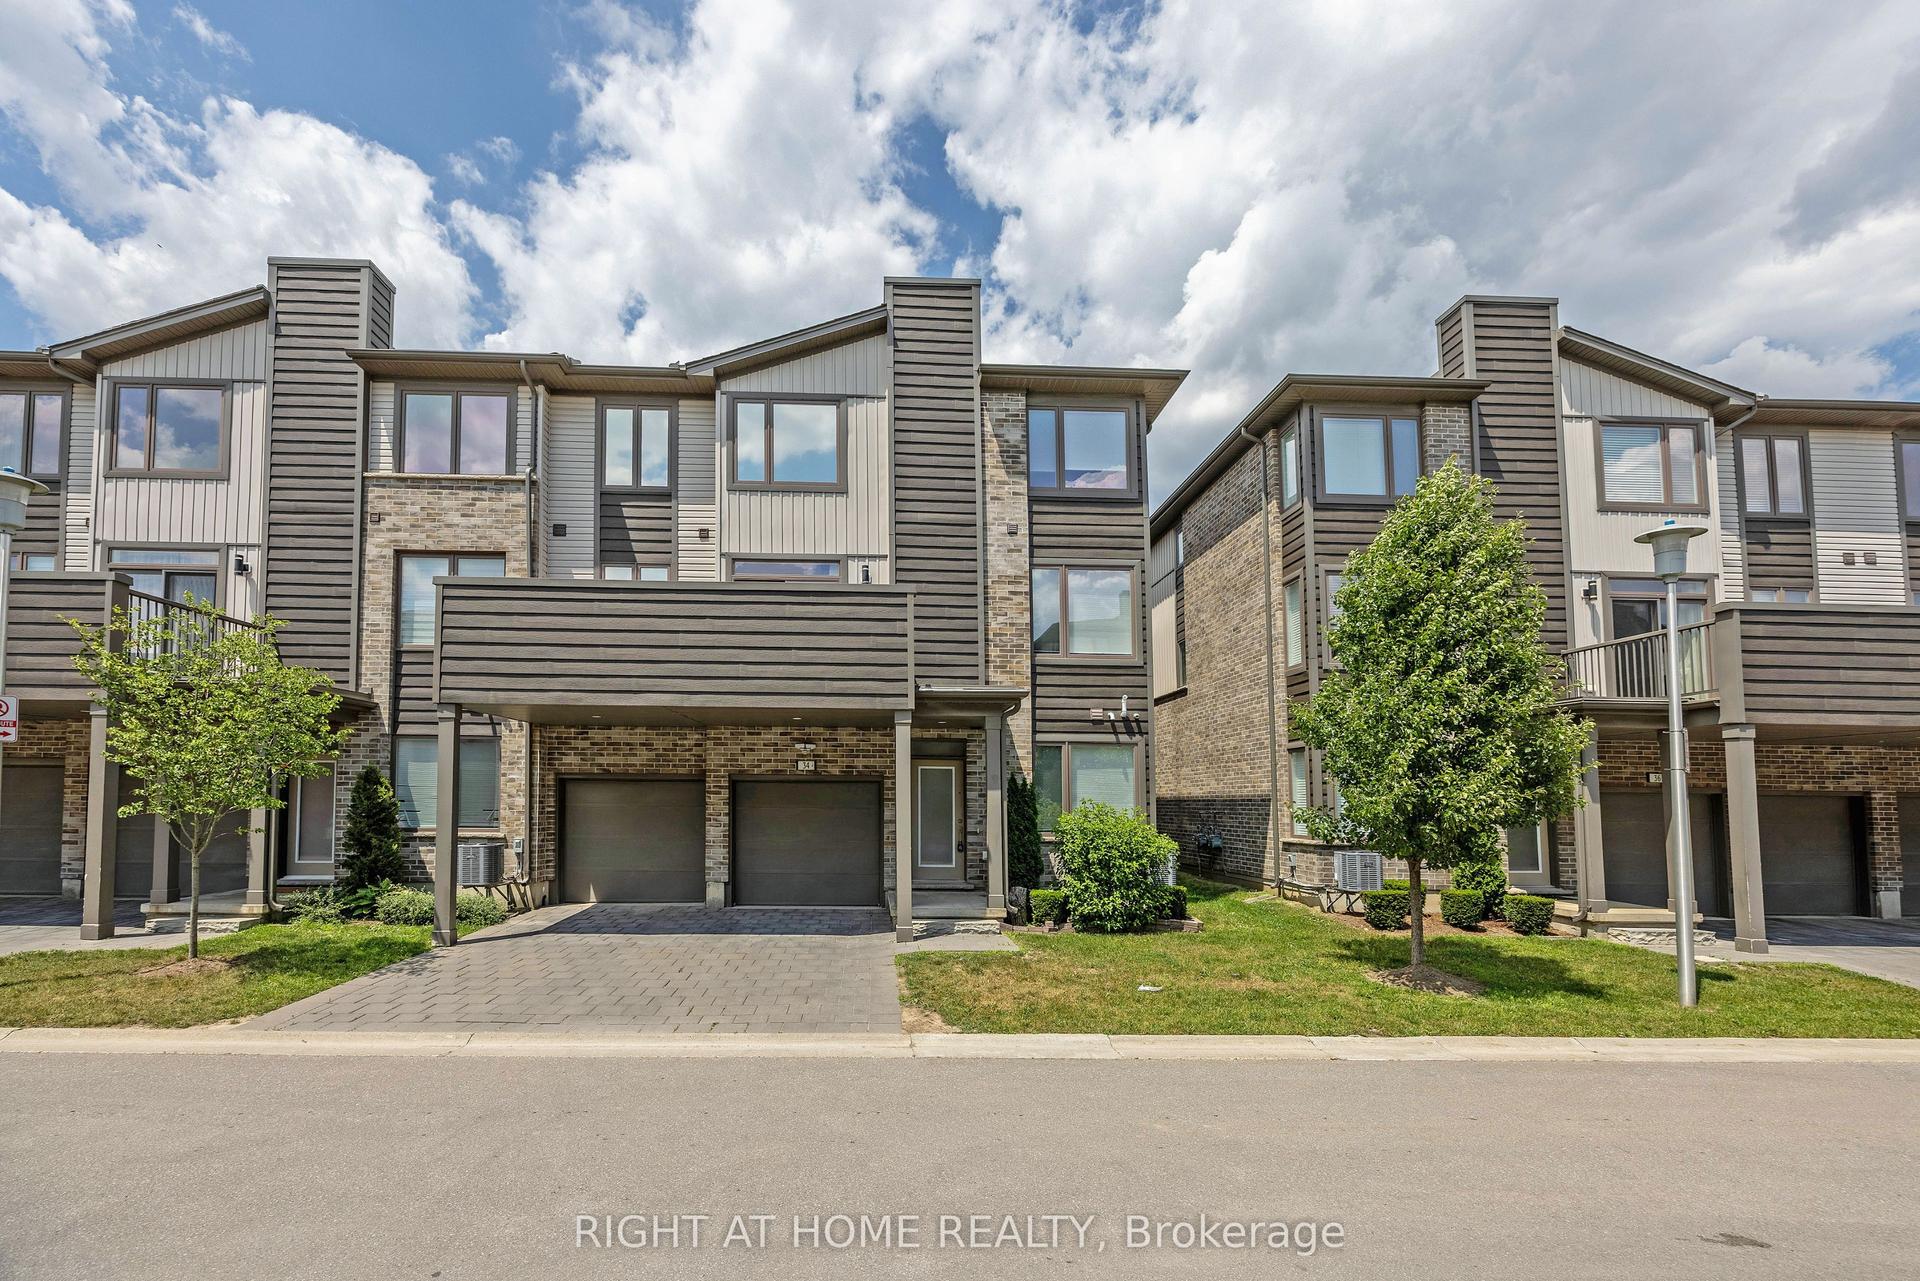

Getting around
How walkable, bikeable, and transit-friendly this neighbourhood is.
71
/ 100
Walk Score
Very Walkable
62
/ 100
Transit Score
Good Transit
44
/ 100
Bike Score
Somewhat Bikeable
Scores are estimates based on neighbourhood data and are for informational purposes only.
MLS® data courtesy of the Toronto Regional Real Estate Board (TRREB).
The information provided herein must only be used by consumers that have a bona fide interest in the purchase, sale, or lease of real estate and may not be used for any commercial purpose or any other purpose. Listing information is deemed reliable but is not guaranteed accurate by the Toronto Regional Real Estate Board, the listing brokerage, or this website. The trademarks REALTOR®, REALTORS® and the REALTOR® logo are controlled by The Canadian Real Estate Association (CREA) and identify real estate professionals who are members of CREA. MLS®, Multiple Listing Service®, and the associated logos are owned by CREA. Not intended to solicit properties currently listed for sale or buyers under contract.