For Sale
617 Louis Street
Saugeen Shores, Saugeen Shores, ON
$649,900
4Bd
2Ba
2,250+sqft
6Parking
66 x 132 ftlot
$289/sqft
DetachedMLS# X13529978Listed 2026-07-069 DOM
Heating
Water Heater Owned
Basement
Partial Basement
About this home
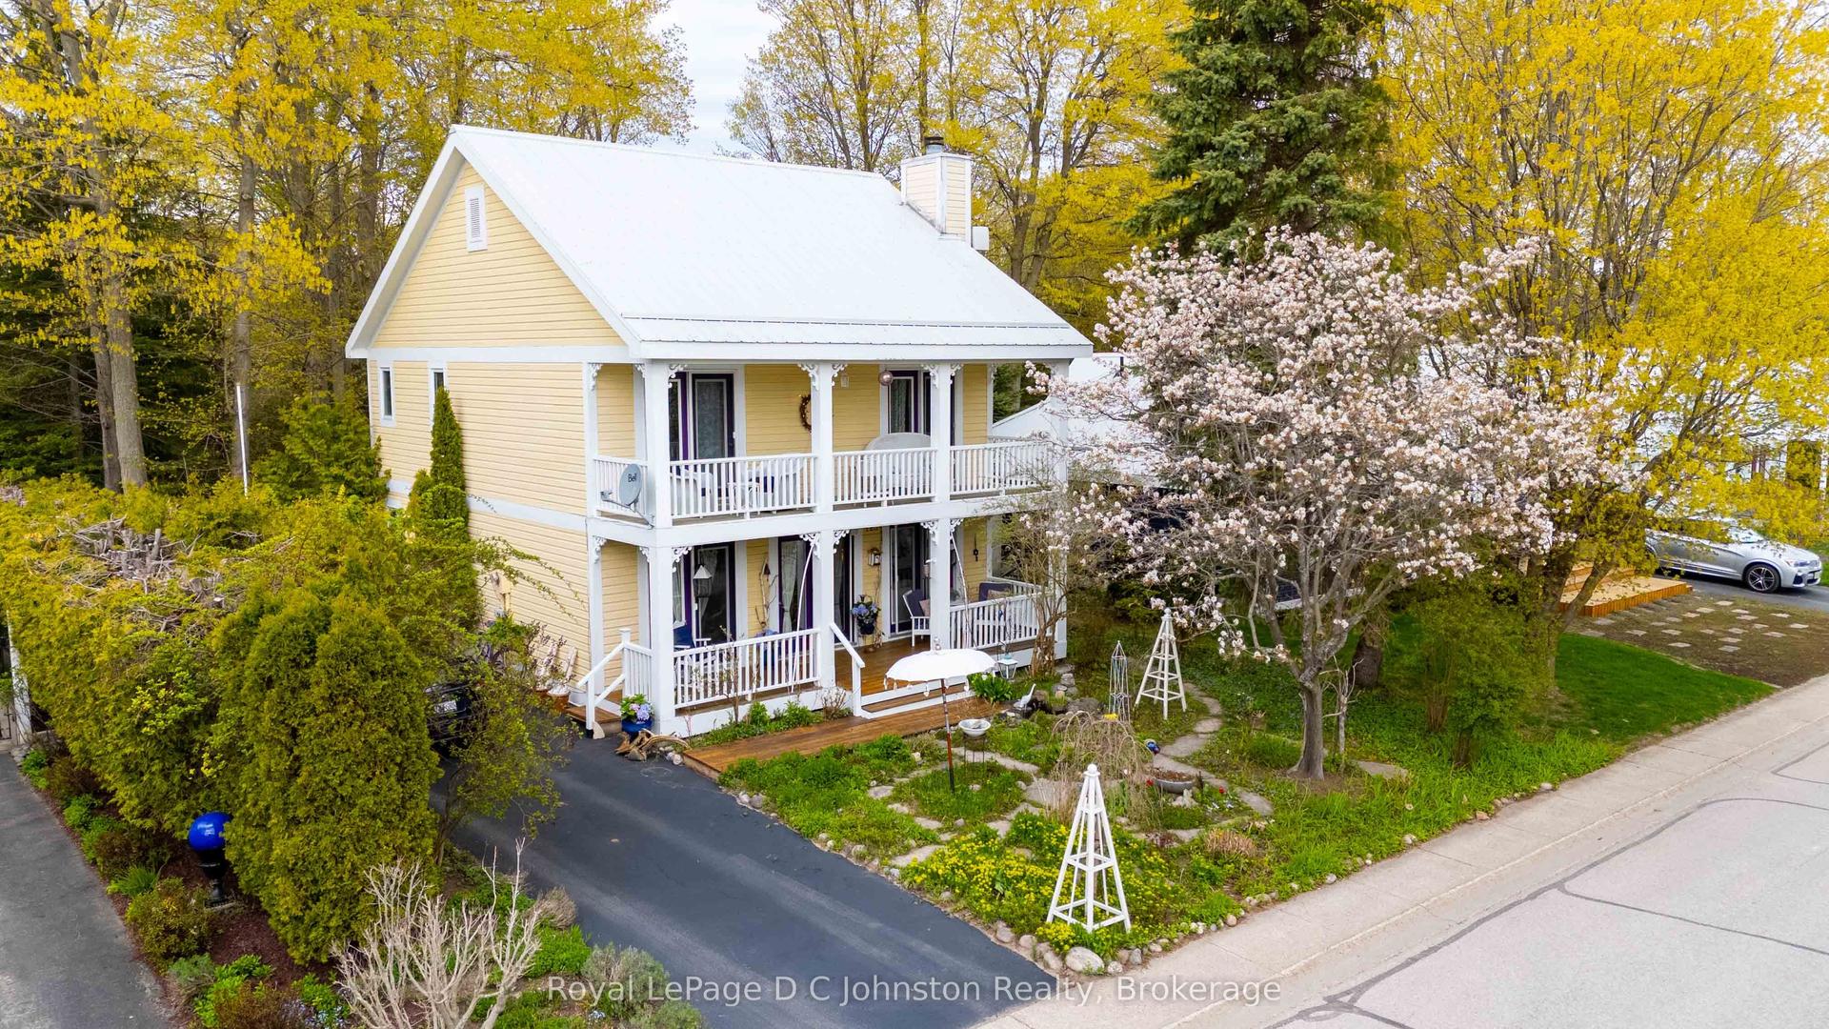
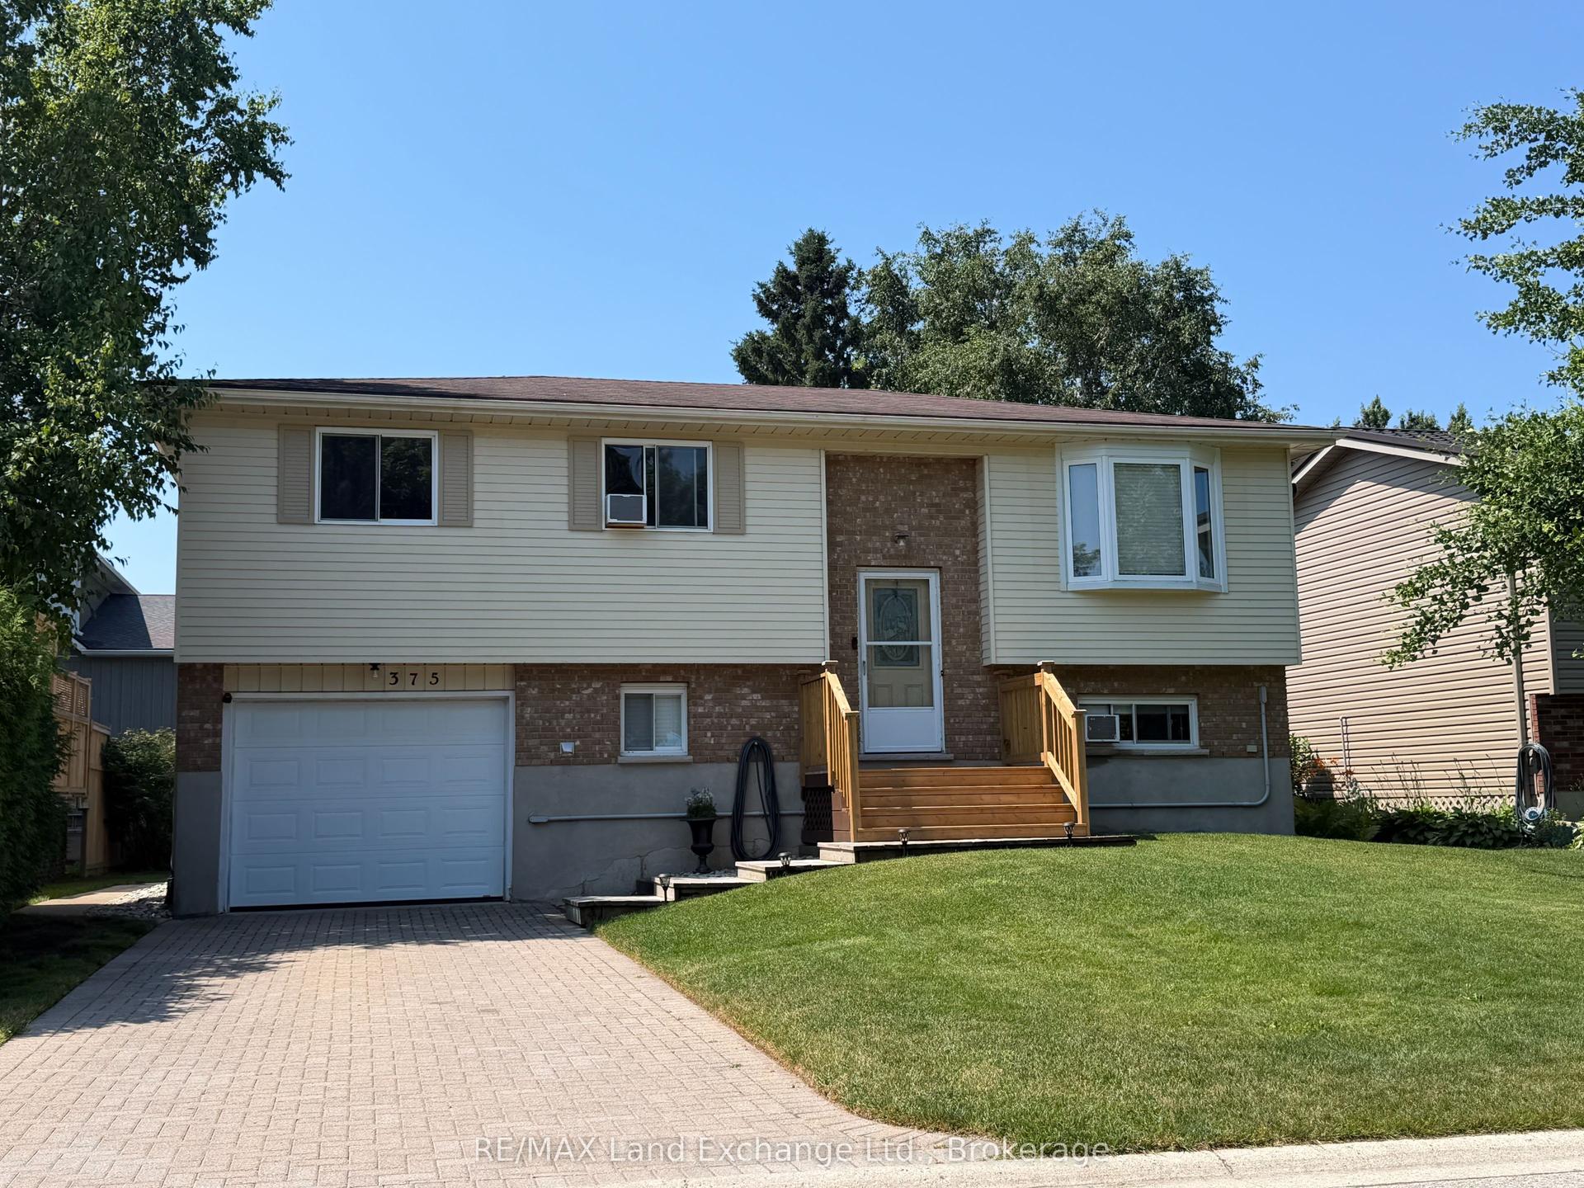
Welcome to 617 Louis Street, where modern updates meet the relaxed lifestyle that makes Port Elgin one of Bruce County's most sought-after communities.This beautifully renovated 4-bedroom, 1.5-bathroom home is completely move-in ready, offering stylish finishes and thoughtful updates throughout. The bright main living area is highlighted by a stunning vaulted ceiling that creates an open, airy feel, while the spacious family room invites you to unwind beside the cozy wood-burning fireplace.The unfinished basement provides endless possibilities-whether you're dreaming of a home gym, rec room, workshop, additional living space, or simply extra storage, it's a blank canvas ready for your vision.Outside, you'll find a double attached garage and a private backyard designed for summer enjoyment, complete with an above-ground pool that's perfect for cooling off on warm days or entertaining family and friends.Located in a welcoming, family-friendly neighbourhood, this home is just minutes from excellent schools, parks, shopping, restaurants, and all the everyday conveniences Port Elgin has to offer. Spend your evenings watching spectacular sunsets along the sandy shores of Lake Huron, explore nearby trails, or enjoy the vibrant local events that make this lakeside community such a wonderful place to call home.Whether you're searching for your forever family home or simply looking to enjoy everything Port Elgin has to offer, 617 Louis Street is a property you won't want to miss.
PoolGarageRenovatedFireplace
Rooms
Main Floor
| Family Room | 5.52 × 4.43 m | |
| Foyer | 2.38 × 2.61 m | |
| Bathroom | 1.82 × 1.61 m |
Second Floor
| Living Room | 6.61 × 3.61 m | |
| Dining Room | 3.32 × 3.89 m | |
| Kitchen | 3.80 × 3.79 m | Eat-in Kitchen |
Third Floor
| Primary Bedroom | 4.79 × 5.14 m | |
| Bathroom | 2.56 × 1.46 m | 3 Pc Ensuite |
| Bathroom | 1.68 × 1.83 m | 2 Pc Ensuite |
| Bedroom 2 | 3.02 × 3.70 m | |
| Bedroom 3 | 4.02 × 3.14 m | |
| Bedroom 4 | 3.32 × 4.35 m |
Other
| Room | — |
Features
- Auto Garage Door Remote
- Carpet Free
- Storage
- Water Heater Owned
- Workbench
- Partial Basement
- Unfinished
- Window Unit(s)
- Sidesplit 4
Financials
Annual Taxes
$3,951
Estimated Rental Income
Entire property$4,000 – $6,500/mo
Basement apartment$1,800 – $2,500/mo
Rental yield7.4% – 12.0%
*Estimates based on comparable rentals in the area. Actual income may vary.
Market Data — Saugeen Shores
Days on market9 days
Buyer's MarketSeller's Market
Based on active listings in Saugeen Shores. Data updates daily.
Our estimate for this home
Estimated range
$1.27M – $1.48M
Mid-point $1.38M · ~$612/sqft
How this listing compares
$1.27MList · $650K$1.48M
High confidence·Based on 13106 gta-wide comparables
Estimated range is generated automatically from active comparables and is for informational purposes only. Not an appraisal — contact Aman for a full comparative market analysis that factors in condition, renovations, and positioning.
Getting around
How walkable, bikeable, and transit-friendly this neighbourhood is.
53
/ 100
Walk Score
Somewhat Walkable
48
/ 100
Transit Score
Some Transit
55
/ 100
Bike Score
Bikeable
Scores are estimates based on neighbourhood data and are for informational purposes only.
MLS® data courtesy of the Toronto Regional Real Estate Board (TRREB).
The information provided herein must only be used by consumers that have a bona fide interest in the purchase, sale, or lease of real estate and may not be used for any commercial purpose or any other purpose. Listing information is deemed reliable but is not guaranteed accurate by the Toronto Regional Real Estate Board, the listing brokerage, or this website. The trademarks REALTOR®, REALTORS® and the REALTOR® logo are controlled by The Canadian Real Estate Association (CREA) and identify real estate professionals who are members of CREA. MLS®, Multiple Listing Service®, and the associated logos are owned by CREA. Not intended to solicit properties currently listed for sale or buyers under contract.
You may also like
More homes in Saugeen Shores
Hand-picked listings with a similar price range and style.
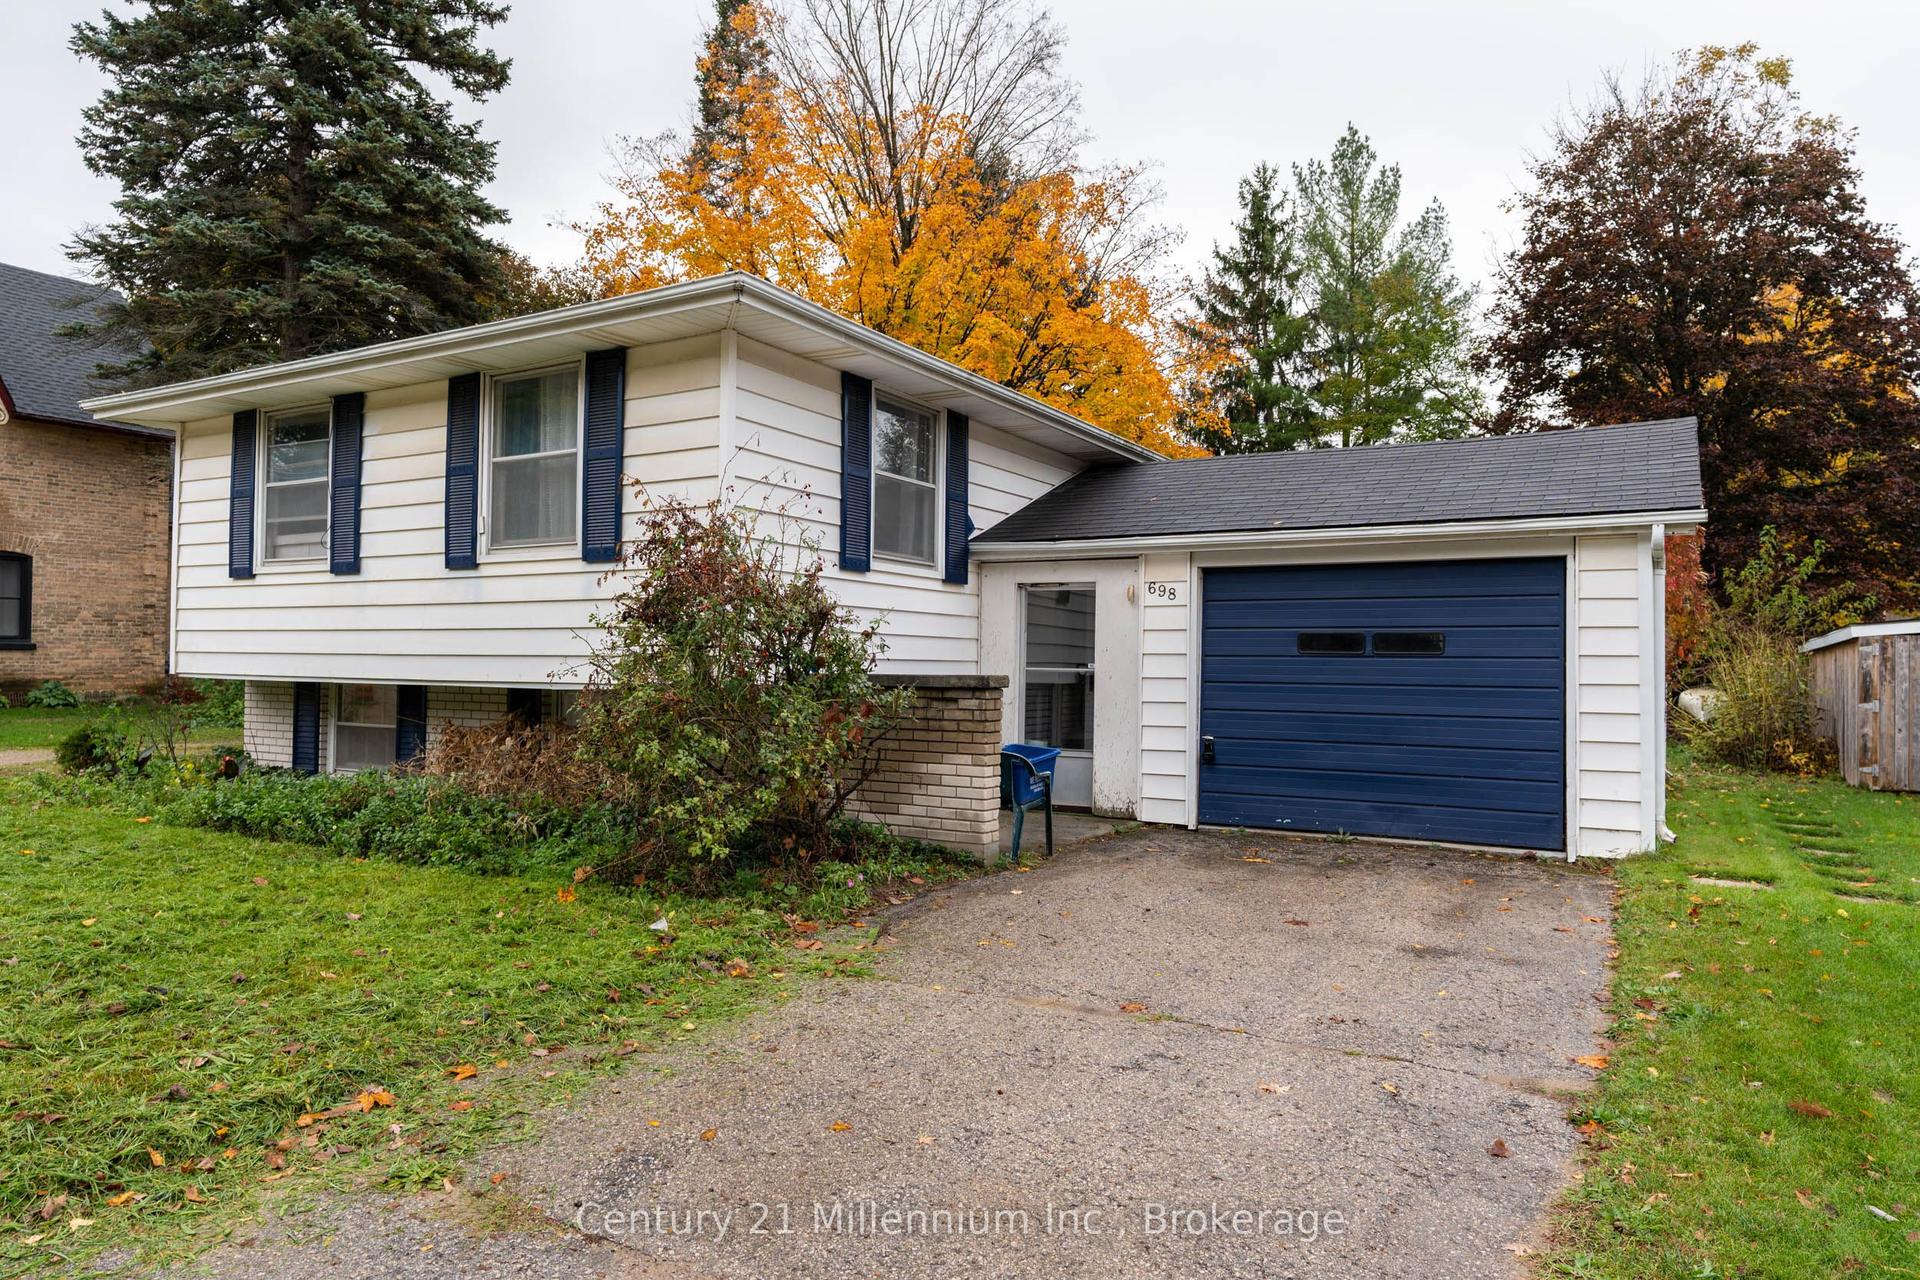
For Sale3 months ago
$539,000
Detached
est. $2,363/mo
698 Gustavus Street, Saugeen Shores
Saugeen Shores, ON
4 bd
2 ba
1,300
3
MLS# X12952850Century 21 Millennium Inc.
WhatsApp Aman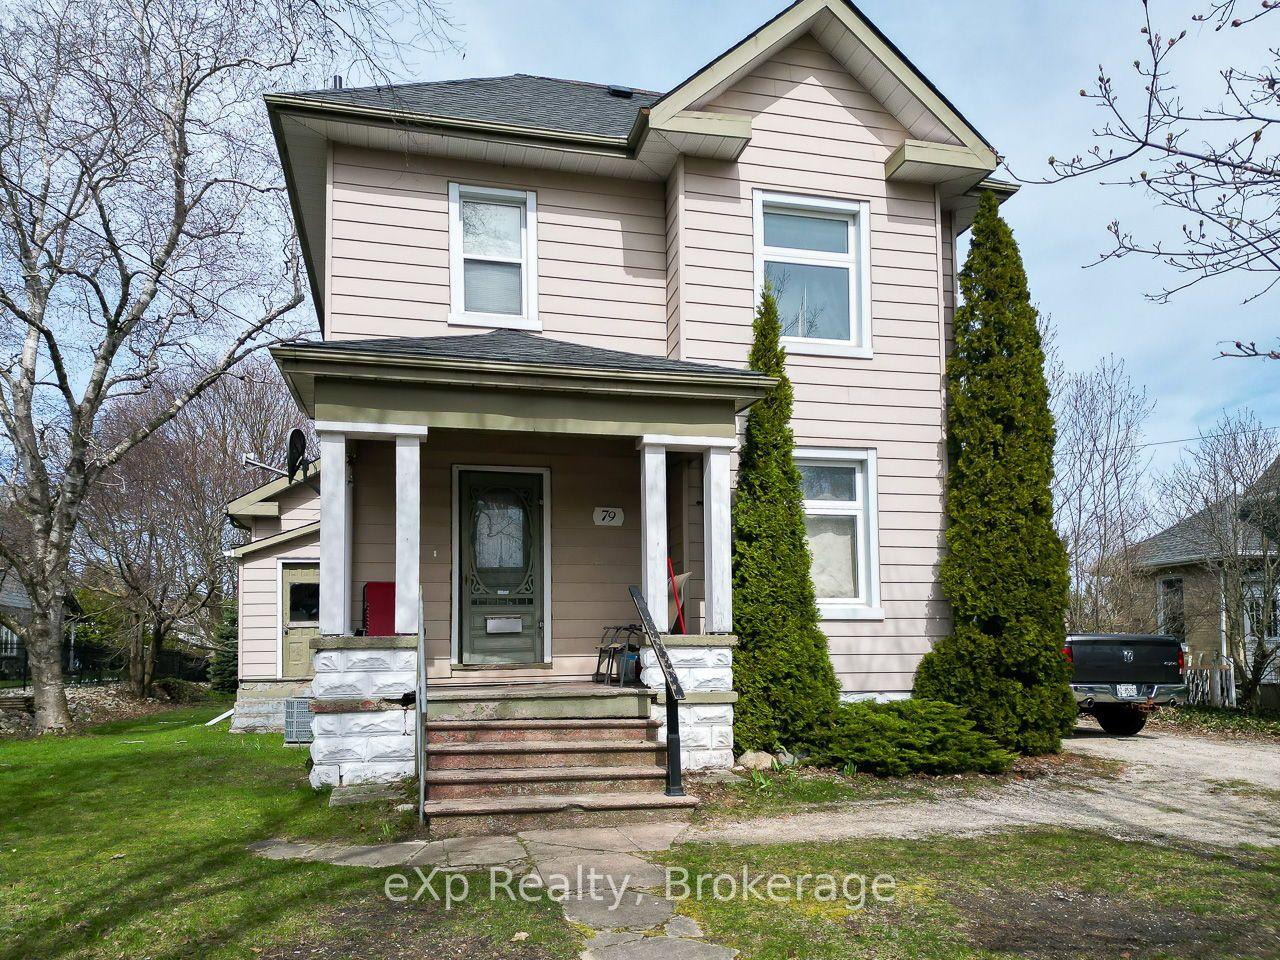
For Sale2 days ago
$599,000
Detached
est. $2,626/mo
79 Albert Street S, Saugeen Shores
Saugeen Shores, ON
3 bd
2 ba
1,750
6
MLS# X13559804eXp Realty
WhatsApp Aman