For Sale
118 Brennans Road
Joly, Joly, ON
$699,000
2Bd
1Ba
1,300+sqft
4Parking
300 x 670 ftlot
$538/sqft
DetachedMLS# X13530310Listed 2026-07-0737 DOM
Heating
Water Heater
Cooling
Central Air
Basement
Finished with Walk-Out
On the market for 37 days — longer than average. The seller may be open to negotiation.
About this home
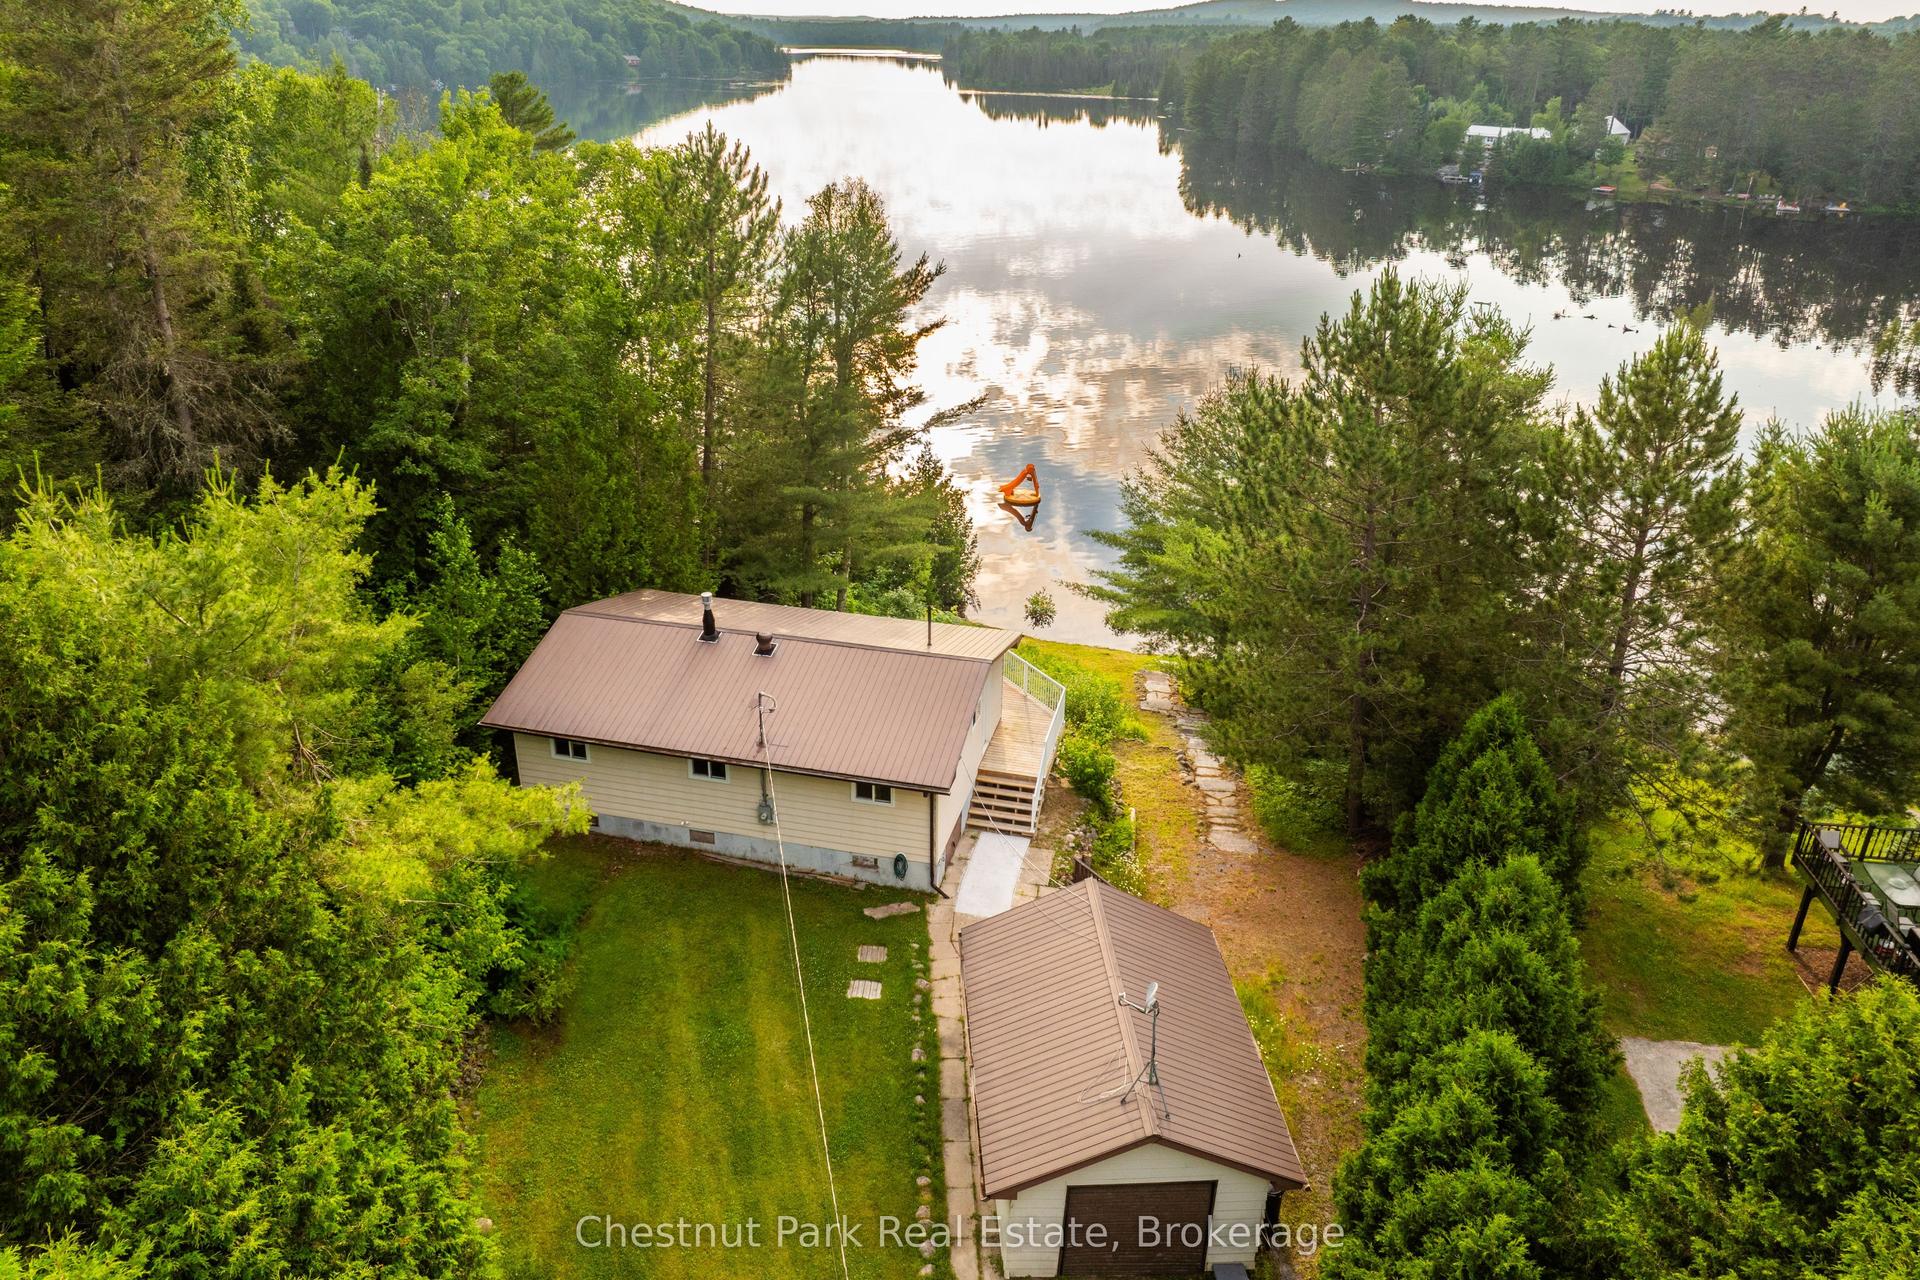
Nestled on a nicely landscaped, private 7+ acres with approximately 500 feet of natural shoreline on the South River, this two bedroom, 1 bathroom raised bungalow offers four-season comfort, tranquility, and endless recreation. The home features a warm and functional layout with kitchen, dining room, living room, 2 bedrooms, 3 three pce bath and laundry room on the main floor and a large family room in the finished walkout basement. The inviting living room / sitting area with river views boasts a cozy wood stove. The open concept kitchen with central island overlooks the dining area and keeps you in the loop when entertaining guests. Enjoy breathtaking riverfront views, and watch incredible sunsets off the deck. The lower area has an open family room plus a utility room which houses the 200 amp hydro service, UV system, sump pump and mechanical / plumbing for the home. There is a storage room for wood which houses the propane furnace and hot water tank. As well as the double attached car port in front of the home there is a 26' X 30' insulated double garage with hydro and has a wood stove for heat. Located on a well-maintained year-round road just minutes from HWY 124 and close to OFSC and ATV trails. A unique and nicely maintained property offering year-round riverside living at its best!
GarageWalkout
Rooms
Main Floor
| Dining Room | 8.22 × 2.59 m | |
| Kitchen | 4.50 × 2.74 m | |
| Living Room | 0.00 × 0.00 m | |
| Bedroom | 4.11 × 3.91 m | |
| Bedroom 2 | 3.07 × 2.77 m | |
| Bathroom | 2.74 × 2.16 m | 3 Pc Bath |
| Laundry | 2.22 × 1.55 m |
Lower
| Family Room | 8.20 × 5.33 m | |
| Utility Room | 1.70 × 1.92 m | |
| Other | 4.14 × 2.46 m |
Features
- Primary Bedroom - Main Floor
- Water Heater
- Sump Pump
- Deck
- Privacy
- Year Round Living
- Finished with Walk-Out
- Central Air
- Bungalow-Raised
Financials
Annual Taxes
$5,439
Estimated Rental Income
Entire property$2,600 – $3,800/mo
Rental yield4.5% – 6.5%
*Estimates based on comparable rentals in the area. Actual income may vary.
Market Data — Joly
Days on market37 days
Buyer's MarketSeller's Market
Based on active listings in Joly. Data updates daily.
Getting around
How walkable, bikeable, and transit-friendly this neighbourhood is.
61
/ 100
Walk Score
Somewhat Walkable
40
/ 100
Transit Score
Some Transit
53
/ 100
Bike Score
Bikeable
Scores are estimates based on neighbourhood data and are for informational purposes only.
MLS® data courtesy of the Toronto Regional Real Estate Board (TRREB).
The information provided herein must only be used by consumers that have a bona fide interest in the purchase, sale, or lease of real estate and may not be used for any commercial purpose or any other purpose. Listing information is deemed reliable but is not guaranteed accurate by the Toronto Regional Real Estate Board, the listing brokerage, or this website. The trademarks REALTOR®, REALTORS® and the REALTOR® logo are controlled by The Canadian Real Estate Association (CREA) and identify real estate professionals who are members of CREA. MLS®, Multiple Listing Service®, and the associated logos are owned by CREA. Not intended to solicit properties currently listed for sale or buyers under contract.
You may also like
More homes in Joly
Hand-picked listings with a similar price range and style.
For Sale2 months ago
$729,900
Detached
est. $3,200/mo
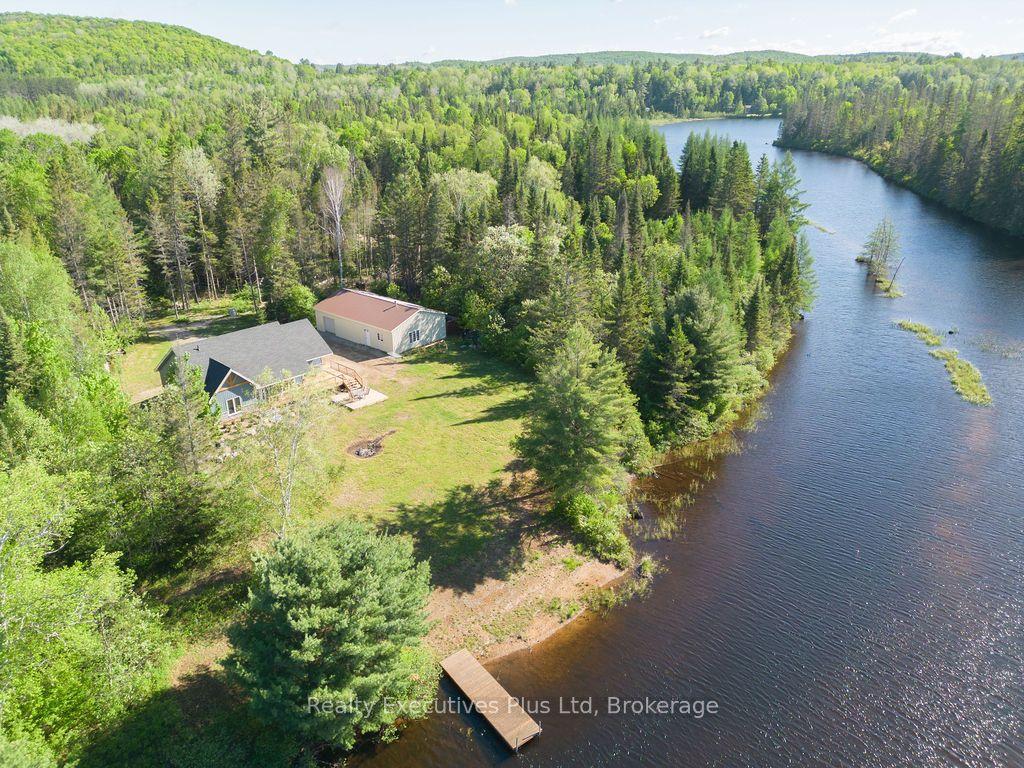
387 BRENNAN'S Road, Joly
Joly, ON
3 bd
1 ba
1,750
12
MLS# X13427320Realty Executives Plus Ltd
WhatsApp Aman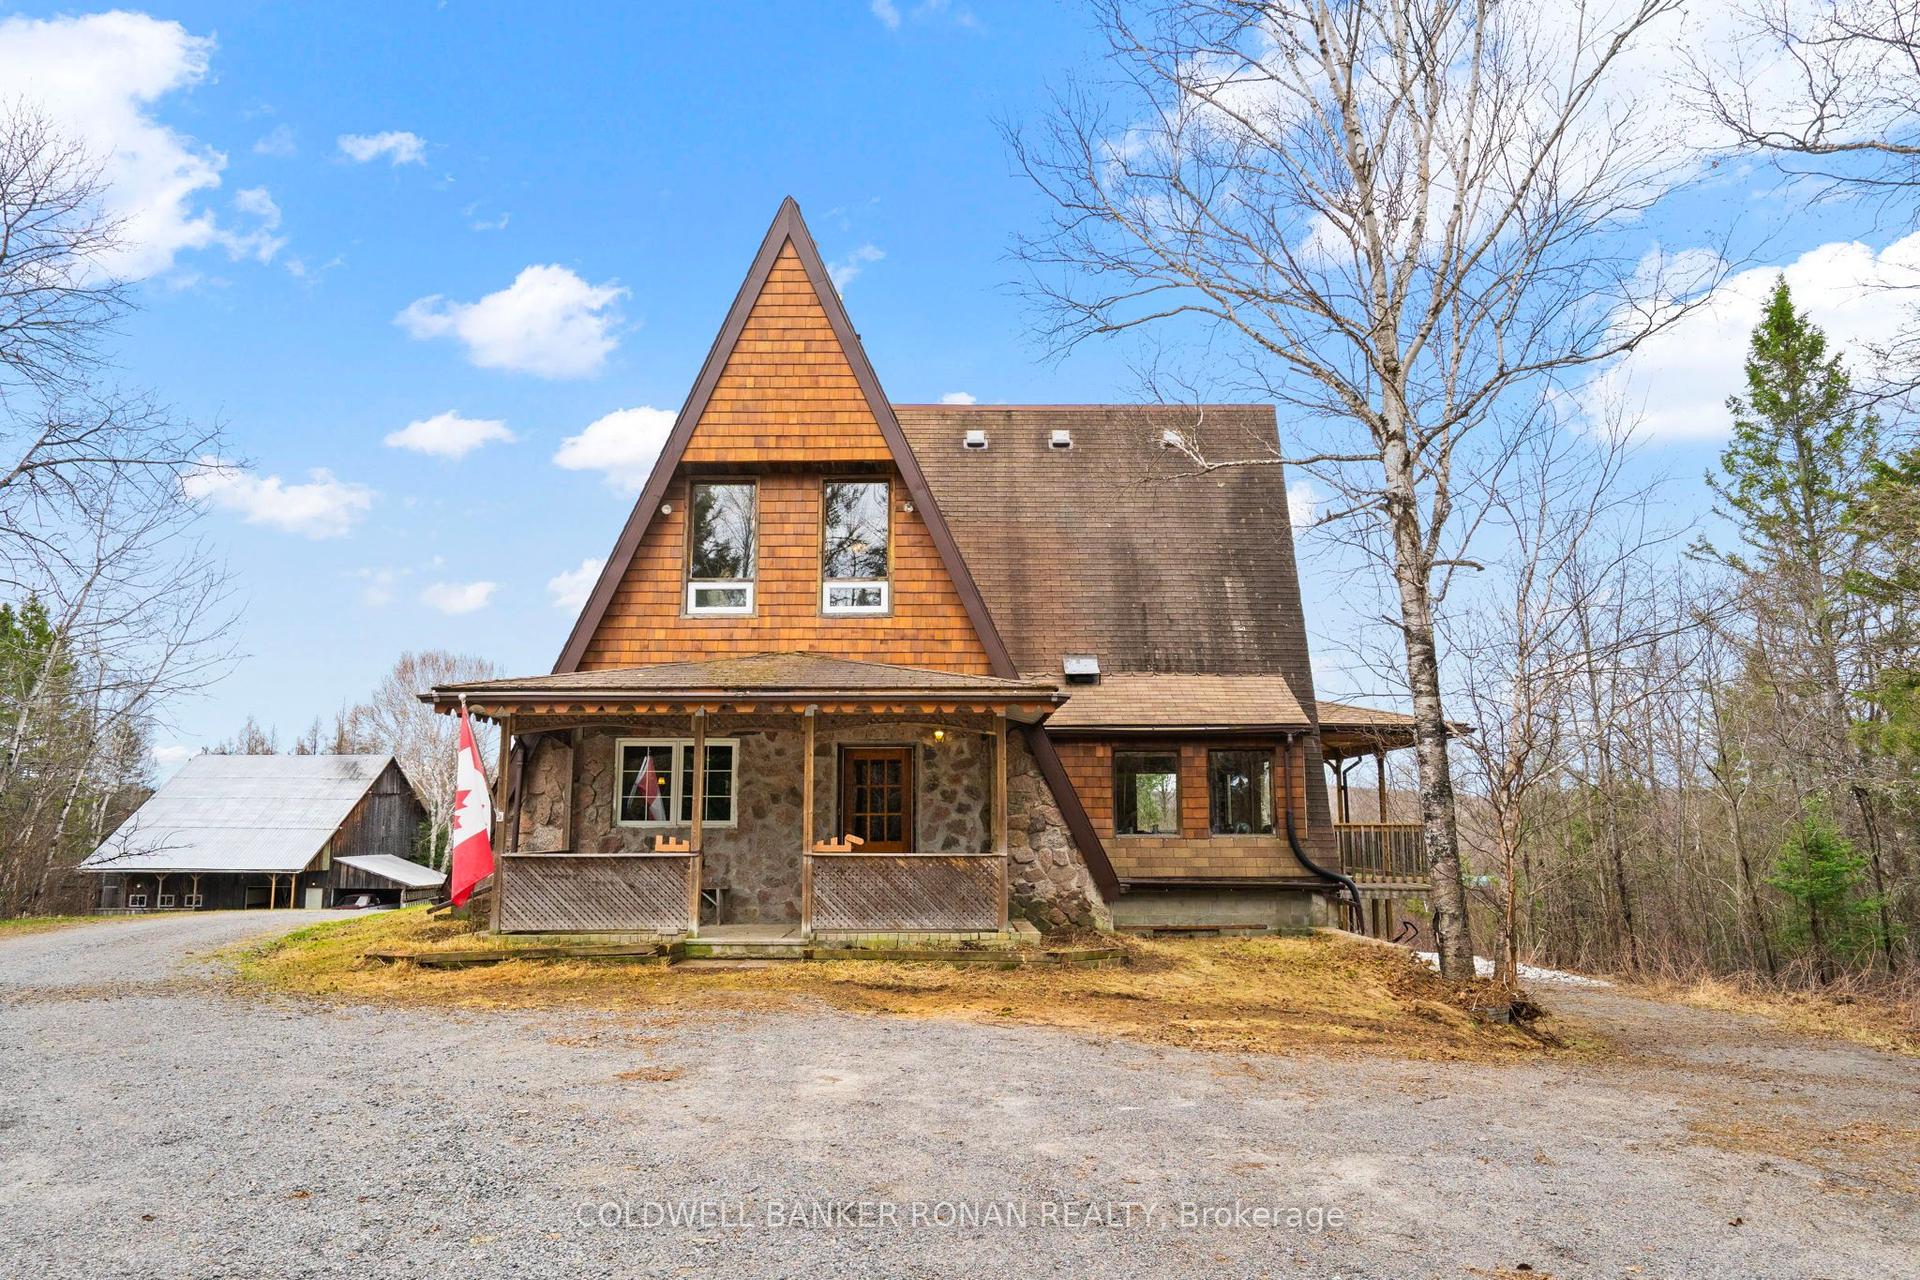
For Sale4 months ago
$690,000
Detached
est. $3,025/mo
797 Forest Lake Road, Joly
Joly, ON
2 bd
2 ba
1,300
22
MLS# X13053140Coldwell Banker Ronan Realty
WhatsApp Aman