For Lease
15 Samuel Avenue
662 - Fonthill, Pelham, ON
$3,100
4Bd
4Ba
2,250+sqft
4Parking
40.1 x 104.93 ftlot
$1/sqft
DetachedMLS# X13530350Listed 2026-07-0712 DOM
Cooling
Central Air
Basement
Unfinished
About this home
Great Modern Layout - detached house with 4 bedrooms, 3 full washrooms (2nd floor), and a powder room, perfectly situated on a generous lot, offering comfort and convenience with many upgrades. From the moment you step into the foyer, you'll be captivated by the welcoming atmosphere and thoughtful design. The heart of the home lies in the well-appointed kitchen, featuring all new appliances and a convenient breakfast island, ideal for preparing delicious meals and gathering with loved ones. Adjacent to the kitchen, the elegant dining room sets the stage for memorable dinners and special occasions. The highlight of the main floor is the large great room, with lots of natural light, creating a bright and inviting space. With direct access from the garage to the mudroom accompanied by the convenience of main floor laundry, everyday tasks become effortless, ensuring a seamless transition from indoor to outdoor activities. Upstairs, you'll find a spacious loft area, offering versatile space for work or play. The second floor also features a large & spacious primary bedroom, providing privacy and comfort, along with 3 additional well-appointed bedrooms, perfect for accommodating family or guests. With its spacious layout, modern amenities, and one of the prime locations, this residence is ready to become your ideal space. An unfinished basement offers added storage. 2-car garage with 2-car driveway. Ideally located minutes from Meridian Community Centre, Food Basics, shopping plazas, schools, Niagara College, parks, Highway 20, and Highway 406. Close proximity to Brock University. One of the best neighborhoods; book your private showing today. **Pictures & room size for reference only**
Garage
Rooms
Main Floor
| Dining Room | 4.26 × 3.59 m | Window Overlooks Living |
| Great Room | 4.26 × 4.51 m | Window Overlooks Dining |
| Kitchen | 3.96 × 3.23 m | Tile Floor Window Centre Island |
| Breakfast | 1.67 × 2.70 m | Tile Floor W/O To Patio Combined w/Kitchen |
| Laundry | 0.00 × 0.00 m | Tile Floor Laundry Sink |
| Foyer | 0.00 × 0.00 m | Tile Floor B/I Closet |
Second Floor
| Primary Bedroom | 5.30 × 3.66 m | Walk-In Closet(s) 5 Pc Ensuite |
| Bedroom 2 | 3.96 × 3.00 m | Window B/I Closet |
| Bedroom 3 | 3.47 × 3.29 m | Window B/I Closet |
| Bedroom 4 | 3.23 × 3.05 m | Window B/I Closet |
| Loft | 3.08 × 3.04 m | Open Concept 3 Pc Bath |
Features
- Other
- ERV/HRV
- Auto Garage Door Remote
- Unfinished
- Separate Entrance
- Central Air
- 2-Storey
Financials
Estimated Rental Income
Entire property$4,000 – $6,500/mo
Rental yield1548.4% – 2516.1%
*Estimates based on comparable rentals in the area. Actual income may vary.
Market Data — Pelham
Days on market12 days
Buyer's MarketSeller's Market
Based on active listings in Pelham. Data updates daily.
Other rentals like this
Similar rentals in Pelham
Same property type, similar price, similar size — currently for rent.
For Lease3 days ago
$2,800
Detached
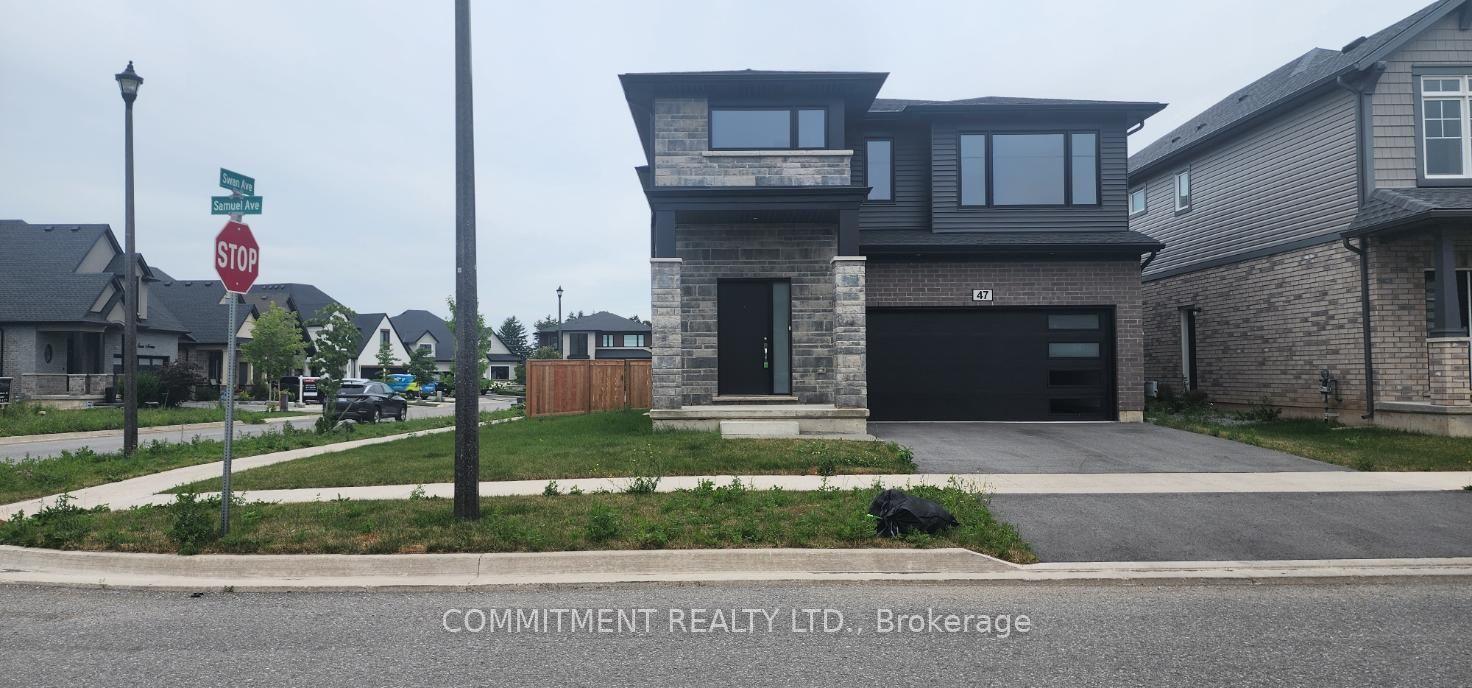
47 Samuel Avenue, 662 - Fonthill
Pelham, ON
4+3 bd
3 ba
2,750
6
MLS# X13571470Commitment Realty Ltd.
WhatsApp Aman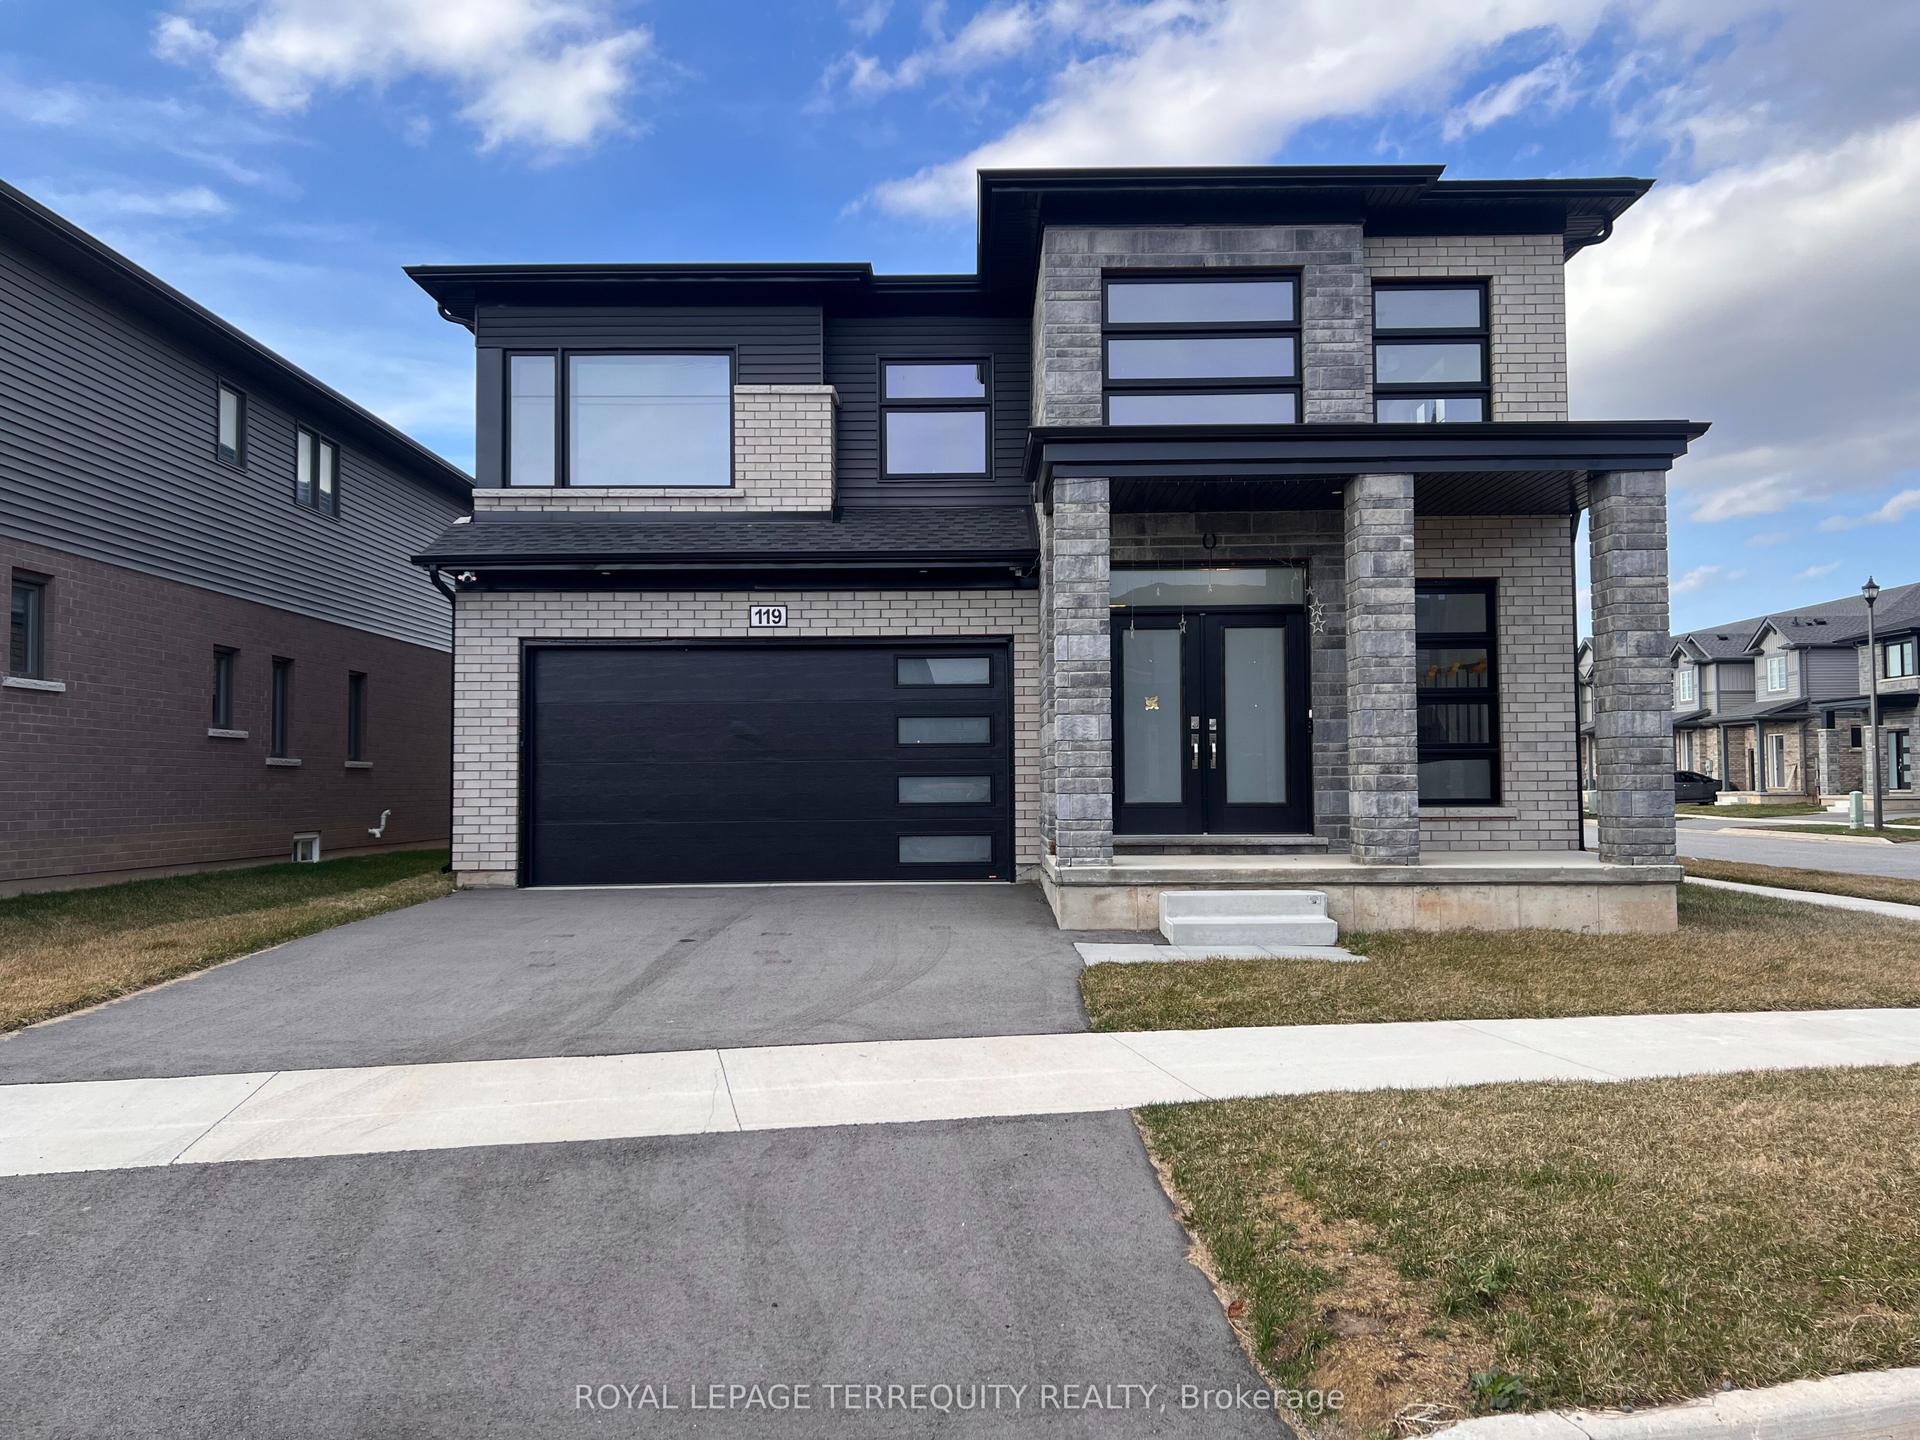
For Lease3 months ago
$3,650
Detached
119 Acacia Road, 662 - Fonthill
Pelham, ON
5 bd
4 ba
3,250
4
MLS# X13050300Royal Lepage Terrequity Realty
WhatsApp Aman

Getting around
How walkable, bikeable, and transit-friendly this neighbourhood is.
59
/ 100
Walk Score
Somewhat Walkable
42
/ 100
Transit Score
Some Transit
53
/ 100
Bike Score
Bikeable
Scores are estimates based on neighbourhood data and are for informational purposes only.
MLS® data courtesy of the Toronto Regional Real Estate Board (TRREB).
The information provided herein must only be used by consumers that have a bona fide interest in the purchase, sale, or lease of real estate and may not be used for any commercial purpose or any other purpose. Listing information is deemed reliable but is not guaranteed accurate by the Toronto Regional Real Estate Board, the listing brokerage, or this website. The trademarks REALTOR®, REALTORS® and the REALTOR® logo are controlled by The Canadian Real Estate Association (CREA) and identify real estate professionals who are members of CREA. MLS®, Multiple Listing Service®, and the associated logos are owned by CREA. Not intended to solicit properties currently listed for sale or buyers under contract.