For Lease
415-435 Garden Street 421 #421
Cambridge, ON
$2,165
2Bd
1Ba
900+sqft
2Parking
99.81 ft frontagelot
$2/sqft
TownhouseMLS# X13530398Listed 2026-07-0726 DOM
Cooling
Central Air
Basement
Finished
About this home
Experience spacious, modern living in this newly renovated 3-level townhouse in the heart of historic Preston. This bright 2-bedroom, 1-bath home offers a functional layout across three finished levels, with the privacy and space of a detached residence. The main floor features a welcoming living area, dining room, and modern kitchen with fridge, stove, dishwasher, and microwave. Upstairs are two generous, light-filled bedrooms, while the fully finished basement includes a recreation room and private laundry with washer and dryer. Situated in a quiet, family-friendly neighbourhood, just minutes from Highway 8, the 401, schools, shopping, groceries, and the scenic trails of Riverside Park. This pet-friendly home includes a private side entrance.**PARKING**: Two on-site spots available at $100 per vehicle per month, charged separately and NOT included in the base rent.Utilities extra (water, heat, hydro, internet). Available September 1. Background/credit check and tenant insurance mandatory.
Renovated
Rooms
Main Floor
| Living Room | 3.33 × 4.53 m | Laminate |
| Dining Room | 2.34 × 3.09 m | Balcony Laminate |
| Kitchen | 2.26 × 3.59 m | Laminate |
Second Floor
| Primary Bedroom | 3.35 × 3.86 m | W/W Closet Laminate |
| Bedroom 2 | 2.40 × 3.86 m | Laminate |
| Bathroom | 2.54 × 1.71 m | 4 Pc Bath |
Basement
| Recreation | 3.21 × 5.51 m | Finished Laminate Laundry Sink |
Features
- Carpet Free
- Porch
- Finished
- Central Air
- 2-Storey
Financials
Estimated Rental Income
Entire property$2,600 – $3,800/mo
Basement apartment$1,800 – $2,500/mo
Rental yield1441.1% – 2106.2%
*Estimates based on comparable rentals in the area. Actual income may vary.
Market Data — Cambridge
Days on market26 days
Buyer's MarketSeller's Market
Based on active listings in Cambridge. Data updates daily.
Other rentals like this
Similar rentals in Cambridge
Same property type, similar price, similar size — currently for rent.
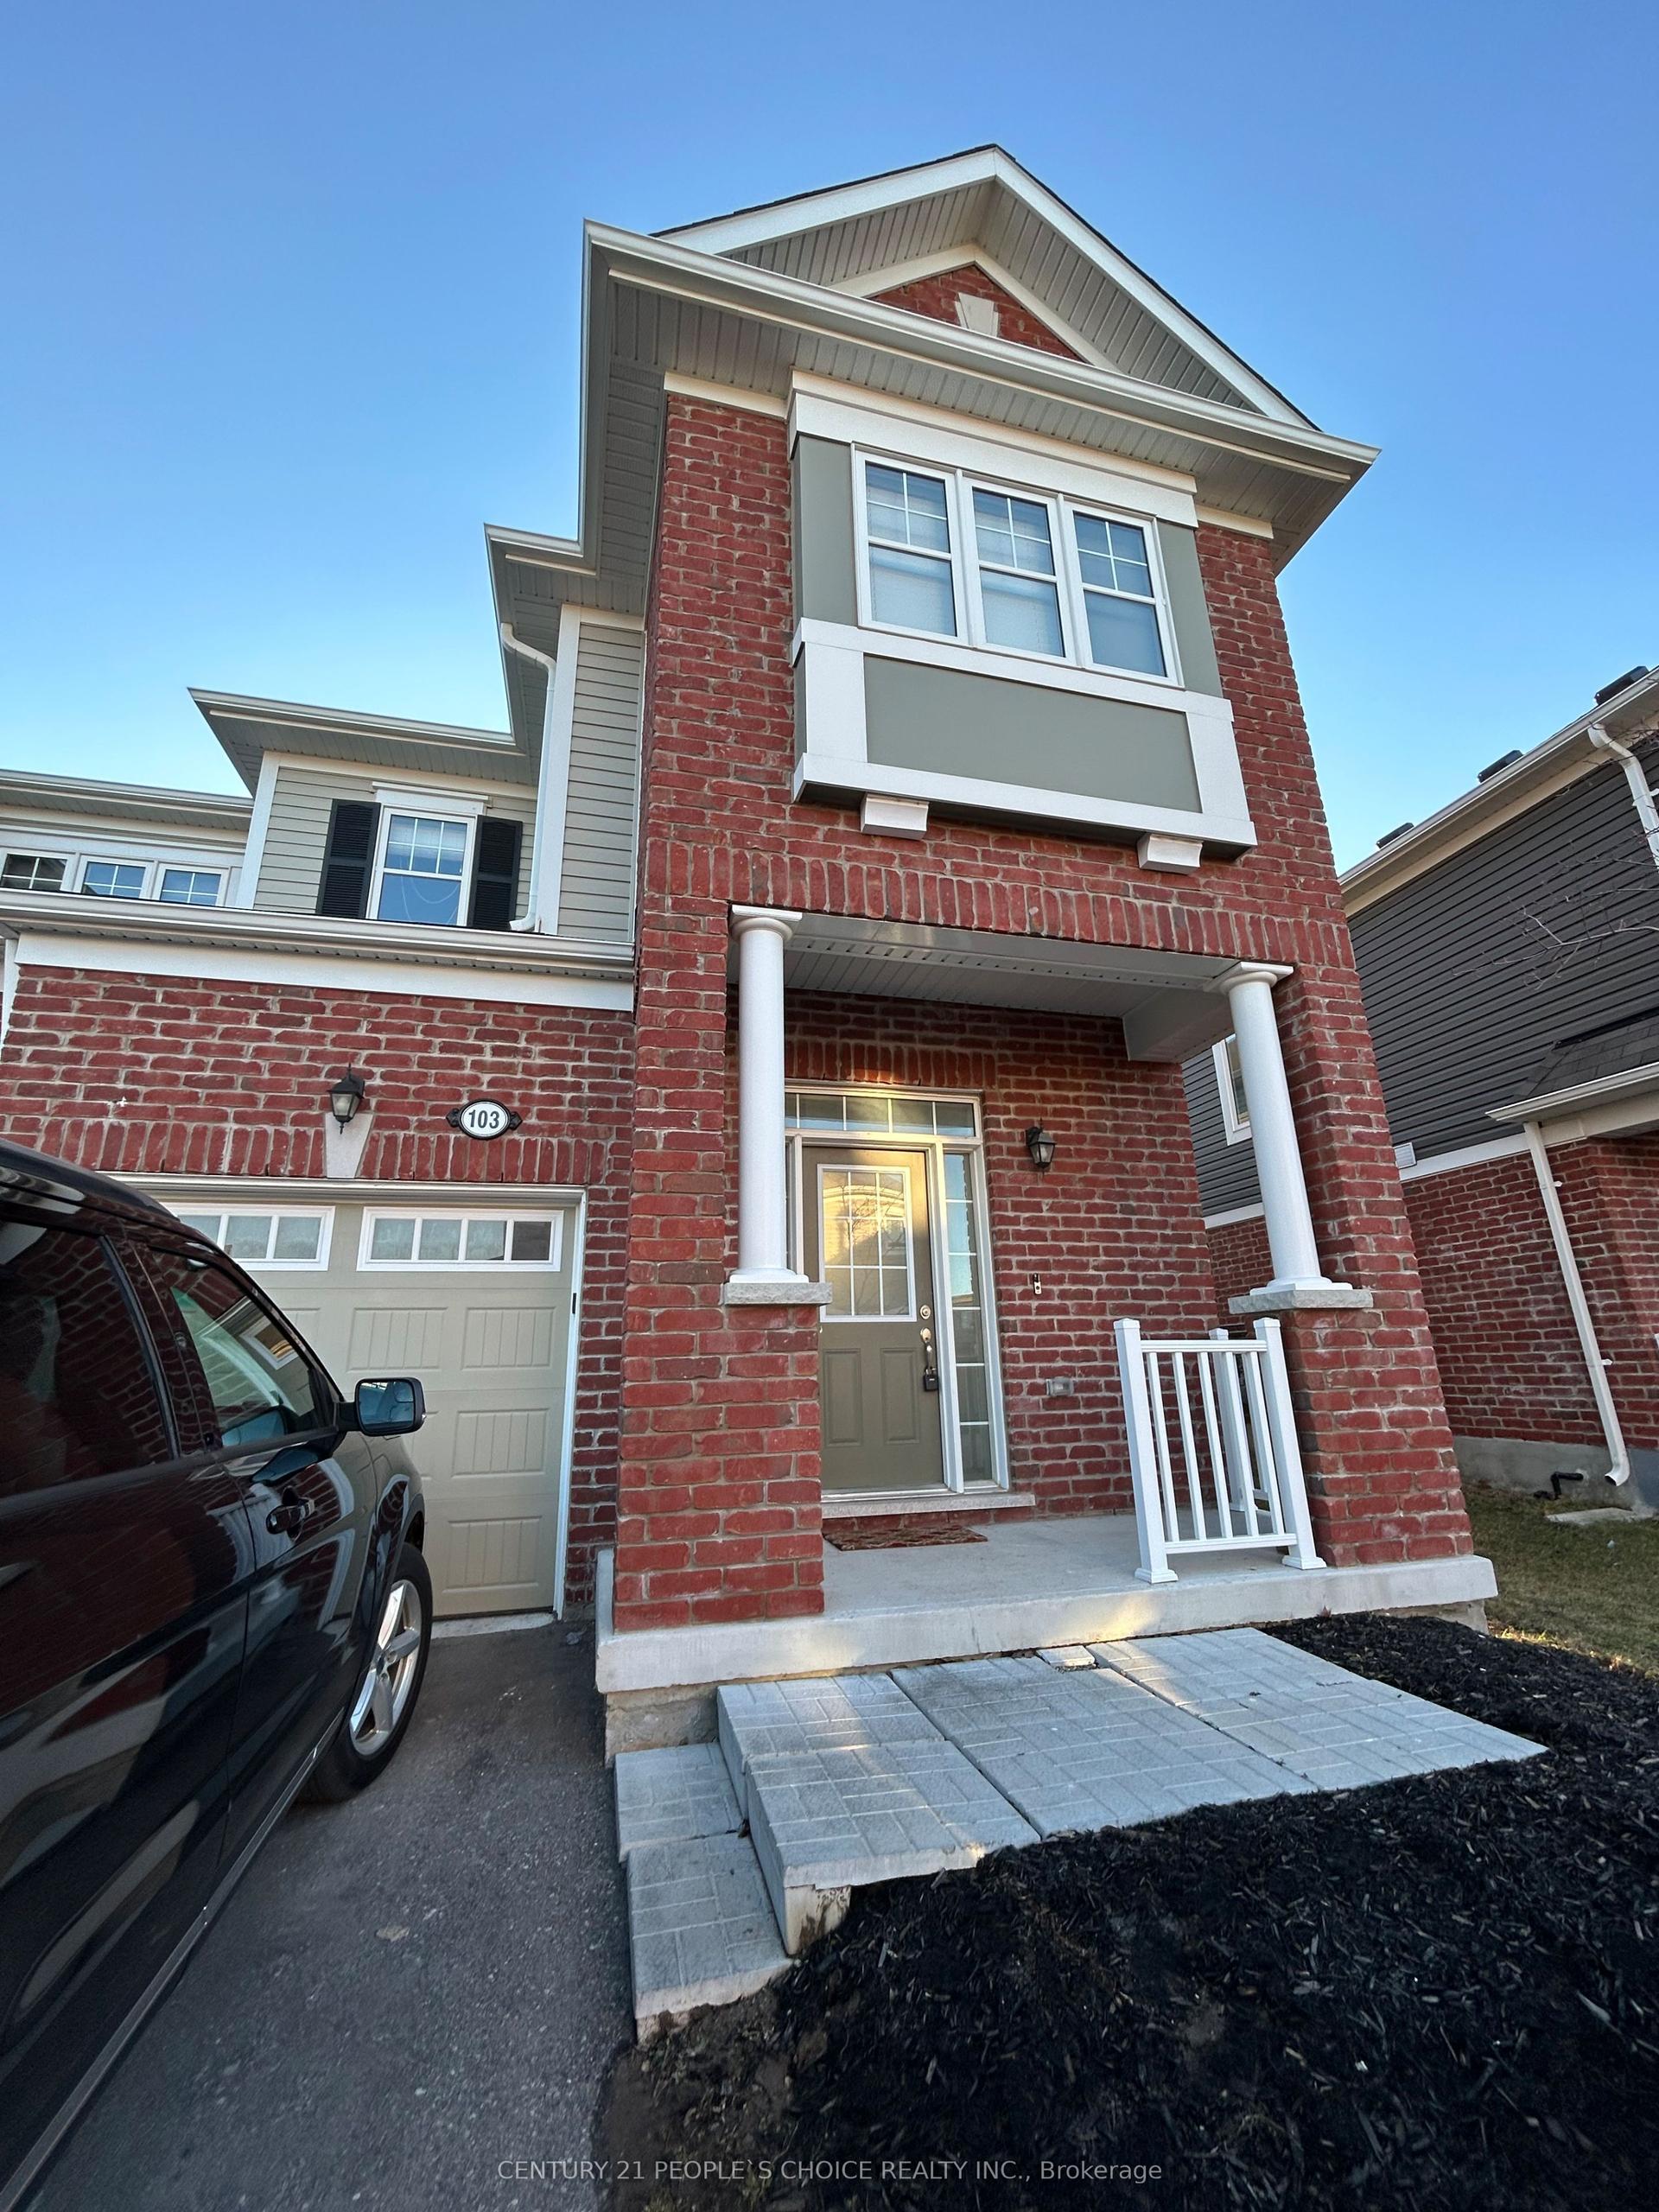
For Lease2 months ago
$2,700
Townhouse
143 Ridge Road 103 #103
Cambridge, ON
3 bd
3 ba
1,750
2
MLS# X13410790Century 21 People`S Choice Realty…
WhatsApp Aman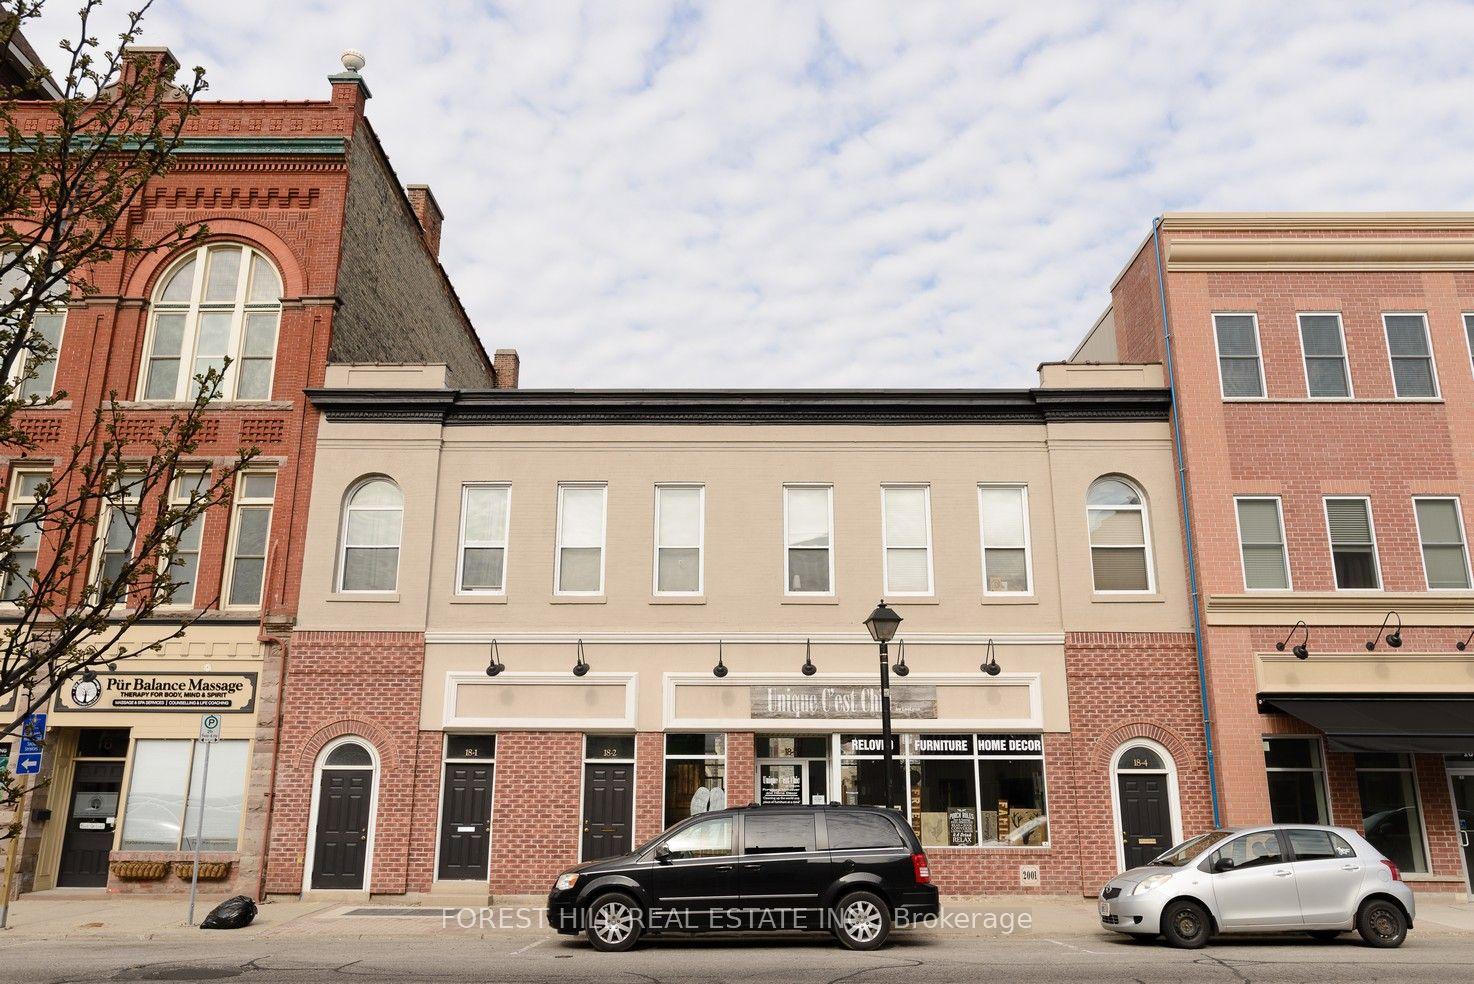
For Lease6 months ago
$1,800
Townhouse
18 Water Street N 1 #1
Cambridge, ON
1 bd
1 ba
—
0
MLS# X12799608Forest Hill Real Estate Inc.
WhatsApp Aman

Getting around
How walkable, bikeable, and transit-friendly this neighbourhood is.
67
/ 100
Walk Score
Somewhat Walkable
50
/ 100
Transit Score
Good Transit
41
/ 100
Bike Score
Somewhat Bikeable
Scores are estimates based on neighbourhood data and are for informational purposes only.
MLS® data courtesy of the Toronto Regional Real Estate Board (TRREB).
The information provided herein must only be used by consumers that have a bona fide interest in the purchase, sale, or lease of real estate and may not be used for any commercial purpose or any other purpose. Listing information is deemed reliable but is not guaranteed accurate by the Toronto Regional Real Estate Board, the listing brokerage, or this website. The trademarks REALTOR®, REALTORS® and the REALTOR® logo are controlled by The Canadian Real Estate Association (CREA) and identify real estate professionals who are members of CREA. MLS®, Multiple Listing Service®, and the associated logos are owned by CREA. Not intended to solicit properties currently listed for sale or buyers under contract.