For Sale
49 Euclid Avenue
South F, London South, ON
$524,900
3Bd
2Ba
1,300+sqft
1Parking
31 x 71.69 ftlot
$404/sqft
DetachedMLS# X13530560Listed 2026-07-0746 DOM
Cooling
Central Air
Basement
Unfinished
On the market for 46 days — longer than average. The seller may be open to negotiation.
About this home
Welcome to 49 Euclid Dr, a charming one-and-a-half-story century home nestled in sought-after historic Wortley Village. A beautiful large front porch sets the tone, offering the perfect spot to enjoy your morning coffee, relax with a book, or take in the charm of this walkable, community oriented area. This lovely 3-bedroom, 2-bath home offers a tastefully updated open concept kitchen featuring beautiful quartz countertops, complimentary backsplash, a farmhouse sink and new appliances. High ceilings with pot lights enhance the sense of space and ambiance throughout the main living area. The living room is full of charm, with amazing period windows, built-in bookshelves, and a beautiful fireplace with original wood beam mantle. Both the living room and kitchen are open to a large bright dining room. From the kitchen and living room walkout to a large back deck with gazebo, and backyard with a brand new fence providing lots of privacy and great for children and pets! Other features include a 2026 furnace and A/C, newer windows, new flooring on lower and upper levels, bathrooms on each level, and main floor laundry. This is a great layout for both family living and entertainment. Walk to the village in minutes to enjoy the lifestyle Old South is known for with it's many unique shops, restaurants and bars, health and wellness centers, fitness classes, library and every amenity, or walk to downtown London, Victoria Park, and the fantastic Thames River Walkway. Dry basement has loads of storage. Dining room has virtual staging dining table. Temporary virtual stage flowers on porch.
WalkoutFireplace
Rooms
Main Floor
| Kitchen | 4.11 × 2.94 m | |
| Living Room | 4.21 × 3.35 m | |
| Dining Room | 3.83 × 2.87 m |
Second Floor
| Primary Bedroom | 3.81 × 3.09 m | |
| Bedroom 2 | 3.27 × 3.04 m | |
| Bedroom 3 | 3.17 × 2.87 m |
Other
| Room | — |
Features
- Storage
- Unfinished
- Central Air
- 1 1/2 Storey
Financials
Annual Taxes
$3,118
Estimated Rental Income
Entire property$3,200 – $4,800/mo
Rental yield7.3% – 11.0%
*Estimates based on comparable rentals in the area. Actual income may vary.
Market Data — London South
Days on market46 days
Buyer's MarketSeller's Market
Based on active listings in London South. Data updates daily.
Getting around
How walkable, bikeable, and transit-friendly this neighbourhood is.
58
/ 100
Walk Score
Somewhat Walkable
45
/ 100
Transit Score
Some Transit
44
/ 100
Bike Score
Somewhat Bikeable
Scores are estimates based on neighbourhood data and are for informational purposes only.
MLS® data courtesy of the Toronto Regional Real Estate Board (TRREB).
The information provided herein must only be used by consumers that have a bona fide interest in the purchase, sale, or lease of real estate and may not be used for any commercial purpose or any other purpose. Listing information is deemed reliable but is not guaranteed accurate by the Toronto Regional Real Estate Board, the listing brokerage, or this website. The trademarks REALTOR®, REALTORS® and the REALTOR® logo are controlled by The Canadian Real Estate Association (CREA) and identify real estate professionals who are members of CREA. MLS®, Multiple Listing Service®, and the associated logos are owned by CREA. Not intended to solicit properties currently listed for sale or buyers under contract.
You may also like
More homes in London South
Hand-picked listings with a similar price range and style.
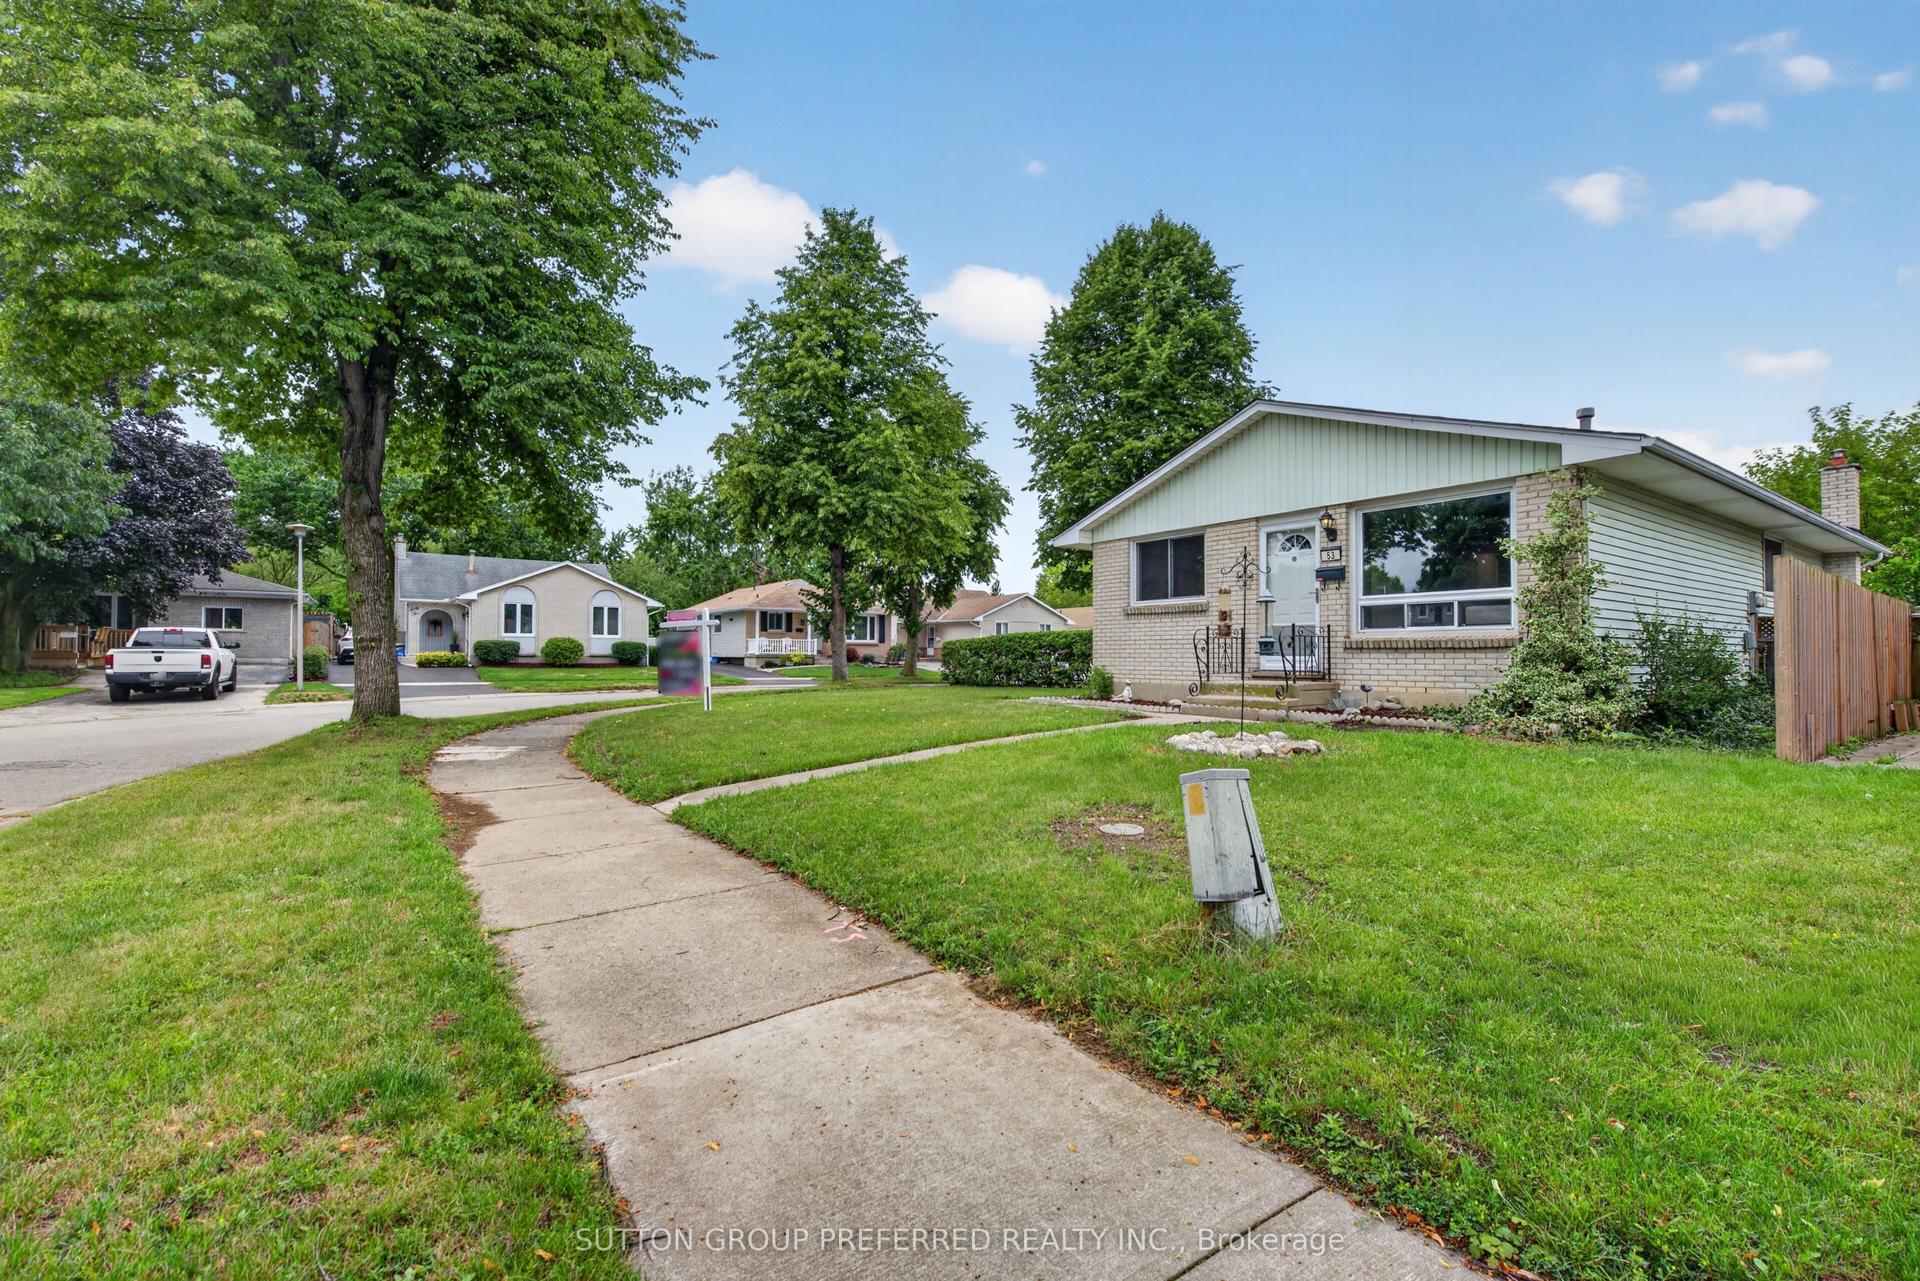
For Sale14 days ago
$535,000
Detached
est. $2,345/mo
53 Renny Crescent, South X
London South, ON
3 bd
2 ba
900
2
MLS# X13653986Sutton Group Preferred Realty Inc.
WhatsApp Aman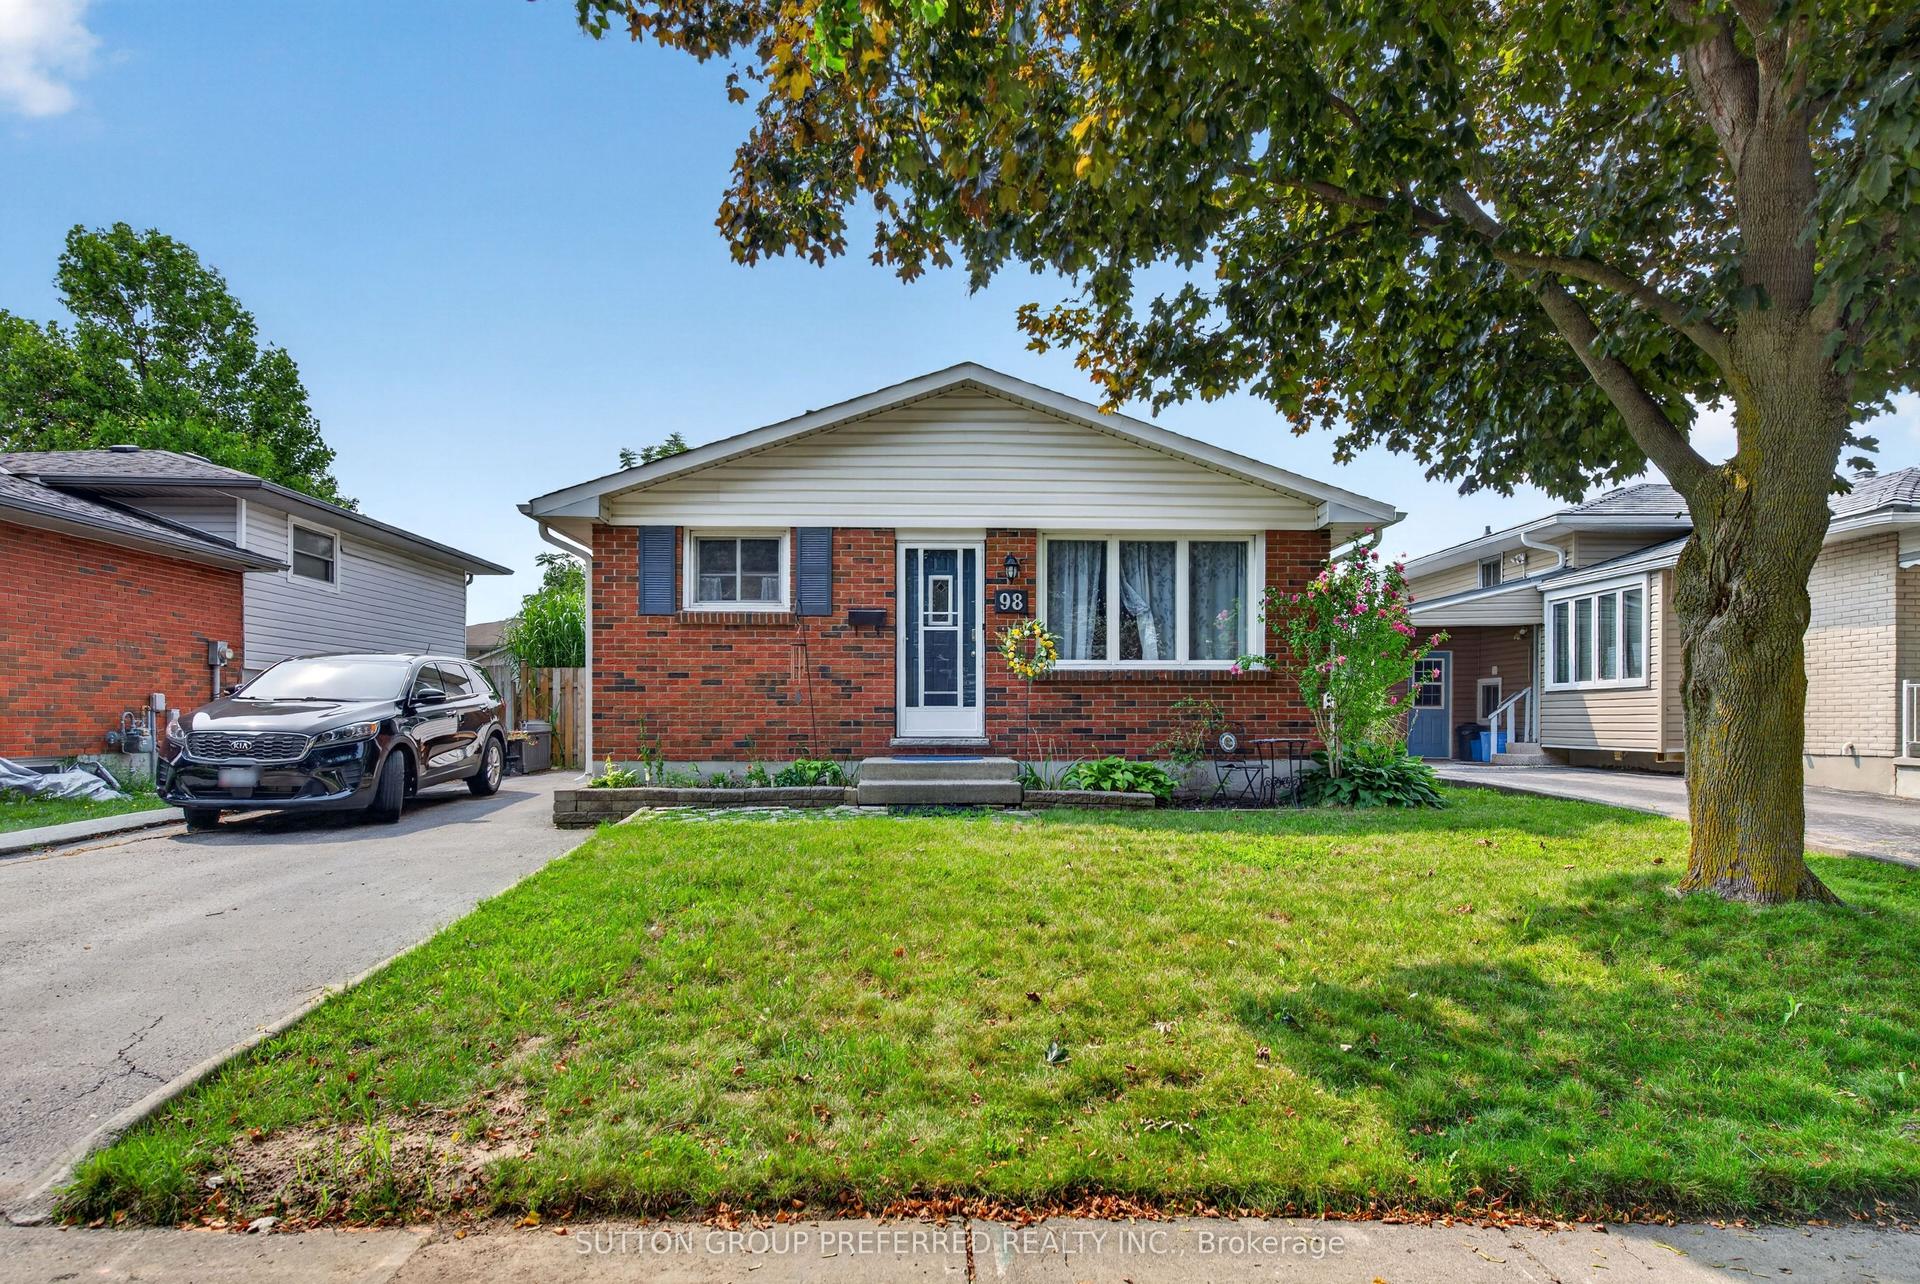
For Sale9 days ago
$485,500
Detached
est. $2,128/mo
98 Surrey Crescent, South Y
London South, ON
3+1 bd
2 ba
900
3
MLS# X13671426Sutton Group Preferred Realty Inc.
WhatsApp Aman