For Sale
Just Listed
411 Main Street W
Southgate, Southgate, ON
$429,900
3Bd
1Ba
1,300+sqft
3Parking
80.09 x 149.97 ftlot
$331/sqft
DetachedMLS# X13530728Listed 2026-07-077 DOM
Cooling
Central Air
Basement
Partially Finished
About this home
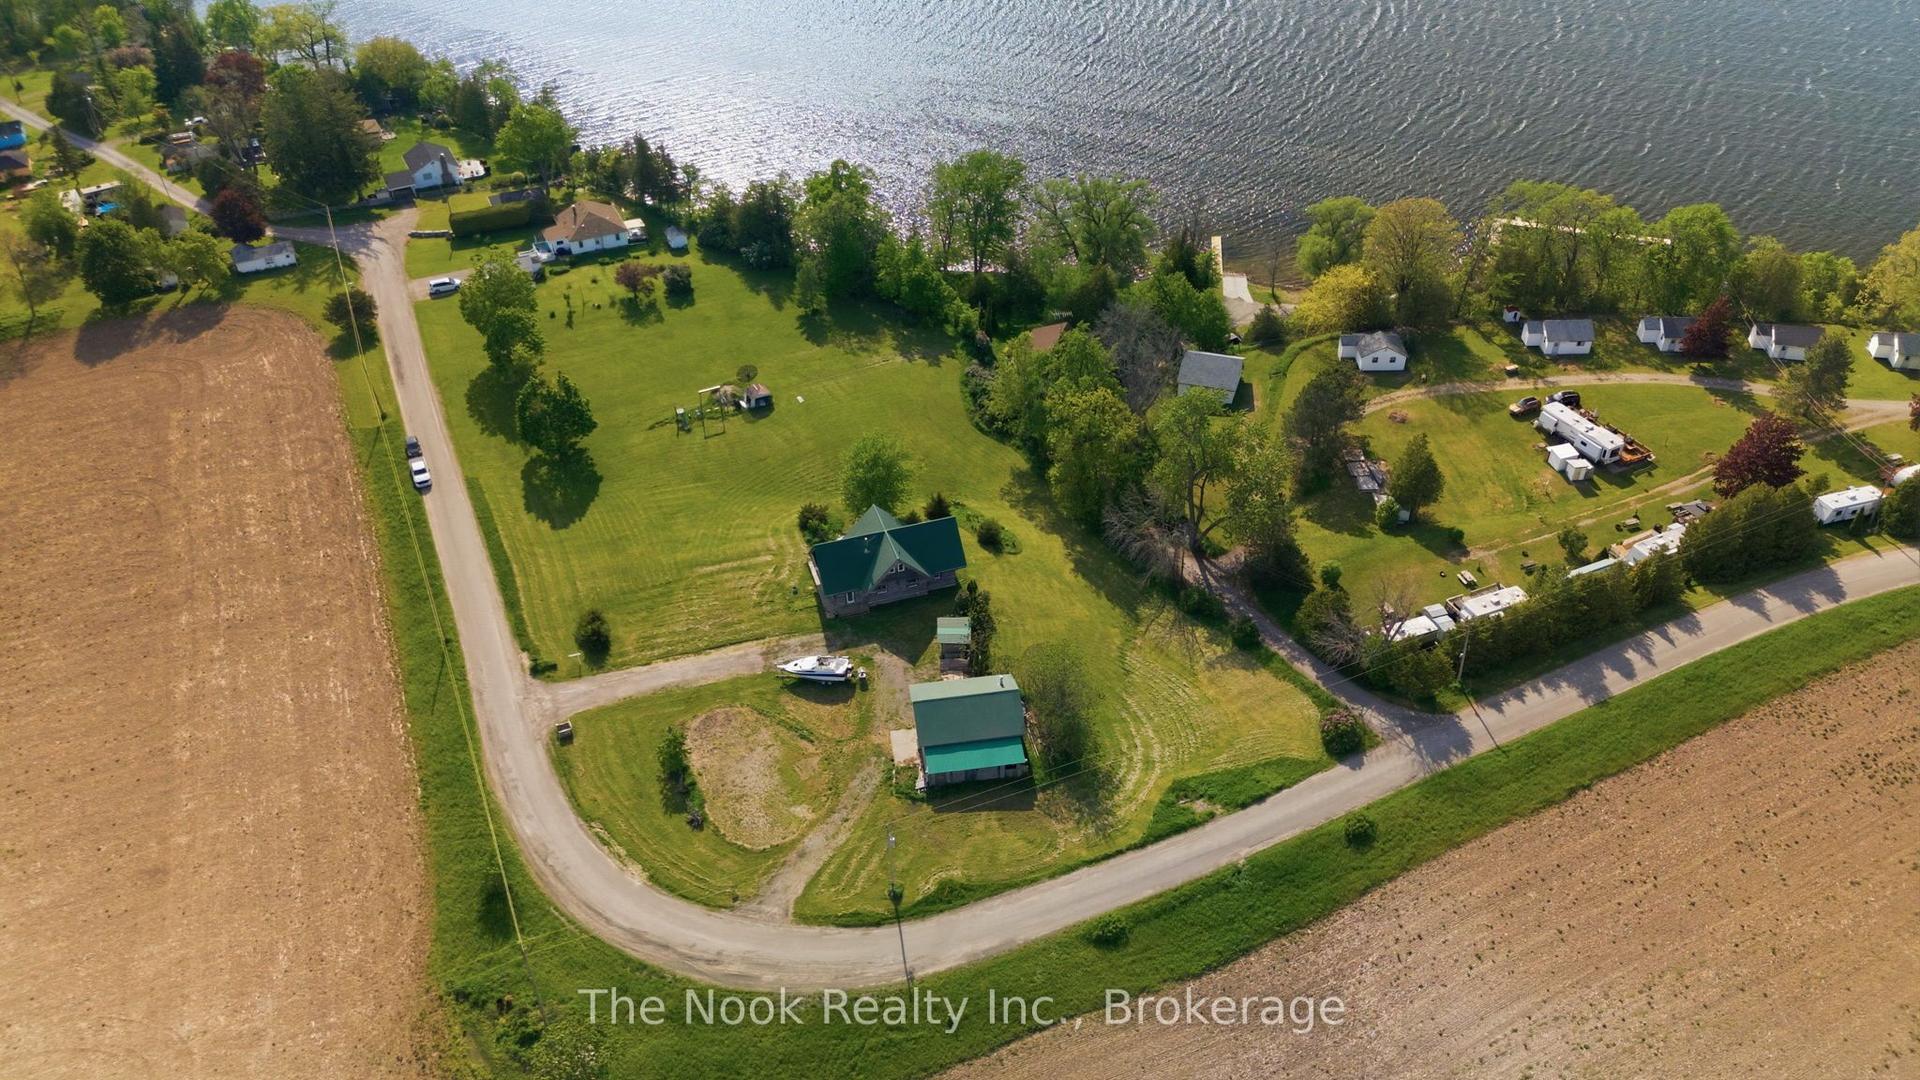
Welcome to this solid brick bungalow situated on a spacious fully fenced corner lot, offering incredible potential for first-time buyers, downsizers, or anyone looking to add their own personal touch. With a functional layout, great curb appeal, and many of the major updates already completed, this home is the perfect opportunity to build equity. The main floor features three bedrooms, bright living and dining areas, and recent improvements including new insulation and drywall in the living and dining rooms (2025). Downstairs, the partially finished basement provides flexible living space ideal for a recreation room, home office, gym, or additional bedroom, while the unfinished area offers plenty of room for storage, a workshop, or the opportunity to create even more finished living space. Enjoy peace of mind with many of the costly updates already taken care of, including conversion from oil to natural gas, a new high-efficiency furnace and central air conditioner (April 2024), shingles (approximately 8 years old), and vinyl windows (approximately 2009/2010), fuse Panel converted to Breakers (125 amp) .Outside, the generous corner lot offers plenty of outdoor space for entertaining, gardening, or family activities. The home is currently serviced by a septic system, with municipal sewer services now available on the road, providing future owners the option to connect at their own expense.With great bones, an excellent floor plan, and the major mechanical updates already completed, a little paint and TLC will transform this property into a fantastic place to call home. Don't miss your chance to unlock the potential this bungalow has to offer
Corner Lot
Rooms
Main Floor
| Living Room | 5.79 × 3.93 m | Hardwood Floor Combined w/Dining Picture Window |
| Dining Room | 3.15 × 3.35 m | Hardwood Floor Combined w/Living Overlooks Backyard |
| Kitchen | 3.03 × 3.02 m | Overlooks Backyard |
| Bathroom | 3.02 × 1.50 m | |
| Primary Bedroom | 3.03 × 3.52 m | Overlooks Backyard |
| Bedroom 2 | 3.45 × 3.06 m | Overlooks Frontyard |
| Bedroom 3 | 3.45 × 2.91 m | Overlooks Frontyard |
Basement
| Recreation | 5.98 × 5.78 m |
Features
- Primary Bedroom - Main Floor
- Upgraded Insulation
- Deck
- Partially Finished
- Central Air
- Bungalow
Financials
Annual Taxes
$2,816.36
Estimated Rental Income
Entire property$3,200 – $4,800/mo
Basement apartment$1,800 – $2,500/mo
Rental yield8.9% – 13.4%
*Estimates based on comparable rentals in the area. Actual income may vary.
Market Data — Southgate
Days on market7 days
Buyer's MarketSeller's Market
Based on active listings in Southgate. Data updates daily.
Our estimate for this home
Estimated range
$828K – $962K
Mid-point $895K · ~$689/sqft
How this listing compares
$828KList · $430K$962K
Medium confidence·Based on 11 southgate comparables
Estimated range is generated automatically from active comparables and is for informational purposes only. Not an appraisal — contact Aman for a full comparative market analysis that factors in condition, renovations, and positioning.
Getting around
How walkable, bikeable, and transit-friendly this neighbourhood is.
62
/ 100
Walk Score
Somewhat Walkable
47
/ 100
Transit Score
Some Transit
54
/ 100
Bike Score
Bikeable
Scores are estimates based on neighbourhood data and are for informational purposes only.
MLS® data courtesy of the Toronto Regional Real Estate Board (TRREB).
The information provided herein must only be used by consumers that have a bona fide interest in the purchase, sale, or lease of real estate and may not be used for any commercial purpose or any other purpose. Listing information is deemed reliable but is not guaranteed accurate by the Toronto Regional Real Estate Board, the listing brokerage, or this website. The trademarks REALTOR®, REALTORS® and the REALTOR® logo are controlled by The Canadian Real Estate Association (CREA) and identify real estate professionals who are members of CREA. MLS®, Multiple Listing Service®, and the associated logos are owned by CREA. Not intended to solicit properties currently listed for sale or buyers under contract.
You may also like
More homes in Southgate
Hand-picked listings with a similar price range and style.
For Sale22 days ago
$439,900
Detached
est. $1,929/mo
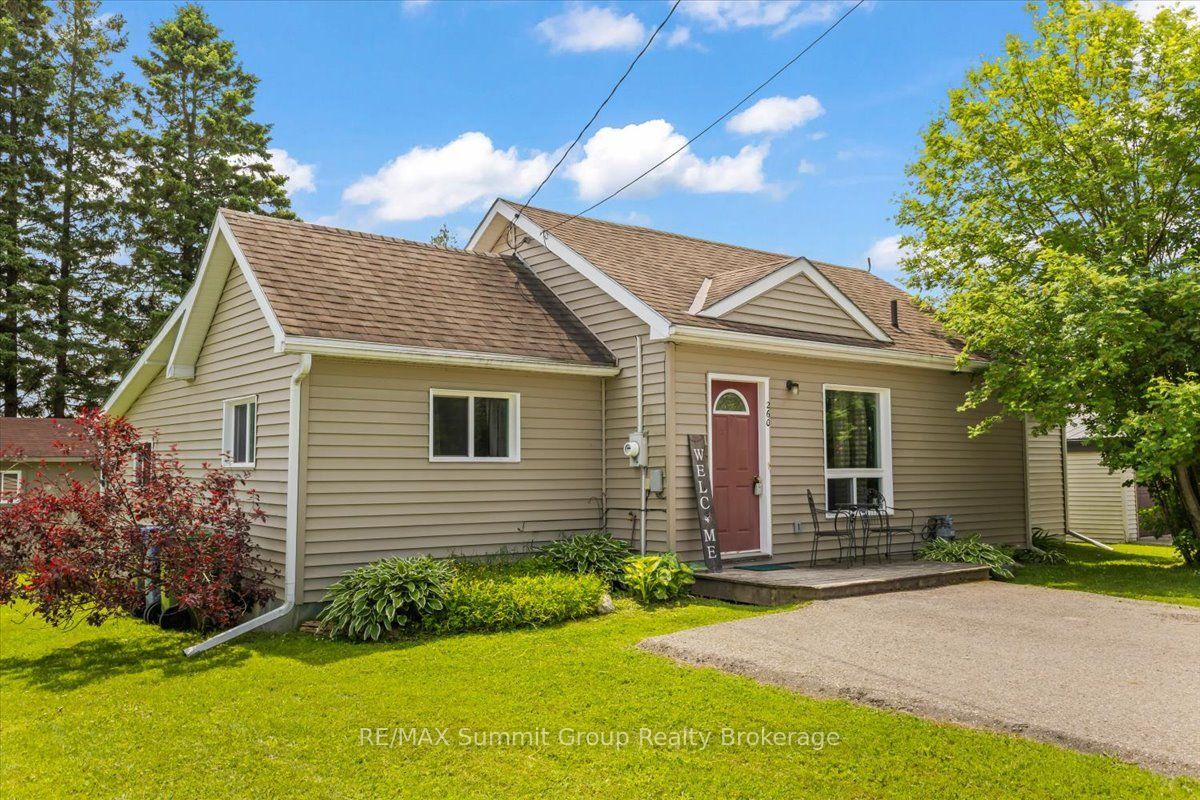
260 Victoria Street W, Southgate
Southgate, ON
2 bd
1 ba
1,300
6
MLS# X13480956RE/MAX Summit Group Realty Broker…
WhatsApp Aman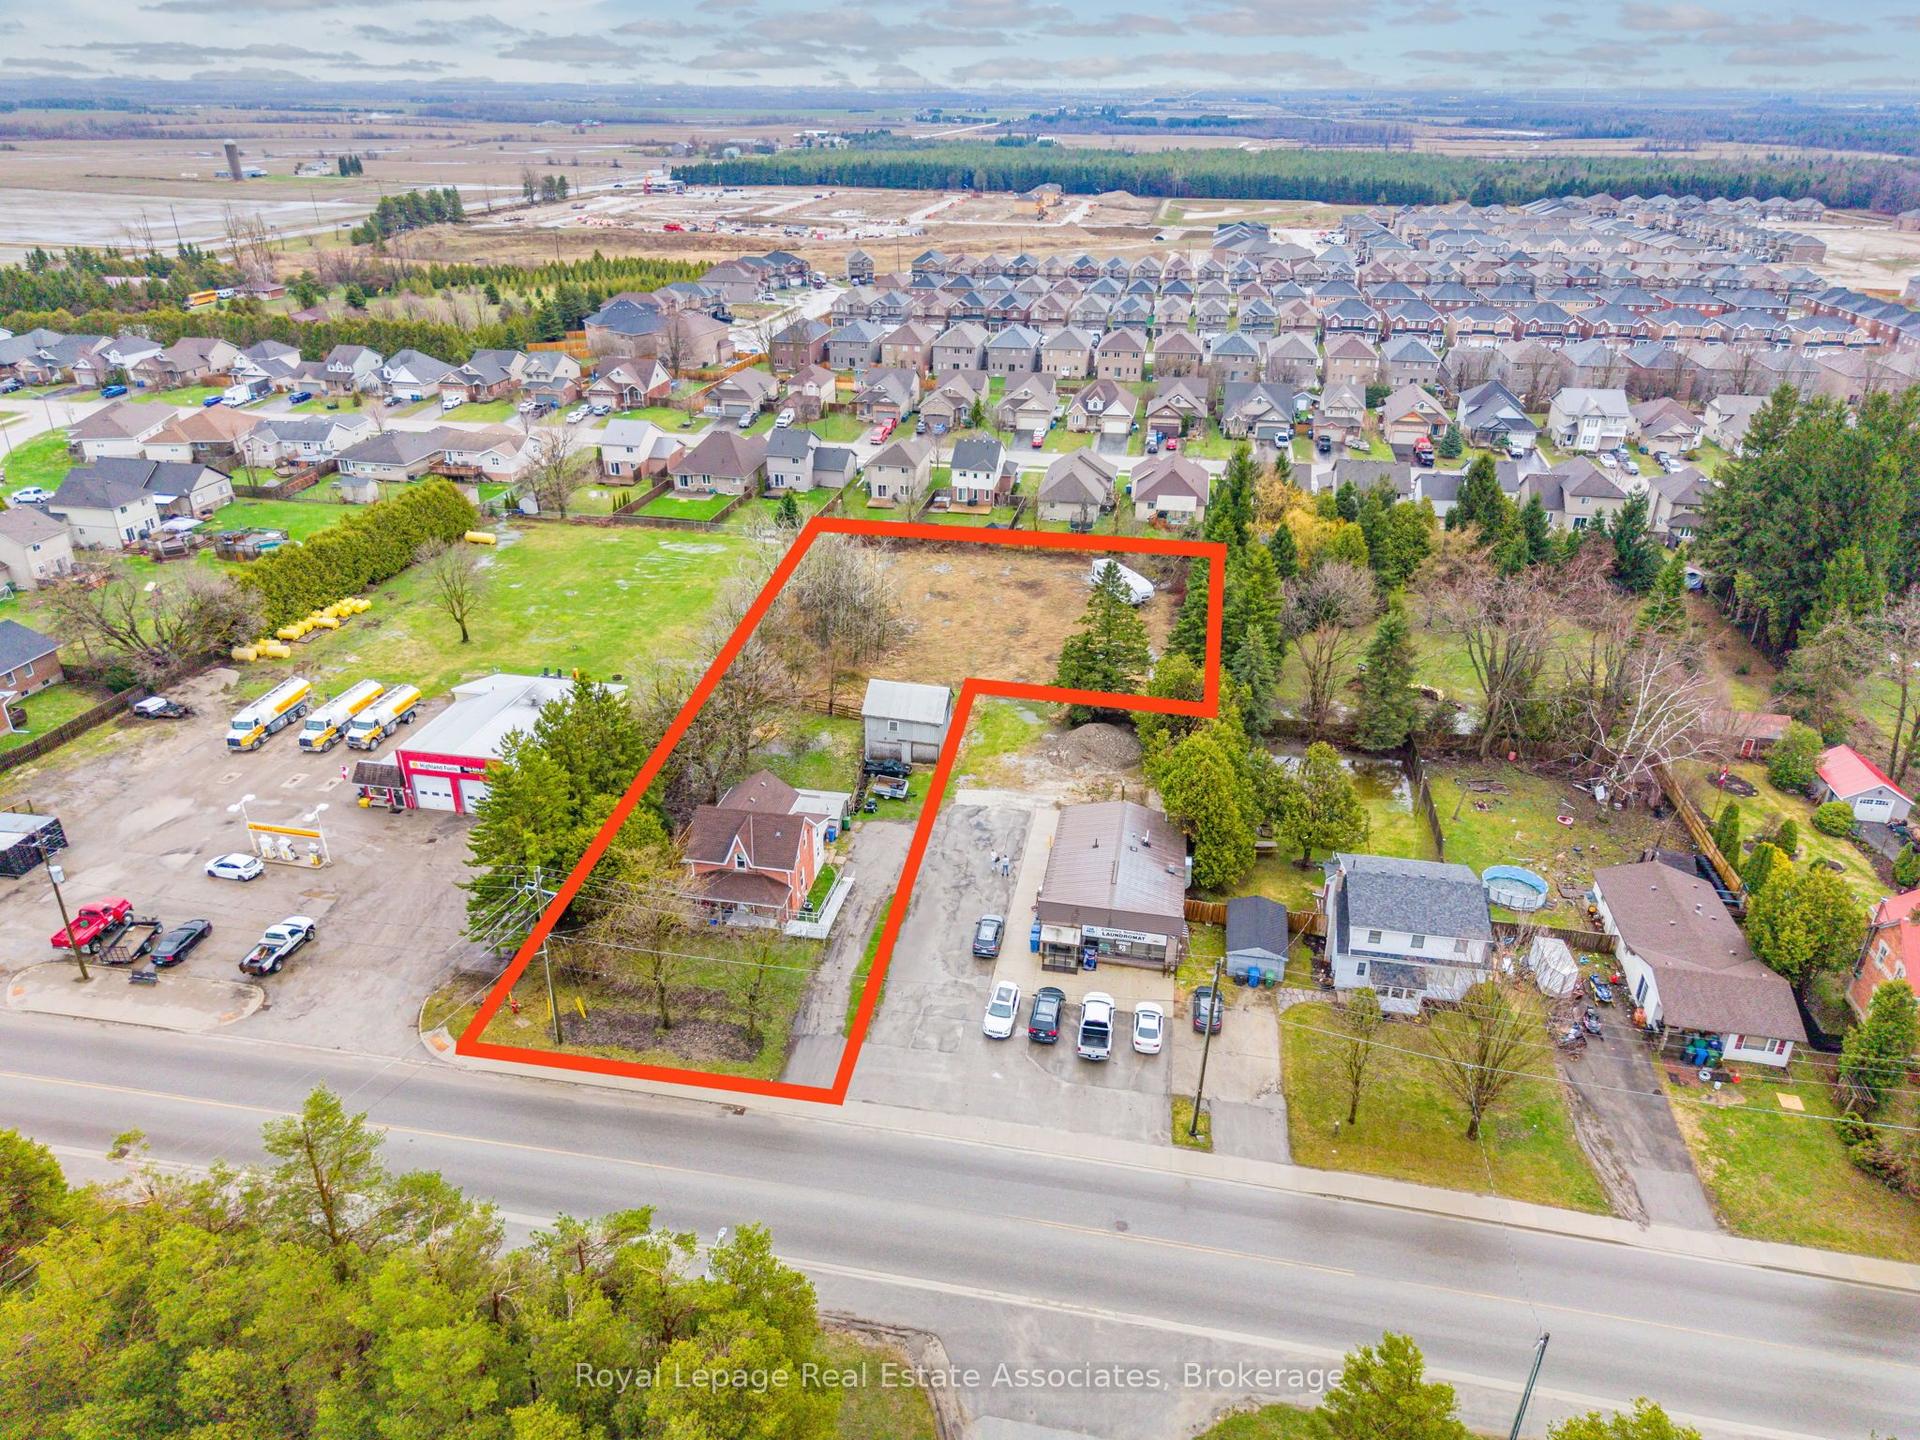
For Sale3 months ago
$519,900
Detached
est. $2,279/mo
557 Main Street E, Southgate
Southgate, ON
4 bd
2 ba
1,300
5
MLS# X13023698Royal LePage Real Estate Associat…
WhatsApp Aman