124 North Centre Road 25 #25
About this home
Welcome to 25-124 North Centre in the private enclave of Woodland Trails in North London! This large & spacious detached 3 bedroom bungaloft unit features a main floor bedroom just off the foyer which could also double as a den/office for people working from home. Stepping into the open concept great room you will be impressed with the large kitchen with maple cabinets, providing plenty of storage & counterspace, under counter valance lighting & pot lights throughout, with brand new kitchen counter top with overhang & new sink & faucet (2026). The Great room includes hardwood flooring, 18 foot vaulted ceilings with gas fireplace and mantle, and a beautiful 4 ft octagonal window over the fireplace, three doors with new large glass panels (2025) let all the sunshine through making this a great room to entertain with easy access to the large deck for having BBQ's with friends & family. The primary bedroom has newer carpet (2025), a large walk-in closet and 4 piece en-suite with brand new glass doors for the shower (2025) and brand new vanity & counter top with brand new sink & faucet (2026). The large upper loft area could be used as a TV room, study or even an additional bedroom as it includes a 3 piece en-suite as well! The lower level includes a large 3rd bedroom, huge rec room, & 2 separate storage areas including a 3 piece bathroom. California Shutters throughout main & upper floors on all windows. Great North end location, walking distance to Goodlife Fitness, Masonville Mall, University Hospital, Western University, restaurants, shops and all major amenities nearby. Double car garage with 2 additional parking spaces on the driveway. Worry free maintenance throughout the year as the grass cutting & snow clearing are always taken care of! Hurry, this unit won't last long!
Rooms
| Foyer | 4.81 × 1.86 m | Ceramic Floor |
| Bedroom 2 | 4.21 × 3.25 m | Cathedral Ceiling(s) French Doors California Shutters |
| Great Room | 7.11 × 8.77 m | Hardwood Floor Fireplace Combined w/Kitchen |
| Primary Bedroom | 4.61 × 3.45 m | 4 Pc Ensuite California Shutters |
| Loft | 11.59 × 6.13 m | 3 Pc Ensuite California Shutters |
| Bedroom 3 | 4.61 × 3.45 m | |
| Recreation | 10.82 × 6.18 m | |
| Other | 4.37 × 4.24 m | |
| Furnace Room | 4.41 × 3.91 m | Unfinished |
Features
- Auto Garage Door Remote
- Primary Bedroom - Main Floor
- Sump Pump
- Deck
- Full
- Partially Finished
- Central Air
- Bungaloft
Financials
Estimated Rental Income
*Estimates based on comparable rentals in the area. Actual income may vary.
Market Data — London North
Based on active listings in London North. Data updates daily.
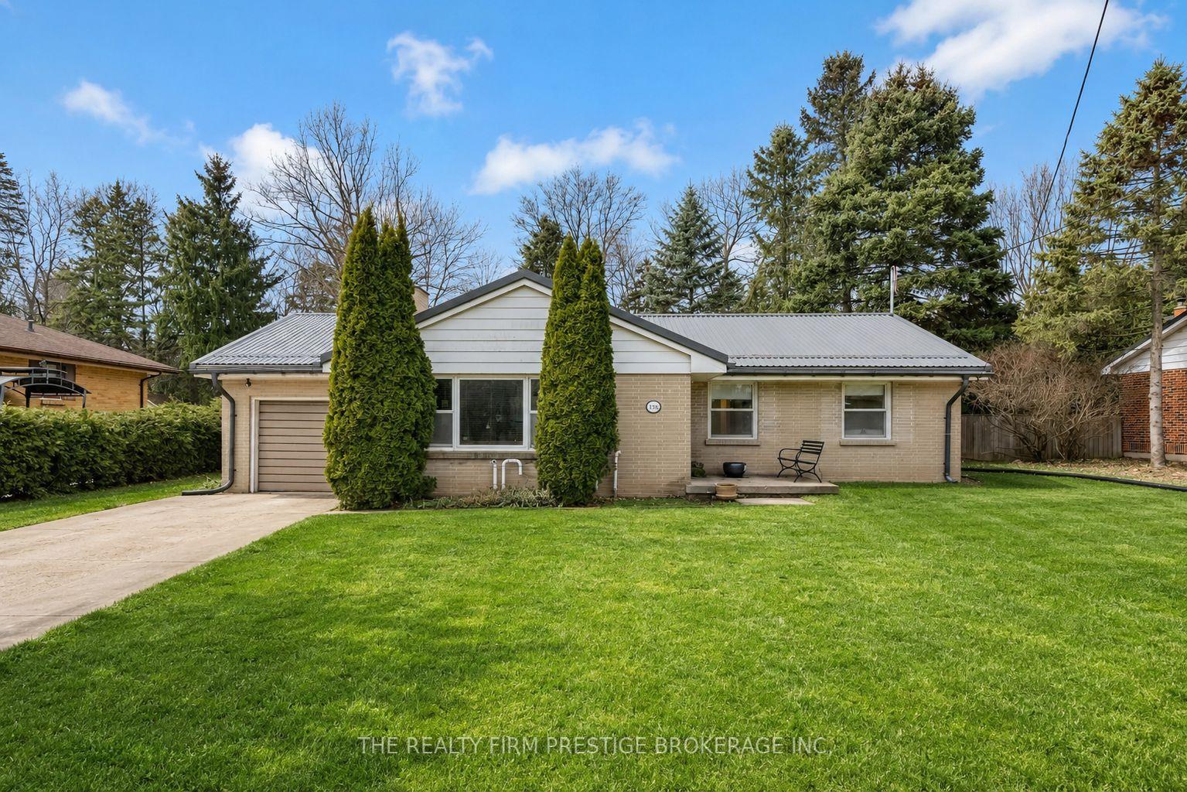
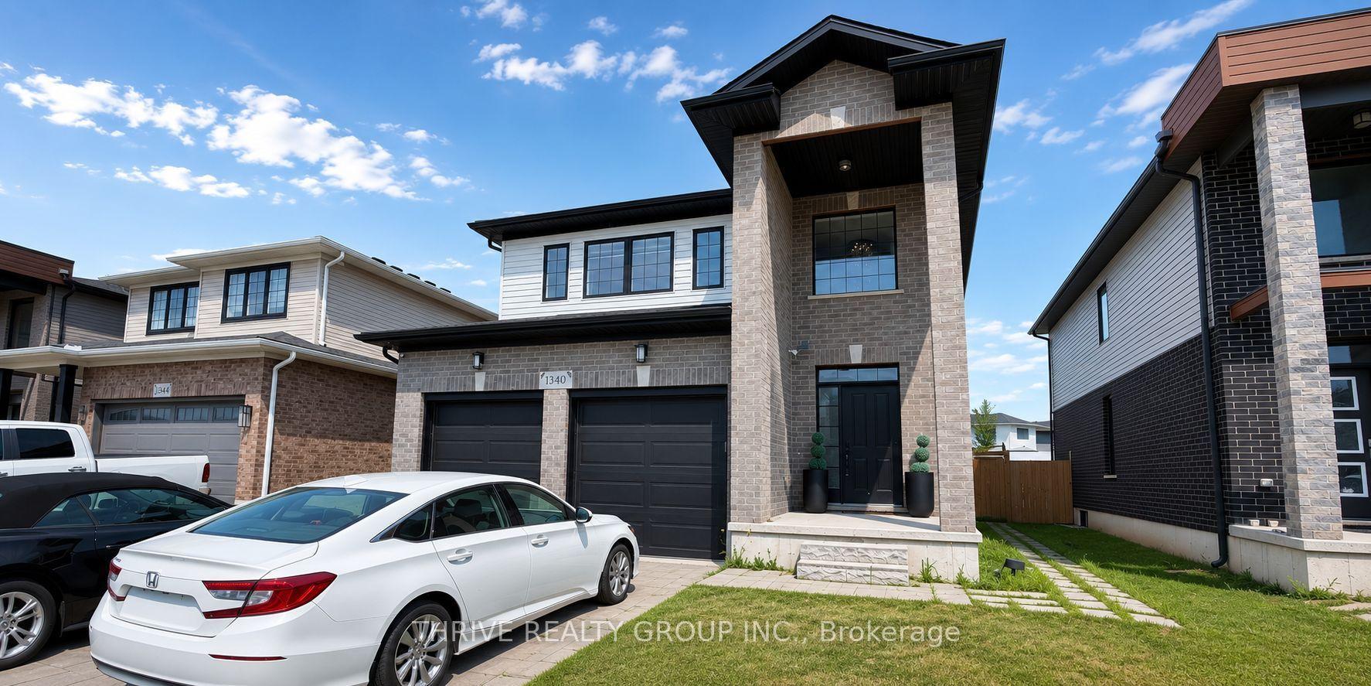
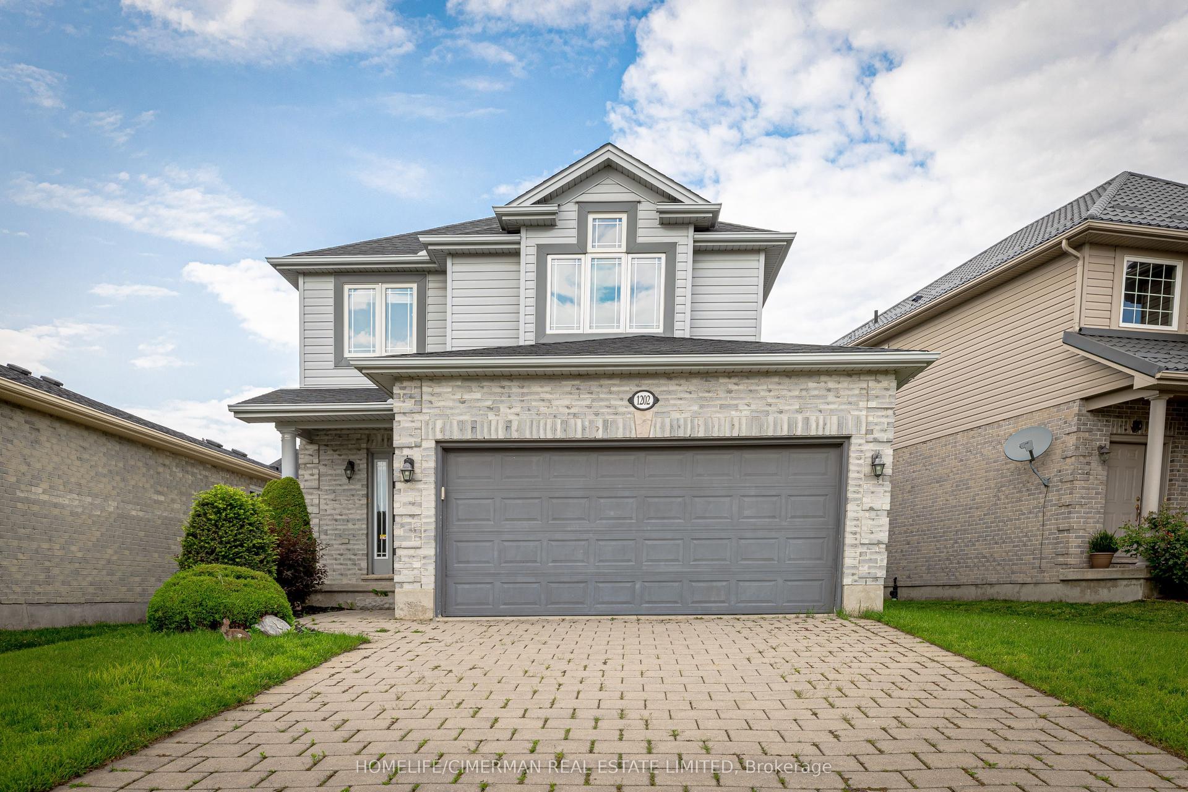
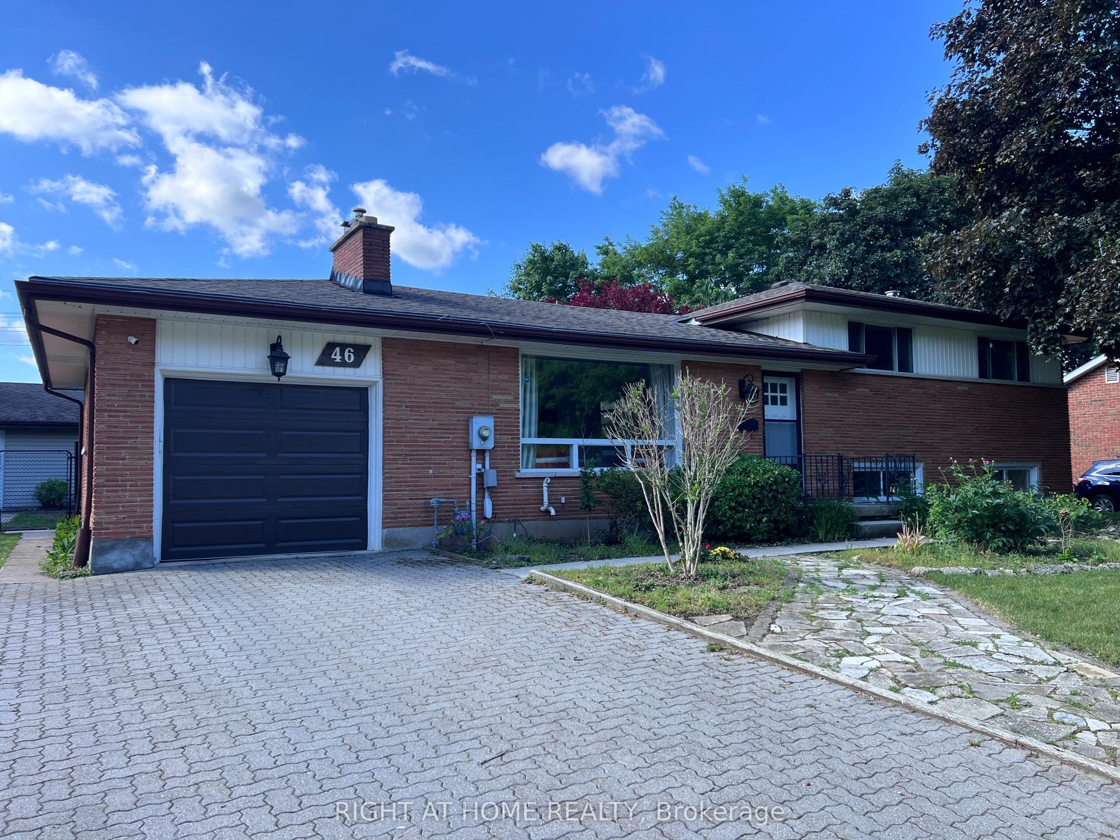
Similar rentals in London North
Same property type, similar price, similar size — currently for rent.
Getting around
How walkable, bikeable, and transit-friendly this neighbourhood is.
Scores are estimates based on neighbourhood data and are for informational purposes only.
MLS® data courtesy of the Toronto Regional Real Estate Board (TRREB).
The information provided herein must only be used by consumers that have a bona fide interest in the purchase, sale, or lease of real estate and may not be used for any commercial purpose or any other purpose. Listing information is deemed reliable but is not guaranteed accurate by the Toronto Regional Real Estate Board, the listing brokerage, or this website. The trademarks REALTOR®, REALTORS® and the REALTOR® logo are controlled by The Canadian Real Estate Association (CREA) and identify real estate professionals who are members of CREA. MLS®, Multiple Listing Service®, and the associated logos are owned by CREA. Not intended to solicit properties currently listed for sale or buyers under contract.