4278 Deep Bay Road
About this home
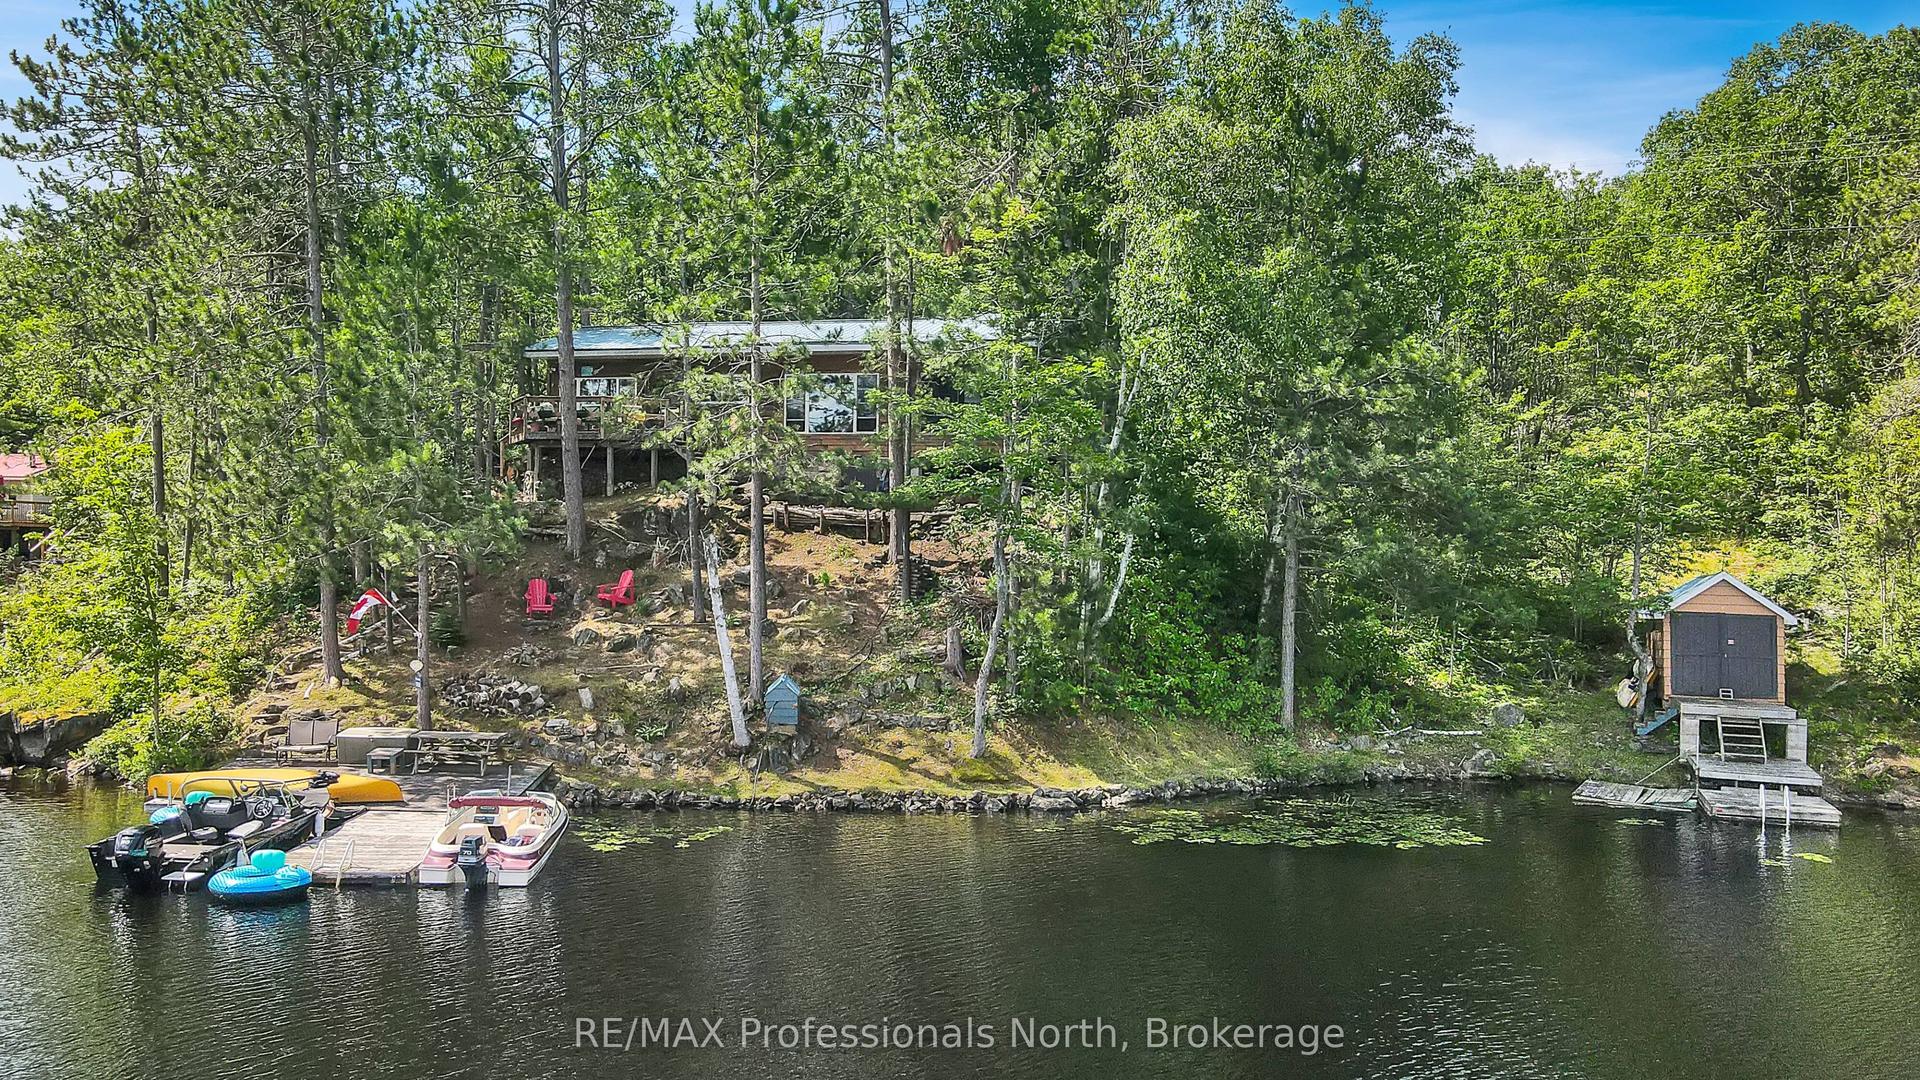
Affordable four-season waterfront living on Gull River in Minden! Whether you're searching for a year-round home or the perfect family cottage, this inviting property offers the ideal opportunity to enjoy life on the water with direct boating access to Gull Lake and the renowned Gull River system. Wake up to peaceful river views, launch your canoe, kayak or paddleboard from your own shoreline, or spend the afternoon floating downstream in the gentle current. The gradual sandy shoreline provides excellent swimming and is ideal for children, while boaters and anglers will appreciate the easy access into Gull Lake and one of Ontario's most sought-after recreational waterways. Best of all, you're only a 5-minute boat ride or 2-minute drive to downtown Minden for shopping, restaurants, groceries and everyday amenities. Inside, the warm rustic finishes create the perfect cottage atmosphere while offering all the comforts of four-season living. The main level features an open-concept kitchen, dining and living area designed for gathering with family and friends, along with two bedrooms, bathroom and convenient main floor laundry. Step out onto the upper deck overlooking the river-an ideal spot for morning coffee or evening sunsets. The fully finished walkout lower level offers a spacious family room, third bedroom, second bathroom and direct access to the waterfront yard. Outside, enjoy the level grassy space, patio stone seating area and plenty of room for outdoor entertaining or family games. Located on a year-round municipal road with easy access, this property is being offered nearly turnkey, allowing you to start enjoying the waterfront lifestyle immediately. Whether you're looking for a weekend retreat, year-round residence or investment in affordable waterfront living, this Gull River property is ready to welcome you.
Rooms
| Living Room | 6.09 × 5.48 m | Combined w/Kitchen Combined w/Dining W/O To Deck |
| Primary Bedroom | 3.04 × 2.89 m | |
| Bathroom | 2.62 × 1.85 m | |
| Bedroom 2 | 2.25 × 4.81 m | Combined w/Sunroom |
| Bedroom 3 | 3.65 × 2.59 m | |
| Recreation | 5.42 × 3.50 m | |
| Bathroom | 2.59 × 1.64 m |
Features
- Primary Bedroom - Main Floor
- Propane Tank
- Finished with Walk-Out
- Full
- None
- Bungalow
Financials
Estimated Rental Income
*Estimates based on comparable rentals in the area. Actual income may vary.
Market Data — Minden Hills
Based on active listings in Minden Hills. Data updates daily.
Getting around
How walkable, bikeable, and transit-friendly this neighbourhood is.
Scores are estimates based on neighbourhood data and are for informational purposes only.
MLS® data courtesy of the Toronto Regional Real Estate Board (TRREB).
The information provided herein must only be used by consumers that have a bona fide interest in the purchase, sale, or lease of real estate and may not be used for any commercial purpose or any other purpose. Listing information is deemed reliable but is not guaranteed accurate by the Toronto Regional Real Estate Board, the listing brokerage, or this website. The trademarks REALTOR®, REALTORS® and the REALTOR® logo are controlled by The Canadian Real Estate Association (CREA) and identify real estate professionals who are members of CREA. MLS®, Multiple Listing Service®, and the associated logos are owned by CREA. Not intended to solicit properties currently listed for sale or buyers under contract.
More homes in Minden Hills
Hand-picked listings with a similar price range and style.