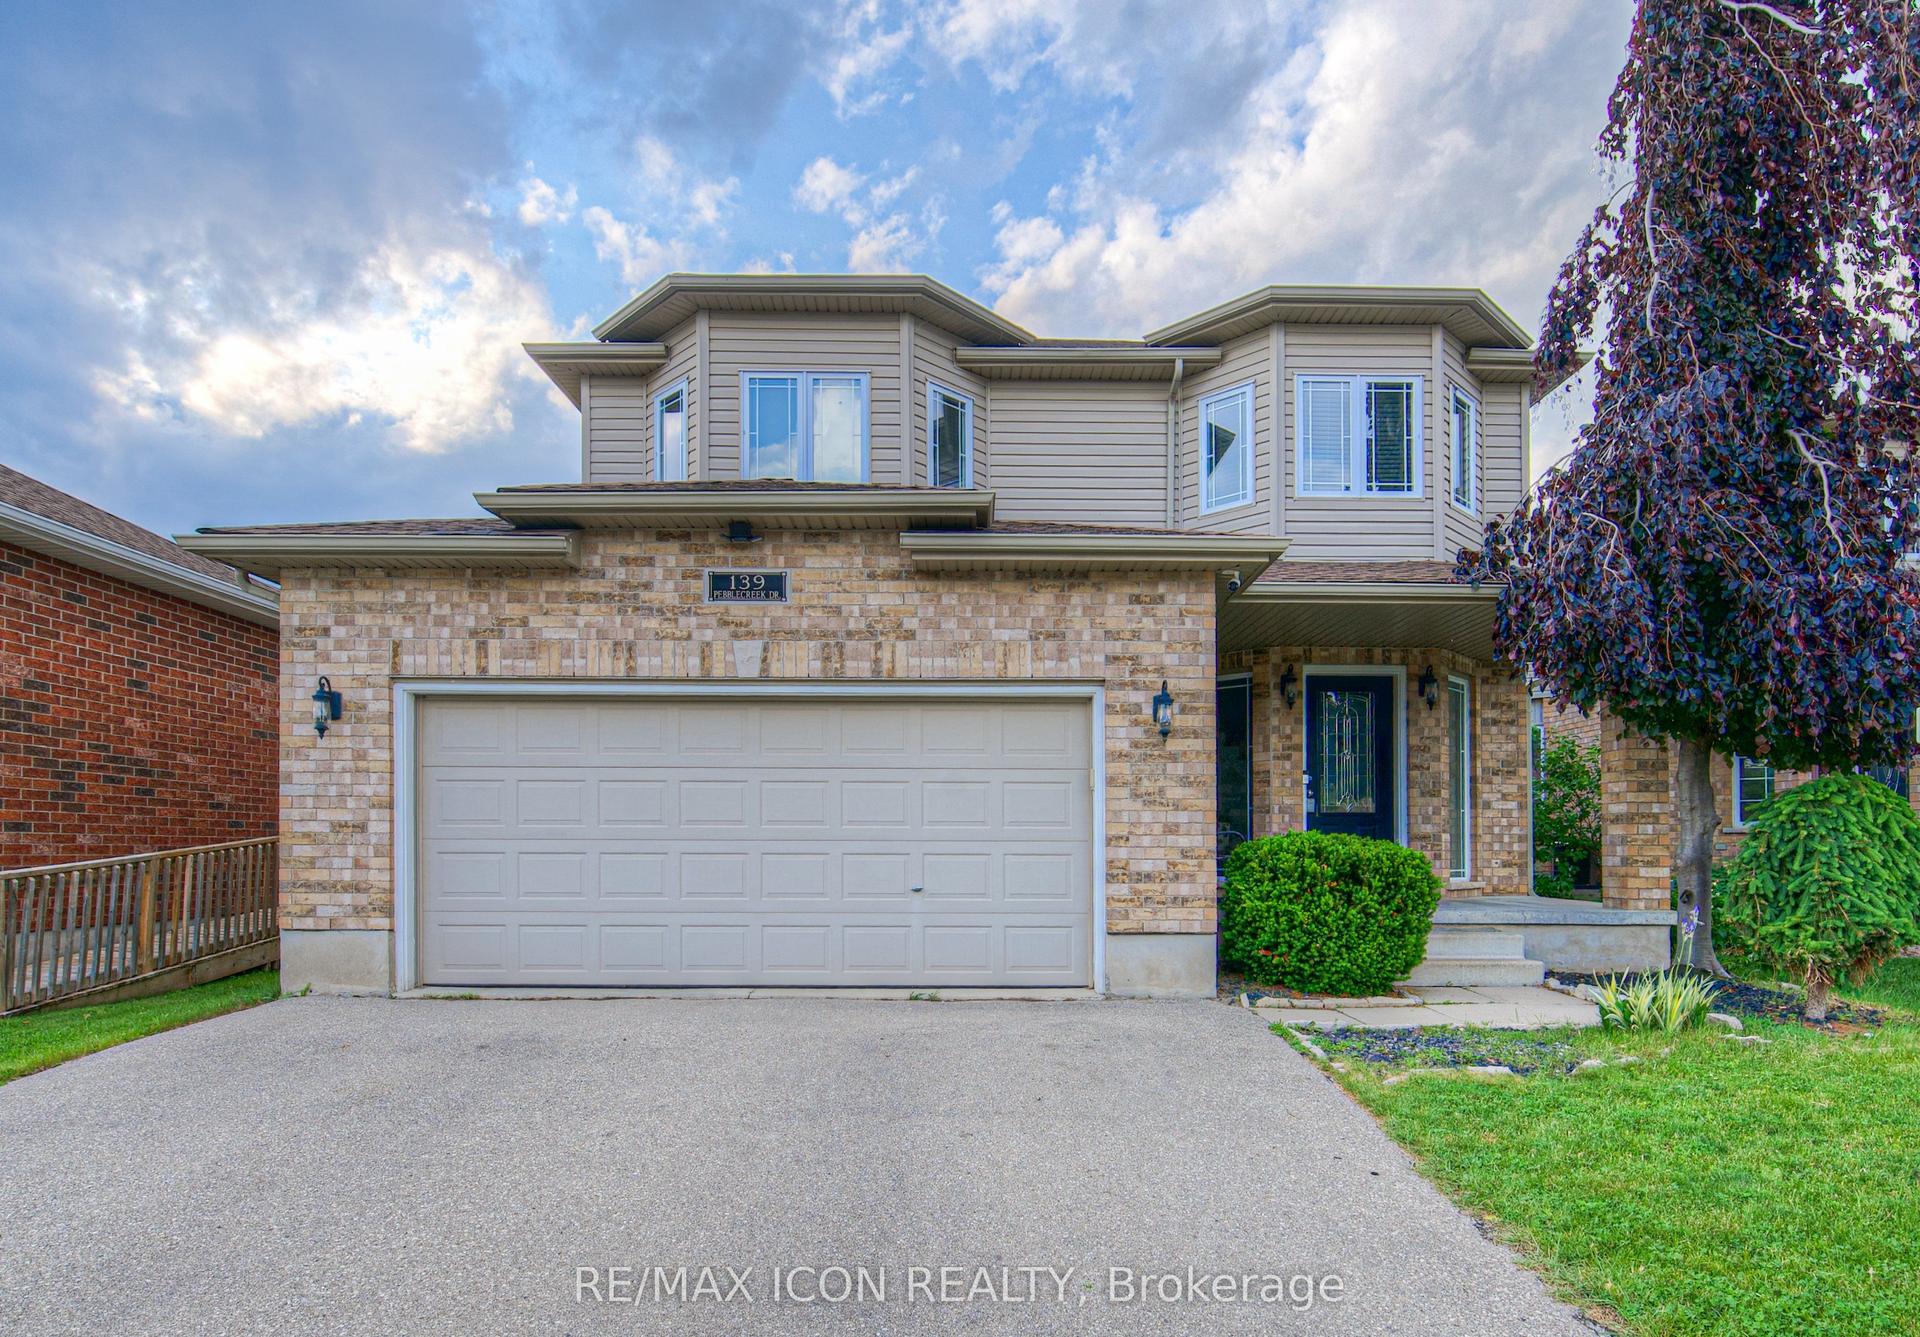
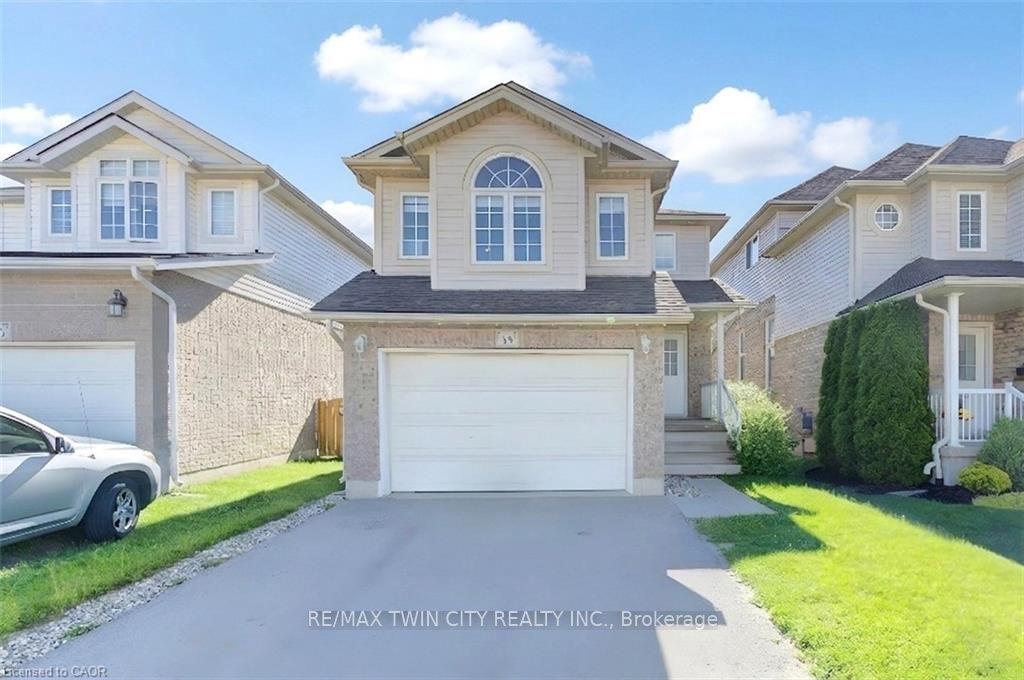
For Sale
Just Listed
47 Marisa Street
Kitchener, ON
$724,900
3Bd
3Ba
1,300+sqft
3Parking
28.28 x 147.88 ftlot
$558/sqft
DetachedMLS# X13531516Listed 2026-07-077 DOM
Heating
Water Heater
Cooling
Central Air
Basement
Finished
About this home
Welcome to 47 Marisa St, nestled in a quiet, family-oriented neighbourhood of K/W, steps from a nearby park with a playground and scenic walking trails along the Grand River. Thoughtfully updated throughout, this two-storey home features a functional layout that perfectly blends style, flexibility, and everyday comfort. Offering over 2,000 sq. ft. of living space, this home boasts a newer modern eat-in kitchen featuring quartz countertops and a stylish backsplash. The unique yet highly functional L-shaped combined living/dining room offers a warm and welcoming atmosphere, highlighted by a cozy gas fireplace and overlooking the deck and large yard, creating the perfect setting for both everyday living and entertaining. Enjoy peace of mind as your children play in the spacious, private, fully fenced backyard. The elegant curved staircase leads to 3 spacious bedrooms and a bright 4-pc main bath, accented by a skylight, adding brightness and an open feel to the space. A true highlight of the home is the large primary bedroom, featuring a private 4-pc ensuite bath, 3 closets (a rare and highly desirable feature) and an abundance of windows that fill the space with natural light, creating an inviting retreat. Completing the home is the finished lower level, offering a spacious Rec room great for entertaining or relaxing, a rough-in for a future 3-piece bath, and ample storage space. Enjoy peace of mind knowing that the majority of upgrades have been recently completed. New shingles '22, furnace '24, air conditioning '21, skylight '25, sliding door and duct cleaning in the last 2-4 yrs. Upgraded kitchen cabinets, quartz countertops, backsplash, bathrooms and laminate flooring throughout all 3 levels. The entire home was just freshly painted and it's in move-in ready condition. Amazing location for commuters, Guelph & Cambridge are just 15-20 minutes away, and easy connections to Uptown Waterloo, UW, Wilfried Laurier University, Downtown Kitchener and Highway 401.
Fireplace
Rooms
Main Floor
| Kitchen | 2.65 × 3.74 m | Tile Floor |
| Breakfast | 2.65 × 2.12 m | Tile Floor |
| Dining Room | 2.40 × 2.95 m | Laminate Fireplace Sliding Doors |
| Living Room | 3.24 × 4.70 m | Laminate Fireplace |
| Bathroom | 2.09 × 1.48 m | 2 Pc Bath Tile Floor |
Second Floor
| Bathroom | 2.88 × 1.50 m | 4 Pc Bath Tile Floor Skylight |
| Bathroom | 2.88 × 1.50 m | 4 Pc Ensuite Tile Floor |
| Primary Bedroom | 5.88 × 6.03 m | Laminate |
| Bedroom 2 | 3.85 × 2.88 m | Laminate |
| Bedroom 3 | 3.67 × 2.88 m | Laminate |
Basement
| Recreation | 5.45 × 4.65 m | Laminate |
| Utility Room | 2.75 × 5.22 m | Laundry Sink Combined w/Laundry |
| Cold Room/Cantina | 2.02 × 3.30 m | |
| Other | 1.94 × 2.12 m |
Features
- Water Heater
- Full
- Finished
- Central Air
- 2-Storey
Financials
Annual Taxes
$4,527.32
Estimated Rental Income
Entire property$3,200 – $4,800/mo
Basement apartment$1,800 – $2,500/mo
Rental yield5.3% – 7.9%
*Estimates based on comparable rentals in the area. Actual income may vary.
Market Data — Kitchener
Days on market7 days
Buyer's MarketSeller's Market
Based on active listings in Kitchener. Data updates daily.
Our estimate for this home
Estimated range
$619K – $720K
Mid-point $669K · ~$515/sqft
How this listing compares
$619KList · $725K$720K
High confidence·Based on 267 kitchener comparables
Estimated range is generated automatically from active comparables and is for informational purposes only. Not an appraisal — contact Aman for a full comparative market analysis that factors in condition, renovations, and positioning.
Getting around
How walkable, bikeable, and transit-friendly this neighbourhood is.
60
/ 100
Walk Score
Somewhat Walkable
37
/ 100
Transit Score
Some Transit
48
/ 100
Bike Score
Somewhat Bikeable
Scores are estimates based on neighbourhood data and are for informational purposes only.
MLS® data courtesy of the Toronto Regional Real Estate Board (TRREB).
The information provided herein must only be used by consumers that have a bona fide interest in the purchase, sale, or lease of real estate and may not be used for any commercial purpose or any other purpose. Listing information is deemed reliable but is not guaranteed accurate by the Toronto Regional Real Estate Board, the listing brokerage, or this website. The trademarks REALTOR®, REALTORS® and the REALTOR® logo are controlled by The Canadian Real Estate Association (CREA) and identify real estate professionals who are members of CREA. MLS®, Multiple Listing Service®, and the associated logos are owned by CREA. Not intended to solicit properties currently listed for sale or buyers under contract.
You may also like
More homes in Kitchener
Hand-picked listings with a similar price range and style.
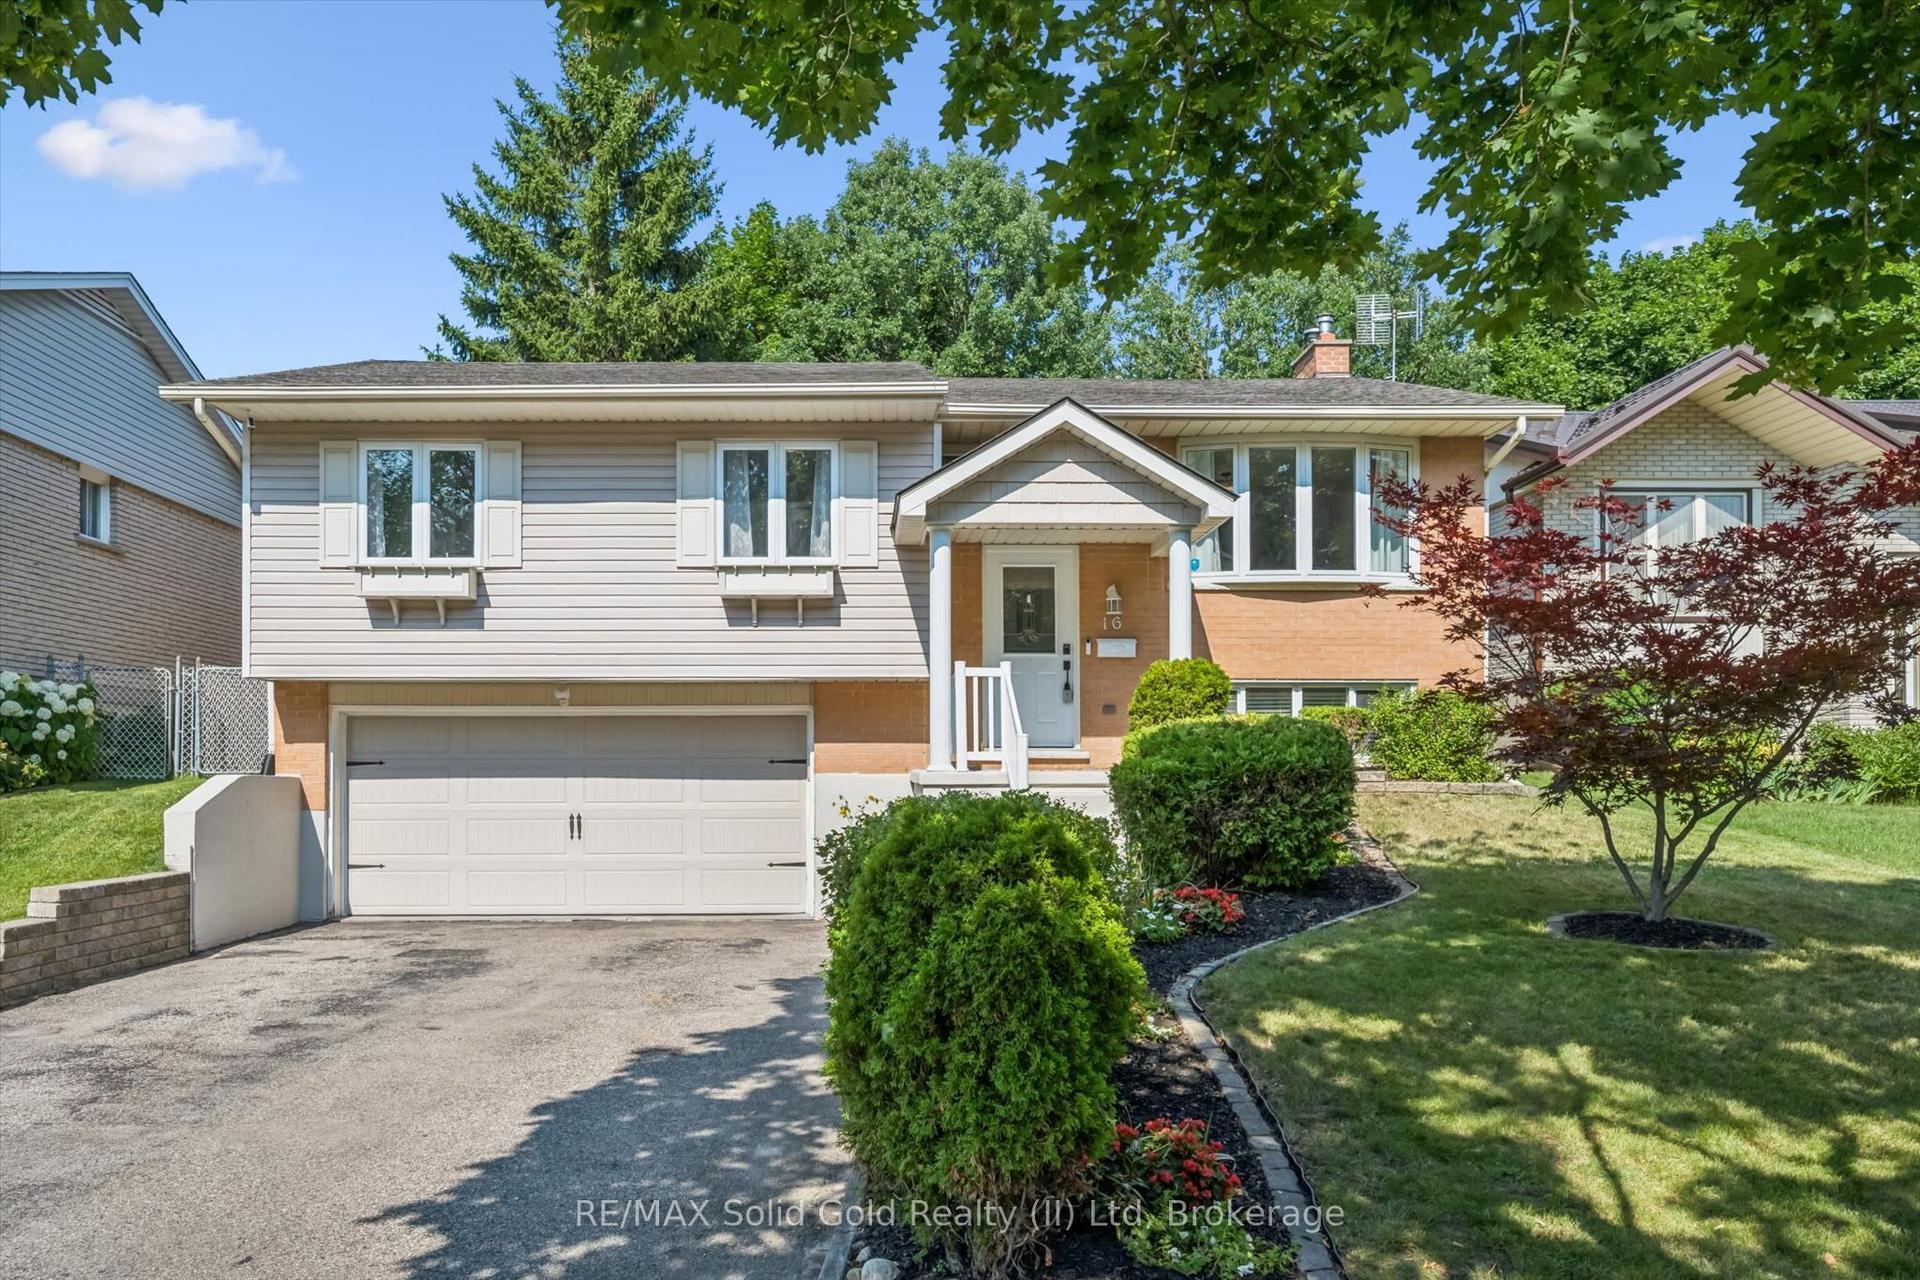
For Sale11 h ago
$759,900
Detached
est. $3,331/mo
16 Nipigon Street
Kitchener, ON
3+1 bd
2 ba
1,300
4
MLS# X13563910RE/MAX Solid Gold Realty (II) Ltd
WhatsApp Aman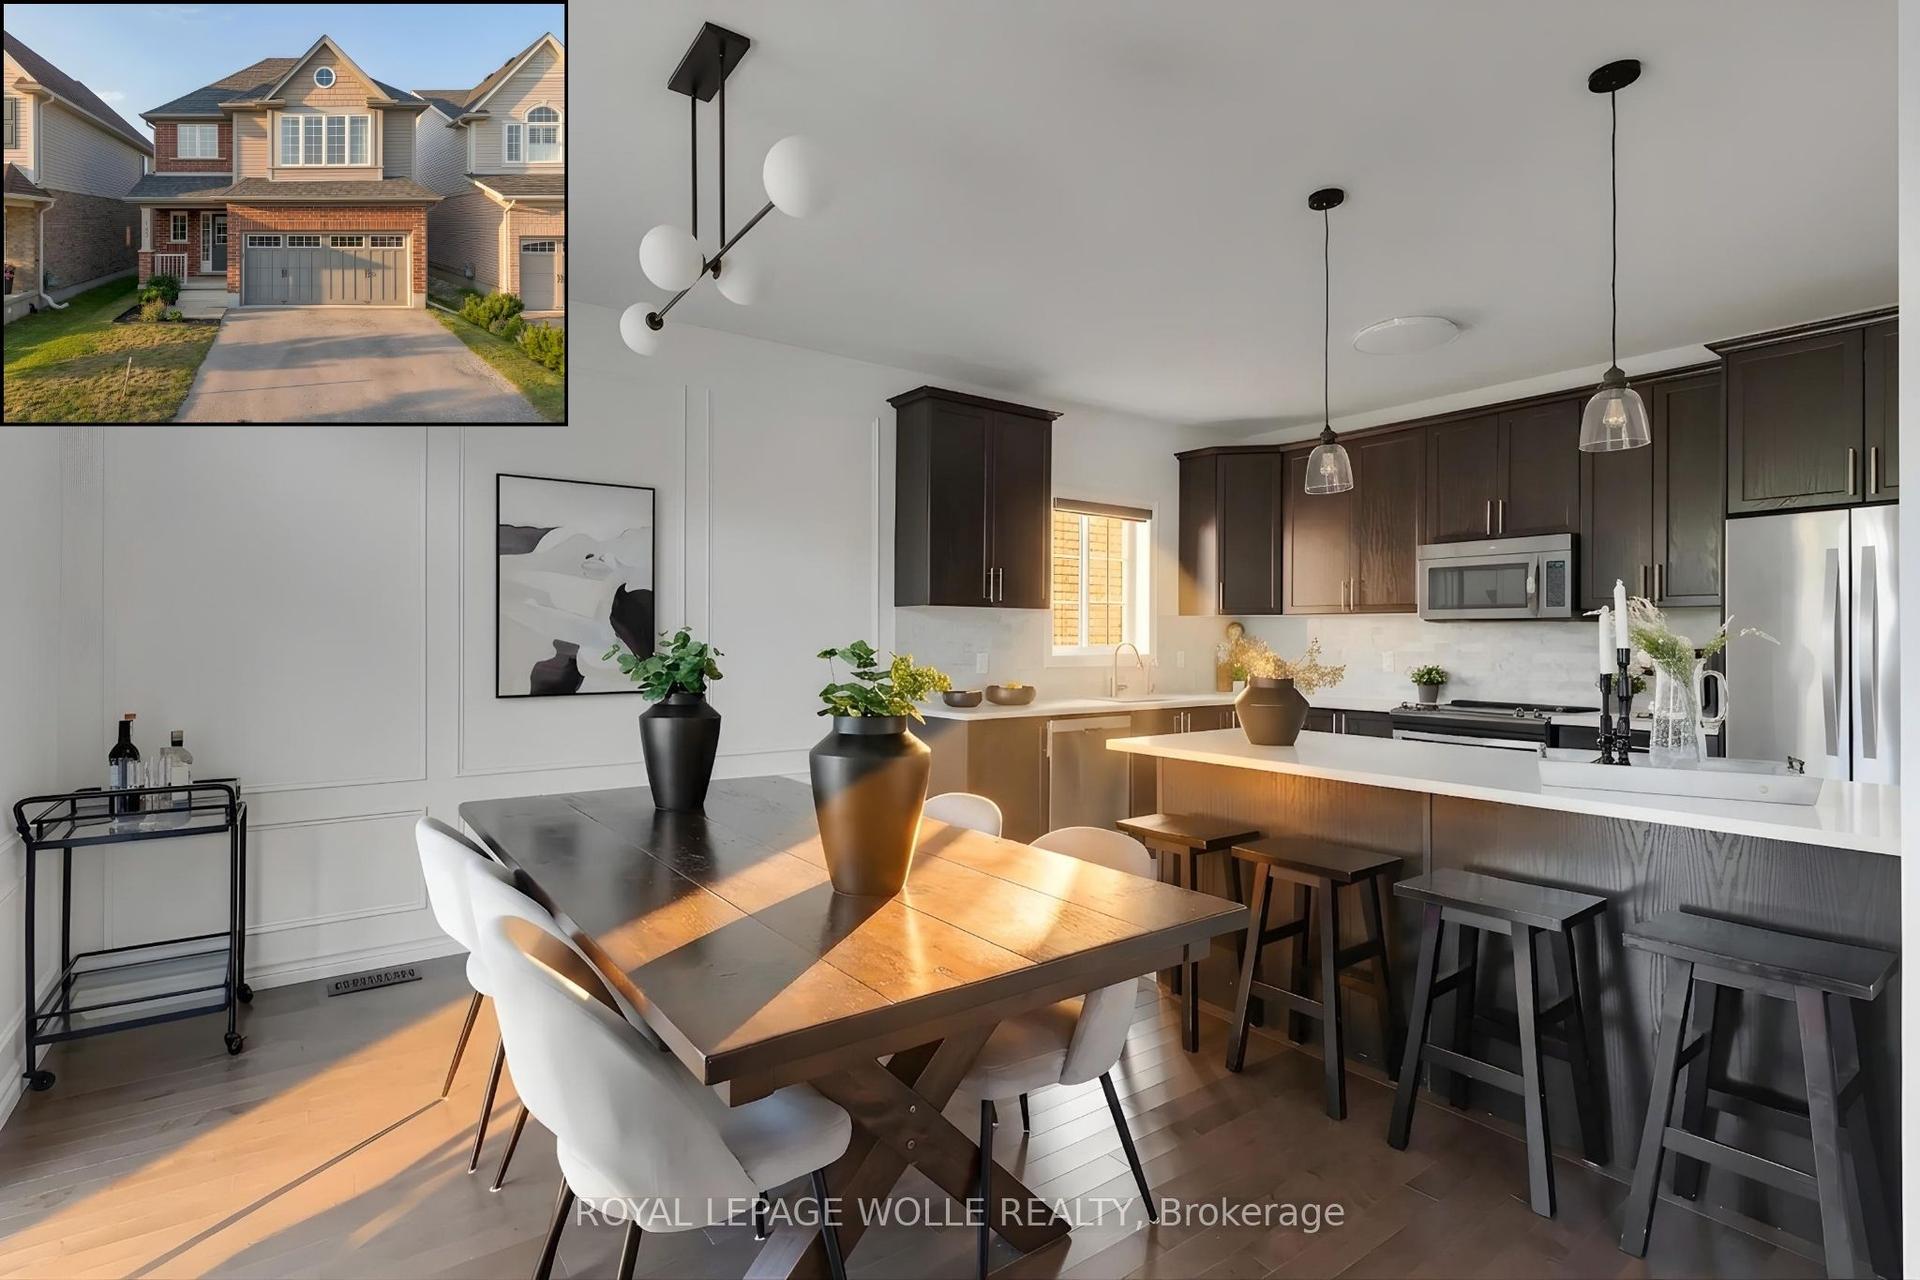
For Sale11 h ago
$899,997
Detached
est. $3,946/mo
143 Stillwater Street
Kitchener, ON
3 bd
3 ba
1,750
4
MLS# X13563354Royal Lepage Wolle Realty
WhatsApp Aman