For Lease
177 Whittington Drive
Meadowlands, Hamilton, ON
$4,600
4Bd
5Ba
3,250+sqft
4Parking
13.7 x 33.88 mlot
$1/sqft
DetachedMLS# X13531962Listed 2026-07-078 DOM
Heating
Water Heater
Cooling
Central Air
Basement
Unfinished
About this home
Beautiful 4 Bedrooms and 5 Washrooms Detached house in the heart of Ancaster. Built in 2022, Still under Tarion Warranty. 3,451 Square Foot home offers latest Open concept, High Ceiling, Pot lights all over the house, Separate Living, Dining, Family room and Breakfast area, Family size Kitchen with Granite Counter top, eat-in kitchen, Stainless Steel Appliances, Built-in Dishwasher, family room with gas fireplace. Upper level each of the four great sized bedrooms with its own en-suite bathroom and walk-in closet, spacious sitting/family room area on the second floor can be used as home office space. Huge size basement is waiting for your creation and modern design touch, minutes from Costco, top-rated schools, shopping centers, Banks, Restaurants, gas stations, walking trails and entertainment venues, Must See Property!! Occupancy anytime!
Fireplace
Rooms
Main Floor
| Living Room | 0.00 × 0.00 m | Hardwood Floor Pot Lights Open Concept |
| Dining Room | 0.00 × 0.00 m | Hardwood Floor Pot Lights Separate Room |
| Family Room | 0.00 × 0.00 m | Hardwood Floor Open Concept Pot Lights |
| Kitchen | 0.00 × 0.00 m | Ceramic Floor Granite Counters B/I Dishwasher |
| Breakfast | 0.00 × 0.00 m | Ceramic Floor Pot Lights W/O To Garden |
Upper
| Primary Bedroom | 0.00 × 0.00 m | Broadloom Walk-In Closet(s) 5 Pc Ensuite |
| Bedroom 2 | 0.00 × 0.00 m | Broadloom Pot Lights 3 Pc Ensuite |
| Bedroom 3 | 0.00 × 0.00 m | Broadloom Pot Lights 3 Pc Ensuite |
| Bedroom 4 | 0.00 × 0.00 m | Broadloom Window 3 Pc Ensuite |
| Family Room | 0.00 × 0.00 m | Broadloom Pot Lights Window |
Features
- Water Heater
- Unfinished
- Central Air
- 2-Storey
Financials
Estimated Rental Income
Entire property$4,000 – $6,500/mo
Rental yield1043.5% – 1695.7%
*Estimates based on comparable rentals in the area. Actual income may vary.
Market Data — Hamilton
Days on market8 days
Buyer's MarketSeller's Market
Based on active listings in Hamilton. Data updates daily.
Demographics — Hamilton
Population
569,353
Avg Household Income
$90,000
Age Distribution
0-19
20%
20-34
21%
35-49
19%
50-64
20%
65+
20%
Ownership65% own · 35% rent
EnglishFrenchArabicItalianTagalog
Other rentals like this
Similar rentals in Hamilton
Same property type, similar price, similar size — currently for rent.
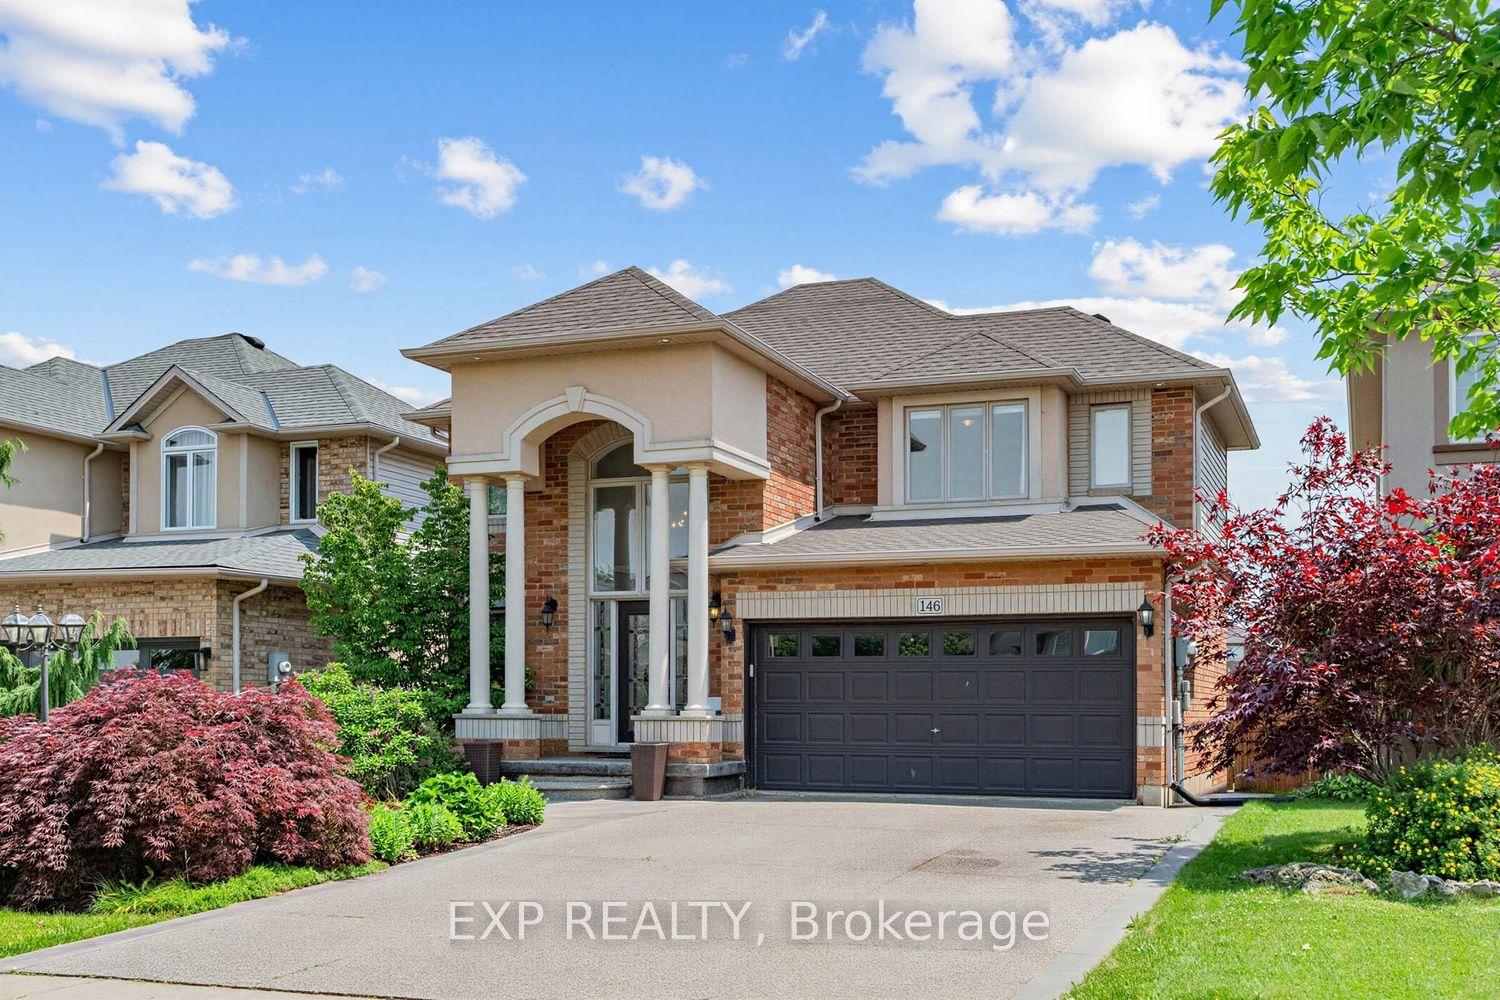
For Lease13 days ago
$4,700
Detached
146 Fair Street, Meadowlands
Hamilton, ON
3 bd
4 ba
2,250
4
MLS# X13512320Exp Realty
WhatsApp Aman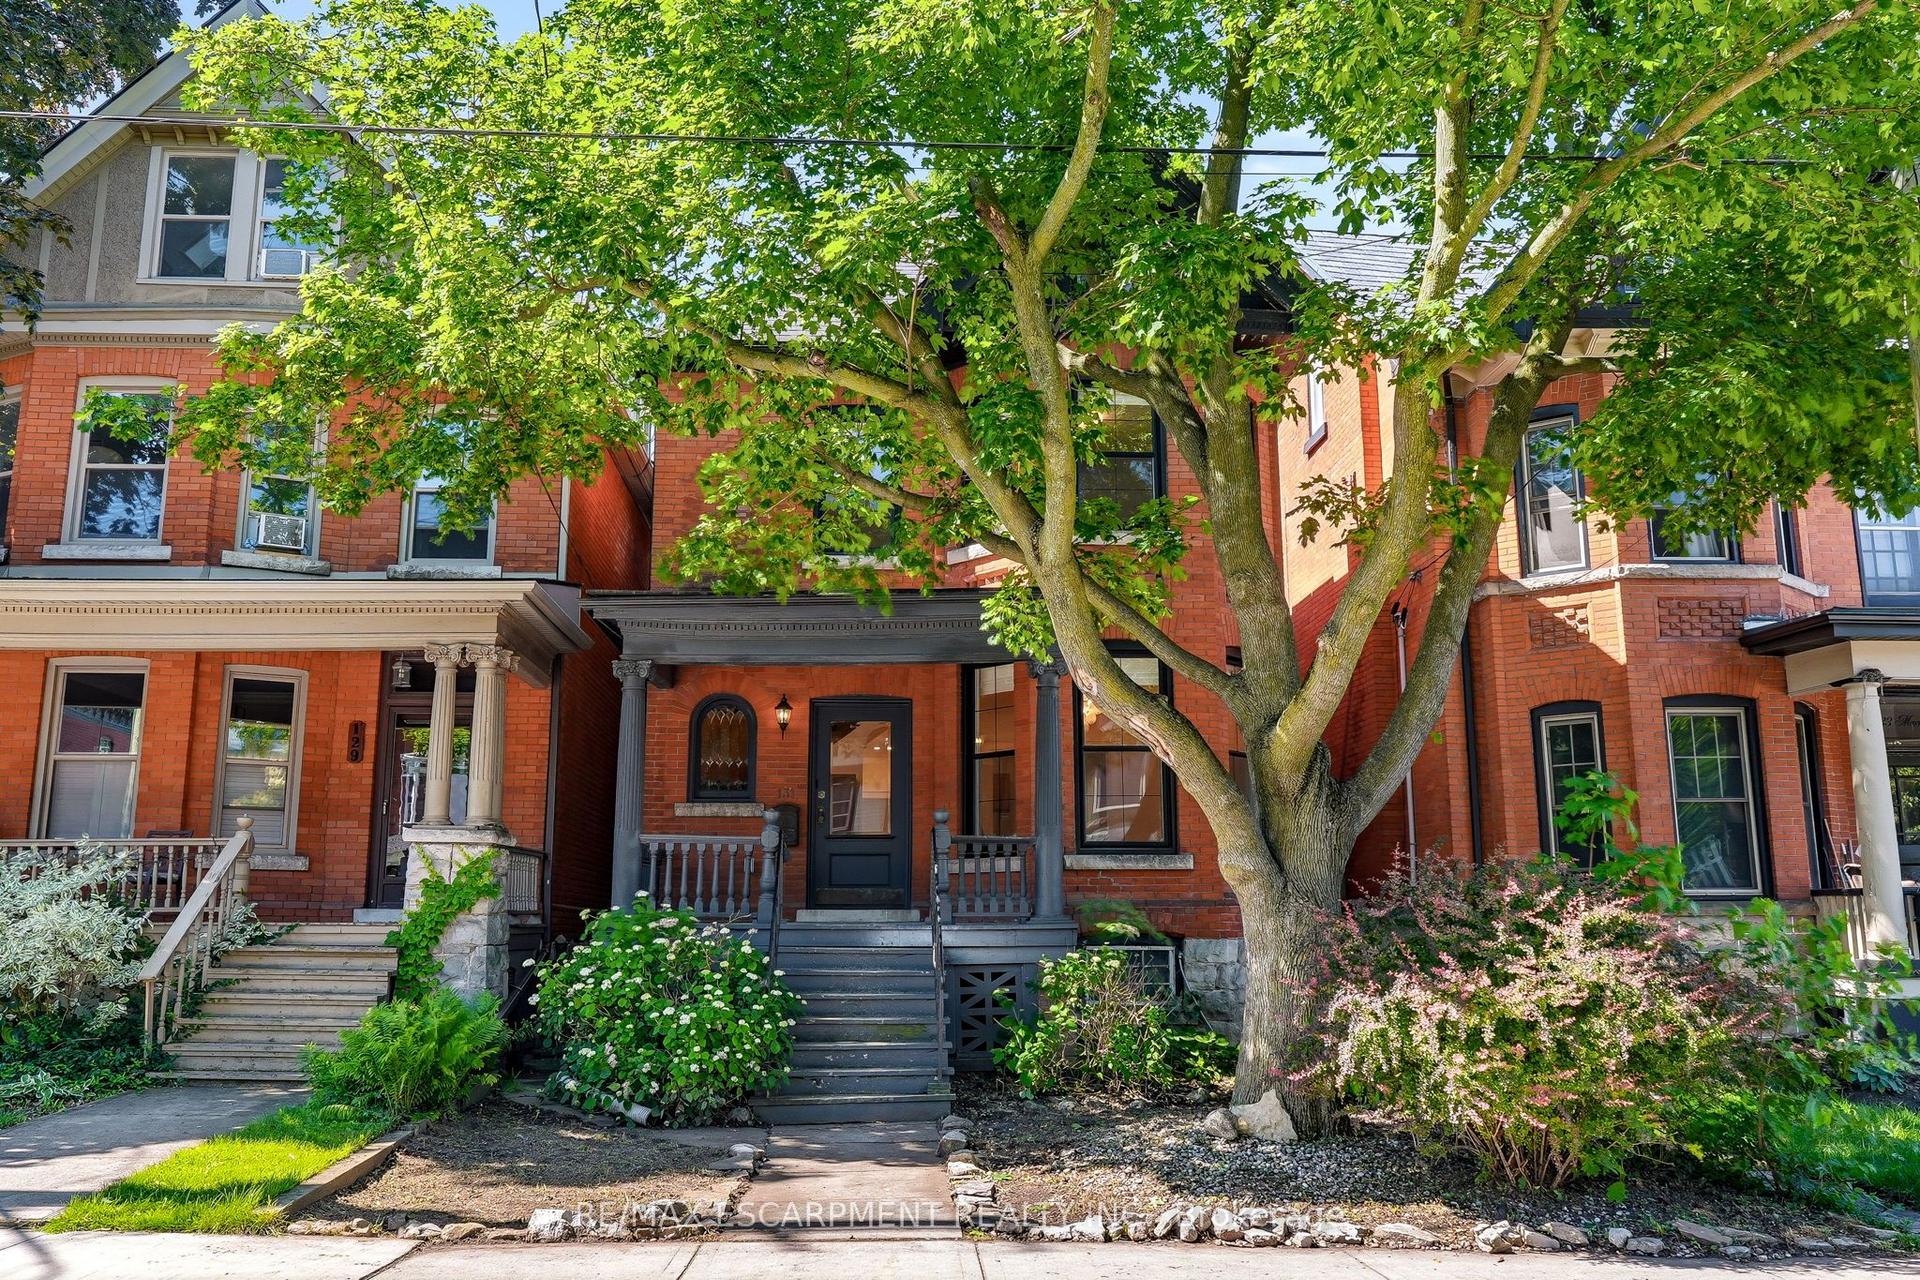
For Lease19 days ago
$3,900
Detached
131 Markland Street, Durand
Hamilton, ON
3 bd
3 ba
1,750
0
MLS# X13494398Re/Max Escarpment Realty Inc.
WhatsApp Aman
Getting around
How walkable, bikeable, and transit-friendly this neighbourhood is.
73
/ 100
Walk Score
Very Walkable
59
/ 100
Transit Score
Good Transit
69
/ 100
Bike Score
Bikeable
Scores are estimates based on neighbourhood data and are for informational purposes only.
MLS® data courtesy of the Toronto Regional Real Estate Board (TRREB).
The information provided herein must only be used by consumers that have a bona fide interest in the purchase, sale, or lease of real estate and may not be used for any commercial purpose or any other purpose. Listing information is deemed reliable but is not guaranteed accurate by the Toronto Regional Real Estate Board, the listing brokerage, or this website. The trademarks REALTOR®, REALTORS® and the REALTOR® logo are controlled by The Canadian Real Estate Association (CREA) and identify real estate professionals who are members of CREA. MLS®, Multiple Listing Service®, and the associated logos are owned by CREA. Not intended to solicit properties currently listed for sale or buyers under contract.