For Sale
917 Blossom Street
42 - City Northwest, Kingston, ON
$519,900
3Bd
3Ba
1,300+sqft
3Parking
24.93 x 128.31 ftlot
$400/sqft
TownhouseMLS# X13532282Listed 2026-07-0724 DOM
Heating
Water Heater
Cooling
Central Air
About this home
Welcome to this quality-built end unit townhome in highly desirable Woodhaven. Features include 9 ft ceilings, solid large vinyl windows that flood the home with natural light, double wall construction with double insulation between units, an attached oversized single car garage possessing an 8ft upgraded garage door with top windows, along with central air. Inside the main level you'll find hardwood flooring, with ceramic tile in the foyer, mudroom & 2pc powder room. A bright & airy great room connects to the kitchen fully equipped with stainless-steel appliances, a kitchen island with breakfast bar next to the dining area with a sliding glass door to the back deck & yard with lighting. The upper level is host to the primary bedroom with spacious walk-in closet & 4pc ensuite bath, as well as two more generously sized bedrooms, one with its own walk-in closet, finished off with another 4pc bath. The unspoiled basement with rough-in for a 3pc bath awaits your finishing touches. This attractive property is just a short walk to playgrounds, & a short drive to all your desired amenities.
GarageHardwood
Rooms
Main Floor
| Living Room | 5.56 × 3.35 m | |
| Kitchen | 2.97 × 2.84 m | |
| Dining Room | 2.92 × 2.44 m | |
| Bathroom | 0.00 × 0.00 m | 2 Pc Bath |
Second Floor
| Primary Bedroom | 4.32 × 3.58 m | |
| Bathroom | 0.00 × 0.00 m | 4 Pc Ensuite |
| Bedroom | 3.43 × 2.95 m | |
| Bedroom | 3.43 × 2.95 m | |
| Bedroom | 3.43 × 2.74 m | |
| Bathroom | 0.00 × 0.00 m | 4 Pc Bath |
Features
- Rough-In Bath
- Water Heater
- Deck
- Porch
- Full
- Development Potential
- Central Air
- 2-Storey
Financials
Annual Taxes
$4,343.87
Estimated Rental Income
Entire property$3,200 – $4,800/mo
Rental yield7.4% – 11.1%
*Estimates based on comparable rentals in the area. Actual income may vary.
Market Data — Kingston
Days on market24 days
Buyer's MarketSeller's Market
Based on active listings in Kingston. Data updates daily.
Our estimate for this home
Estimated range
$618K – $719K
Mid-point $668K · ~$514/sqft
How this listing compares
$618KList · $520K$719K
High confidence·Based on 2636 gta-wide comparables
Estimated range is generated automatically from active comparables and is for informational purposes only. Not an appraisal — contact Aman for a full comparative market analysis that factors in condition, renovations, and positioning.
Getting around
How walkable, bikeable, and transit-friendly this neighbourhood is.
59
/ 100
Walk Score
Somewhat Walkable
50
/ 100
Transit Score
Good Transit
45
/ 100
Bike Score
Somewhat Bikeable
Scores are estimates based on neighbourhood data and are for informational purposes only.
MLS® data courtesy of the Toronto Regional Real Estate Board (TRREB).
The information provided herein must only be used by consumers that have a bona fide interest in the purchase, sale, or lease of real estate and may not be used for any commercial purpose or any other purpose. Listing information is deemed reliable but is not guaranteed accurate by the Toronto Regional Real Estate Board, the listing brokerage, or this website. The trademarks REALTOR®, REALTORS® and the REALTOR® logo are controlled by The Canadian Real Estate Association (CREA) and identify real estate professionals who are members of CREA. MLS®, Multiple Listing Service®, and the associated logos are owned by CREA. Not intended to solicit properties currently listed for sale or buyers under contract.
You may also like
More homes in Kingston
Hand-picked listings with a similar price range and style.
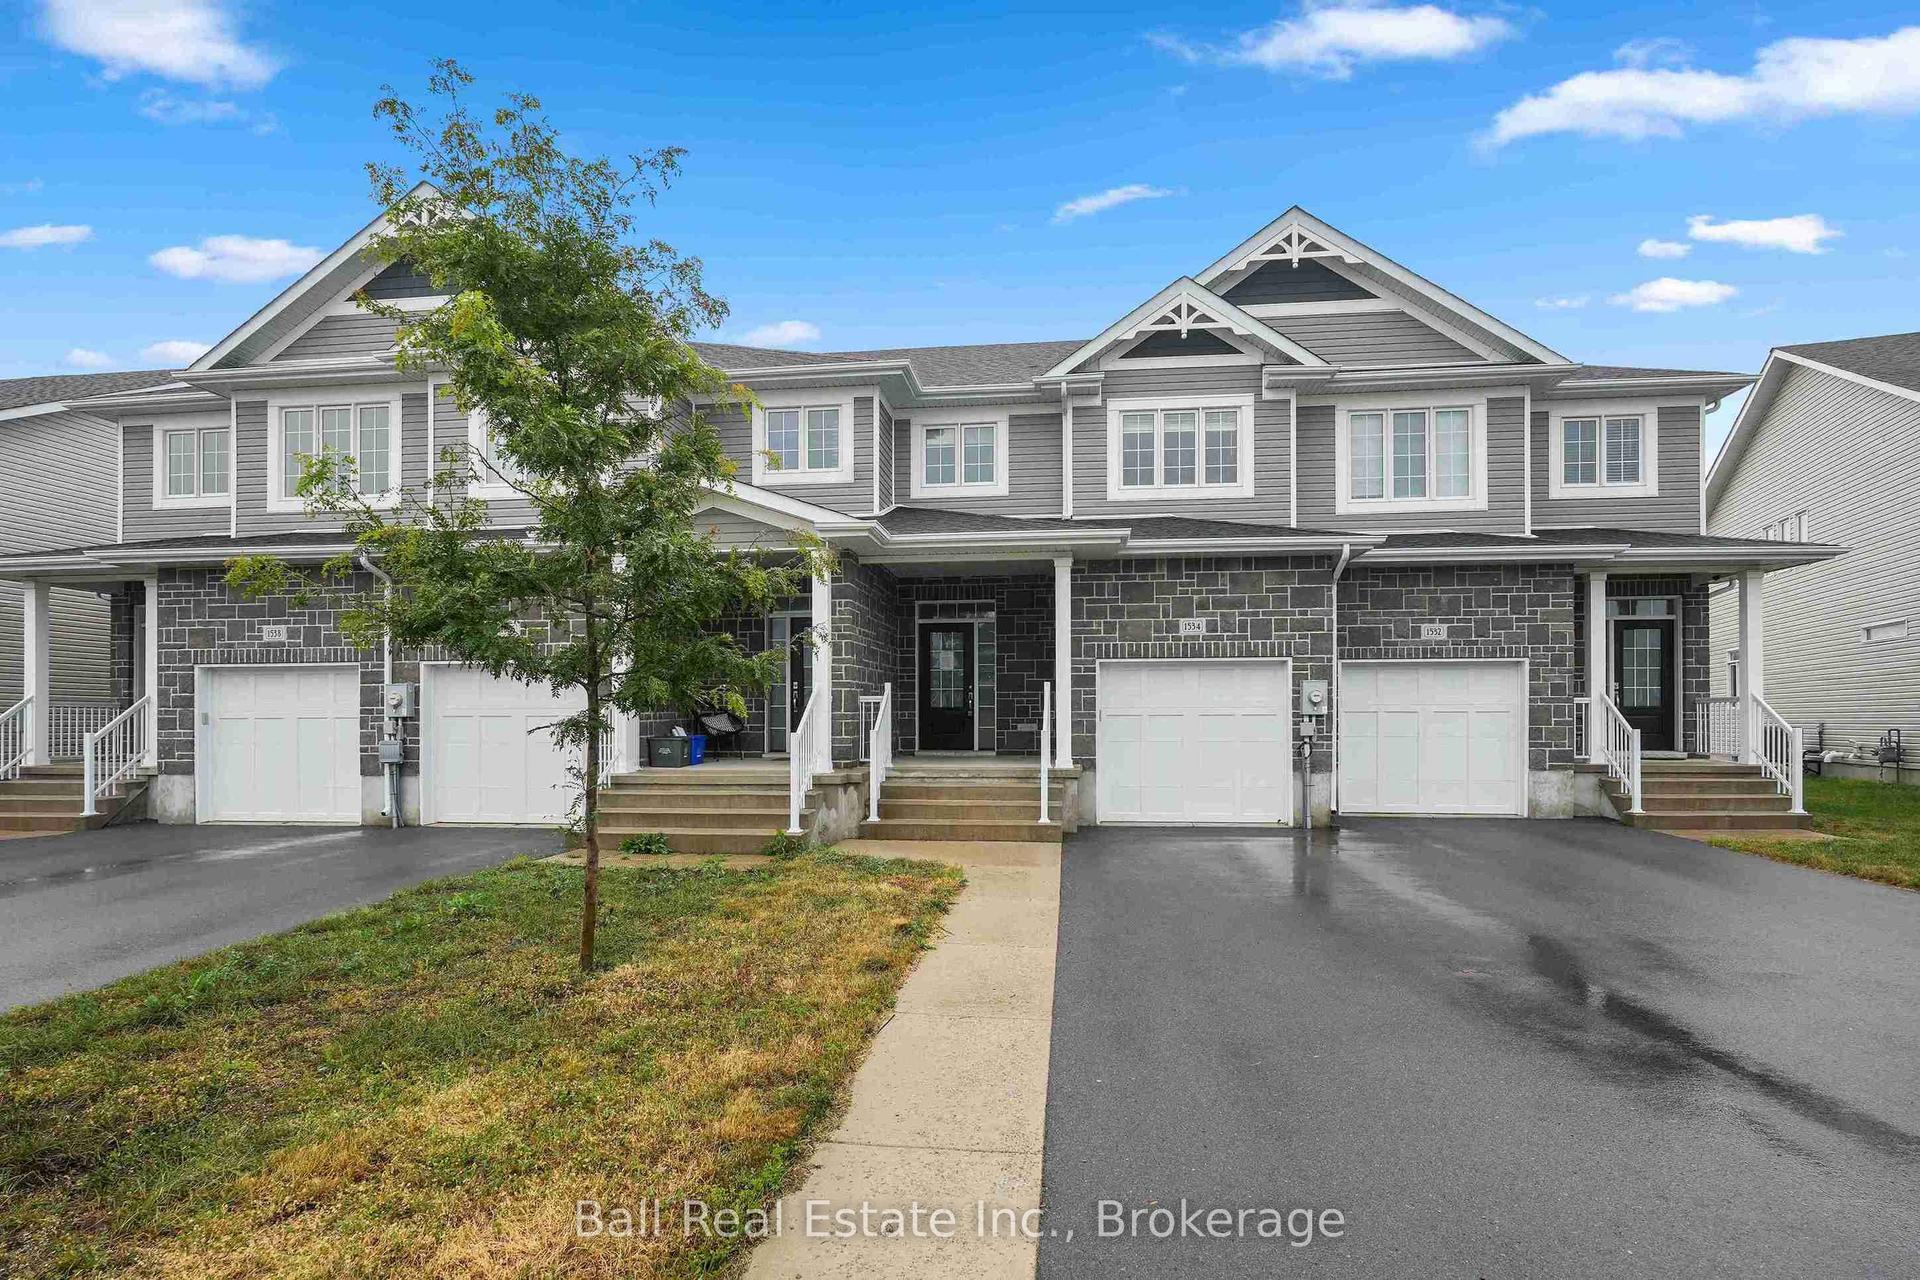
For Sale4 h ago
$554,900
Townhouse
est. $2,433/mo
1534 Davenport Crescent, 42 - City Northwest
Kingston, ON
3 bd
3 ba
1,750
2
MLS# X13624442Ball Real Estate Inc.
WhatsApp Aman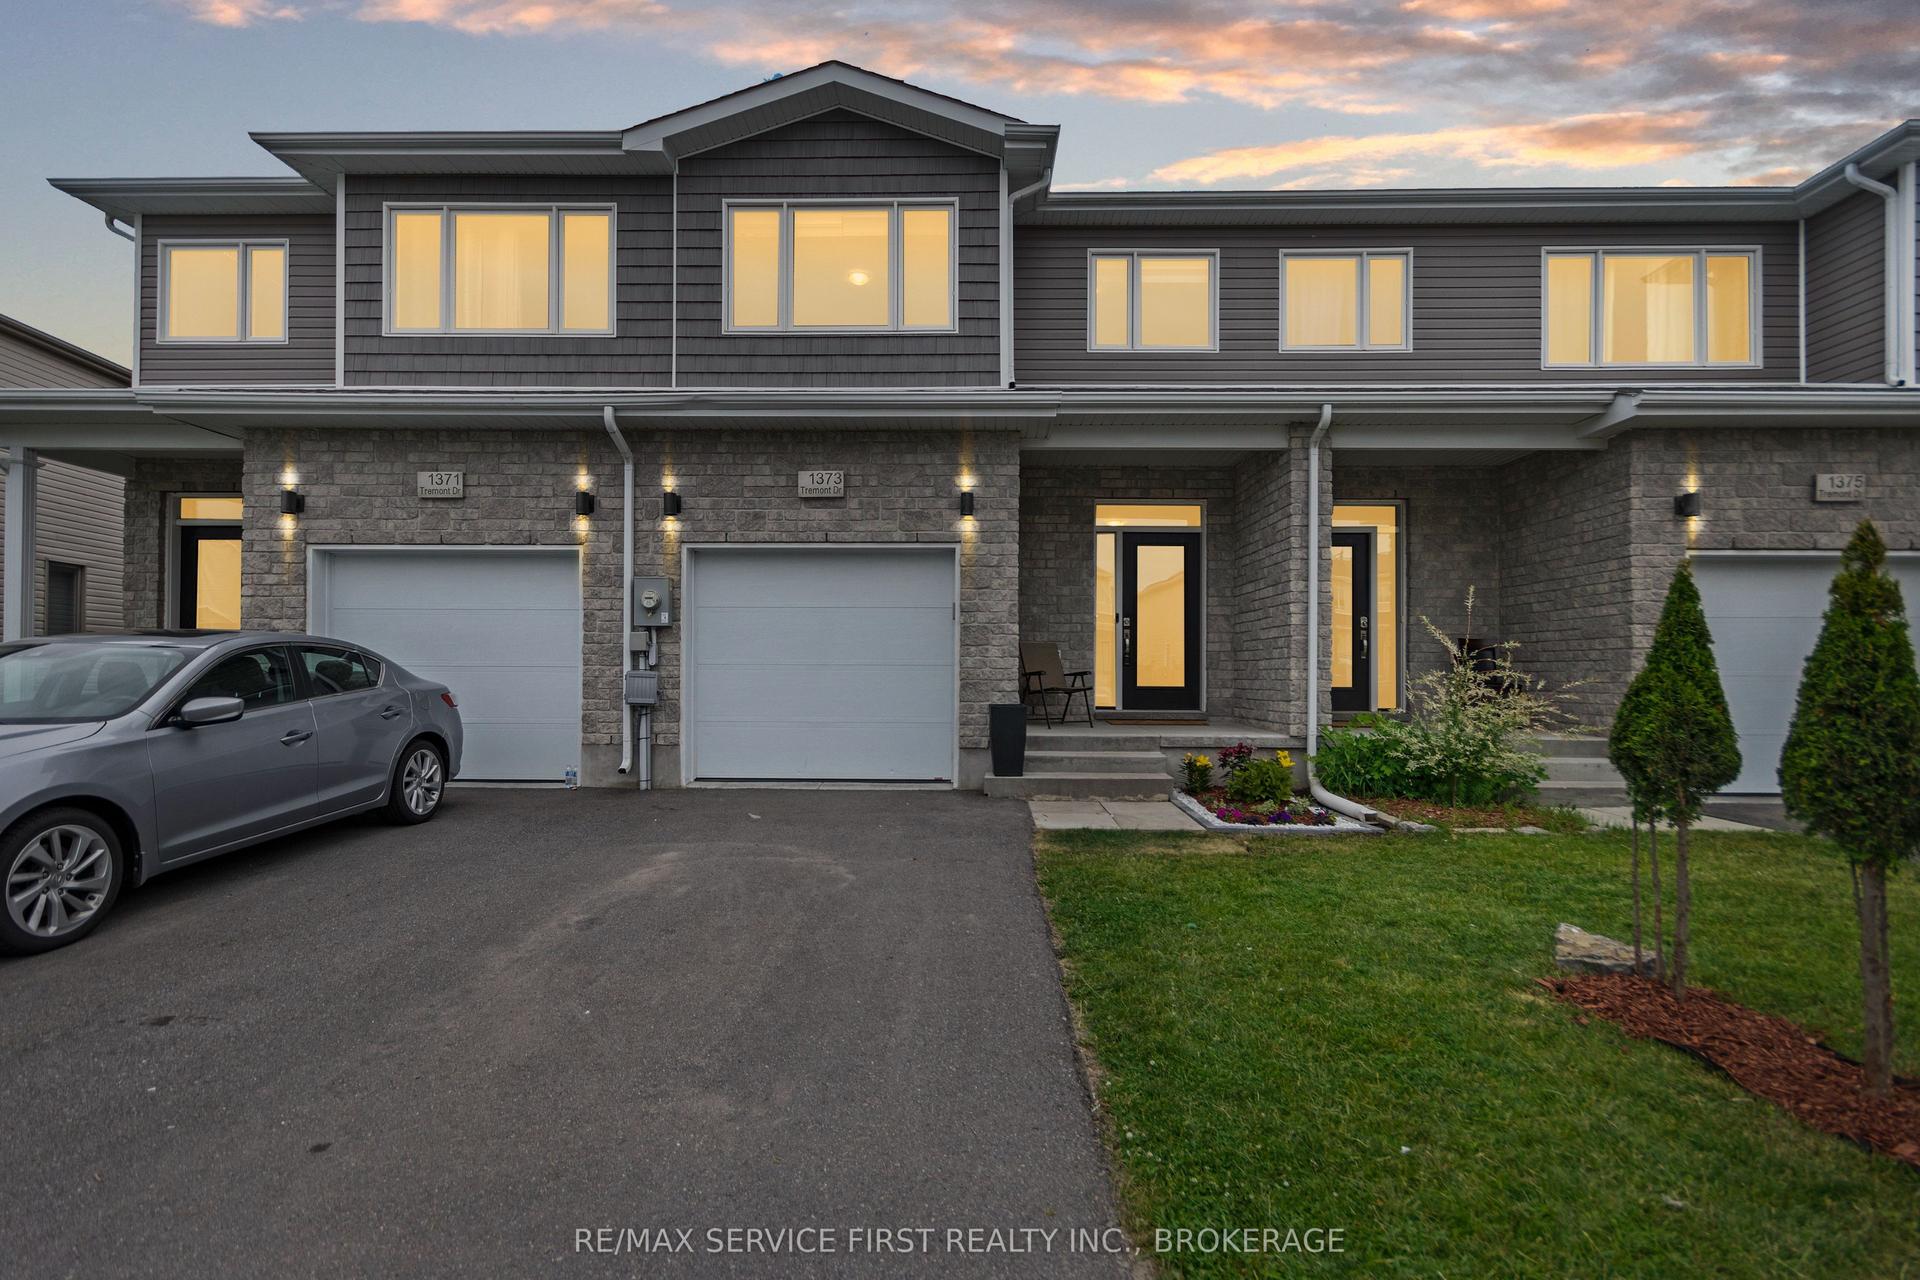
For Sale25 days ago
$499,900
Townhouse
est. $2,192/mo
1373 Tremont Drive, 42 - City Northwest
Kingston, ON
3 bd
3 ba
1,300
3
MLS# X13525532Re/Max Service First Realty Inc.,…
WhatsApp Aman