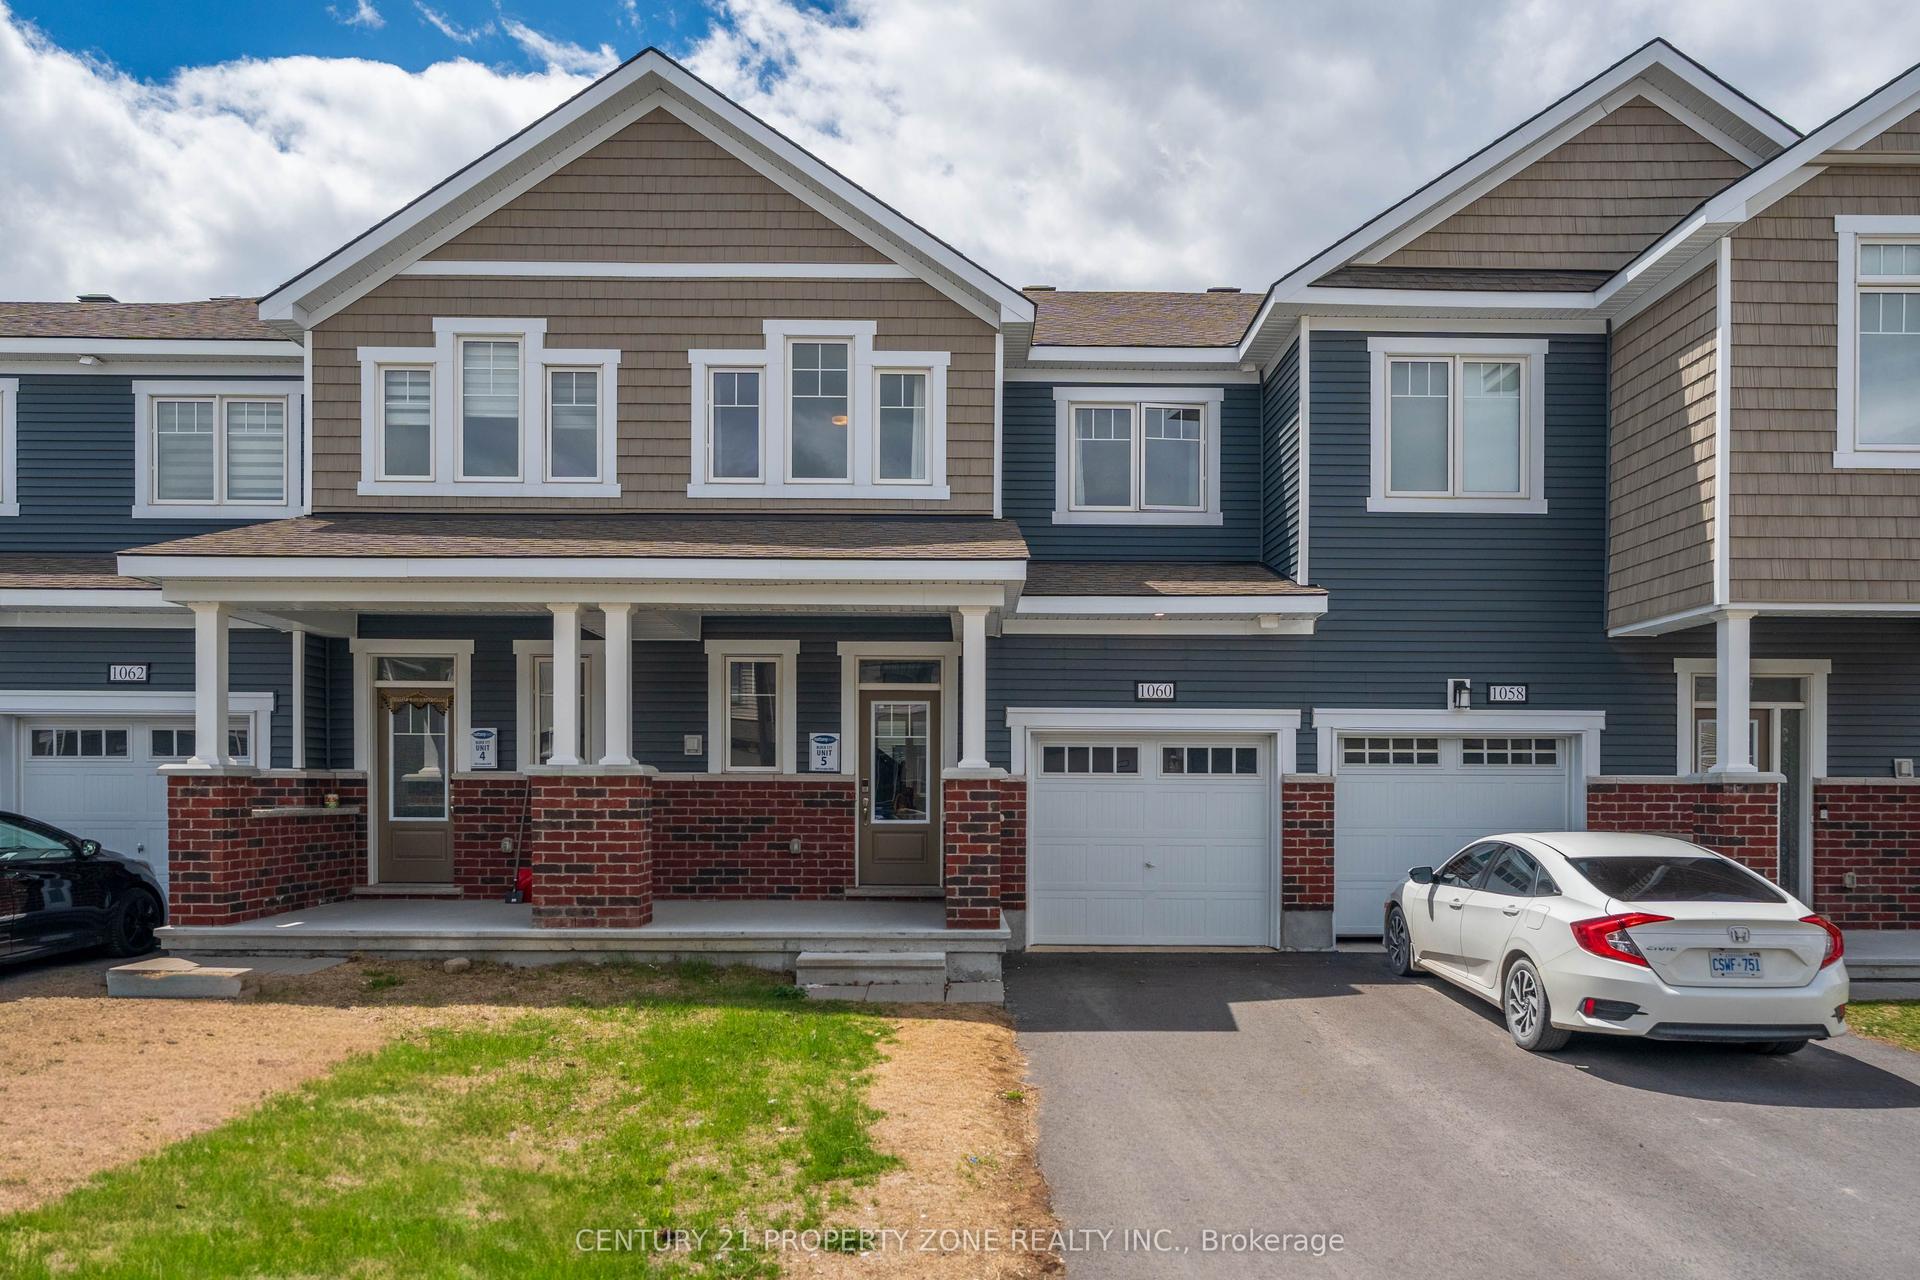
For Sale
155 YEARLING Circle
8209 - Goulbourn Twp From Franktown Rd/South To Rideau, Stittsville - Munster - Richmond, ON
$599,999
3Bd
3Ba
1,750+sqft
3Parking
43.98 x 82.57 ftlot
$343/sqft
TownhouseMLS# X13532310Listed 2026-07-0715 DOM
Heating
On Demand Water Heater
Cooling
Central Air
Basement
Finished
About this home
Welcome to the stunning Mattamy Oak End townhome, offering 2,117 sq. ft. of thoughtfully designed living space in the desirable Richmond Meadows community. This brand-new home seamlessly blends modern style, comfort, and functionality. The bright, open-concept main level is ideal for both everyday living and entertaining. A welcoming foyer features a convenient powder room, front closet, and direct interior access from the garage. The beautifully appointed kitchen offers ample cabinetry, a breakfast bar, and a spacious eat-in area overlooking the backyard. The adjoining dining and living rooms provide an inviting space for family gatherings and entertaining. Upstairs, the generous primary suite features a walk-in closet and a private ensuite. Two additional well-sized bedrooms, a full bathroom, and a convenient second-floor laundry room complete the upper level. The fully finished lower level adds valuable living space, perfect for a recreation room, home office, fitness area, or children's playroom.
Garage
Rooms
Main Floor
| Dining Room | 3.30 × 3.12 m | |
| Great Room | 3.60 × 4.34 m | |
| Dining Room | 2.59 × 3.04 m | |
| Kitchen | 2.59 × 3.65 m |
Second Floor
| Primary Bedroom | 4.49 × 3.88 m | |
| Bedroom | 3.30 × 3.88 m | |
| Bedroom | 2.94 × 4.97 m |
Basement
| Recreation | 3.45 × 7.51 m |
Features
- Auto Garage Door Remote
- ERV/HRV
- On Demand Water Heater
- Storage
- Water Treatment
- Full
- Finished
- Central Air
- 2-Storey
Financials
Annual Taxes
$4,050
Estimated Rental Income
Entire property$3,200 – $4,800/mo
Basement apartment$1,800 – $2,500/mo
Rental yield6.4% – 9.6%
*Estimates based on comparable rentals in the area. Actual income may vary.
Market Data — Stittsville - Munster - Richmond
Days on market15 days
Buyer's MarketSeller's Market
Based on active listings in Stittsville - Munster - Richmond. Data updates daily.
Our estimate for this home
Estimated range
$832K – $967K
Mid-point $900K · ~$514/sqft
How this listing compares
$832KList · $600K$967K
High confidence·Based on 2701 gta-wide comparables
Estimated range is generated automatically from active comparables and is for informational purposes only. Not an appraisal — contact Aman for a full comparative market analysis that factors in condition, renovations, and positioning.
Getting around
How walkable, bikeable, and transit-friendly this neighbourhood is.
59
/ 100
Walk Score
Somewhat Walkable
50
/ 100
Transit Score
Good Transit
55
/ 100
Bike Score
Bikeable
Scores are estimates based on neighbourhood data and are for informational purposes only.
MLS® data courtesy of the Toronto Regional Real Estate Board (TRREB).
The information provided herein must only be used by consumers that have a bona fide interest in the purchase, sale, or lease of real estate and may not be used for any commercial purpose or any other purpose. Listing information is deemed reliable but is not guaranteed accurate by the Toronto Regional Real Estate Board, the listing brokerage, or this website. The trademarks REALTOR®, REALTORS® and the REALTOR® logo are controlled by The Canadian Real Estate Association (CREA) and identify real estate professionals who are members of CREA. MLS®, Multiple Listing Service®, and the associated logos are owned by CREA. Not intended to solicit properties currently listed for sale or buyers under contract.
You may also like
More homes in Stittsville - Munster - Richmond
Hand-picked listings with a similar price range and style.
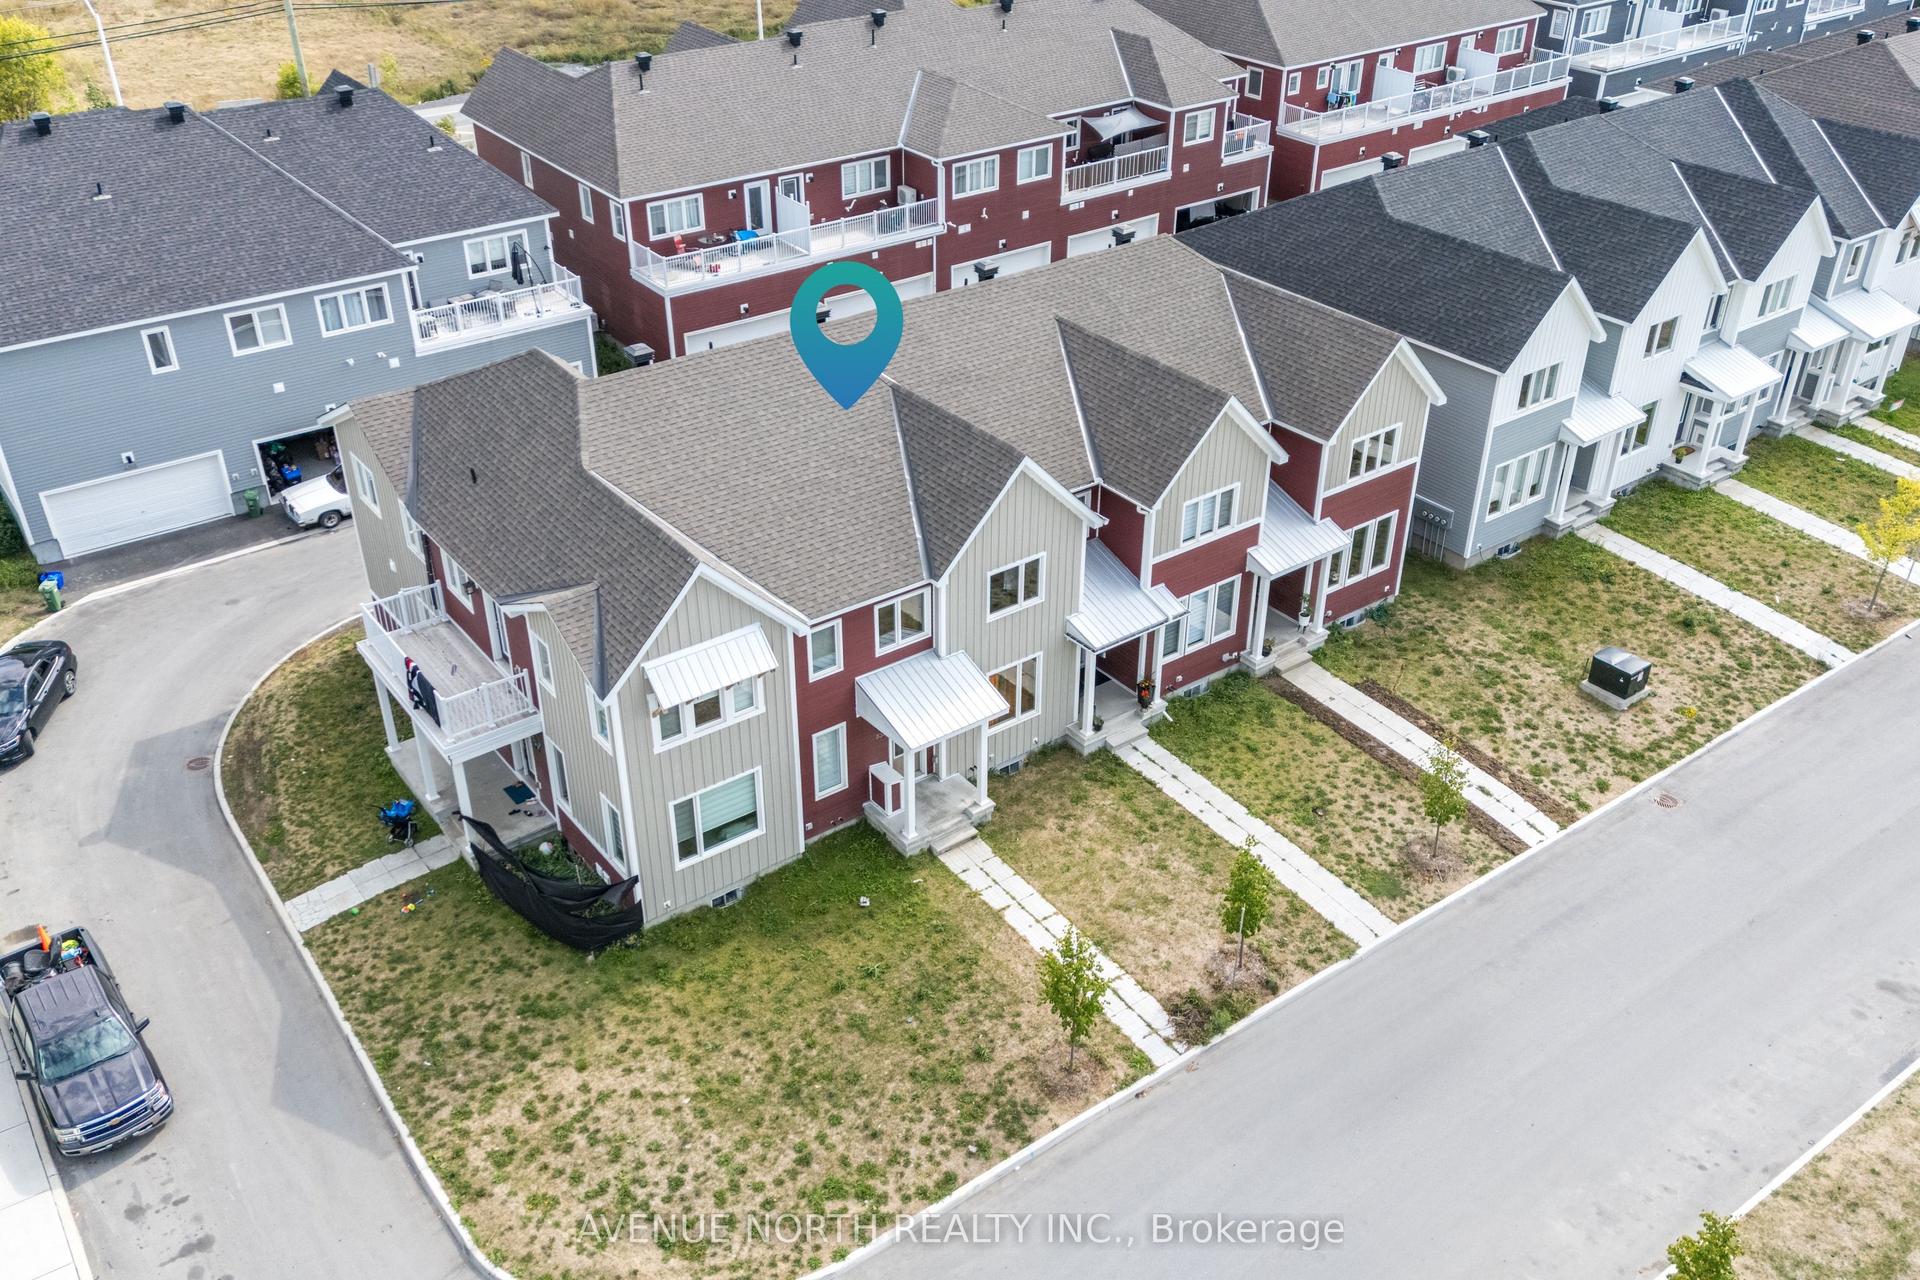
For Sale8 h ago
$559,000
Townhouse
est. $2,451/mo
834 Bascule Place, 8208 - Btwn Franktown Rd. & Fallowfield Rd.
Stittsville - Munster - Richmond, ON
3 bd
3 ba
1,300
2
MLS# X13594568Avenue North Realty Inc.
WhatsApp Aman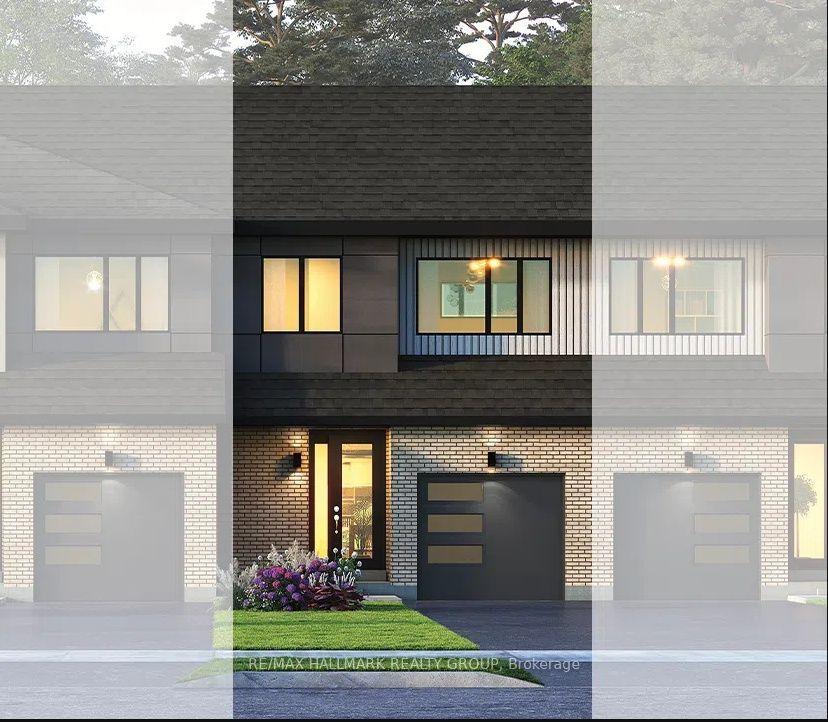
For Sale8 h ago
$595,566
Townhouse
est. $2,611/mo
572 Roundhouse Crescent, 8203 - Stittsville (South)
Stittsville - Munster - Richmond, ON
3 bd
3 ba
1,750
2
MLS# X13594162Re/Max Hallmark Realty Group
WhatsApp Aman