For Lease
2070 Meadowgate Boulevard 37 #37
South U, London South, ON
$2,650
3Bd
3Ba
1,700+sqft
4Parking
$2/sqft
Condo TownMLS# X13532476Listed 2026-07-0714 DOM
Cooling
Central Air
About this home
Welcome to this spacious and modern 3-storey townhome located in the family-friendly Summerside community of South London. Offering 3 bedrooms, 2.5 bathrooms, and parking for 4 vehicles (2 in garage and 2 more on the driveway), this home provides the space and functionality you are looking for. The main entry level features a versatile bonus room that can be used as a home office, den, playroom, or additional family room, making it ideal for professionals working from home or growing families. The bright and open-concept 2nd level showcases a generous living room, dining area, and well-appointed kitchen. A convenient pantry/laundry room is located just off the kitchen for added storage and practicality. Step outside to the large balcony overlooking the front of the home, an ideal spot to enjoy your morning coffee or unwind at the end of the day. The 3rd level offers a spacious Primary bedroom complete with a walk-in closet and private 4-piece ensuite bath. Two additional well-sized bedrooms and another 4-pc bathroom provide comfortable accommodations for family members. This lovely townhome is situated in one of South London's most sought-after neighborhoods, close to parks, schools, shopping, restaurants, and major amenities. The pictures were taken when the unit was vacant before the current tenant moved in. Available for lease September 1st. Rent is $2,650 per month plus utilities. Minimum 24 hours' notice required for all showings.
Garage
Rooms
Main Floor
| Other | 2.74 × 3.96 m |
Second Floor
| Kitchen | 2.44 × 4.27 m | |
| Dining Room | 3.35 × 4.82 m | |
| Living Room | 4.01 × 4.82 m |
Third Floor
| Primary Bedroom | 3.85 × 3.96 m | Walk-In Closet(s) Ensuite Bath |
| Bedroom 2 | 2.87 × 3.81 m | |
| Bedroom 3 | 2.89 × 3.50 m |
Features
- Auto Garage Door Remote
- Storage
- None
- Central Air
- 3-Storey
Financials
Estimated Rental Income
Entire property$3,200 – $4,200/mo
Rental yield1449.1% – 1901.9%
*Estimates based on comparable rentals in the area. Actual income may vary.
Market Data — London South
Days on market14 days
Buyer's MarketSeller's Market
Based on active listings in London South. Data updates daily.
Other rentals like this
Similar rentals in London South
Same property type, similar price, similar size — currently for rent.
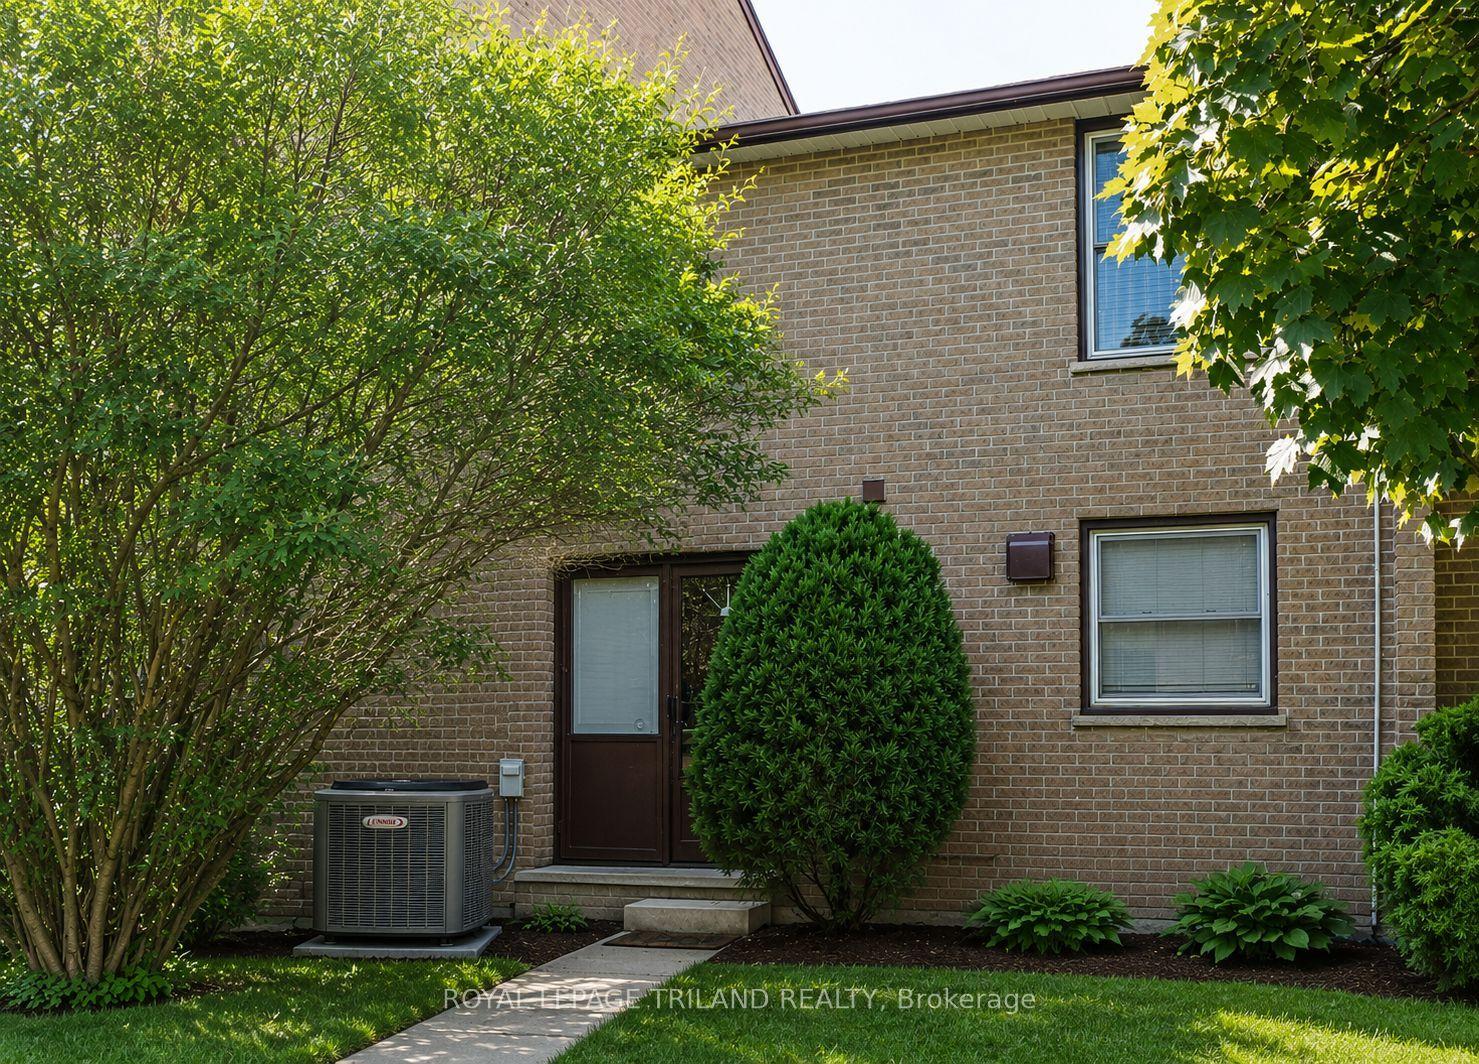
For Lease2 days ago
$2,400
Condo Town
624 Wonderland Road, South N
London South, ON
3 bd
2 ba
1,100
1
MLS# X13583232Royal Lepage Triland Realty
WhatsApp Aman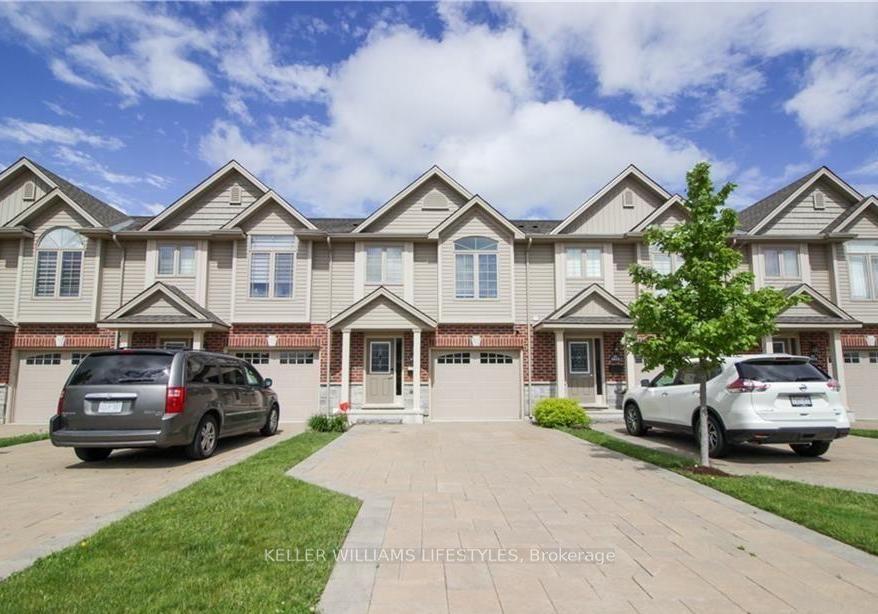
For Lease2 days ago
$2,800
Condo Town
3415 Castle Rock Place 14 #14, South W
London South, ON
3 bd
3 ba
1,500
4
MLS# X13582766Keller Williams Lifestyles
WhatsApp Aman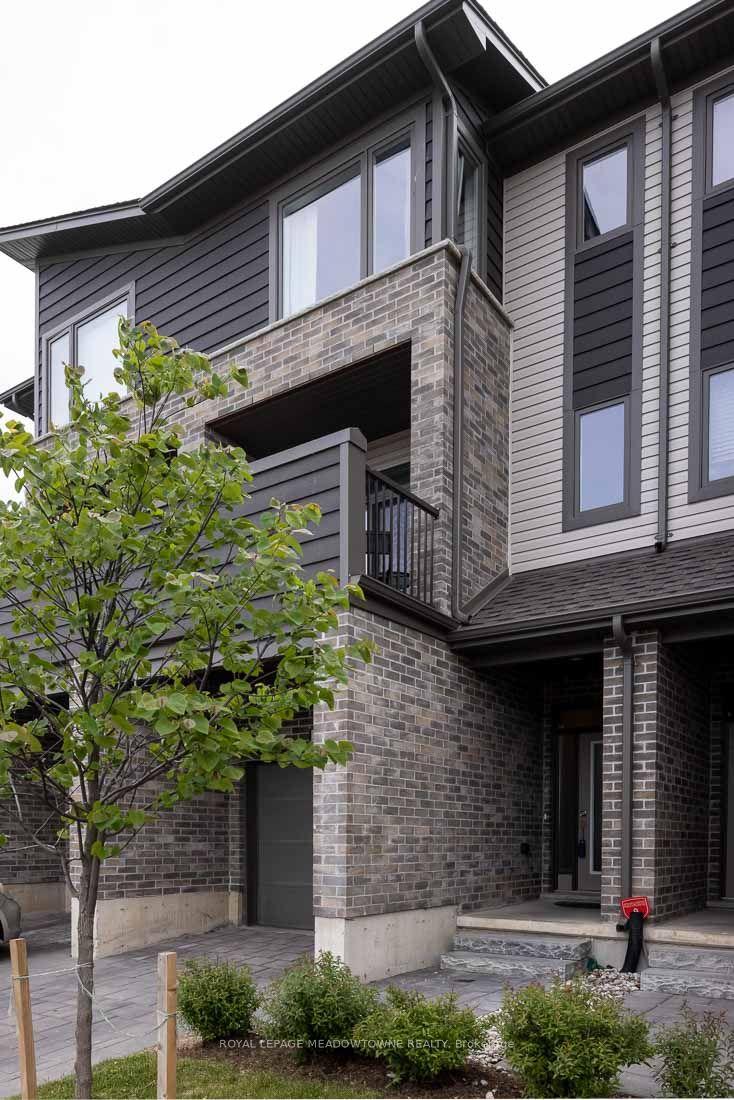
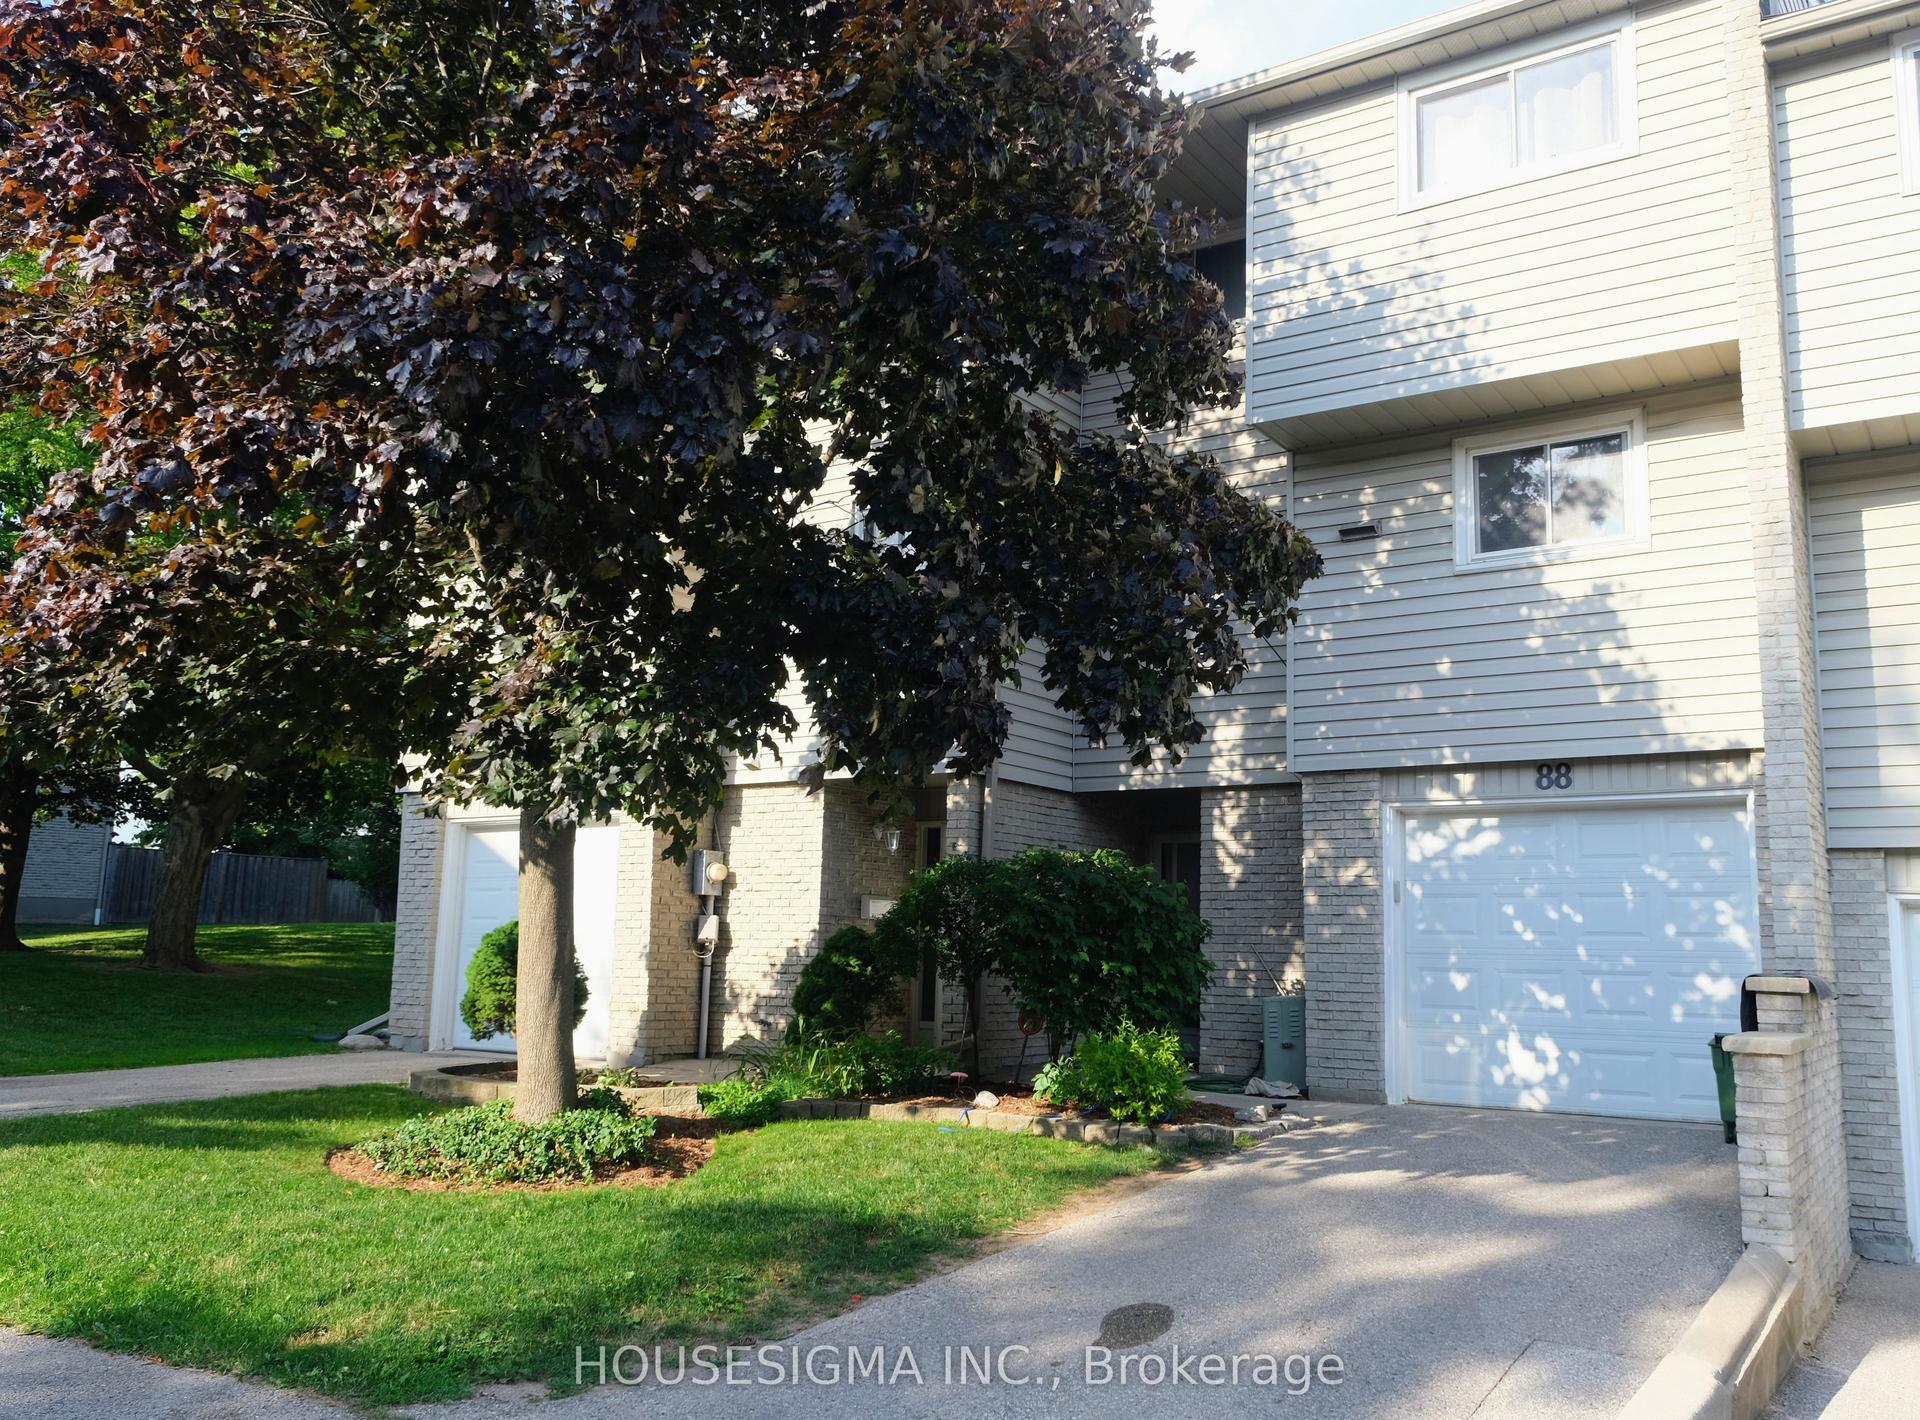
Getting around
How walkable, bikeable, and transit-friendly this neighbourhood is.
71
/ 100
Walk Score
Very Walkable
60
/ 100
Transit Score
Good Transit
42
/ 100
Bike Score
Somewhat Bikeable
Scores are estimates based on neighbourhood data and are for informational purposes only.
MLS® data courtesy of the Toronto Regional Real Estate Board (TRREB).
The information provided herein must only be used by consumers that have a bona fide interest in the purchase, sale, or lease of real estate and may not be used for any commercial purpose or any other purpose. Listing information is deemed reliable but is not guaranteed accurate by the Toronto Regional Real Estate Board, the listing brokerage, or this website. The trademarks REALTOR®, REALTORS® and the REALTOR® logo are controlled by The Canadian Real Estate Association (CREA) and identify real estate professionals who are members of CREA. MLS®, Multiple Listing Service®, and the associated logos are owned by CREA. Not intended to solicit properties currently listed for sale or buyers under contract.