For Sale
1045 Tower Crescent
Morrison, Gravenhurst, ON
$1,299,000
3+2Bd
3Ba
2,750+sqft
15Parking
156.16 x 479.89 ftlot
$472/sqft
DetachedMLS# X13532662Listed 2026-07-0731 DOM
Cooling
Central Vacuum
Basement
Finished
On the market for 31 days — longer than average. The seller may be open to negotiation.
About this home
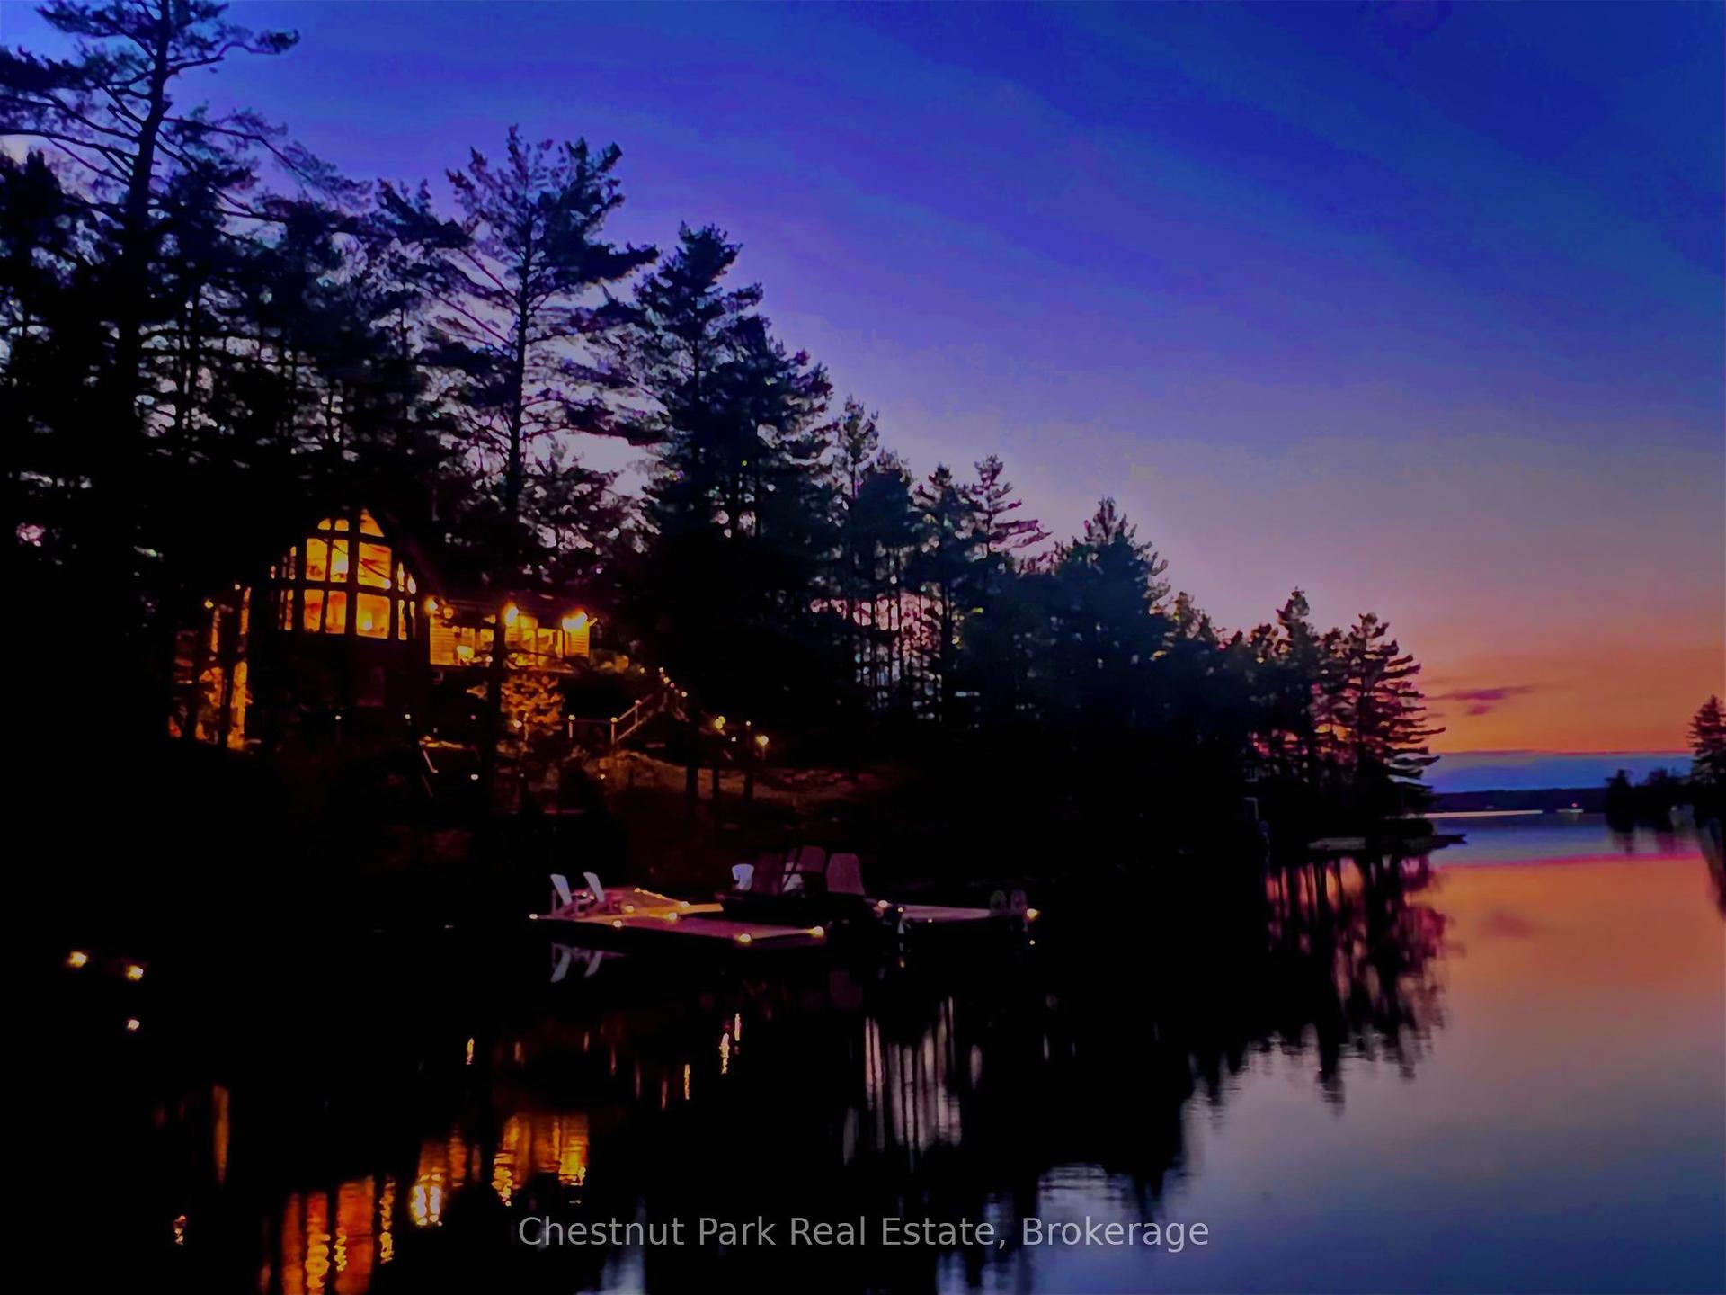
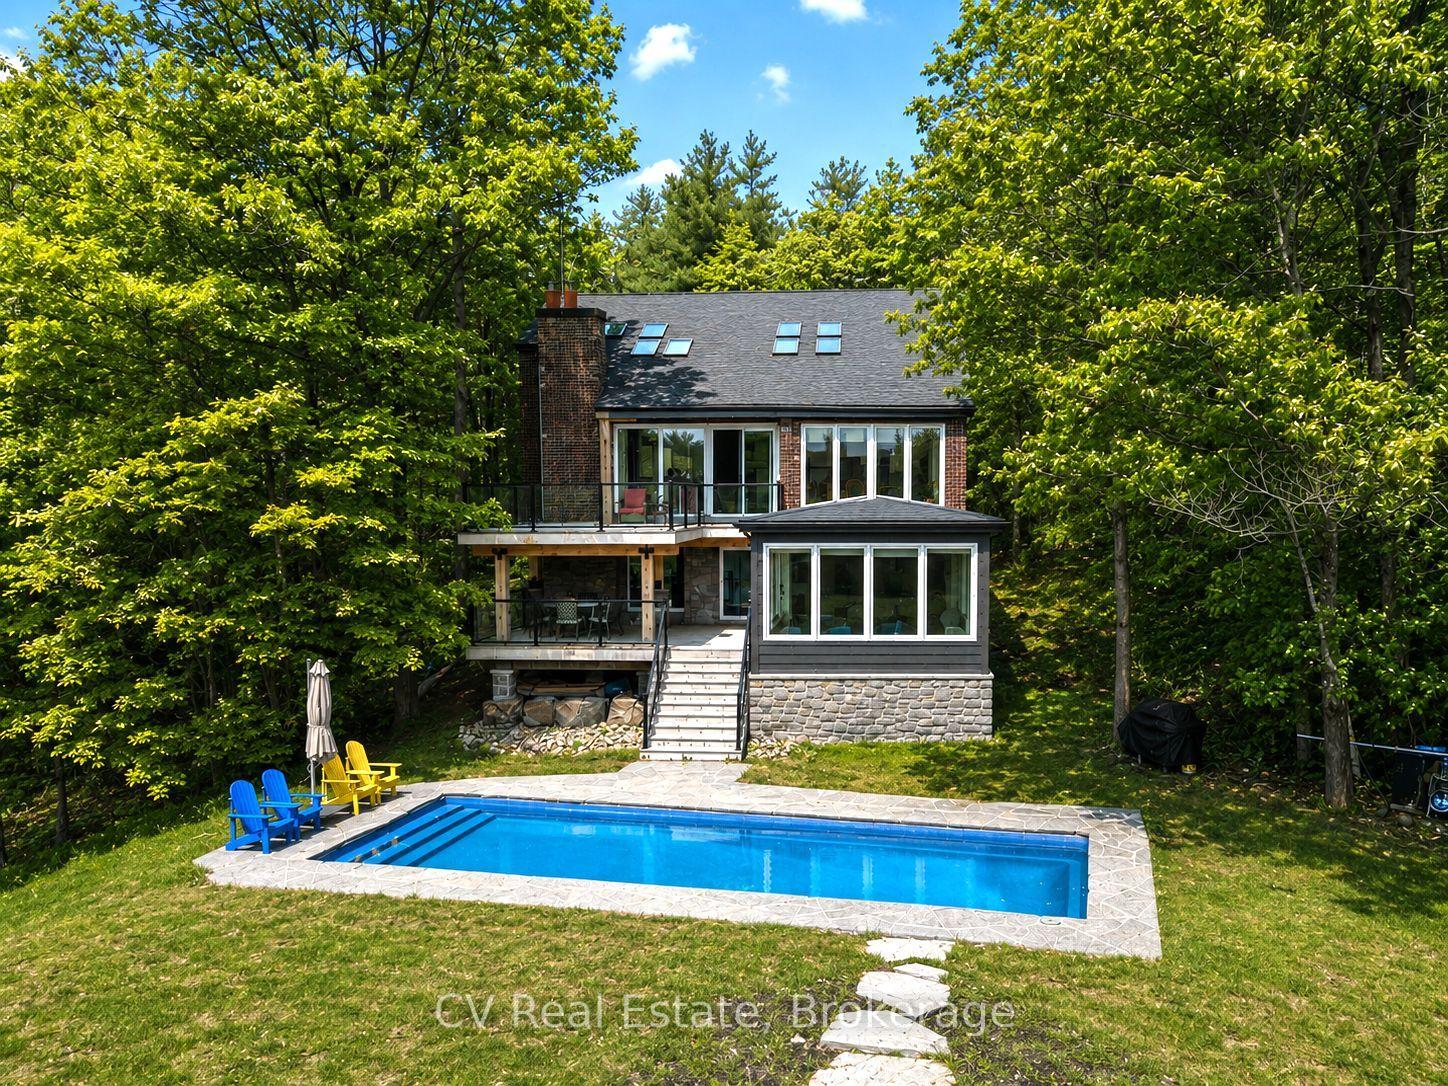
Do you work from home? Whether you work remotely, locally, or in the GTA, the proximity to it all makes this home a dream come true, offering the ultimate work-from-home lifestyle. Escape the city without giving it up entirely. Tucked away on a 1.7-acre setting, this elevated raised bungalow offers a peaceful, cottagelike lifestyle less than two hours from the city. The sense of arrival is calm and private, with only one neighbor in sight. Inside, oversized windows, cathedral ceilings, and propane fireplaces create bright, cozy gathering spaces. The kitchen great room flows into a fabulous Muskoka three-season room-perfect for morning coffee while overlooking mature trees & Muskoka rock formations. Step onto the maintenance-free deck to feel completely immersed in nature. Warm textures and thoughtful finishes strike a balance between comfort and understated luxury. The finished lower level features oversized windows, walkout access, a recreation area with bar & fireplace, and space for guests or in-law suite potential. Includes extensive mechanical upgrades, backup generator, irrigation, security, & 200 amps for total peace of mind. An insulated three-bay garage provides space for vehicles and toys. Surrounded by granite outcroppings, perennial gardens, and forested views, this home brings nature, comfort, and privacy together. Located in Kilworthy, minutes to downtown Gravenhurst and 20 mins to Orillia, close to dining, shopping, and healthcare.
GarageWalkoutFireplaceIn-law Suite
Rooms
Main Floor
| Great Room | 7.30 × 8.56 m | Hardwood Floor Cathedral Ceiling(s) Fireplace |
| Dining Room | 7.30 × 8.56 m | Hardwood Floor Cathedral Ceiling(s) Pot Lights |
| Kitchen | 7.30 × 8.56 m | Hardwood Floor Cathedral Ceiling(s) Overlooks Garden |
| Sunroom | 3.48 × 3.35 m | Broadloom Wainscoting W/O To Deck |
| Primary Bedroom | 4.69 × 4.11 m | Hardwood Floor Walk-In Closet(s) W/O To Deck |
| Bathroom | 2.35 × 4.12 m | Ceramic Floor Hot Tub Separate Shower |
| Bedroom 2 | 3.25 × 3.32 m | Hardwood Floor Double Closet Overlooks Frontyard |
| Bedroom 3 | 3.76 × 3.37 m | Hardwood Floor Double Closet Overlooks Backyard |
| Bathroom | 2.17 × 2.24 m | Ceramic Floor Window 4 Pc Bath |
Basement
| Recreation | 5.58 × 8.48 m | Laminate Open Concept Fireplace |
| Bedroom 4 | 5.22 × 3.69 m | Laminate Window Dropped Ceiling |
| Bathroom | 2.43 × 1.89 m | Ceramic Floor Window 3 Pc Bath |
Features
- Central Vacuum
- Primary Bedroom - Main Floor
- Sump Pump
- Finished
- Central Air
- Bungalow
Financials
Annual Taxes
$4,510
Estimated Rental Income
Entire property$3,200 – $4,800/mo
Basement apartment$1,800 – $2,500/mo
Rental yield3.0% – 4.4%
*Estimates based on comparable rentals in the area. Actual income may vary.
Market Data — Gravenhurst
Days on market31 days
Buyer's MarketSeller's Market
Based on active listings in Gravenhurst. Data updates daily.
Getting around
How walkable, bikeable, and transit-friendly this neighbourhood is.
53
/ 100
Walk Score
Somewhat Walkable
36
/ 100
Transit Score
Some Transit
43
/ 100
Bike Score
Somewhat Bikeable
Scores are estimates based on neighbourhood data and are for informational purposes only.
MLS® data courtesy of the Toronto Regional Real Estate Board (TRREB).
The information provided herein must only be used by consumers that have a bona fide interest in the purchase, sale, or lease of real estate and may not be used for any commercial purpose or any other purpose. Listing information is deemed reliable but is not guaranteed accurate by the Toronto Regional Real Estate Board, the listing brokerage, or this website. The trademarks REALTOR®, REALTORS® and the REALTOR® logo are controlled by The Canadian Real Estate Association (CREA) and identify real estate professionals who are members of CREA. MLS®, Multiple Listing Service®, and the associated logos are owned by CREA. Not intended to solicit properties currently listed for sale or buyers under contract.
You may also like
More homes in Gravenhurst
Hand-picked listings with a similar price range and style.
For Sale1 month ago
$995,000
Detached
est. $4,362/mo
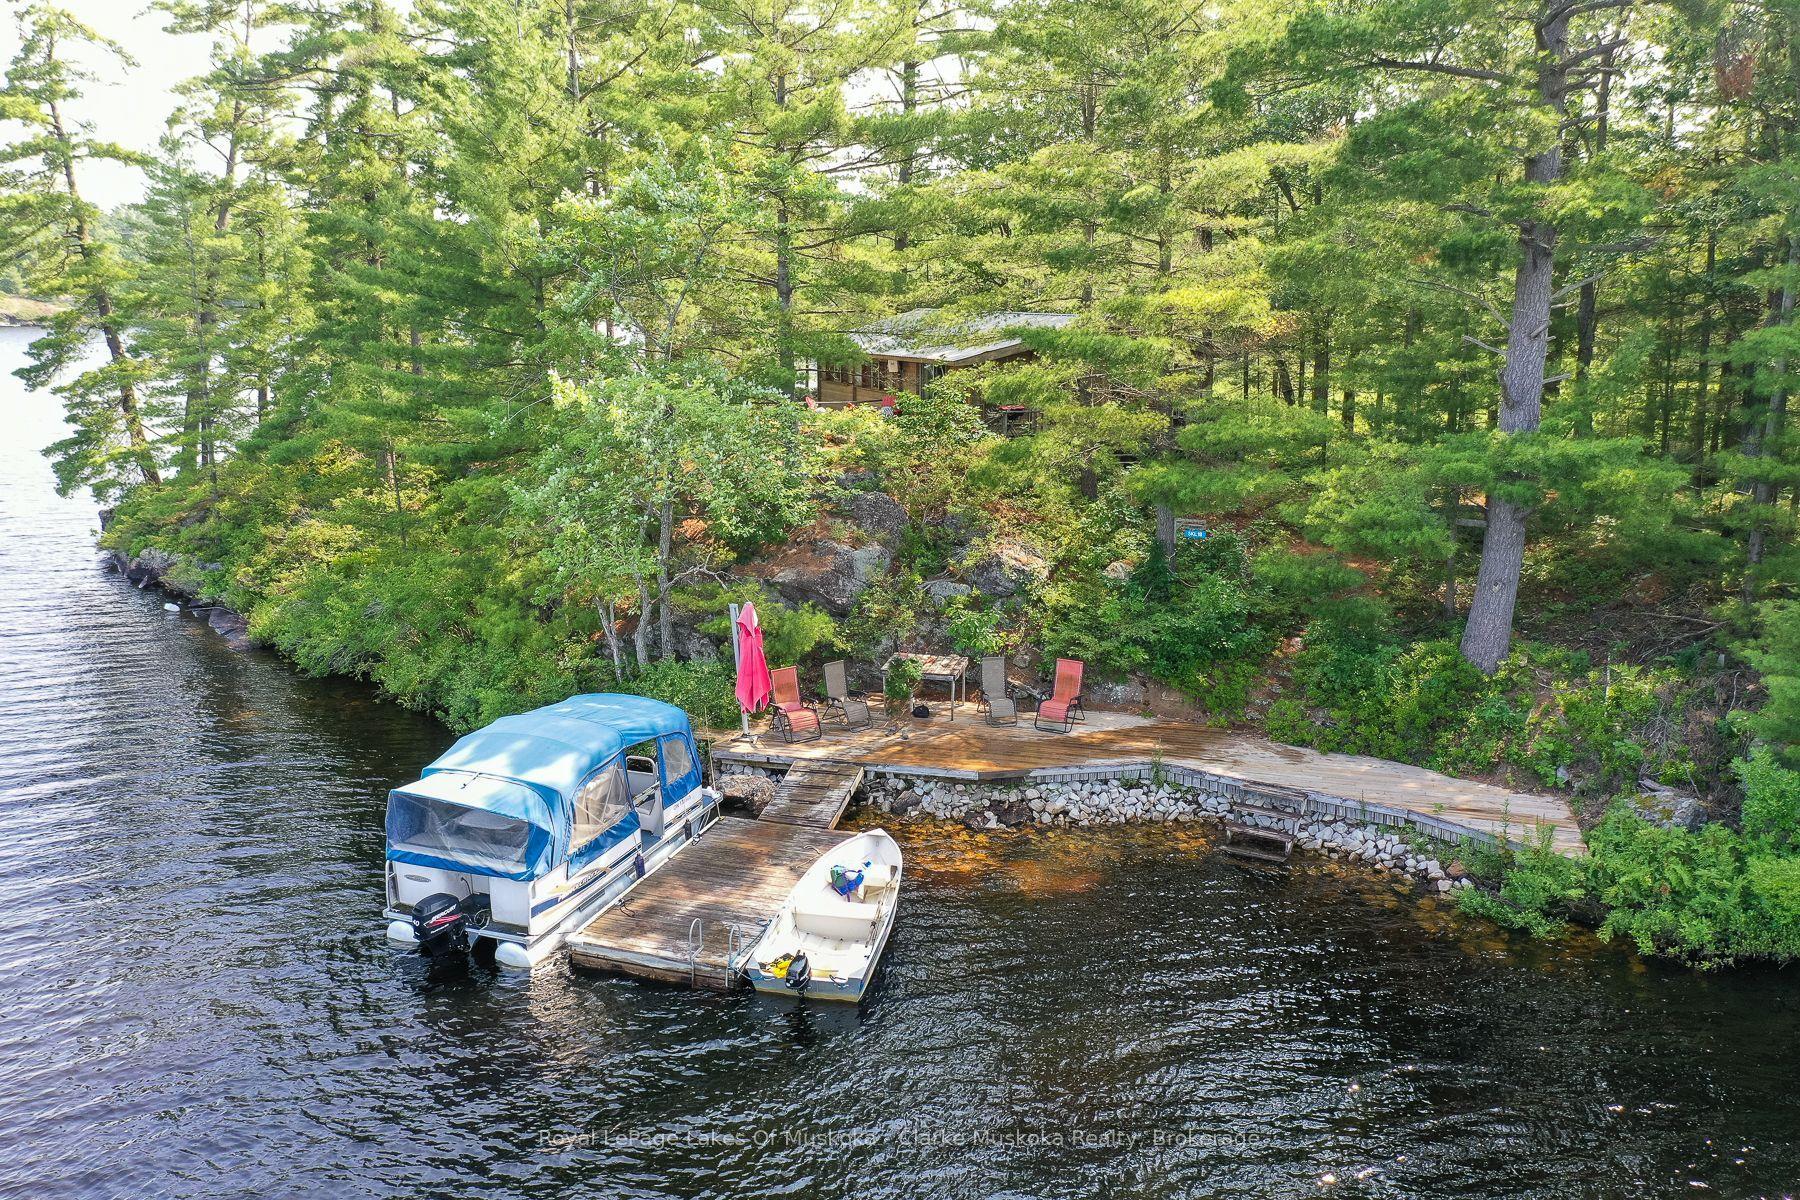
18 5KL Island Kahshe Lake, Morrison
Gravenhurst, ON
3 bd
1 ba
900
4
MLS# X13518810Royal LePage Lakes Of Muskoka - C…
WhatsApp Aman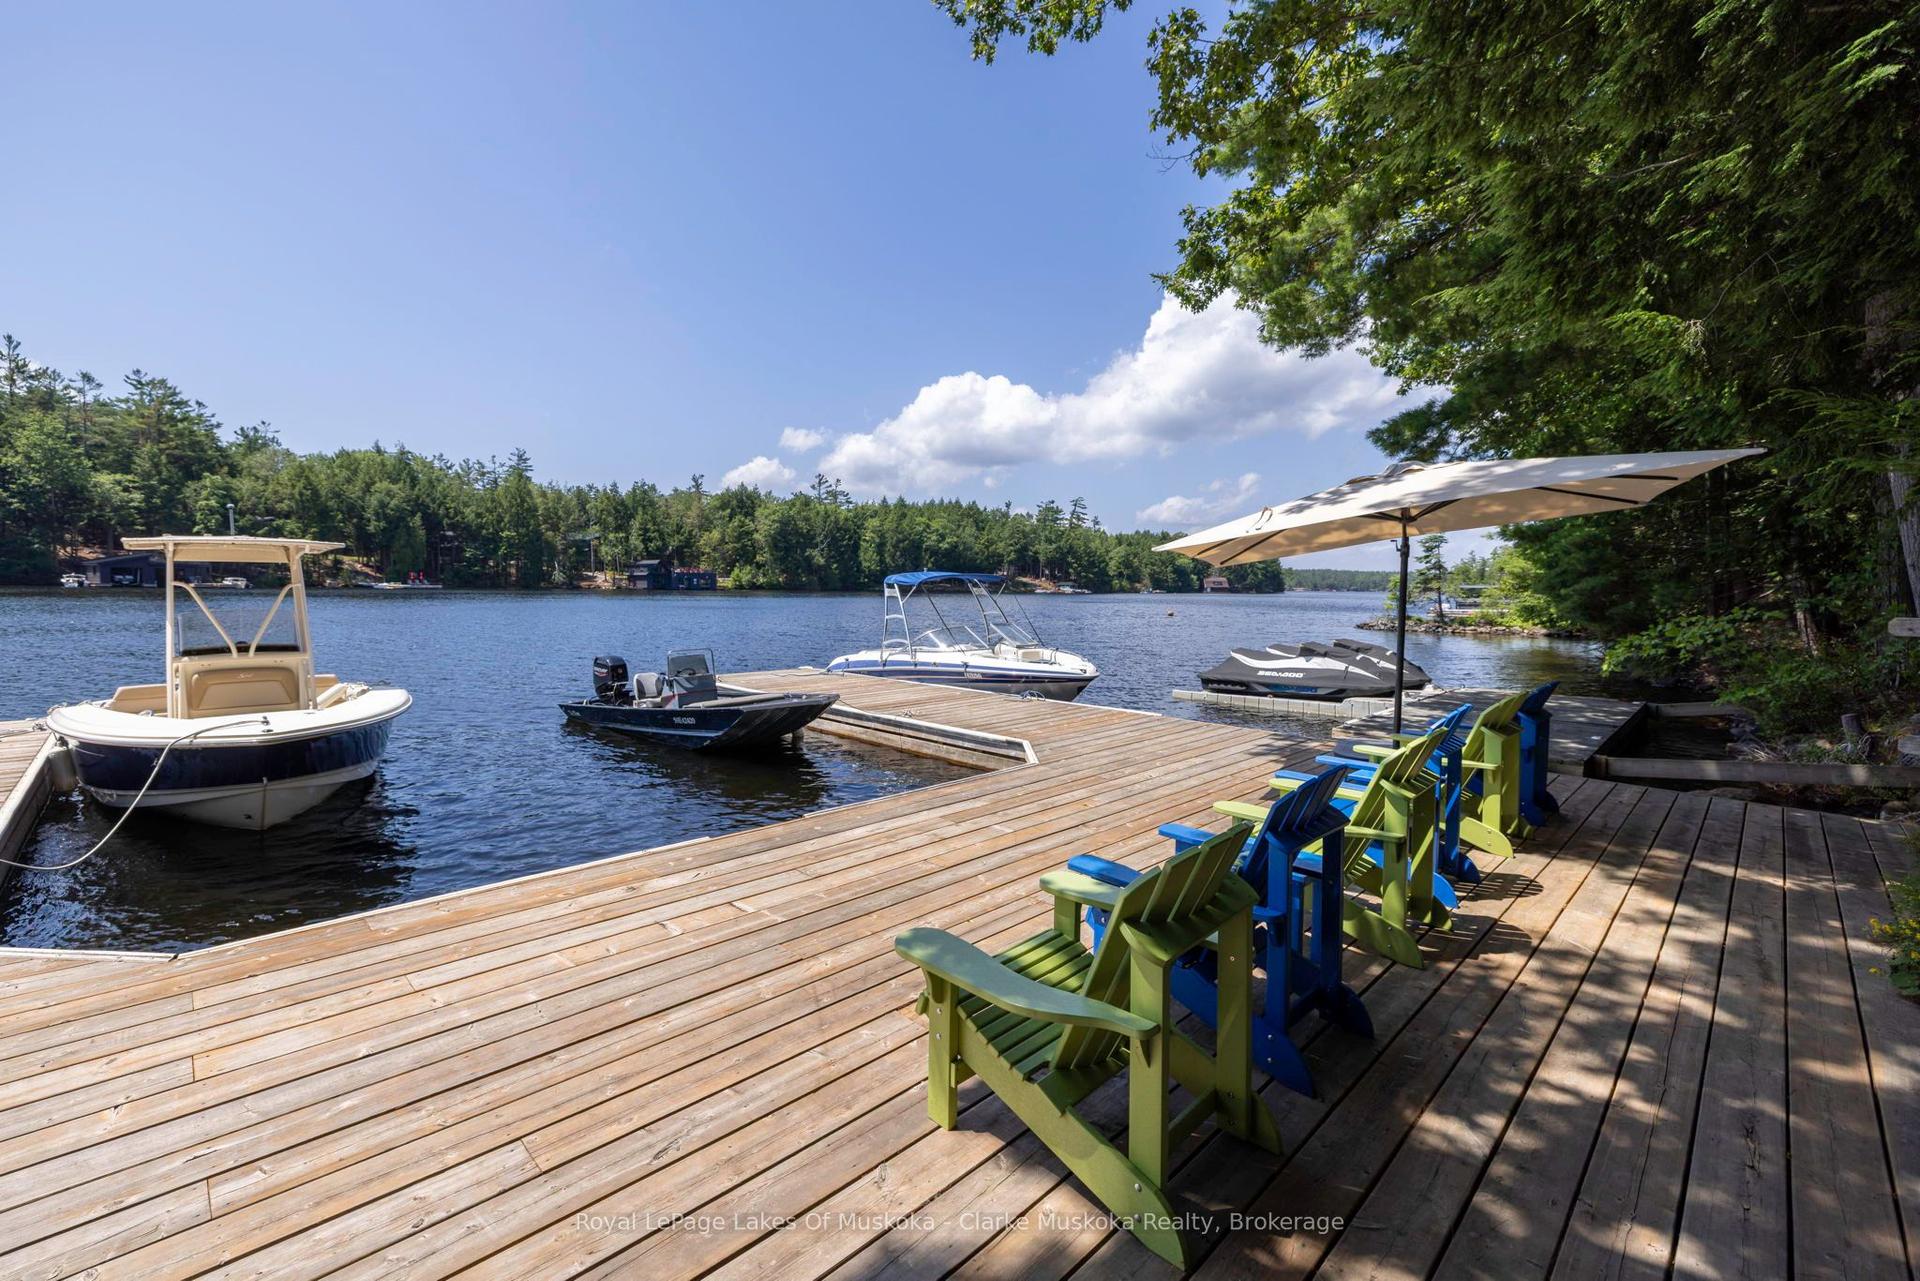
For Sale1 month ago
$1,450,000
Detached
est. $6,357/mo
41 MILLER ISLAND, Muskoka (S)
Gravenhurst, ON
2+2 bd
1 ba
1,300
0
MLS# X13485060Royal LePage Lakes Of Muskoka - C…
WhatsApp Aman