For Sale
301 Oxford Street E
801 - Kemptville, North Grenville, ON
$545,000
3Bd
2Ba
1,750+sqft
5Parking
66 x 83 ftlot
$311/sqft
DetachedMLS# X13532896Listed 2026-07-0723 DOM
Heating
Water Heater
Cooling
Central Air
Basement
Unfinished
About this home
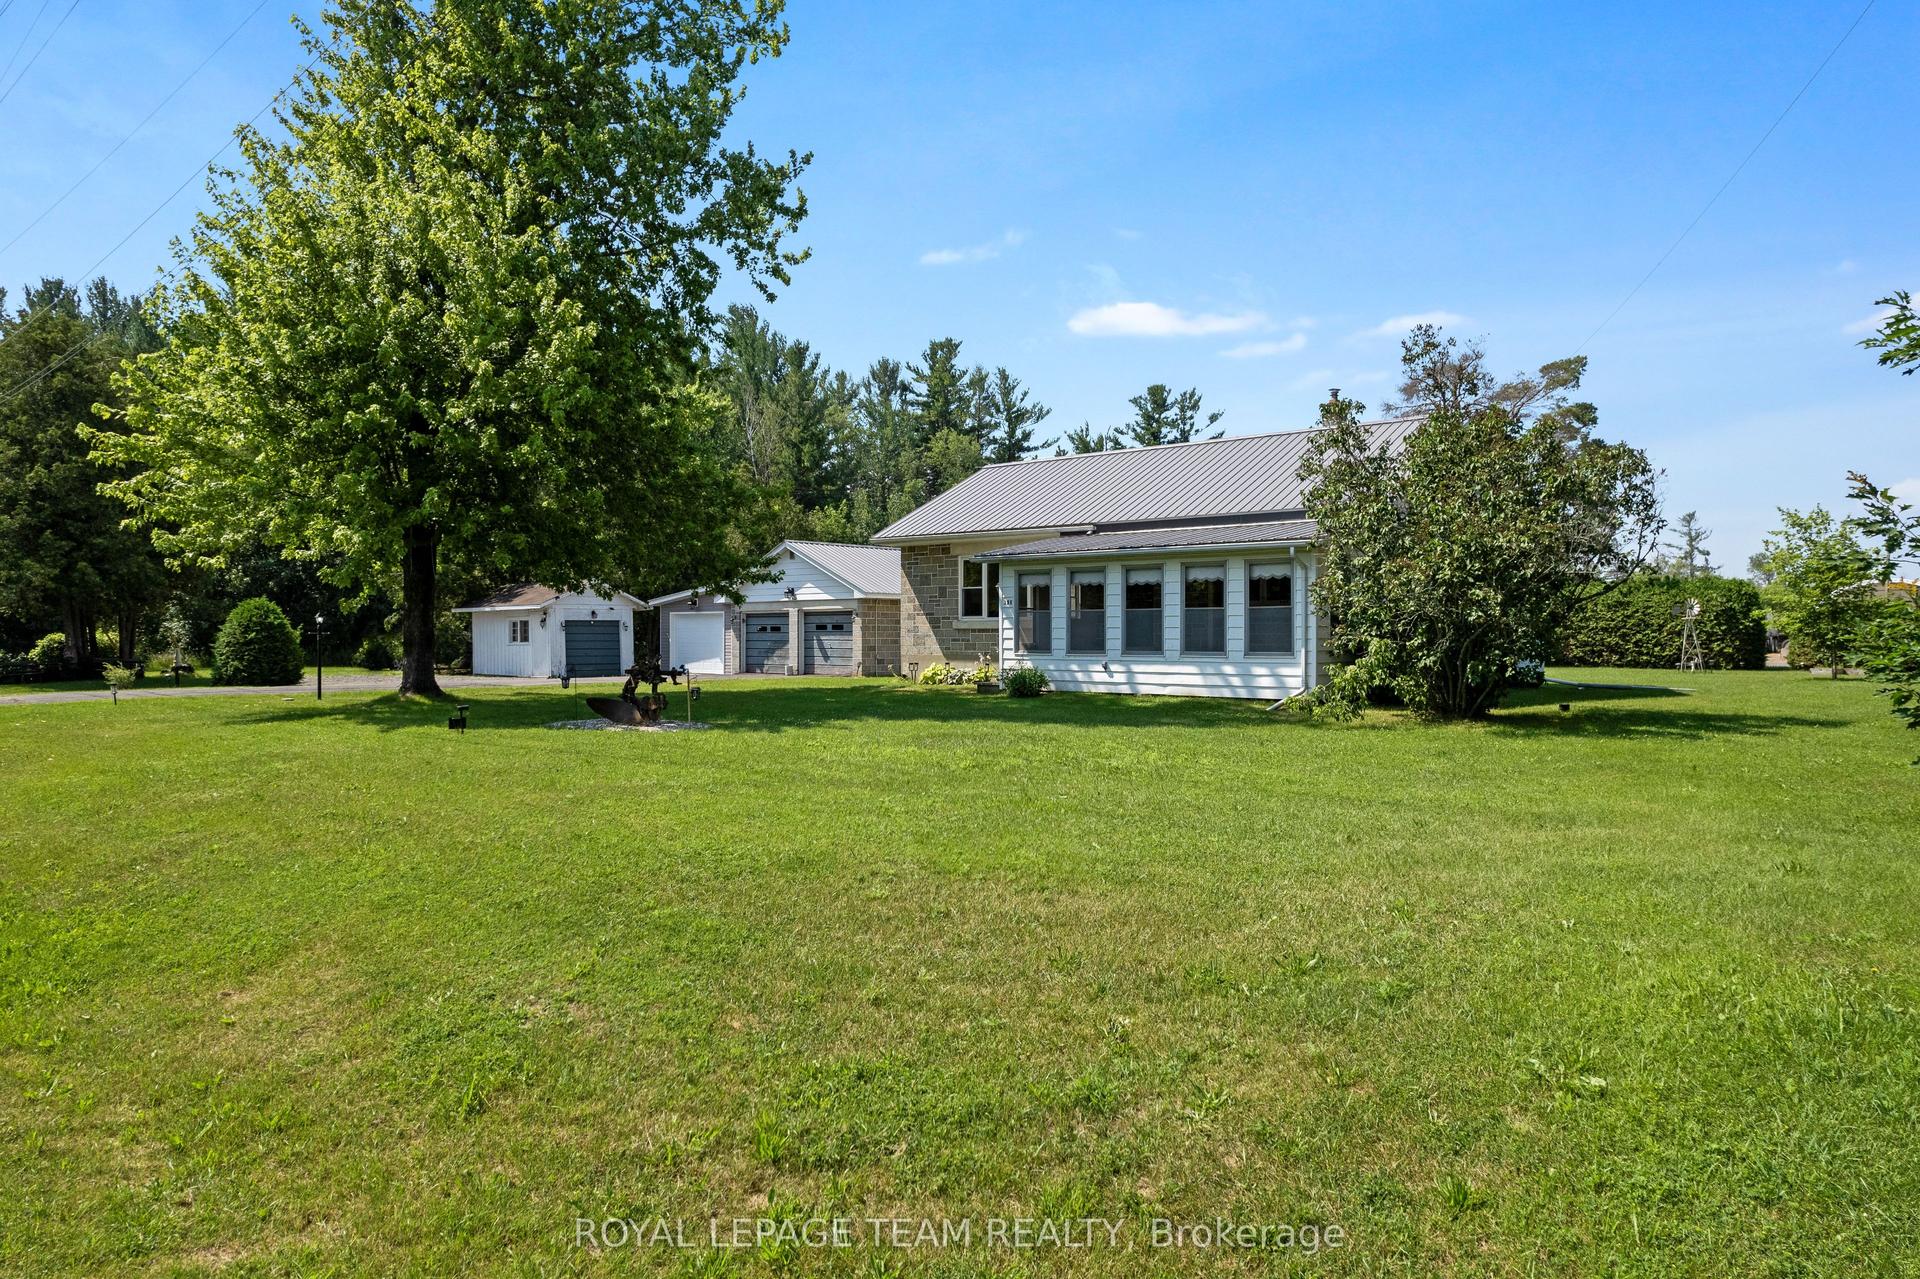
Nestled in a quieter part of Kemptville, this large 1,800-square-foot family home has a lot to offer. 3 bedrooms, 2 baths, and a main floor master bedroom will give your family ample space with the addition of an upper family gathering space and a lovely sun-room off the second bedroom, perfect for students, crafters, workout space or a cozy sunny quiet nook. A fully fenced private back yard for the kiddos and pets ensures those evenings around the campfire will be enjoyed for years to come. A generous corner lot close to multiple amenities makes this an ideal location for families. Kemptville, a historic town located just 30-45 minutes south of Ottawa is ideal for commuters. Kemptville is celebrated for its blend of heritage architecture, natural green spaces, and a vibrant, walk-able downtown core. Some Outdoor & Recreational highlights include; Ferguson Forest 1,100 acre green space with over 20km of trails, Kemptville Creek - perfect for Kayaking and paddling and winter skating, Kemptville Campus - recreational space and trails which hosts many events during the summer, Riverside Park - tennis courts, playground and beach, Recreational Centre, and the famous eQuinelle Golf course - Ottawa's most awarded public Golf Course. The "Old Town" Core is a highly walk-able centered along Prescott Street, featuring well-preserved heritage buildings that now house boutiques, bookstores, and specialty shops. Local Dining & Bakeries are a highlight for many visitors is the historic Grahame's Bakery, which has been operating since 1885. The town is also known for a variety of local cafes and eateries, including Bubba & Bugs Coffee Bar, Salamanders, and the South Branch Bistro. The downtown core frequently hosts seasonal gatherings, including the Farmers' Market, the South Branch Serenade music series, and various street festivals. All of this is within walking distance to this wonderful family home. See attachments for multiple upgrades and updates
Corner Lot
Rooms
Main Floor
| Foyer | 3.49 × 2.87 m | |
| Living Room | 6.92 × 3.89 m | |
| Dining Room | 4.05 × 4.55 m | |
| Primary Bedroom | 4.31 × 3.53 m | |
| Powder Room | 1.90 × 2.22 m | 2 Pc Ensuite |
| Kitchen | 3.47 × 4.09 m | |
| Breakfast | 3.46 × 3.15 m |
Second Floor
| Family Room | 5.27 × 4.53 m | |
| Bedroom 2 | 4.18 × 3.36 m | |
| Bedroom 3 | 2.77 × 3.44 m | |
| Sunroom | 2.29 × 4.37 m | |
| Bathroom | 1.67 × 3.98 m | 4 Pc Bath |
Features
- Primary Bedroom - Main Floor
- Upgraded Insulation
- Water Heater
- Water Softener
- Unfinished
- Partial Basement
- Central Air
- 2-Storey
Financials
Annual Taxes
$3,337
Estimated Rental Income
Entire property$3,200 – $4,800/mo
Basement apartment$1,800 – $2,500/mo
Rental yield7.0% – 10.6%
*Estimates based on comparable rentals in the area. Actual income may vary.
Market Data — North Grenville
Days on market23 days
Buyer's MarketSeller's Market
Based on active listings in North Grenville. Data updates daily.
Our estimate for this home
Estimated range
$991K – $1.15M
Mid-point $1.07M · ~$612/sqft
How this listing compares
$991KList · $545K$1.15M
High confidence·Based on 13034 gta-wide comparables
Estimated range is generated automatically from active comparables and is for informational purposes only. Not an appraisal — contact Aman for a full comparative market analysis that factors in condition, renovations, and positioning.
Getting around
How walkable, bikeable, and transit-friendly this neighbourhood is.
54
/ 100
Walk Score
Somewhat Walkable
45
/ 100
Transit Score
Some Transit
52
/ 100
Bike Score
Bikeable
Scores are estimates based on neighbourhood data and are for informational purposes only.
MLS® data courtesy of the Toronto Regional Real Estate Board (TRREB).
The information provided herein must only be used by consumers that have a bona fide interest in the purchase, sale, or lease of real estate and may not be used for any commercial purpose or any other purpose. Listing information is deemed reliable but is not guaranteed accurate by the Toronto Regional Real Estate Board, the listing brokerage, or this website. The trademarks REALTOR®, REALTORS® and the REALTOR® logo are controlled by The Canadian Real Estate Association (CREA) and identify real estate professionals who are members of CREA. MLS®, Multiple Listing Service®, and the associated logos are owned by CREA. Not intended to solicit properties currently listed for sale or buyers under contract.
You may also like
More homes in North Grenville
Hand-picked listings with a similar price range and style.
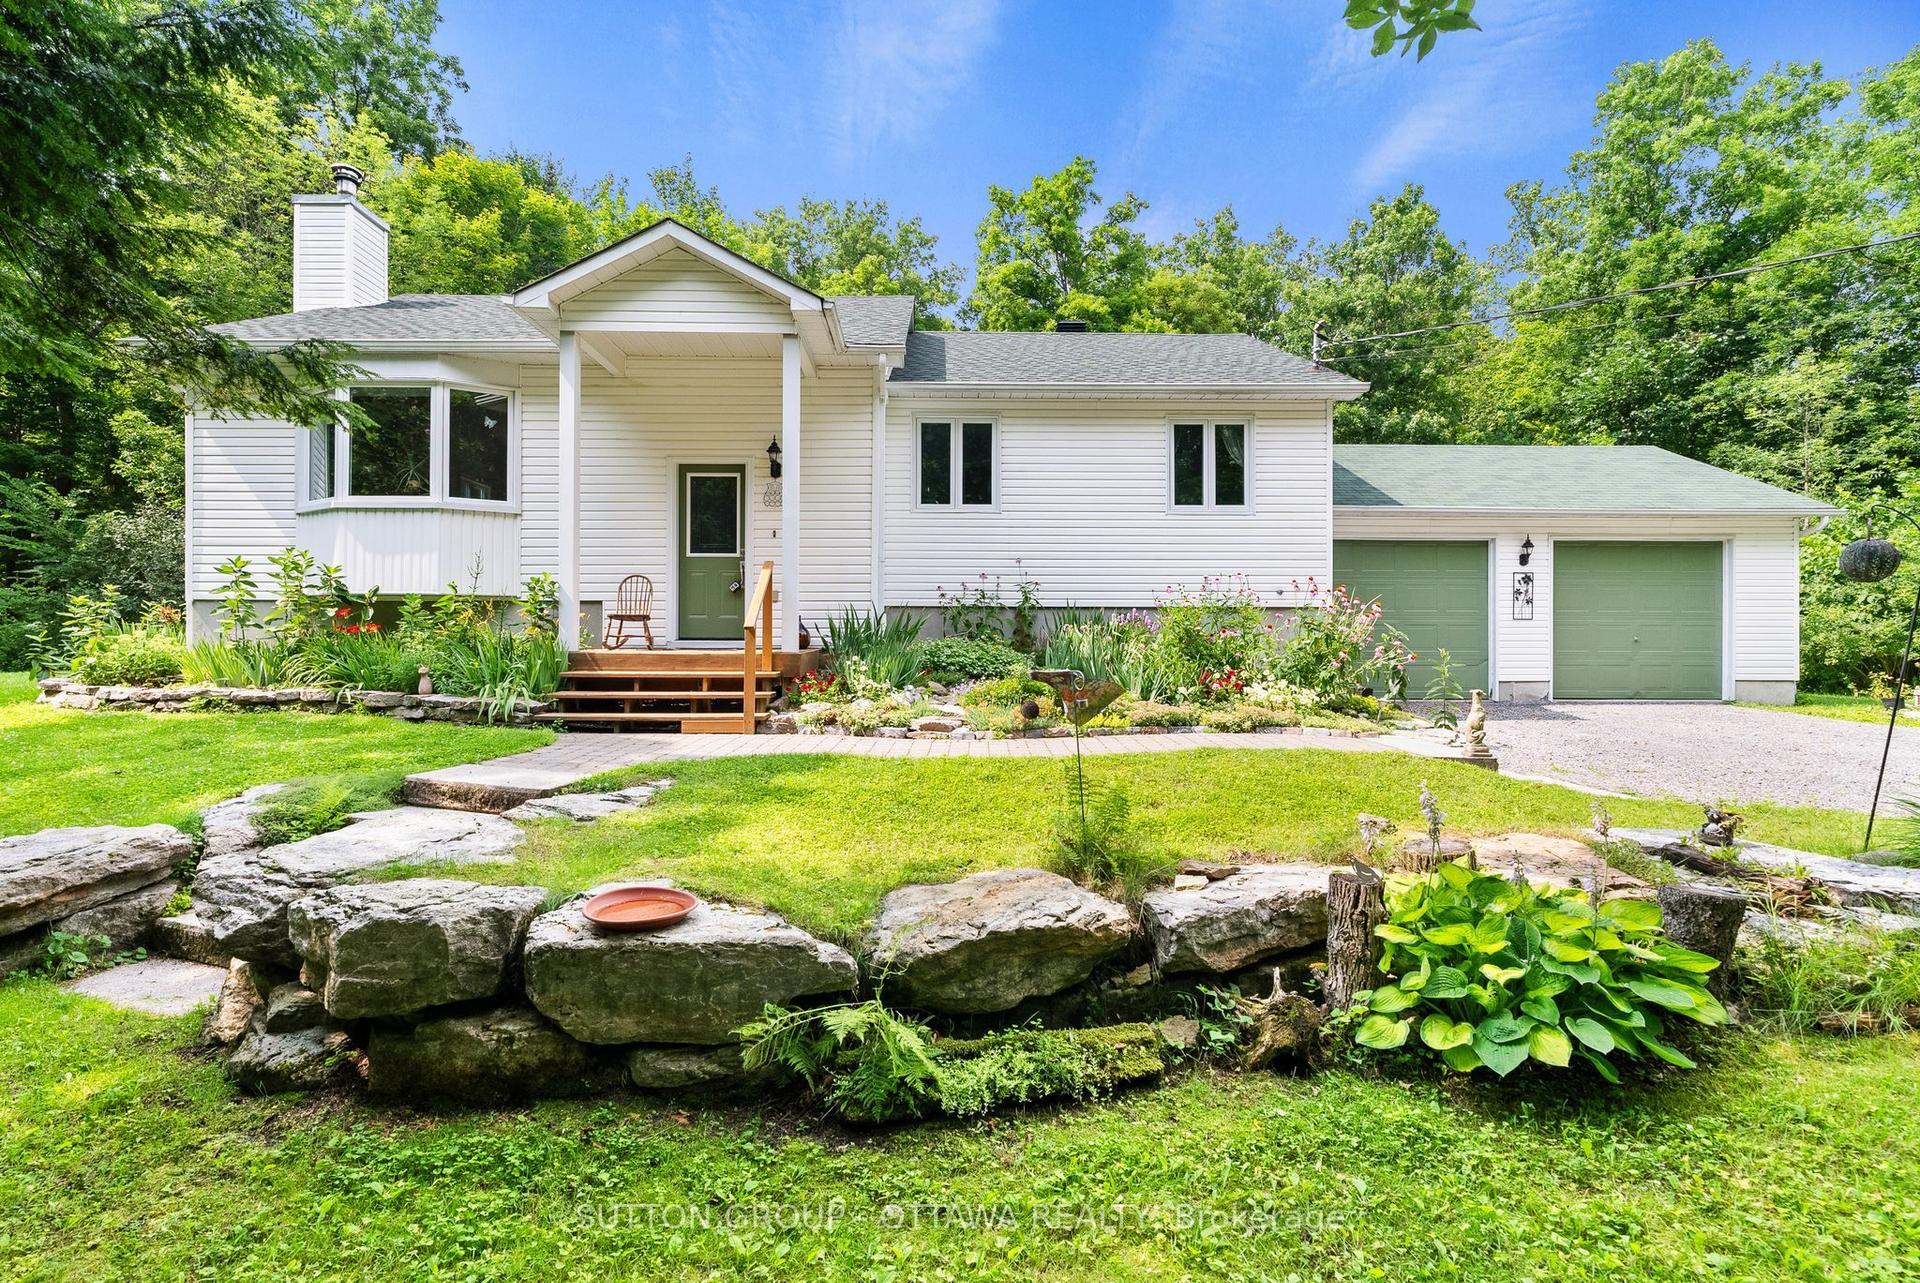
For Sale4 h ago
$624,900
Detached
est. $2,740/mo
365 Haskins Road, 803 - North Grenville Twp (Kemptville South)
North Grenville, ON
3 bd
2 ba
1,300
4
MLS# X13619268Sutton Group - Ottawa Realty
WhatsApp Aman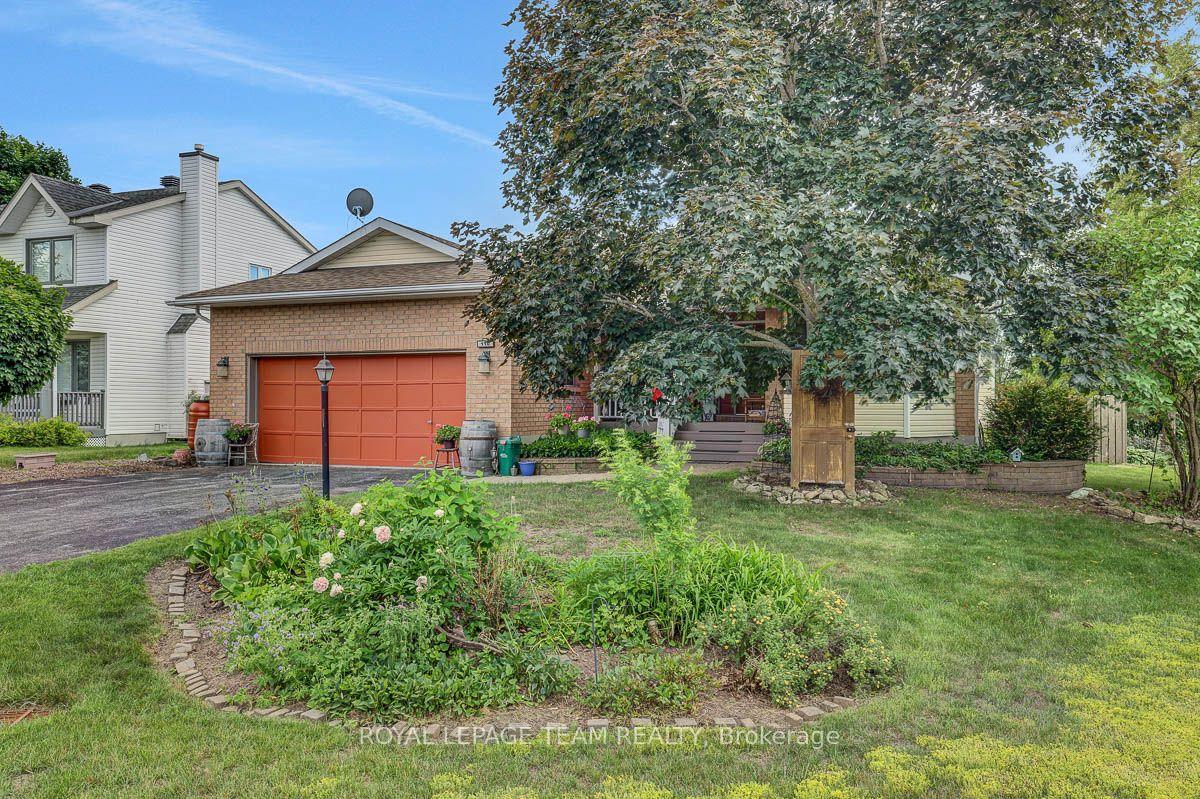
For Sale1 day ago
$619,900
Detached
est. $2,718/mo
110 Alfred Street, 801 - Kemptville
North Grenville, ON
3+1 bd
3 ba
1,300
4
MLS# X13617132Royal Lepage Team Realty
WhatsApp Aman