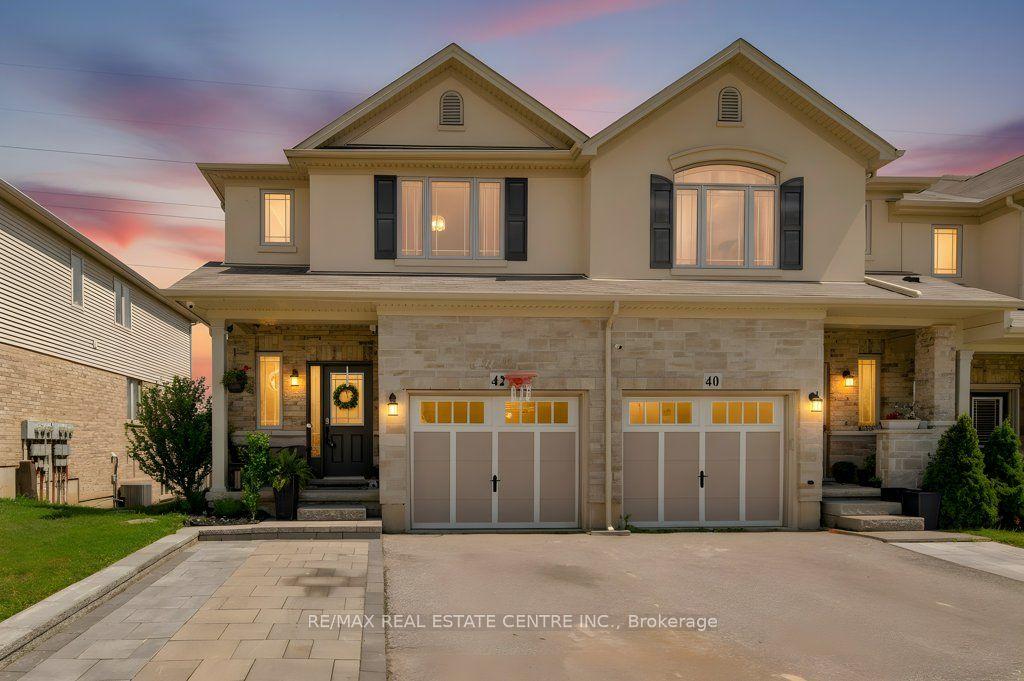
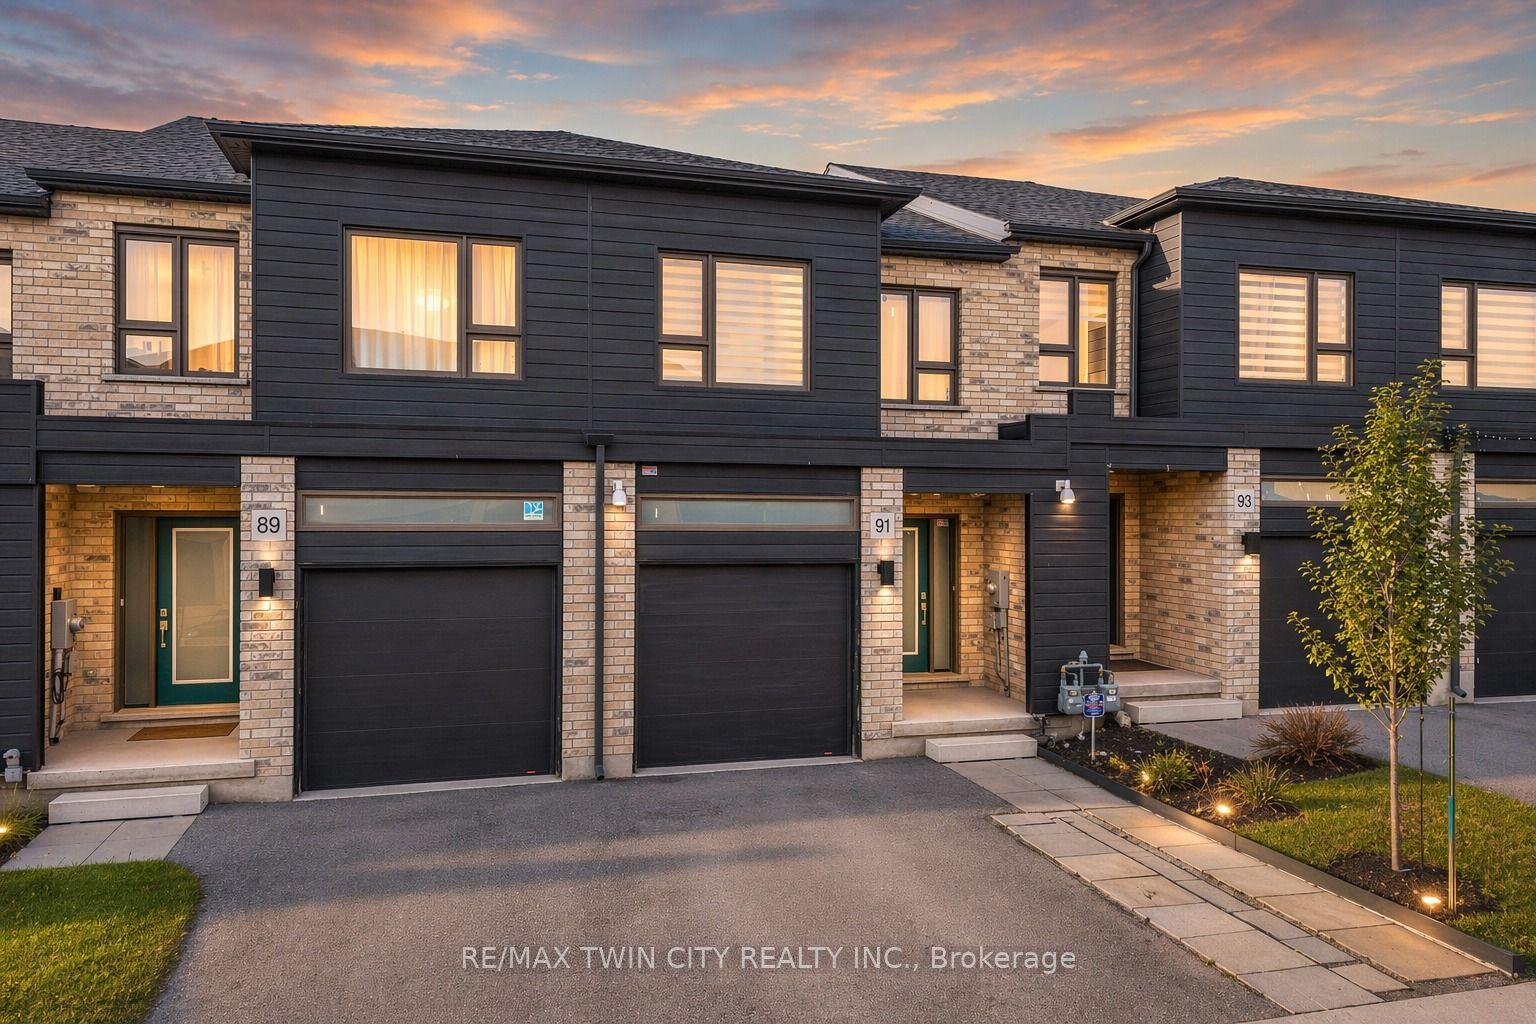
For Sale
Just Listed
11 John Russell Lane
Kitchener, ON
$699,900
3Bd
3Ba
1,300+sqft
4Parking
24.49 x 67.47 ftlot
$538/sqft
TownhouseMLS# X13532902Listed 2026-07-076 DOM
Cooling
Central Air
About this home
Welcome to 11 John Russell Lane-a stylish, move-in-ready end-unit townhome in the highly sought-after Mount Hope-Breithaupt neighbourhood. Combining modern comfort with an unbeatable location, this 3-bedroom, 3-bathroom home offers the perfect blend of convenience and low-maintenance living.The bright, thoughtfully designed layout is enhanced by additional windows and natural light from end-unit living. The spacious main floor offers an inviting flow for everyday living and entertaining. Step outside from the main level to your private deck-ideal for morning coffee or summer barbecues. Upstairs, the primary bedroom is impressively large, featuring a private ensuite and generous proportions. Two additional bedrooms provide flexibility for family, guests, or a dedicated home office.Enjoy the ease of new appliances, an extended laundry closet, and an attached double-car garage featuring soaring 14-foot ceilings. This exceptional height allows for rare vertical storage opportunities for overhead racks, bikes, or seasonal gear.The ground-level unfinished lower level provides outstanding future potential, complete with a rough-in for a fourth bathroom. This flexible area opens directly to a charming ground-level courtyard, offering the opportunity to expand your living space, create a perfect outdoor retreat, and add significant value over time.Situated moments from the Breithaupt Centre, this home places you at the centre of a vibrant community. Enjoy walkable access to Downtown Kitchener's restaurants, cafés, shops, and the Spur Line Trail for a scenic ride to Uptown Waterloo. Parks, schools, public transit including the ION LRT, and major commuter routes are all close by, making daily life effortless.Whether you're a professional seeking an urban lifestyle, a growing family, or a downsizer wanting turnkey convenience, 11 John Russell Lane delivers exceptional value. Move in and enjoy the best of Kitchener-Waterloo living!
Garage
Rooms
Second Floor
| Kitchen | 3.10 × 5.23 m | |
| Living Room | 6.85 × 5.23 m | |
| Bathroom | 2.39 × 0.86 m | 2 Pc Bath |
Third Floor
| Bathroom | 2.34 × 1.44 m | 4 Pc Bath |
| Bedroom 2 | 3.32 × 2.41 m | |
| Bedroom 3 | 4.39 × 3.14 m | |
| Bathroom | 2.33 × 1.59 m | 3 Pc Ensuite |
| Laundry | 0.99 × 0.85 m | |
| Primary Bedroom | 3.71 × 4.35 m |
Lower
| Other | 5.18 × 5.82 m |
Other
| Utility Room | 4.18 × 4.03 m | |
| Foyer | 1.81 × 4.04 m |
Features
- Auto Garage Door Remote
- Deck
- None
- Central Air
- 3-Storey
Financials
Annual Taxes
$4,219
Estimated Rental Income
Entire property$3,200 – $4,800/mo
Rental yield5.5% – 8.2%
*Estimates based on comparable rentals in the area. Actual income may vary.
Market Data — Kitchener
Days on market6 days
Buyer's MarketSeller's Market
Based on active listings in Kitchener. Data updates daily.
Our estimate for this home
Estimated range
$556K – $647K
Mid-point $602K · ~$463/sqft
How this listing compares
$556KList · $700K$647K
High confidence·Based on 59 kitchener comparables
Estimated range is generated automatically from active comparables and is for informational purposes only. Not an appraisal — contact Aman for a full comparative market analysis that factors in condition, renovations, and positioning.
Getting around
How walkable, bikeable, and transit-friendly this neighbourhood is.
56
/ 100
Walk Score
Somewhat Walkable
45
/ 100
Transit Score
Some Transit
40
/ 100
Bike Score
Somewhat Bikeable
Scores are estimates based on neighbourhood data and are for informational purposes only.
MLS® data courtesy of the Toronto Regional Real Estate Board (TRREB).
The information provided herein must only be used by consumers that have a bona fide interest in the purchase, sale, or lease of real estate and may not be used for any commercial purpose or any other purpose. Listing information is deemed reliable but is not guaranteed accurate by the Toronto Regional Real Estate Board, the listing brokerage, or this website. The trademarks REALTOR®, REALTORS® and the REALTOR® logo are controlled by The Canadian Real Estate Association (CREA) and identify real estate professionals who are members of CREA. MLS®, Multiple Listing Service®, and the associated logos are owned by CREA. Not intended to solicit properties currently listed for sale or buyers under contract.
You may also like
More homes in Kitchener
Hand-picked listings with a similar price range and style.
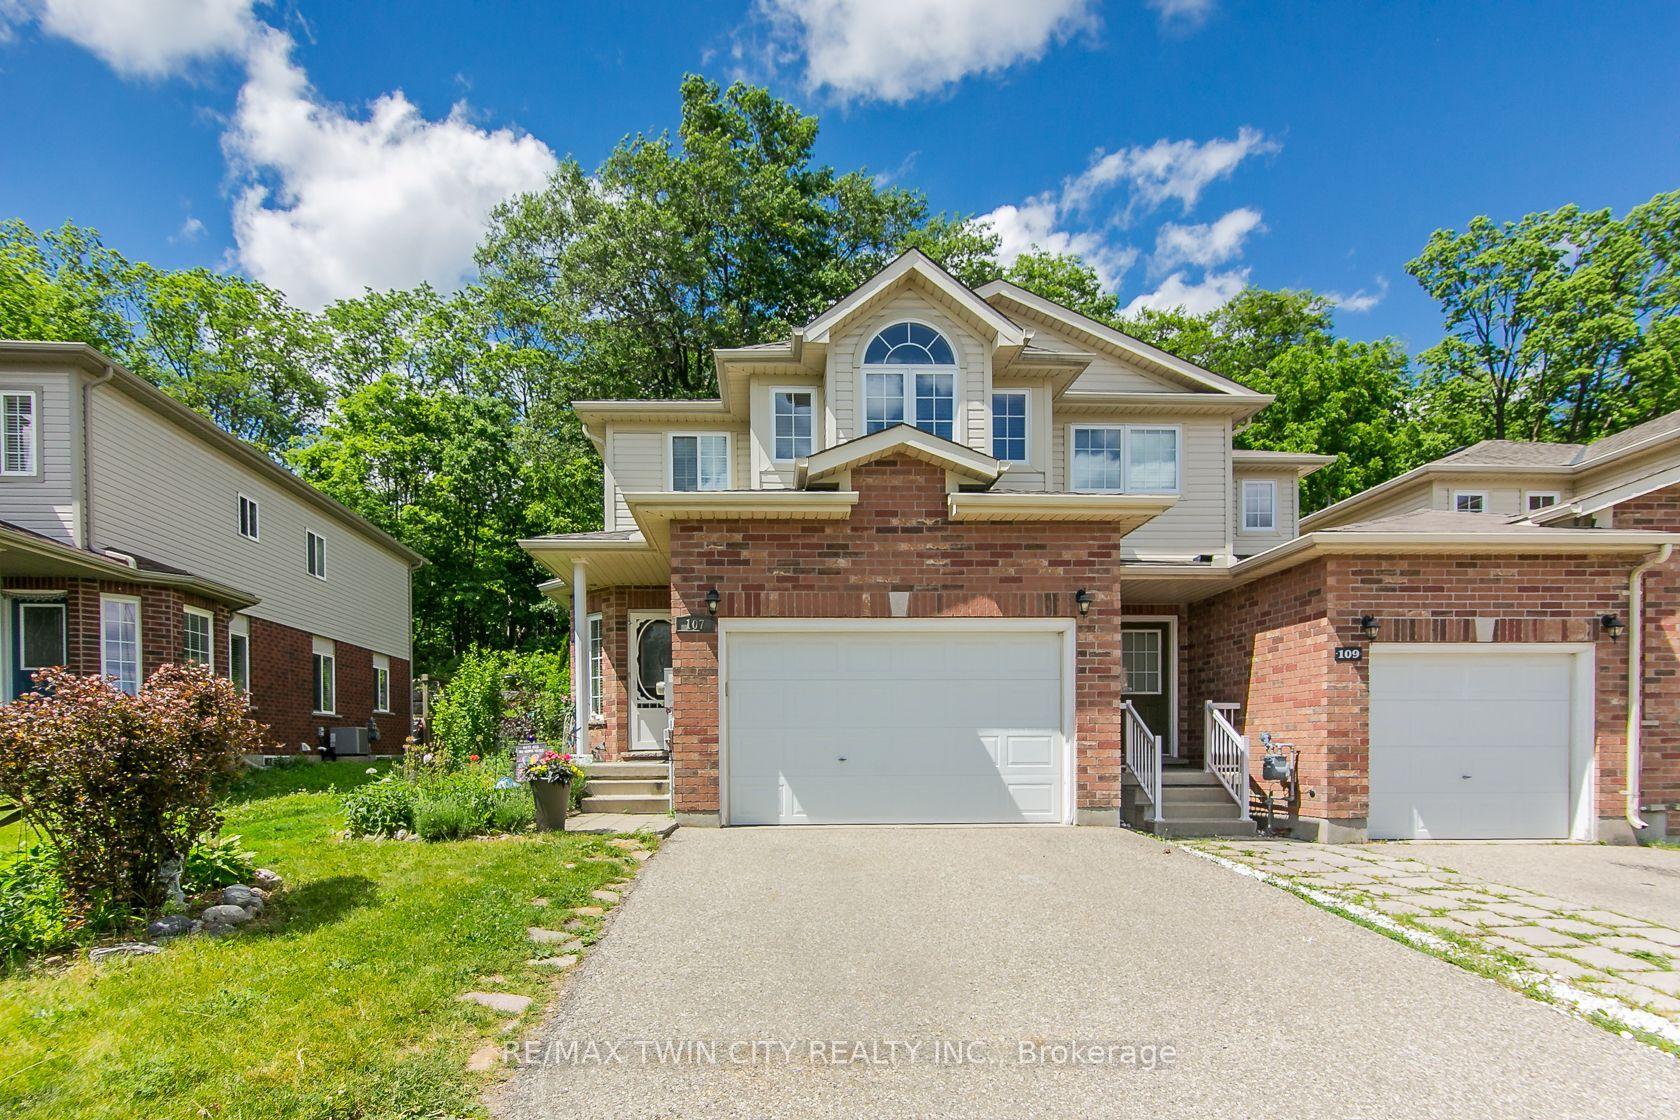
For SaleJust listed
$742,900
Townhouse
est. $3,257/mo
107 Upper Mercer Street
Kitchener, ON
3 bd
3 ba
1,750
3
MLS# X13559752Re/Max Twin City Realty Inc.
WhatsApp Aman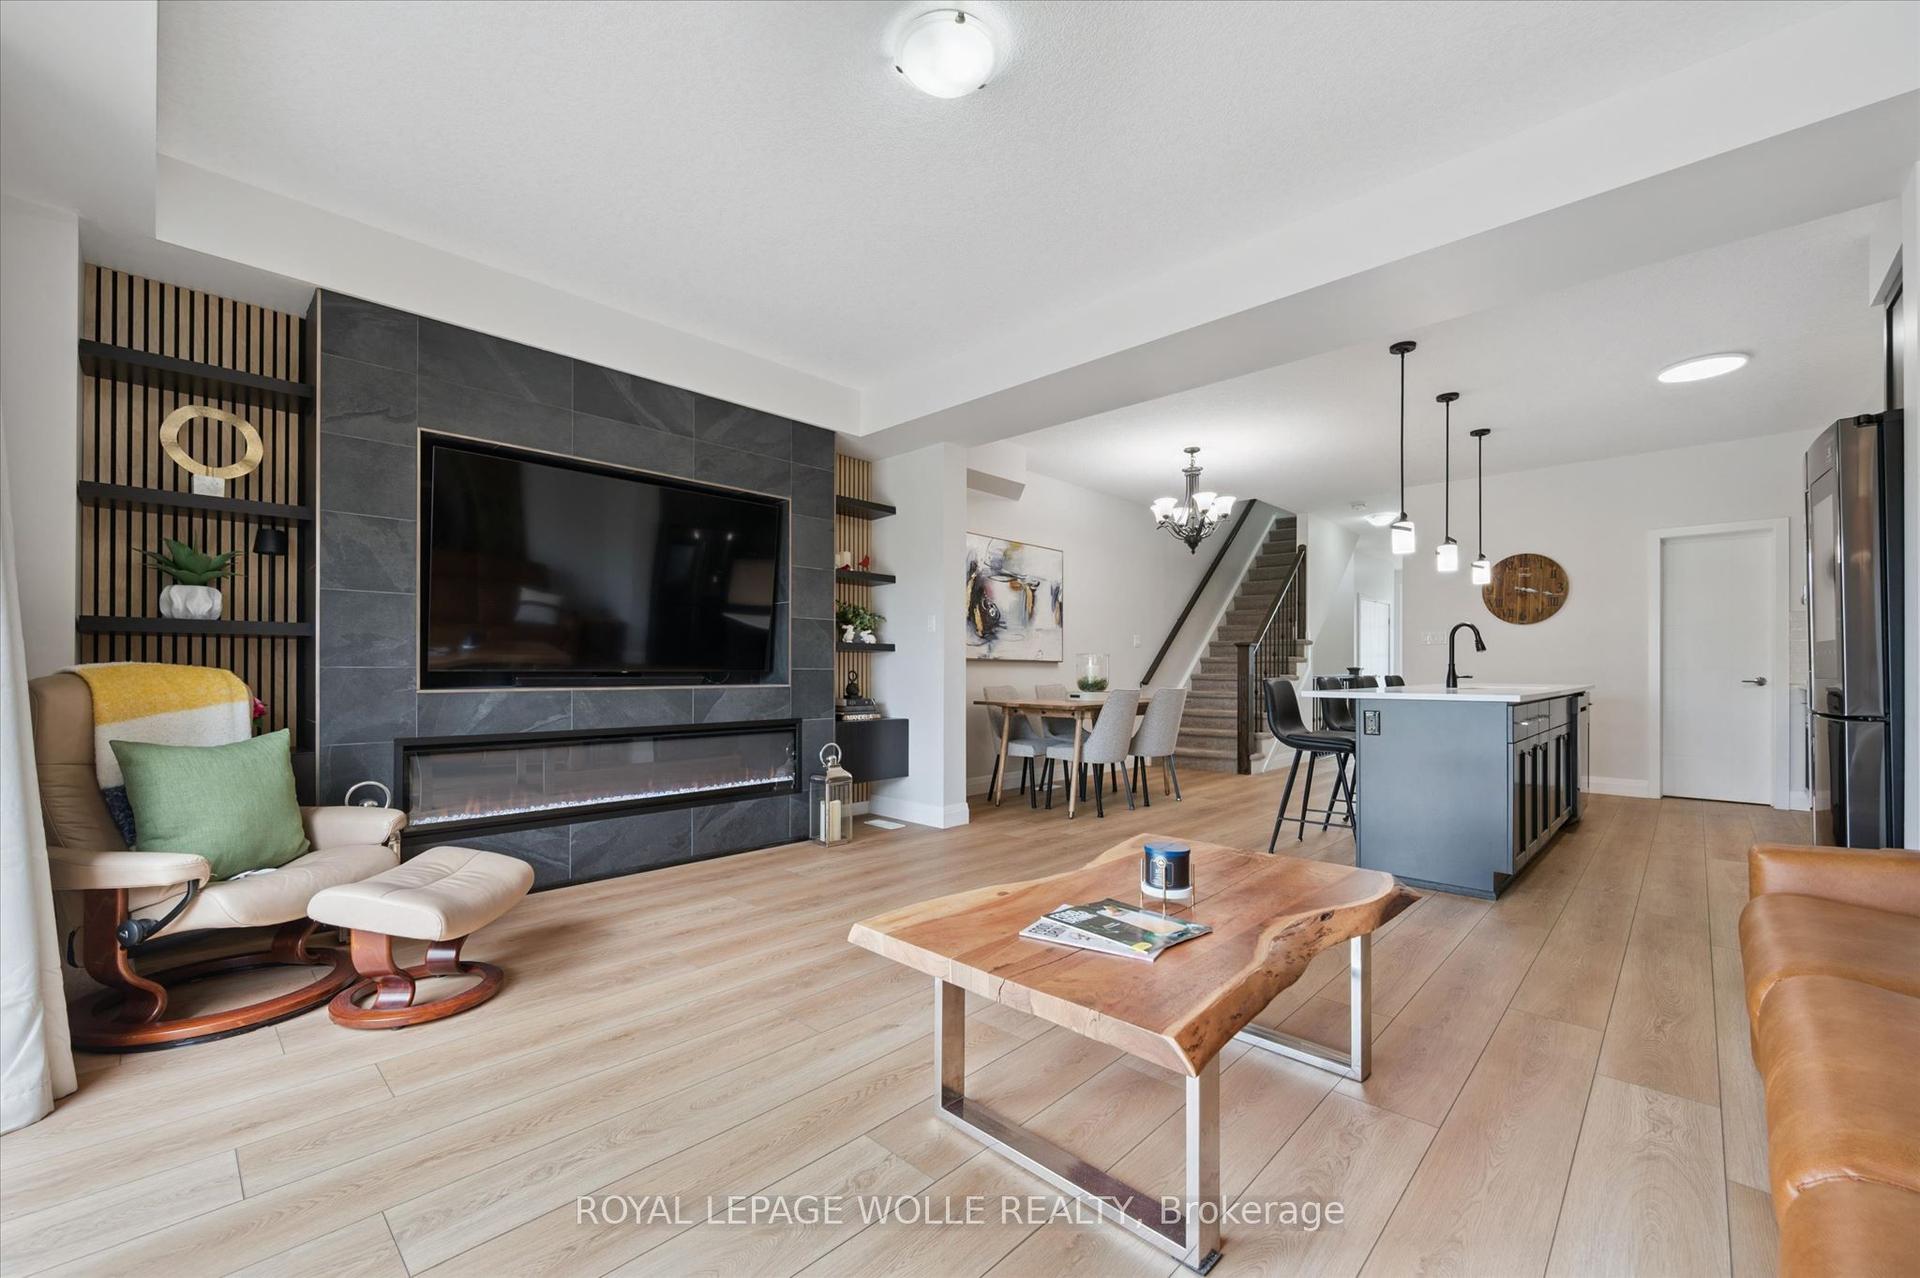
For Sale2 months ago
$819,000
Townhouse
est. $3,591/mo
873 Robert Ferrie Drive
Kitchener, ON
3 bd
4 ba
1,750
2
MLS# X13142258Royal Lepage Wolle Realty
WhatsApp Aman