For Sale
481 Clouston Road
Rural Alnwick/Haldimand, Alnwick/Haldimand, ON
$2,100,000
4+1Bd
6Ba
3,250+sqft
14Parking
411.2 x 562.09 ftlot
$646/sqft
DetachedMLS# X13533392Listed 2026-07-0798 DOM
Cooling
Central Vacuum
Basement
Finished with Walk-Out
On the market for 98 days — longer than average. The seller may be open to negotiation.
About this home
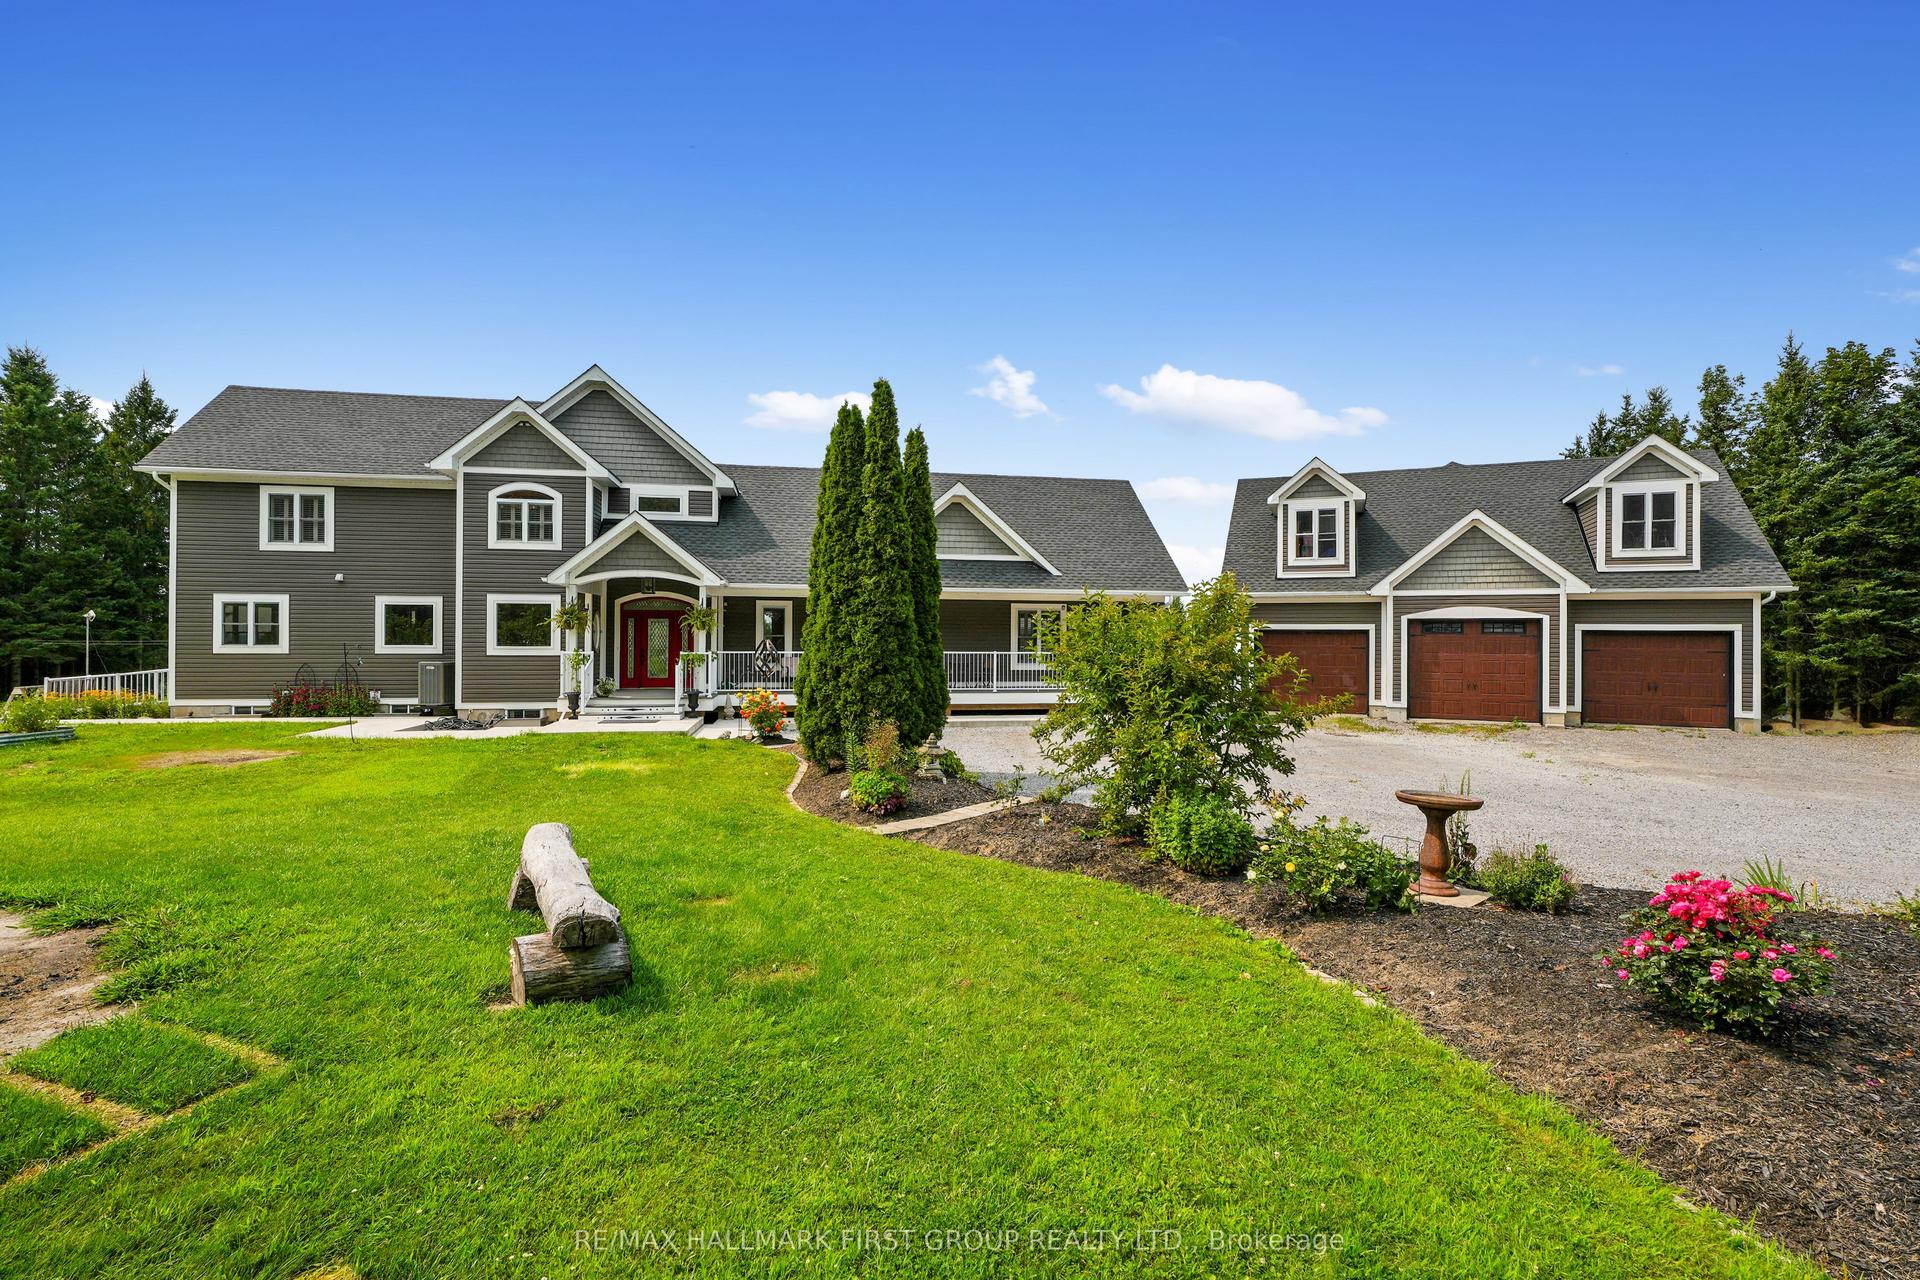
Set on approximately 6.8 private acres behind a gated entrance, this custom-built residence is located just minutes from St. Anne's Spa in Grafton. The home features contemporary architecture with soaring ceilings, large windows, designer finishes, multiple fireplaces, a media room, and a granite kitchen with an oversized island. A bright solarium provides year-round views of the surrounding landscape. Outdoor spaces include balconies and patios overlooking a pond, wooded walking trails, a creek, landscaped gardens, and natural rock formations. Additional amenities include an indoor hot tub, sauna, waterfall feature, and Zen-inspired garden areas. The property also includes a detached garage/workshop/studio, a covered carport, and a detached bunkie, providing flexible space for guests, hobbies, or a home office (subject to applicable municipal requirements). A paved driveway leads to the residence, offering privacy and a welcoming arrival. Solar panels help offset hydro, heating, and cooling costs, contributing to improved energy efficiency. Buyers are encouraged to verify all measurements, permitted uses, and property details to their own satisfaction. Total liveable area is 5,256 sf
GarageSolar
Rooms
Main Floor
| Living Room | 4.81 × 4.08 m | Vaulted Ceiling(s) Fireplace Open Concept |
| Dining Room | 5.18 × 3.84 m | Vaulted Ceiling(s) W/O To Deck Hardwood Floor |
| Kitchen | 7.62 × 4.08 m | Centre Island Granite Counters Stainless Steel Appl |
| Solarium | 4.57 × 3.47 m | Overlooks Backyard Overlooks Living |
| Primary Bedroom | 6.64 × 4.93 m | W/O To Balcony Ensuite Bath Hardwood Floor |
Second Floor
| Bedroom | 4.41 × 3.47 m | W/O To Balcony |
| Bedroom | 3.41 × 3.16 m | 4 Pc Ensuite |
| Bedroom | 3.53 × 3.96 m | |
| Office | 3.96 × 2.86 m | Overlooks Living |
Lower
| Media Room | 6.79 × 6.70 m | W/O To Patio |
| Other | 7.01 × 4.57 m | Sauna Hot Tub W/O To Patio |
| Bedroom | 4.20 × 3.87 m | 3 Pc Ensuite |
Features
- Central Vacuum
- Finished with Walk-Out
- Central Air
- 2-Storey
Financials
Annual Taxes
$6,704.7
Estimated Rental Income
Entire property$4,000 – $6,500/mo
Rental yield2.3% – 3.7%
*Estimates based on comparable rentals in the area. Actual income may vary.
Market Data — Alnwick/Haldimand
Days on market98 days
Buyer's MarketSeller's Market
Based on active listings in Alnwick/Haldimand. Data updates daily.
Getting around
How walkable, bikeable, and transit-friendly this neighbourhood is.
62
/ 100
Walk Score
Somewhat Walkable
35
/ 100
Transit Score
Some Transit
56
/ 100
Bike Score
Bikeable
Scores are estimates based on neighbourhood data and are for informational purposes only.
MLS® data courtesy of the Toronto Regional Real Estate Board (TRREB).
The information provided herein must only be used by consumers that have a bona fide interest in the purchase, sale, or lease of real estate and may not be used for any commercial purpose or any other purpose. Listing information is deemed reliable but is not guaranteed accurate by the Toronto Regional Real Estate Board, the listing brokerage, or this website. The trademarks REALTOR®, REALTORS® and the REALTOR® logo are controlled by The Canadian Real Estate Association (CREA) and identify real estate professionals who are members of CREA. MLS®, Multiple Listing Service®, and the associated logos are owned by CREA. Not intended to solicit properties currently listed for sale or buyers under contract.
You may also like
More homes in Alnwick/Haldimand
Hand-picked listings with a similar price range and style.
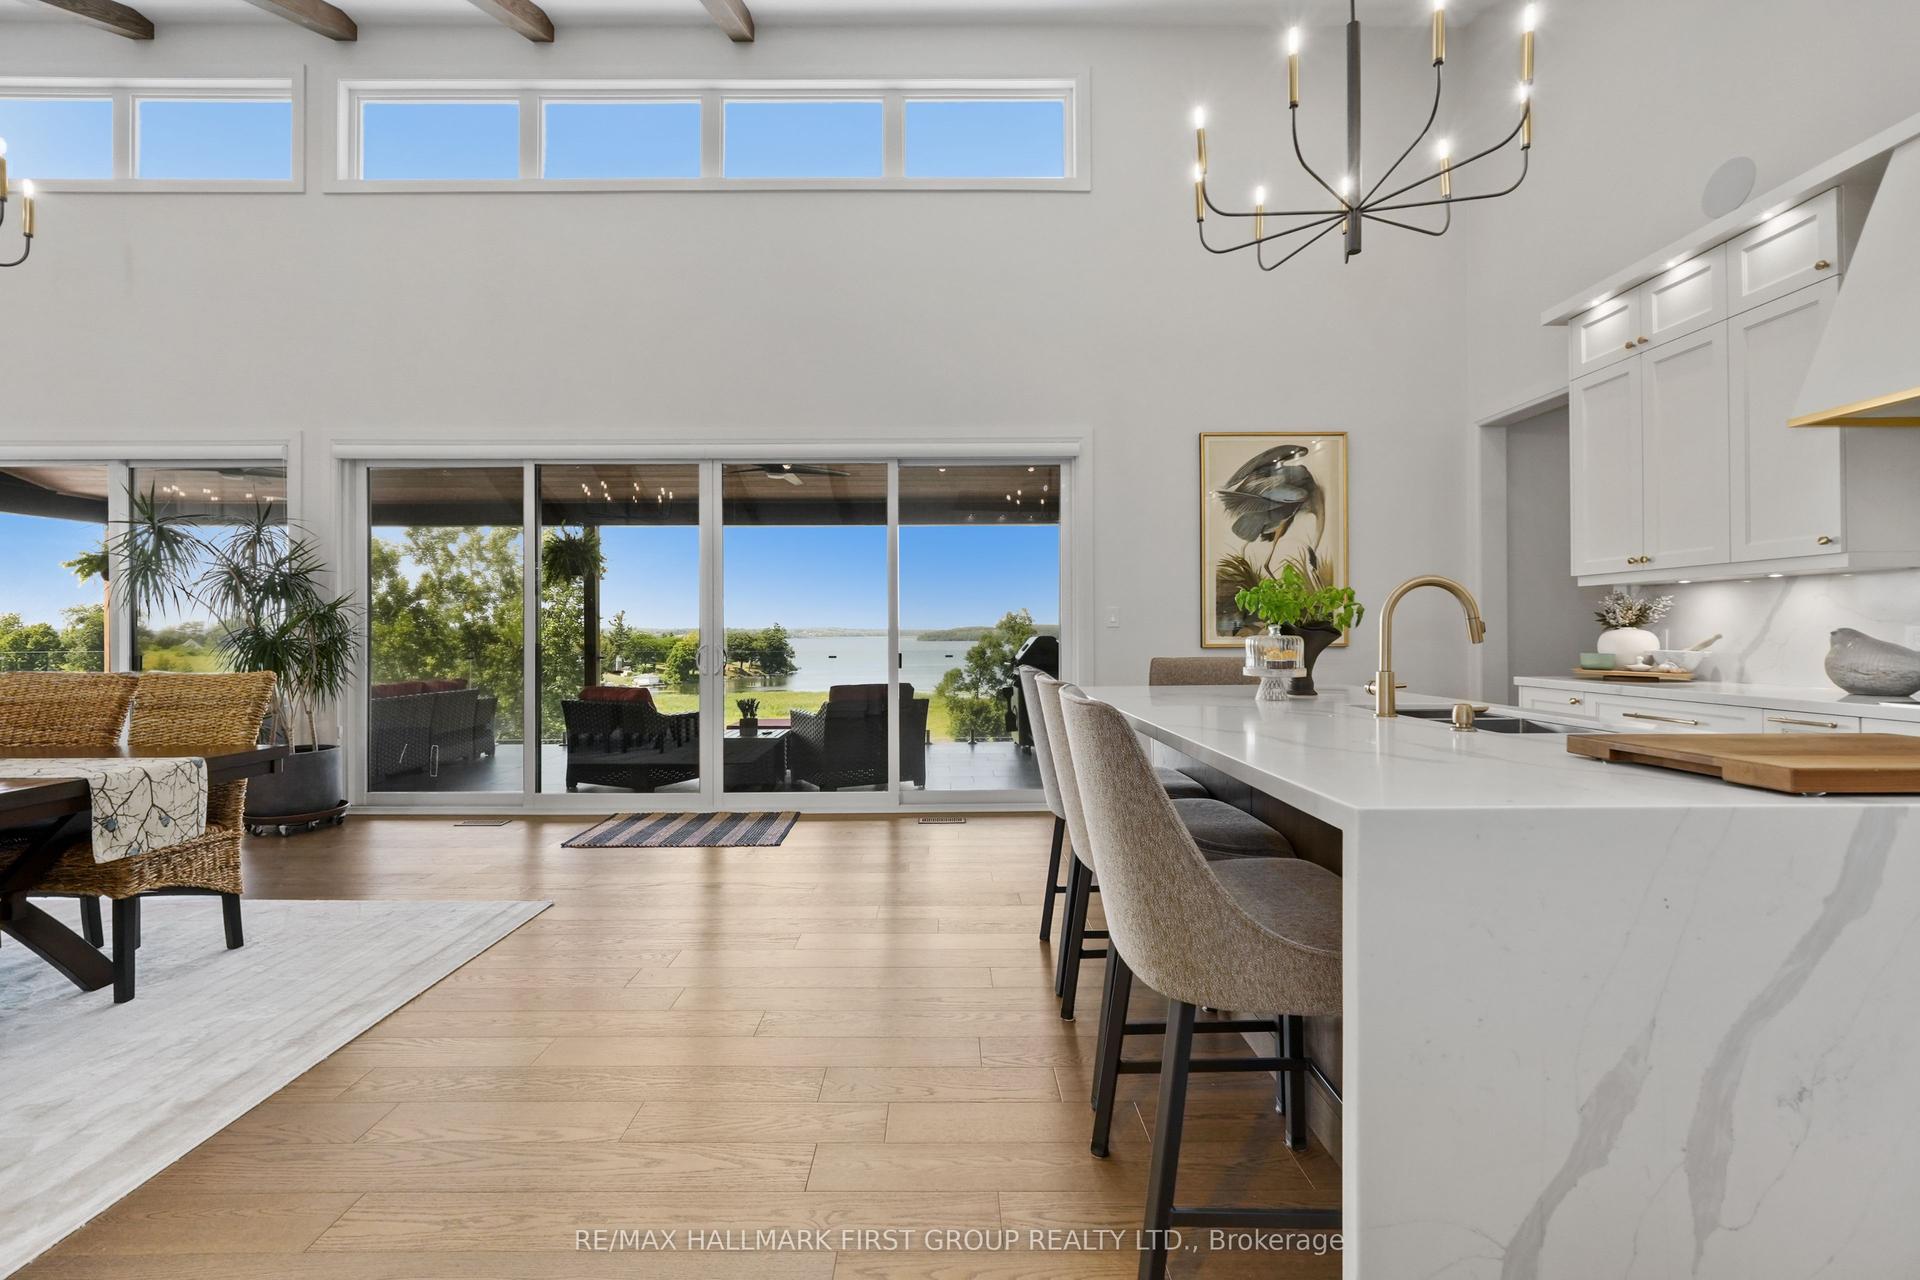
For Sale1 month ago
$1,980,000
Detached
est. $8,680/mo
184 Parkview Drive, Rural Alnwick/Haldimand
Alnwick/Haldimand, ON
3+2 bd
4 ba
2,750
10
MLS# X13742966Re/Max Hallmark First Group Realt…
WhatsApp Aman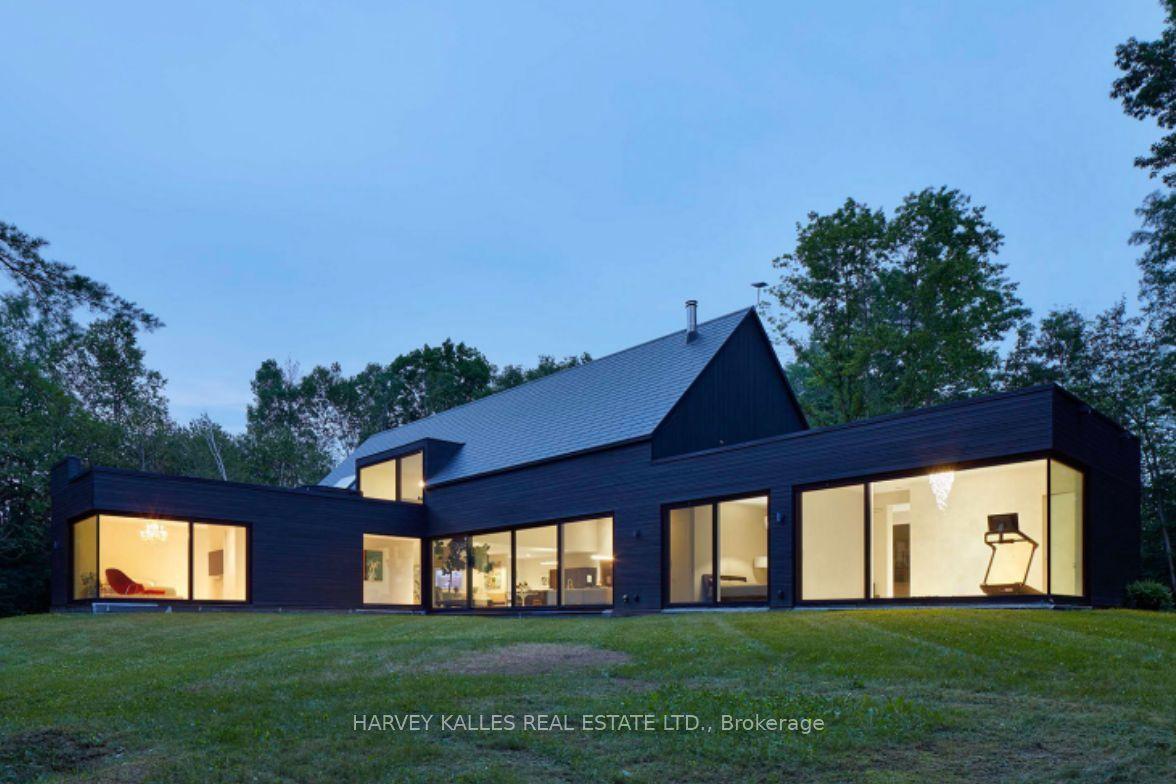
For Sale7 days ago
$2,380,000
Detached
est. $10,434/mo
436 Nawautin Drive, Grafton
Alnwick/Haldimand, ON
5 bd
4 ba
4,250
10
MLS# X13868690Harvey Kalles Real Estate Ltd.
WhatsApp Aman