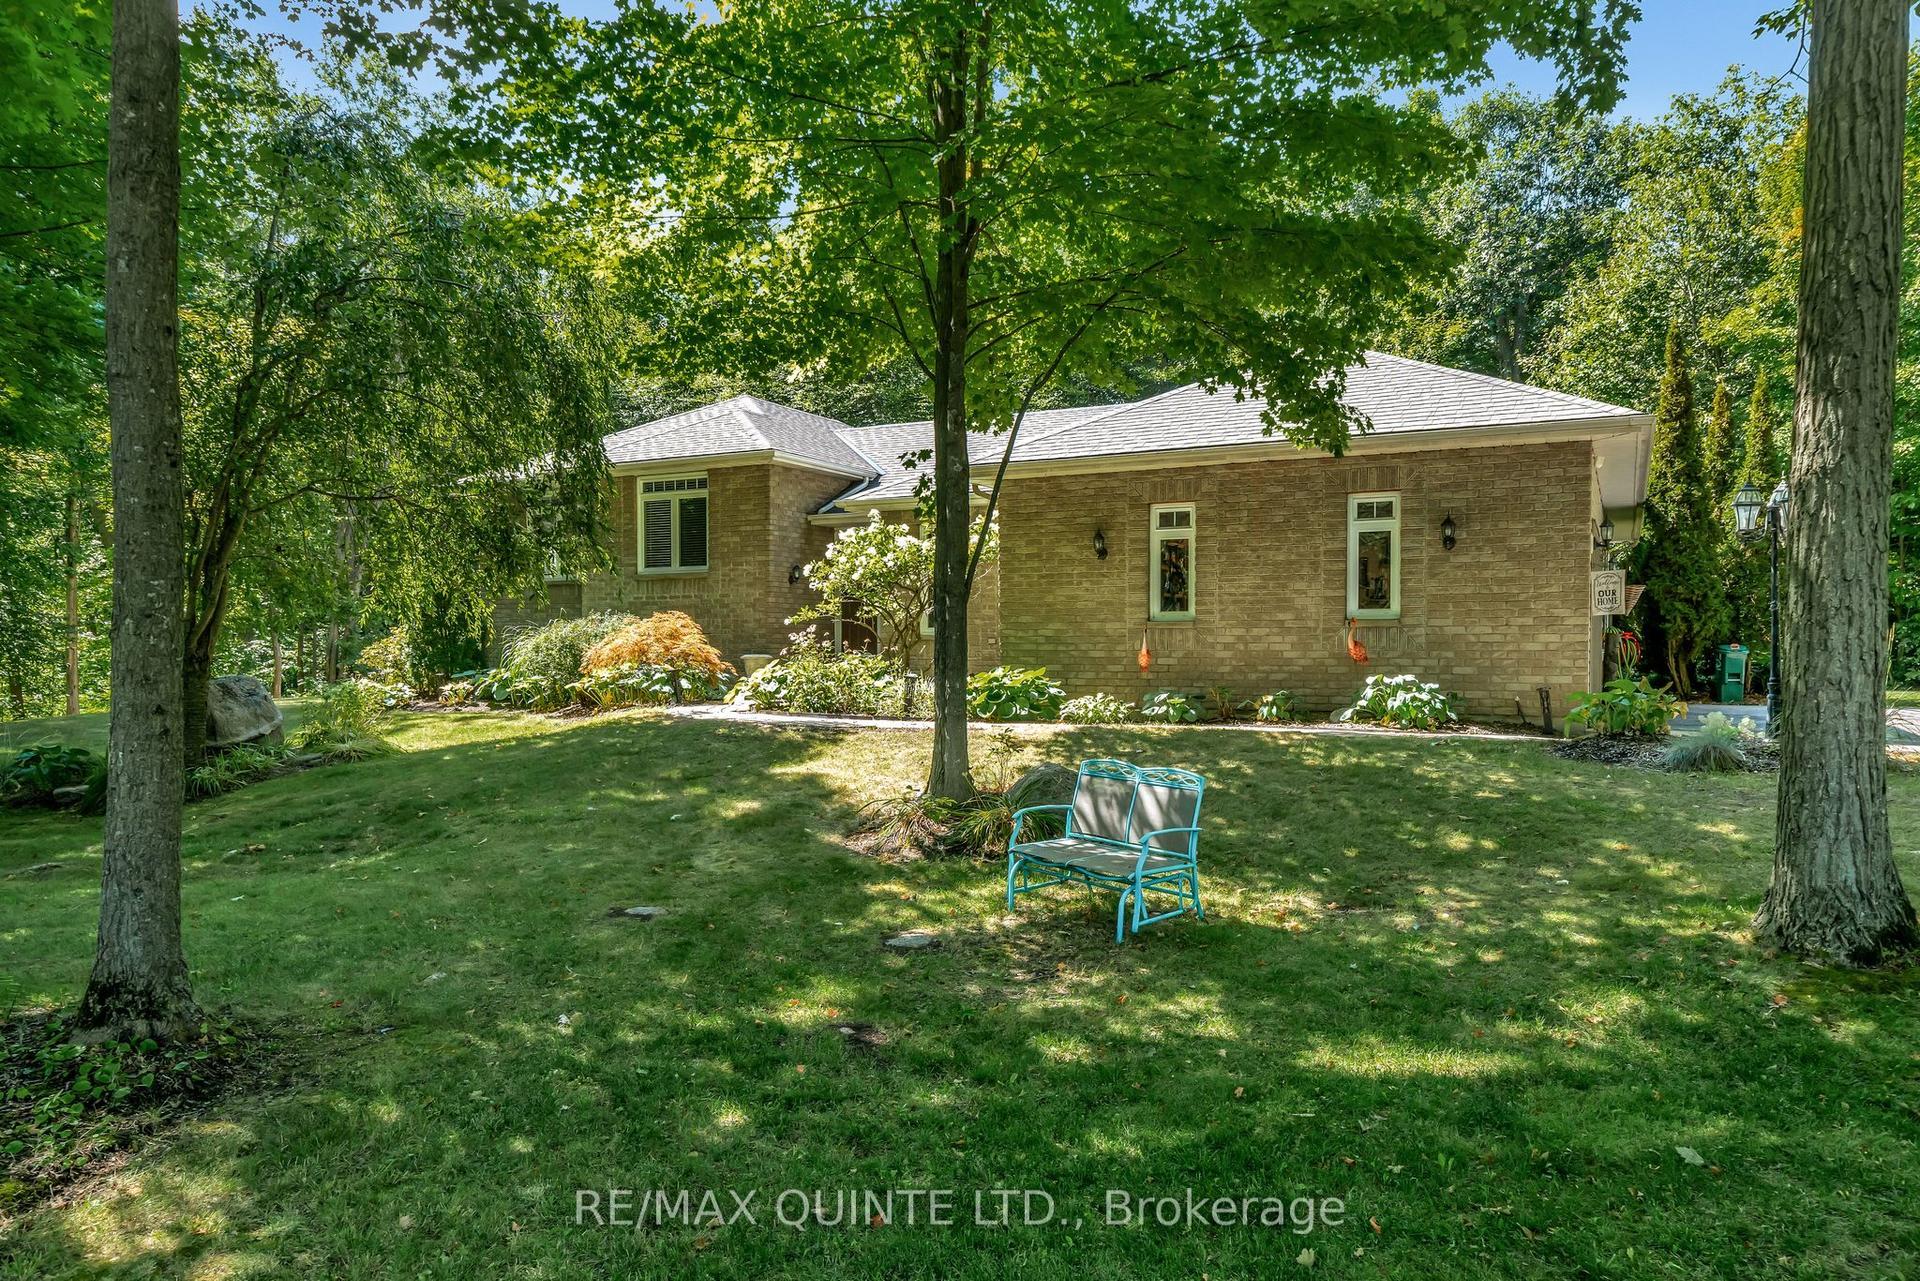
For Sale
29 Autumn Grove
Trenton Ward, Quinte West, ON
$839,900
3+1Bd
3Ba
1,750+sqft
6Parking
50.04 x 122.1 ftlot
$480/sqft
DetachedMLS# X13533468Listed 2026-07-0724 DOM
Heating
Water Heater Owned
Cooling
Air Exchanger
Basement
Finished
About this home
Visit REALTOR website for additional info. Welcome to one of West Trenton's most desirable executive neighbourhoods, where larger lots, mature trees, and a peaceful setting combine with exceptional. convenience. Situated on a premium wooded lot in the sought-after Orchard Lane subdivision, this impressive Cameo model - one of the largest floor plans offered - delivers approximately 3000 sqft of beautifully finished living space with 3+1 bedrooms, 3 bathrooms, and custom upgrades throughout. The main level showcases soaring 9ft ceilings, maple hardwood flooring and staircase, coffered ceilings, transom windows, and a warm natural gas fireplace. The custom chef's kitchen features quality wood cabinetry with crown moulding and under-cabinet lighting, quartz countertops, stylish tile backsplash, 7ft centre island, and stainless steel appliances. Triple patio doors flood the dining area with natural light and lead to a covered rear deck and adjoining sun deck overlooking the private wooded backdrop.The spacious primary suite is positioned at the rear of the home and offers peaceful woodland views, a coffered ceiling, walk-in closet, and a luxurious ensuite complete with double vanity, heated tile floors, and an oversized glass & tile shower. A convenient main floor laundry and mudroom with direct access to the double garage further enhances the home's thoughtful design. The professionally finished lower level expands your living space with a large rec room, fourth bedroom with walk-in closet, a full 3pc bathroom, and ample storage and utility space. Built in approx. 2018, this home features a high-efficiency natural gas furnace, central air conditioning, HRV air exchange system & on-demand hot water. Outside, attractive stone and vinyl siding, an oversized paved driveway accommodating 4+ vehicles, interlocking stone walkways, landscaped stone retaining walls,fully fenced backyard, and privacy screens on both decks complete this exceptional home. Your dream home awaits!
GarageHardwoodFireplace
Rooms
Main Floor
| Foyer | 2.07 × 2.37 m | |
| Living Room | 4.91 × 7.27 m | |
| Kitchen | 3.87 × 7.27 m | |
| Primary Bedroom | 4.36 × 6.05 m | 4 Pc Ensuite Walk-In Closet(s) |
| Bedroom | 3.24 × 3.25 m | |
| Bedroom | 3.65 × 3.82 m | |
| Laundry | 3.87 × 2.09 m | |
| Bathroom | 0.00 × 0.00 m | 4 Pc Bath |
| Bathroom | 0.00 × 0.00 m | 4 Pc Bath Ensuite Bath |
Basement
| Recreation | 3.87 × 8.46 m | |
| Bedroom | 3.96 × 6.19 m | Walk-In Closet(s) |
| Bathroom | 0.00 × 0.00 m | 3 Pc Bath |
Features
- Air Exchanger
- Sump Pump
- Water Heater Owned
- Deck
- Landscaped
- Finished
- Central Air
- Bungalow-Raised
Financials
Annual Taxes
$6,351
Estimated Rental Income
Entire property$3,200 – $4,800/mo
Basement apartment$1,800 – $2,500/mo
Rental yield4.6% – 6.9%
*Estimates based on comparable rentals in the area. Actual income may vary.
Market Data — Quinte West
Days on market24 days
Buyer's MarketSeller's Market
Based on active listings in Quinte West. Data updates daily.
Our estimate for this home
Estimated range
$980K – $1.14M
Mid-point $1.06M · ~$606/sqft
How this listing compares
$980KList · $840K$1.14M
High confidence·Based on 16552 gta-wide comparables
Estimated range is generated automatically from active comparables and is for informational purposes only. Not an appraisal — contact Aman for a full comparative market analysis that factors in condition, renovations, and positioning.
Getting around
How walkable, bikeable, and transit-friendly this neighbourhood is.
58
/ 100
Walk Score
Somewhat Walkable
35
/ 100
Transit Score
Some Transit
40
/ 100
Bike Score
Somewhat Bikeable
Scores are estimates based on neighbourhood data and are for informational purposes only.
MLS® data courtesy of the Toronto Regional Real Estate Board (TRREB).
The information provided herein must only be used by consumers that have a bona fide interest in the purchase, sale, or lease of real estate and may not be used for any commercial purpose or any other purpose. Listing information is deemed reliable but is not guaranteed accurate by the Toronto Regional Real Estate Board, the listing brokerage, or this website. The trademarks REALTOR®, REALTORS® and the REALTOR® logo are controlled by The Canadian Real Estate Association (CREA) and identify real estate professionals who are members of CREA. MLS®, Multiple Listing Service®, and the associated logos are owned by CREA. Not intended to solicit properties currently listed for sale or buyers under contract.
You may also like
More homes in Quinte West
Hand-picked listings with a similar price range and style.
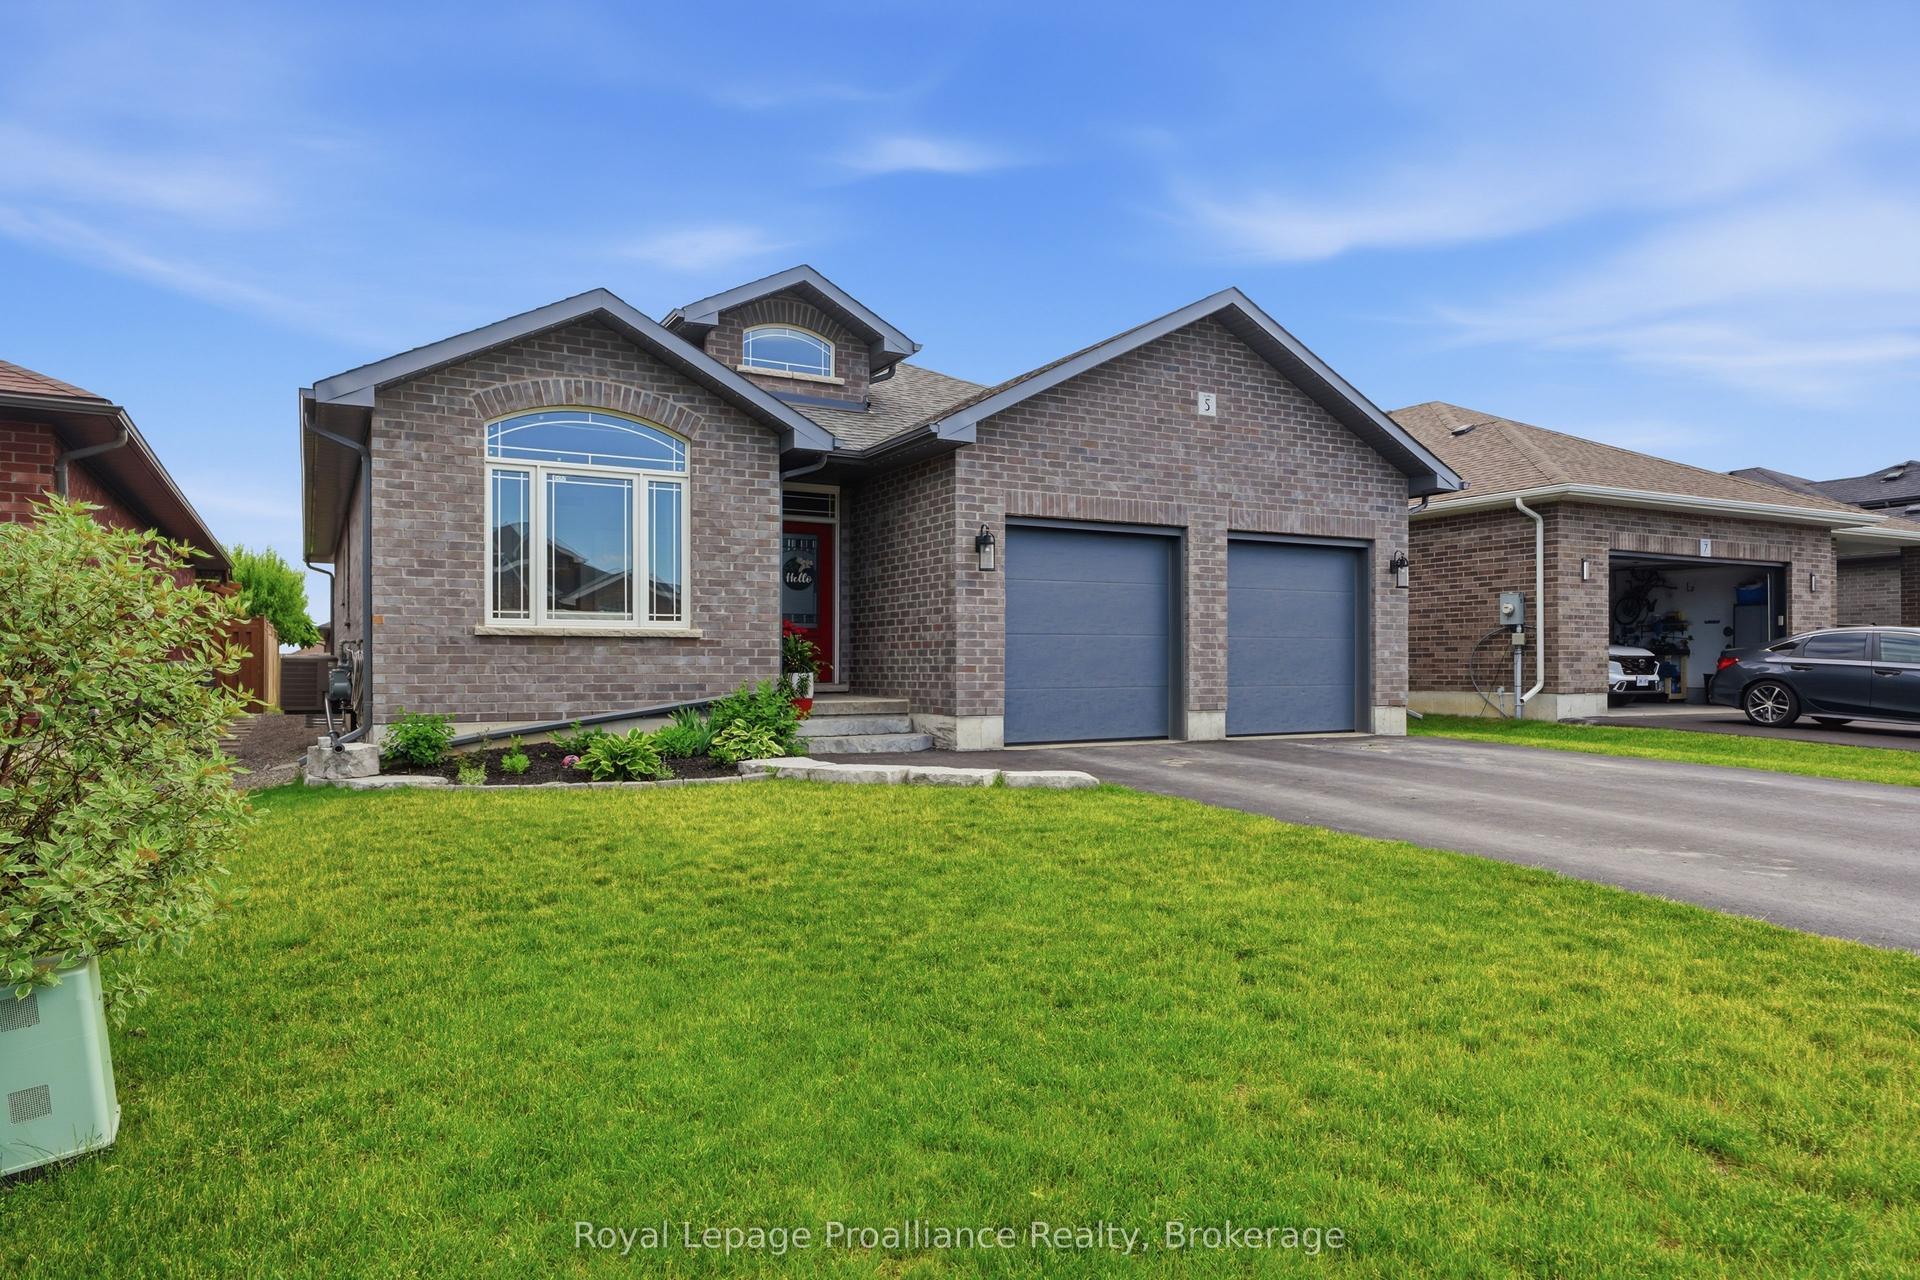
For Sale1 month ago
$729,900
Detached
est. $3,200/mo
5 Bel Air Crescent, Murray Ward
Quinte West, ON
2+2 bd
3 ba
1,750
6
MLS# X13465784Royal Lepage Proalliance Realty
WhatsApp Aman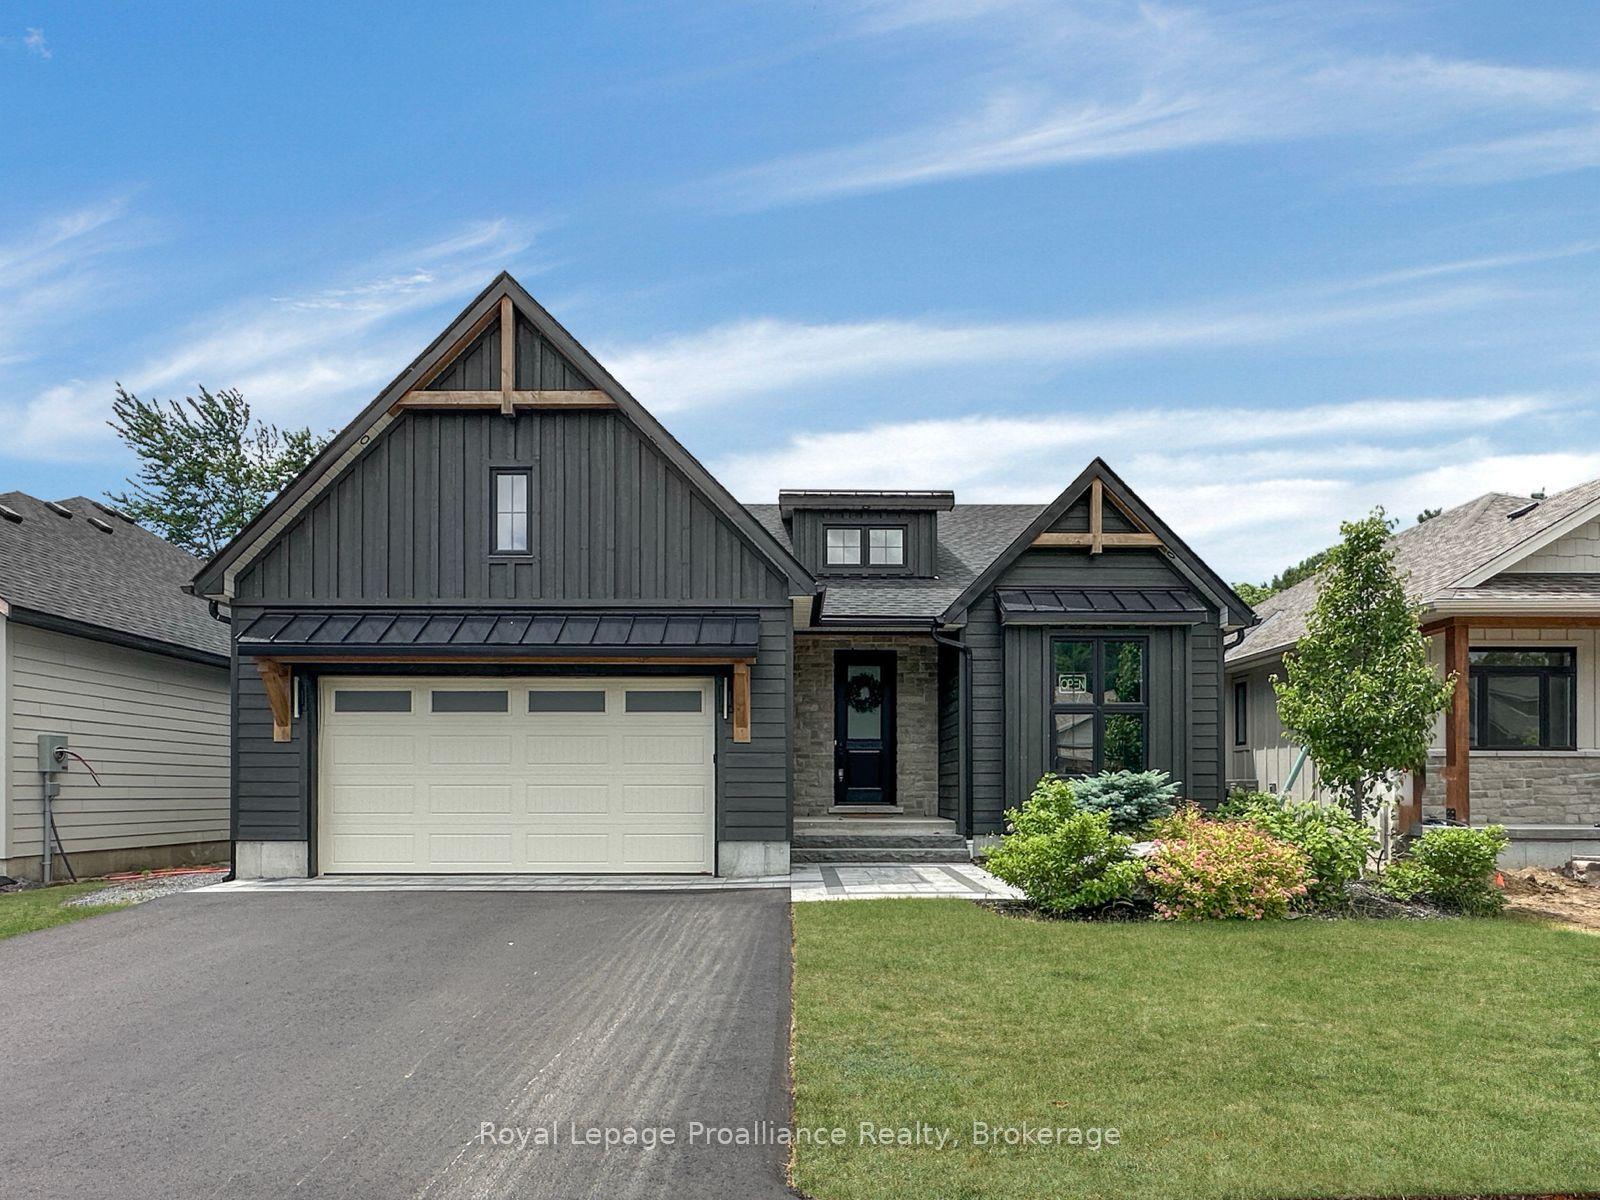
For Sale1 month ago
$901,900
Detached
est. $3,954/mo
37 Deerview Drive, Murray Ward
Quinte West, ON
2+2 bd
3 ba
1,750
6
MLS# X13490358Royal Lepage Proalliance Realty
WhatsApp Aman