For Sale
Just Listed
14 Birch Street
Ferris, North Bay, ON
$499,900
3Bd
2Ba
1,300+sqft
5Parking
65.67 x 96.9 ftlot
$385/sqft
DetachedMLS# X13533626Listed 2026-07-077 DOM
Heating
Separate Heating Controls
About this home
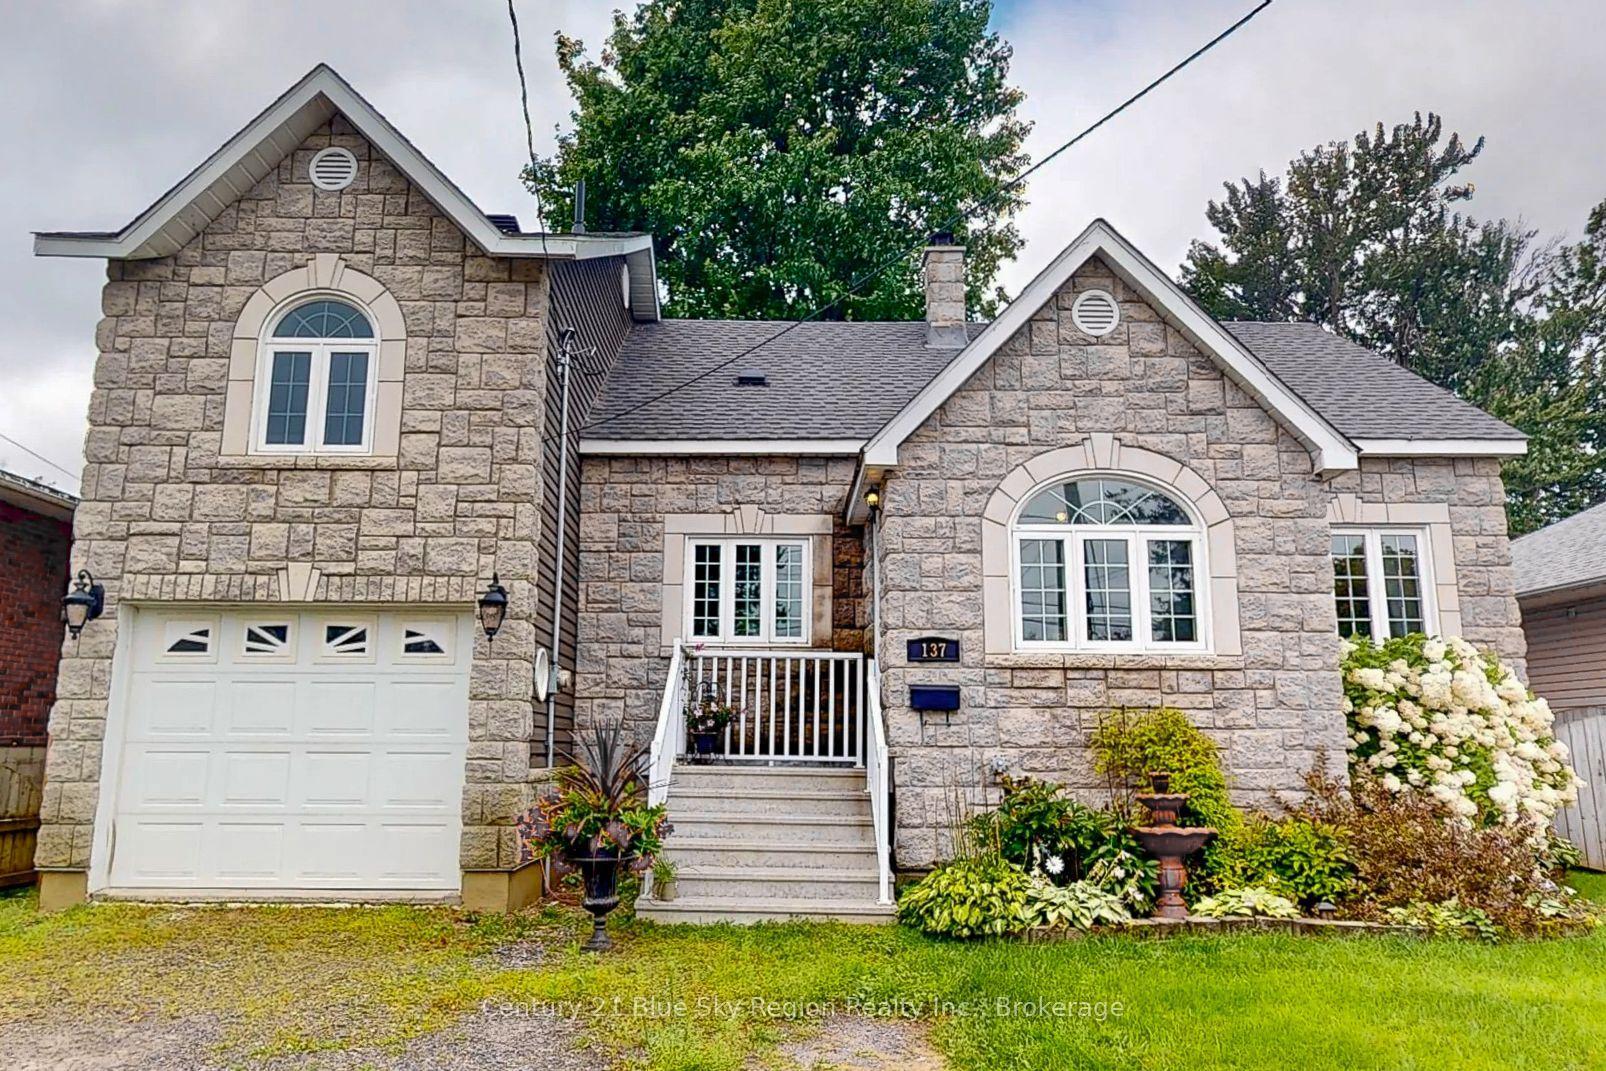
"Home of Distinction" is tastefully decorated. This exquisite 1,400 sq. f. three-bedroom, 1.5-bath home has had extensive upgrades T/O. Situated on a private lot & is located close to the shores of Lake Nipissing. We have an open-concept living room and dining room & kitchen combination, with a gorgeous kitchen featuring soft-close cupboards, a centre island, and tile flooring, plus four stainless steel appliances. Gleaming hardwood floors in the living room and dining room with inset pot lighting. Main floor: family room with hardwood floors and gas fireplace, main floor laundry area plus a two-piece powder room and an all-season sunroom at the back with a second gas fireplace. Upstairs features three spacious bedrooms with a beautiful four-piece common bath with in-floor heating. The outdoor features a gardener's paradise, deck with gazebo and storage shed plus carport and interlocking brick driveway for 4 to 5 vehicles. "Shows Pride of Ownership".
HardwoodFireplace
Rooms
Main Floor
| Kitchen | 4.28 × 3.17 m | Updated Centre Island Stainless Steel Appl |
| Living Room | 5.30 × 3.56 m | |
| Dining Room | 3.04 × 3.30 m | Hardwood Floor Open Concept |
| Sunroom | 2.96 × 7.64 m | Gas Fireplace W/O To Deck |
| Family Room | 4.83 × 4.14 m | Gas Fireplace Hardwood Floor |
| Laundry | 2.84 × 3.20 m | |
| Powder Room | 0.00 × 0.00 m | 2 Pc Bath |
Second Floor
| Primary Bedroom | 4.69 × 3.35 m | |
| Bedroom 2 | 3.30 × 3.63 m | |
| Bedroom 3 | 3.35 × 3.05 m | |
| Bathroom | 0.00 × 0.00 m | Updated 4 Pc Bath |
Features
- None
- Separate Heating Controls
- Water Heater
- Water Meter
- Landscaped
- Patio
- Privacy
- Year Round Living
- Wall Unit(s)
- 2-Storey
Financials
Annual Taxes
$3,946.59
Estimated Rental Income
Entire property$3,200 – $4,800/mo
Rental yield7.7% – 11.5%
*Estimates based on comparable rentals in the area. Actual income may vary.
Market Data — North Bay
Days on market7 days
Buyer's MarketSeller's Market
Based on active listings in North Bay. Data updates daily.
Our estimate for this home
Estimated range
$743K – $863K
Mid-point $803K · ~$618/sqft
How this listing compares
$743KList · $500K$863K
High confidence·Based on 13128 gta-wide comparables
Estimated range is generated automatically from active comparables and is for informational purposes only. Not an appraisal — contact Aman for a full comparative market analysis that factors in condition, renovations, and positioning.
Getting around
How walkable, bikeable, and transit-friendly this neighbourhood is.
60
/ 100
Walk Score
Somewhat Walkable
37
/ 100
Transit Score
Some Transit
54
/ 100
Bike Score
Bikeable
Scores are estimates based on neighbourhood data and are for informational purposes only.
MLS® data courtesy of the Toronto Regional Real Estate Board (TRREB).
The information provided herein must only be used by consumers that have a bona fide interest in the purchase, sale, or lease of real estate and may not be used for any commercial purpose or any other purpose. Listing information is deemed reliable but is not guaranteed accurate by the Toronto Regional Real Estate Board, the listing brokerage, or this website. The trademarks REALTOR®, REALTORS® and the REALTOR® logo are controlled by The Canadian Real Estate Association (CREA) and identify real estate professionals who are members of CREA. MLS®, Multiple Listing Service®, and the associated logos are owned by CREA. Not intended to solicit properties currently listed for sale or buyers under contract.
You may also like
More homes in North Bay
Hand-picked listings with a similar price range and style.
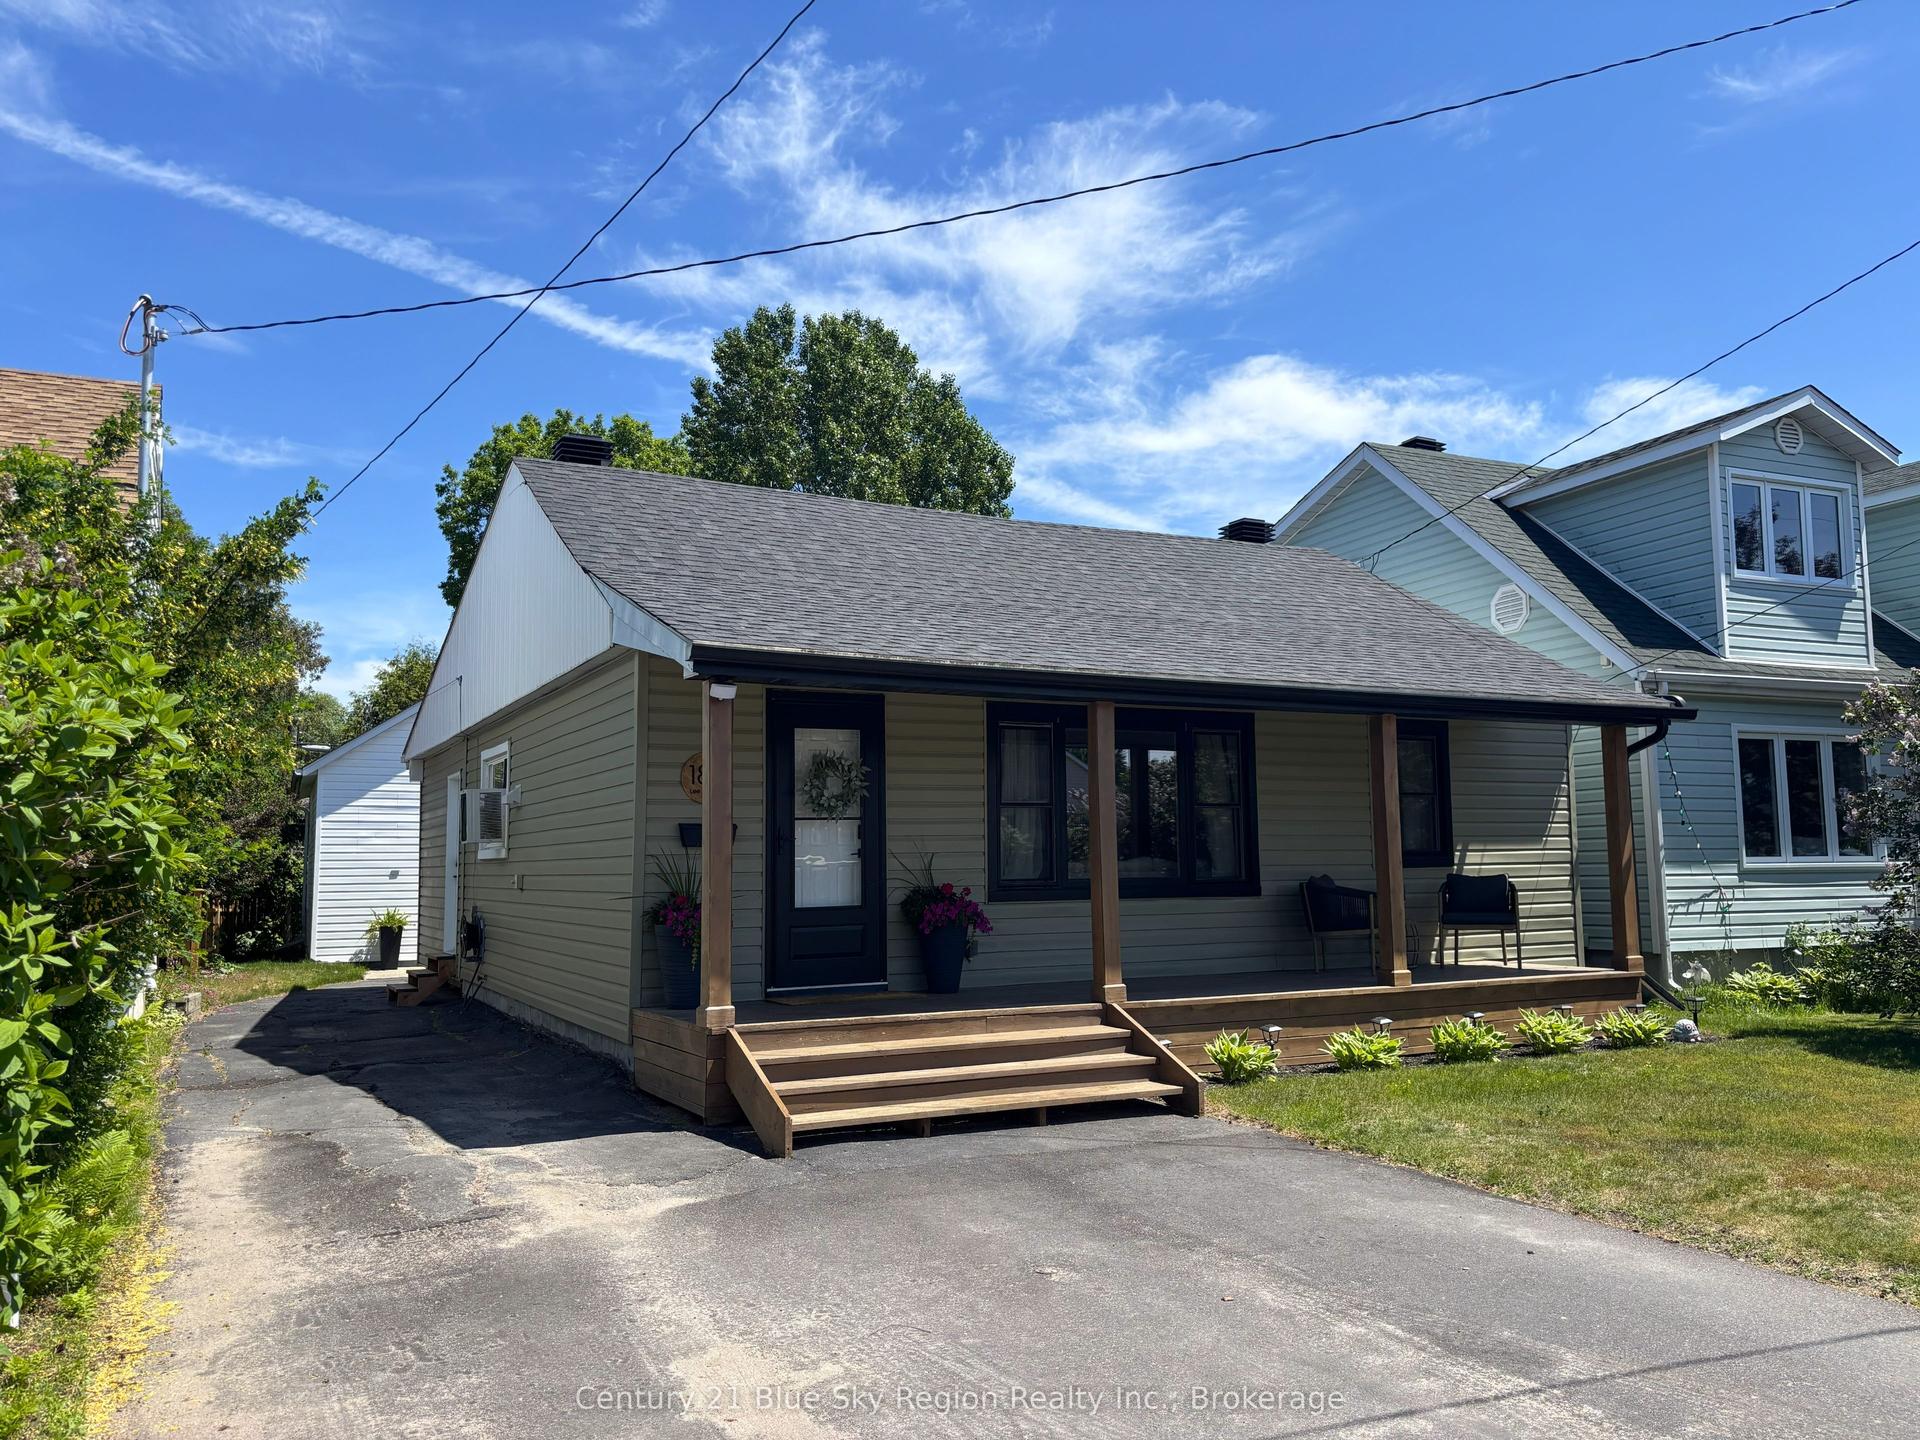
For Sale12 h ago
$429,900
Detached
est. $1,885/mo
188 Lee Avenue, Ferris
North Bay, ON
3 bd
1 ba
900
4
MLS# X13561402Century 21 Blue Sky Region Realty…
WhatsApp Aman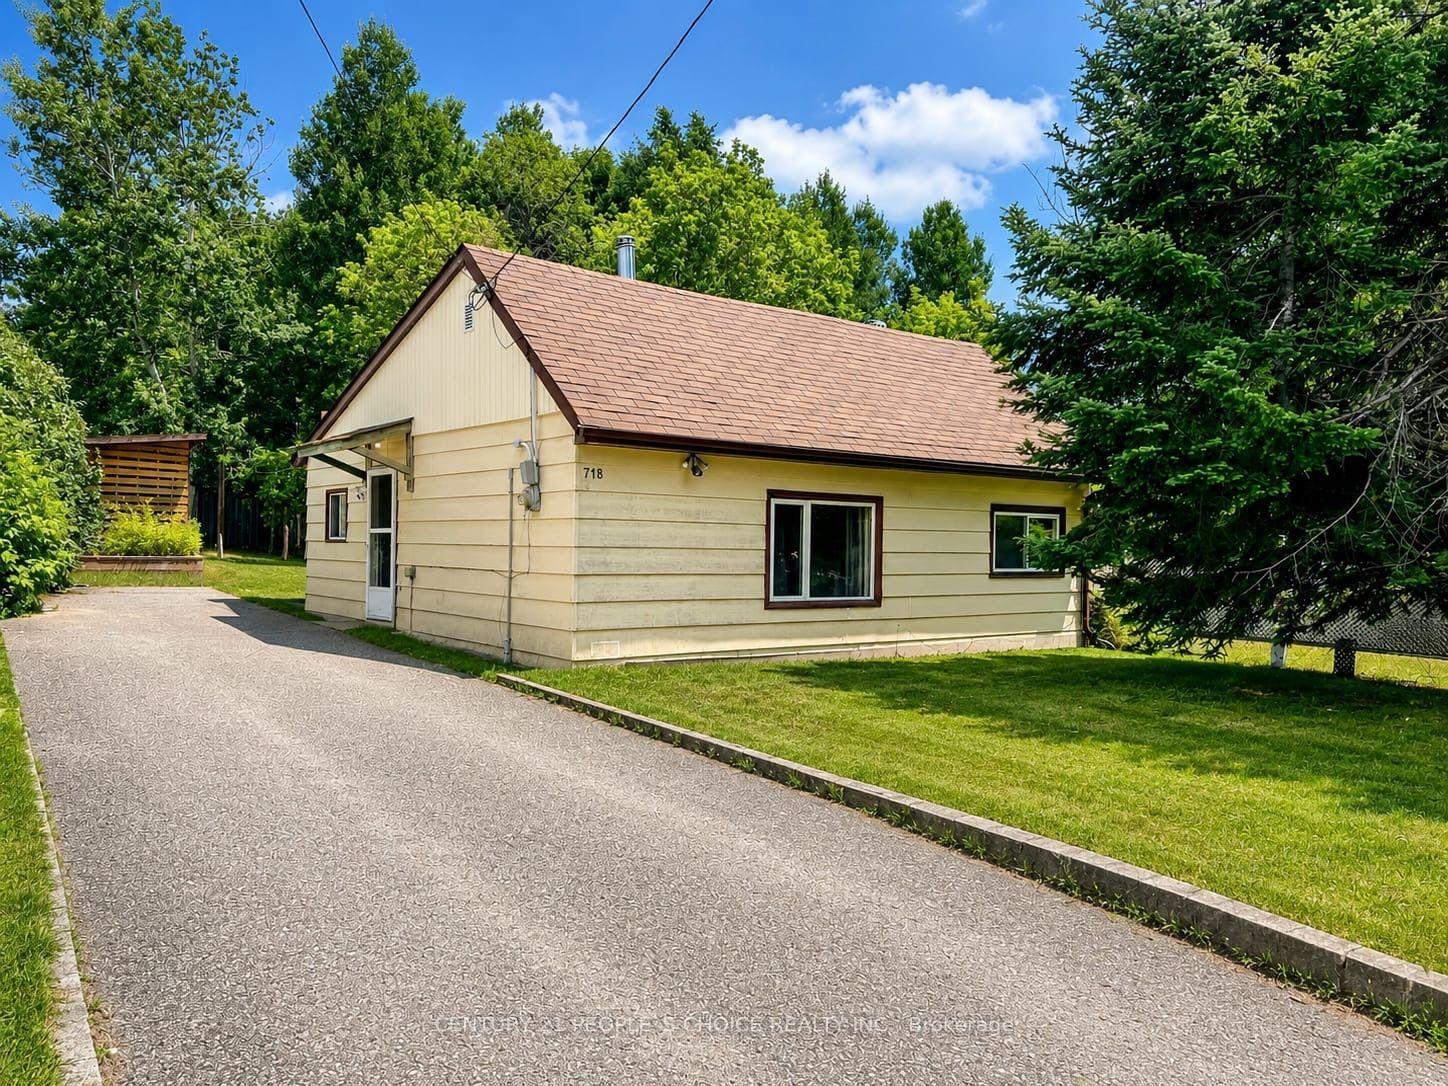
For Sale12 h ago
$389,999
Detached
est. $1,710/mo
718 Winters Street, Central
North Bay, ON
2 bd
1 ba
900
5
MLS# X13561130Century 21 People`S Choice Realty…
WhatsApp Aman