For Sale
Open House Sun 18–20
160 May Street
Rockwood, Guelph/Eramosa, ON
$1,159,990
4Bd
3Ba
2,750+sqft
4Parking
45.83 x 135.64 ftlot
$422/sqft
DetachedMLS# X13533638Listed 2026-07-0718 DOM
Cooling
Central Air
Basement
Unfinished
About this home
Welcome to this beautiful Charleston Homes built 4-bedroom, 2.5-bathroom family home situated on a massive 8,073 sq. ft. lot in the heart of Rockwood! Proudly owned by the original homeowners, this lovingly maintained 2-storey home has been filled with years of happy memories, and it will be difficult for the sellers to say goodbye to such a special property. Designed with family living in mind, the home features an exceptional layout with 9' ceilings on the main floor and a stunning vaulted family room filled with natural light. The unfinished basement offers a blank canvas with endless possibilities to create the perfect future living space, gym, recreation room, or in-law suite tailored to your family's needs. Step outside from the kitchen onto the large deck - the ideal place for entertaining family and friends while enjoying one of the best backyards in the neighbourhood. The impressive 8,073 sq. ft. lot provides endless outdoor potential and can easily accommodate a future backyard pool oasis while still leaving plenty of room for children and pets to play. Located in the highly sought-after community of Rockwood, this home offers the perfect balance of peaceful small-town living and convenient access to the city for an easy commute. Known for its family-friendly atmosphere, parks, trails, and strong sense of community, Rockwood continues to be one of the area's most desirable places to call home. Homes like this rarely come available and do not last long on the market. Don't miss your opportunity to make this incredible property your family's next home!
PoolIn-law Suite
Rooms
Main Floor
| Kitchen | 3.20 × 3.66 m | |
| Breakfast | 3.05 × 3.66 m | |
| Family Room | 3.66 × 5.18 m | |
| Dining Room | 3.20 × 3.96 m | |
| Living Room | 3.35 × 3.96 m | |
| Laundry | 2.89 × 1.98 m | |
| Powder Room | 1.83 × 1.52 m |
Second Floor
| Primary Bedroom | 4.72 × 3.60 m | |
| Bathroom | 3.51 × 4.11 m | 4 Pc Ensuite |
| Bathroom | 3.51 × 1.52 m | 4 Pc Bath |
| Bedroom 2 | 3.45 × 3.15 m | |
| Bedroom 3 | 4.27 × 3.66 m | |
| Bedroom 4 | 4.27 × 3.51 m |
Features
- Auto Garage Door Remote
- Unfinished
- Full
- Central Air
- 2-Storey
Financials
Annual Taxes
$6,411
Estimated Rental Income
Entire property$4,000 – $6,500/mo
Rental yield4.1% – 6.7%
*Estimates based on comparable rentals in the area. Actual income may vary.
Market Data — Guelph/Eramosa
Days on market18 days
Buyer's MarketSeller's Market
Based on active listings in Guelph/Eramosa. Data updates daily.
Our estimate for this home
Estimated range
$1.30M – $1.51M
Mid-point $1.40M · ~$509/sqft
How this listing compares
$1.30MList · $1.16M$1.51M
Medium confidence·Based on 21 rockwood comparables
Estimated range is generated automatically from active comparables and is for informational purposes only. Not an appraisal — contact Aman for a full comparative market analysis that factors in condition, renovations, and positioning.
Getting around
How walkable, bikeable, and transit-friendly this neighbourhood is.
59
/ 100
Walk Score
Somewhat Walkable
36
/ 100
Transit Score
Some Transit
43
/ 100
Bike Score
Somewhat Bikeable
Scores are estimates based on neighbourhood data and are for informational purposes only.
MLS® data courtesy of the Toronto Regional Real Estate Board (TRREB).
The information provided herein must only be used by consumers that have a bona fide interest in the purchase, sale, or lease of real estate and may not be used for any commercial purpose or any other purpose. Listing information is deemed reliable but is not guaranteed accurate by the Toronto Regional Real Estate Board, the listing brokerage, or this website. The trademarks REALTOR®, REALTORS® and the REALTOR® logo are controlled by The Canadian Real Estate Association (CREA) and identify real estate professionals who are members of CREA. MLS®, Multiple Listing Service®, and the associated logos are owned by CREA. Not intended to solicit properties currently listed for sale or buyers under contract.
You may also like
More homes in Guelph/Eramosa
Hand-picked listings with a similar price range and style.
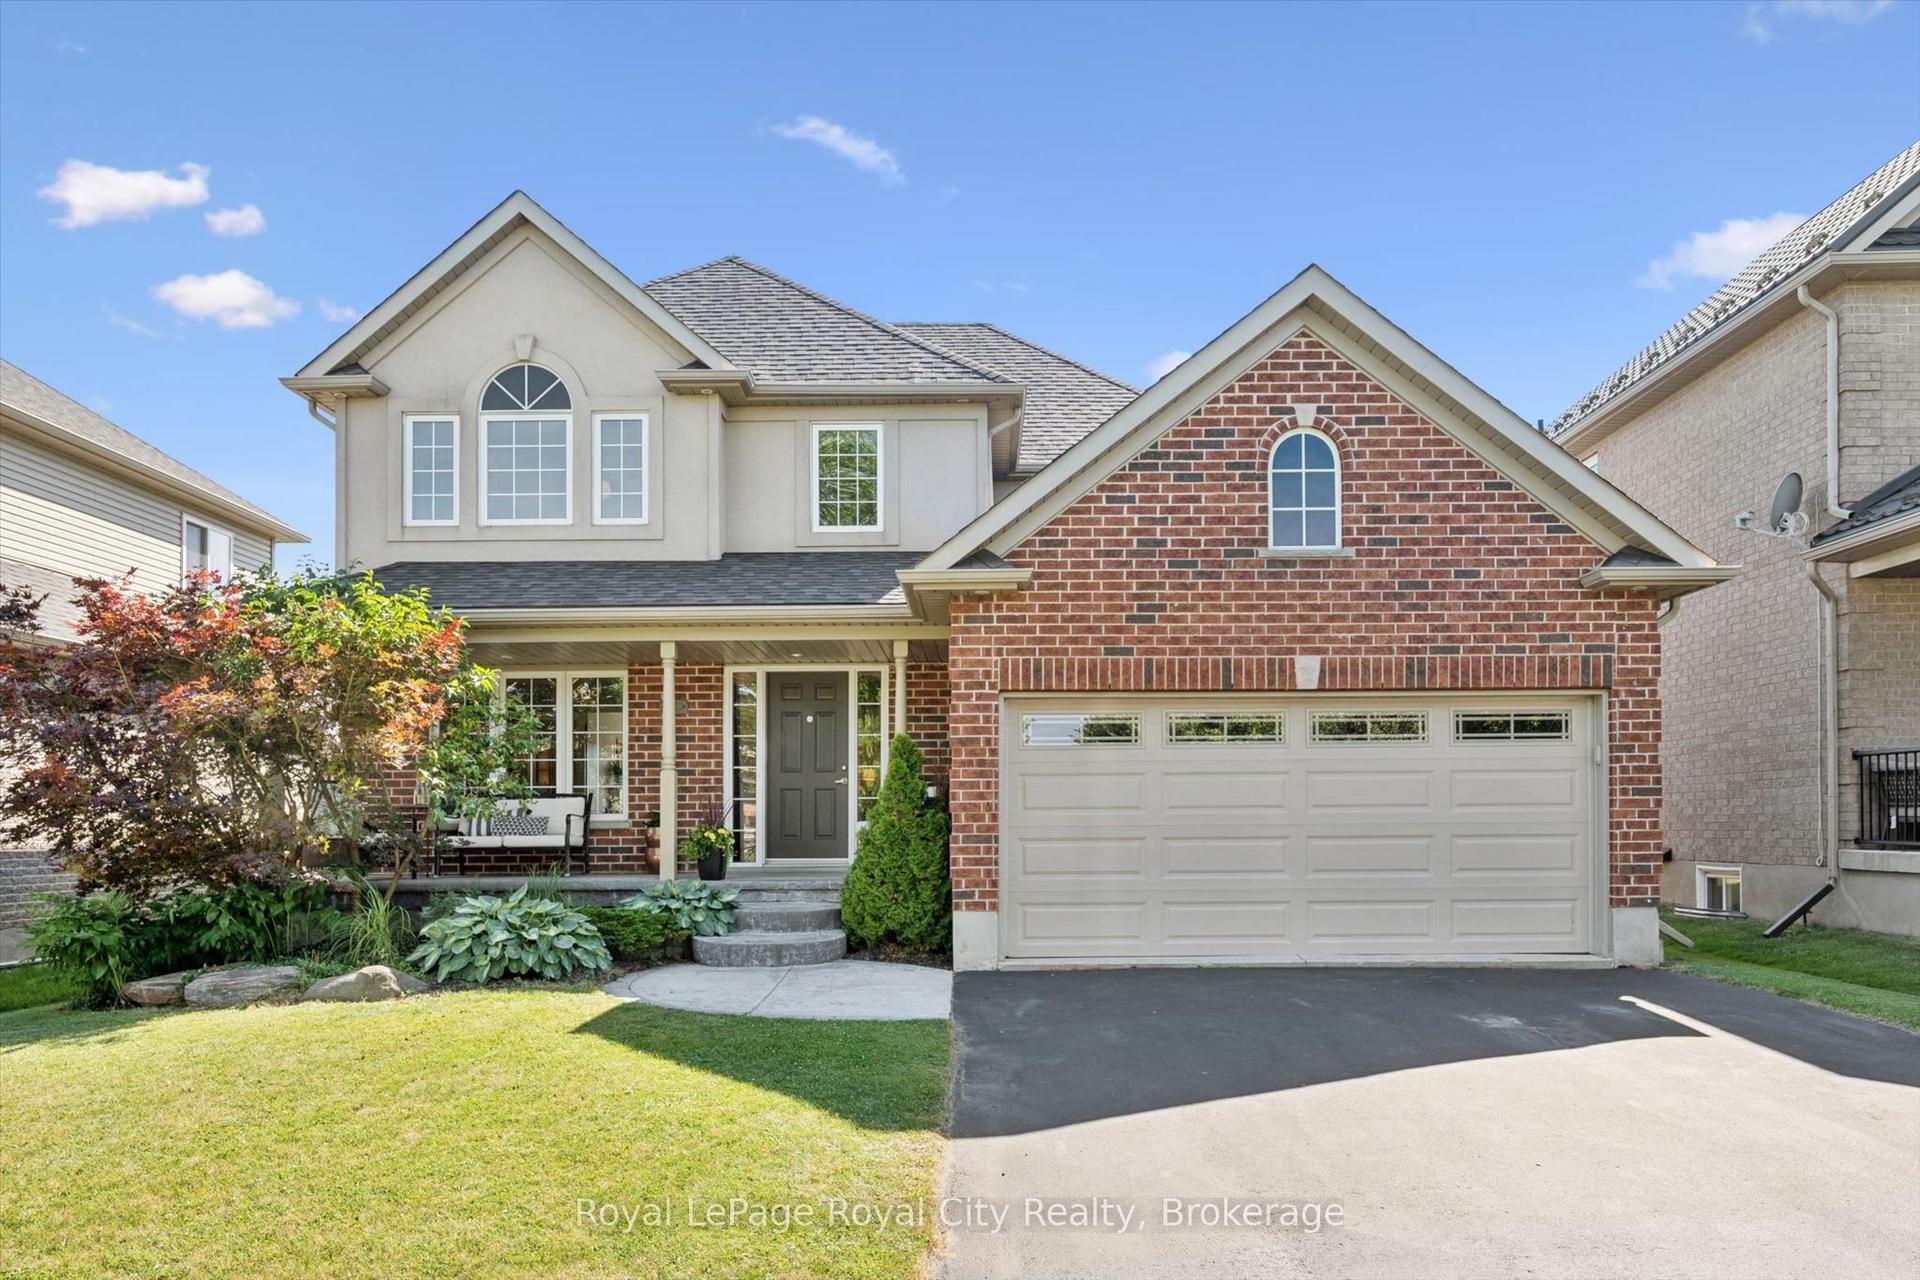
For Sale5 days ago
$1,169,000
Detached
est. $5,125/mo
169 Wheeler Court, Rockwood
Guelph/Eramosa, ON
4 bd
3 ba
2,250
6
MLS# X13584898Royal LePage Royal City Realty
WhatsApp Aman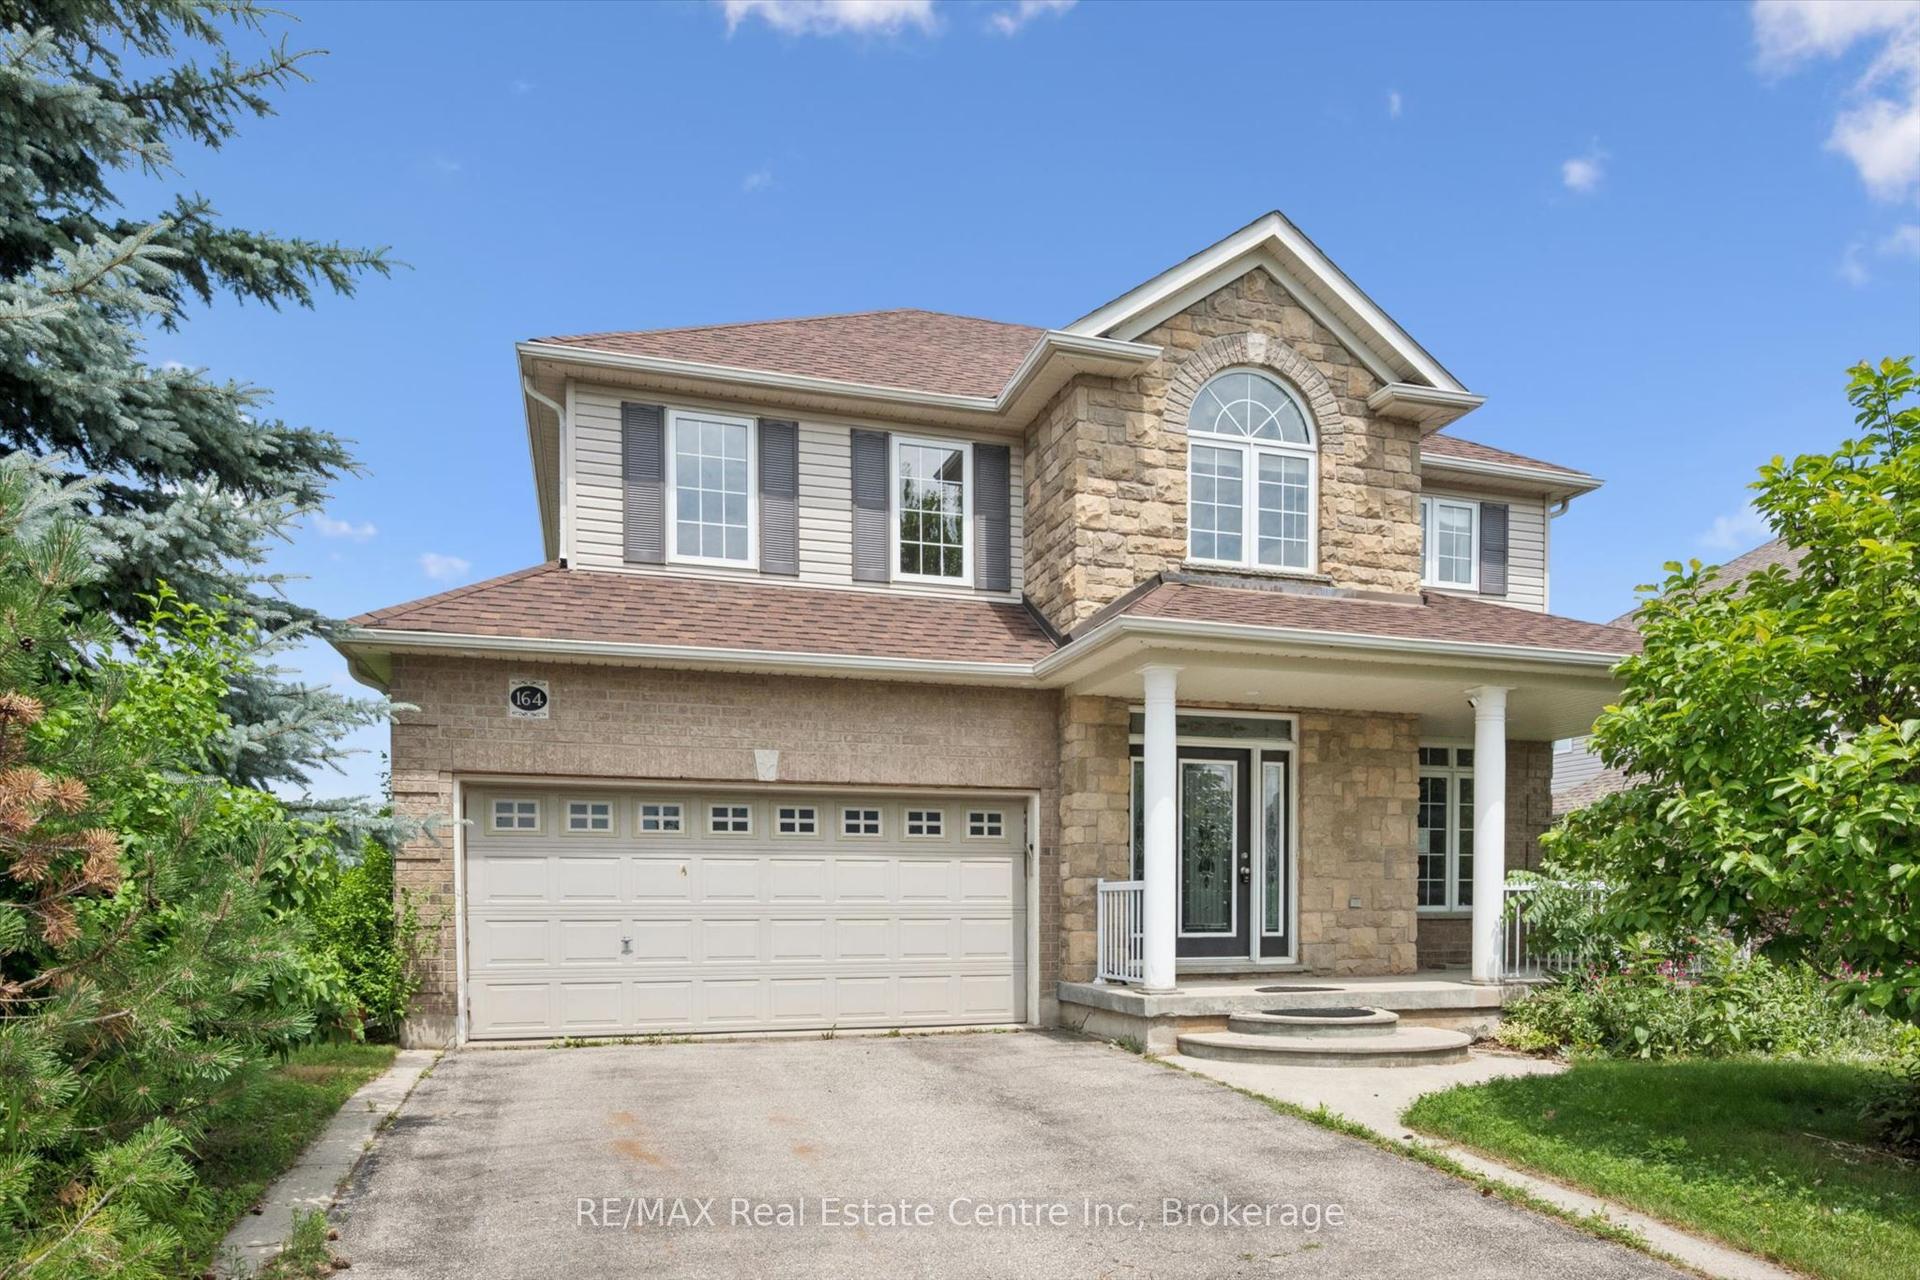
For Sale18 days ago
$1,199,000
Detached
est. $5,256/mo
164 MacLennan Street, Rockwood
Guelph/Eramosa, ON
4+1 bd
4 ba
2,750
4
MLS# X13534472RE/MAX Real Estate Centre Inc
WhatsApp Aman