For Lease
19 Glenayr Street
Gilkson, Hamilton, ON
$2,700
3Bd
3Ba
1,750+sqft
3Parking
40.68 x 102.67 ftlot
$2/sqft
DetachedMLS# X13533678Listed 2026-07-0743 DOM
Cooling
Central Vacuum
On the market for 43 days — longer than average. The seller may be open to negotiation.
About this home
Welcome To 19 Glenayr St, A Bright Detached 2-Storey Family Home For Lease In Hamilton's Desirable West Mountain Neighbourhood. This Clean, Comfortable & Convenient 3 Bedroom, 2.5 Bathroom Home Features A Well Laid-Out Floor Plan That Maximizes Every Square Foot. The Spacious Main Floor Offers A Family Room That Opens To A Large Eat-In Kitchen With Stainless Steel Appliances, Quartz Counter & Large Bay Window Overlooking The Fully Fenced Backyard. Main Floor Laundry, Powder Room, Hardwood Floors, Cement Driveway & Garage With Yard & House Access Complete The Level. Upstairs Features 3 Bedrooms Including A Large Primary Bedroom (11 * 18) With Double Sink Ensuite. All Smart LG Appliances In Kitchen & Laundry. Ideally Located Minutes To Mohawk College & St. Joseph's Healthcare West 5th Campus, With Easy Access To The LINC, Hwy 403 & The Meadowlands For An Easy GTA Commute. Around The Corner From Gilkson Park, Steps To HSR Transit & Close To Bruce Trail & Escarpment Access For Hiking & Biking. Walking Distance To Schools, Parks, Shopping, Grocery Stores & Restaurants. A Perfect Place To Call Home For Your Family!
GarageHardwood
Rooms
Main Floor
| Kitchen | 3.96 × 3.66 m | Granite Counters Stainless Steel Appl Double Sink |
| Family Room | 5.05 × 3.66 m | Hardwood Floor Gas Fireplace |
| Dining Room | 3.68 × 3.20 m | Ceramic Floor Window Floor to Ceiling |
| Living Room | 4.72 × 3.20 m | Hardwood Floor |
| Laundry | 2.87 × 1.52 m | Closet Laundry Sink |
| Powder Room | 1.52 × 1.83 m | Mirrored Closet |
Second Floor
| Primary Bedroom | 3.35 × 5.49 m | Hardwood Floor Mirrored Closet |
| Bedroom 2 | 3.25 × 3.05 m | Hardwood Floor |
| Bedroom 3 | 3.78 × 2.84 m | Hardwood Floor |
| Bathroom | 2.67 × 2.13 m | B/I Closet |
| Bathroom | 1.83 × 2.57 m | B/I Closet |
Features
- Carpet Free
- Central Vacuum
- None
- Central Air
- 2-Storey
Financials
Estimated Rental Income
Entire property$3,200 – $4,800/mo
Rental yield1422.2% – 2133.3%
*Estimates based on comparable rentals in the area. Actual income may vary.
Market Data — Hamilton
Days on market43 days
Buyer's MarketSeller's Market
Based on active listings in Hamilton. Data updates daily.
Demographics — Hamilton
Population
569,353
Avg Household Income
$90,000
Age Distribution
0-19
20%
20-34
21%
35-49
19%
50-64
20%
65+
20%
Ownership65% own · 35% rent
EnglishFrenchArabicItalianTagalog
Other rentals like this
Similar rentals in Hamilton
Same property type, similar price, similar size — currently for rent.
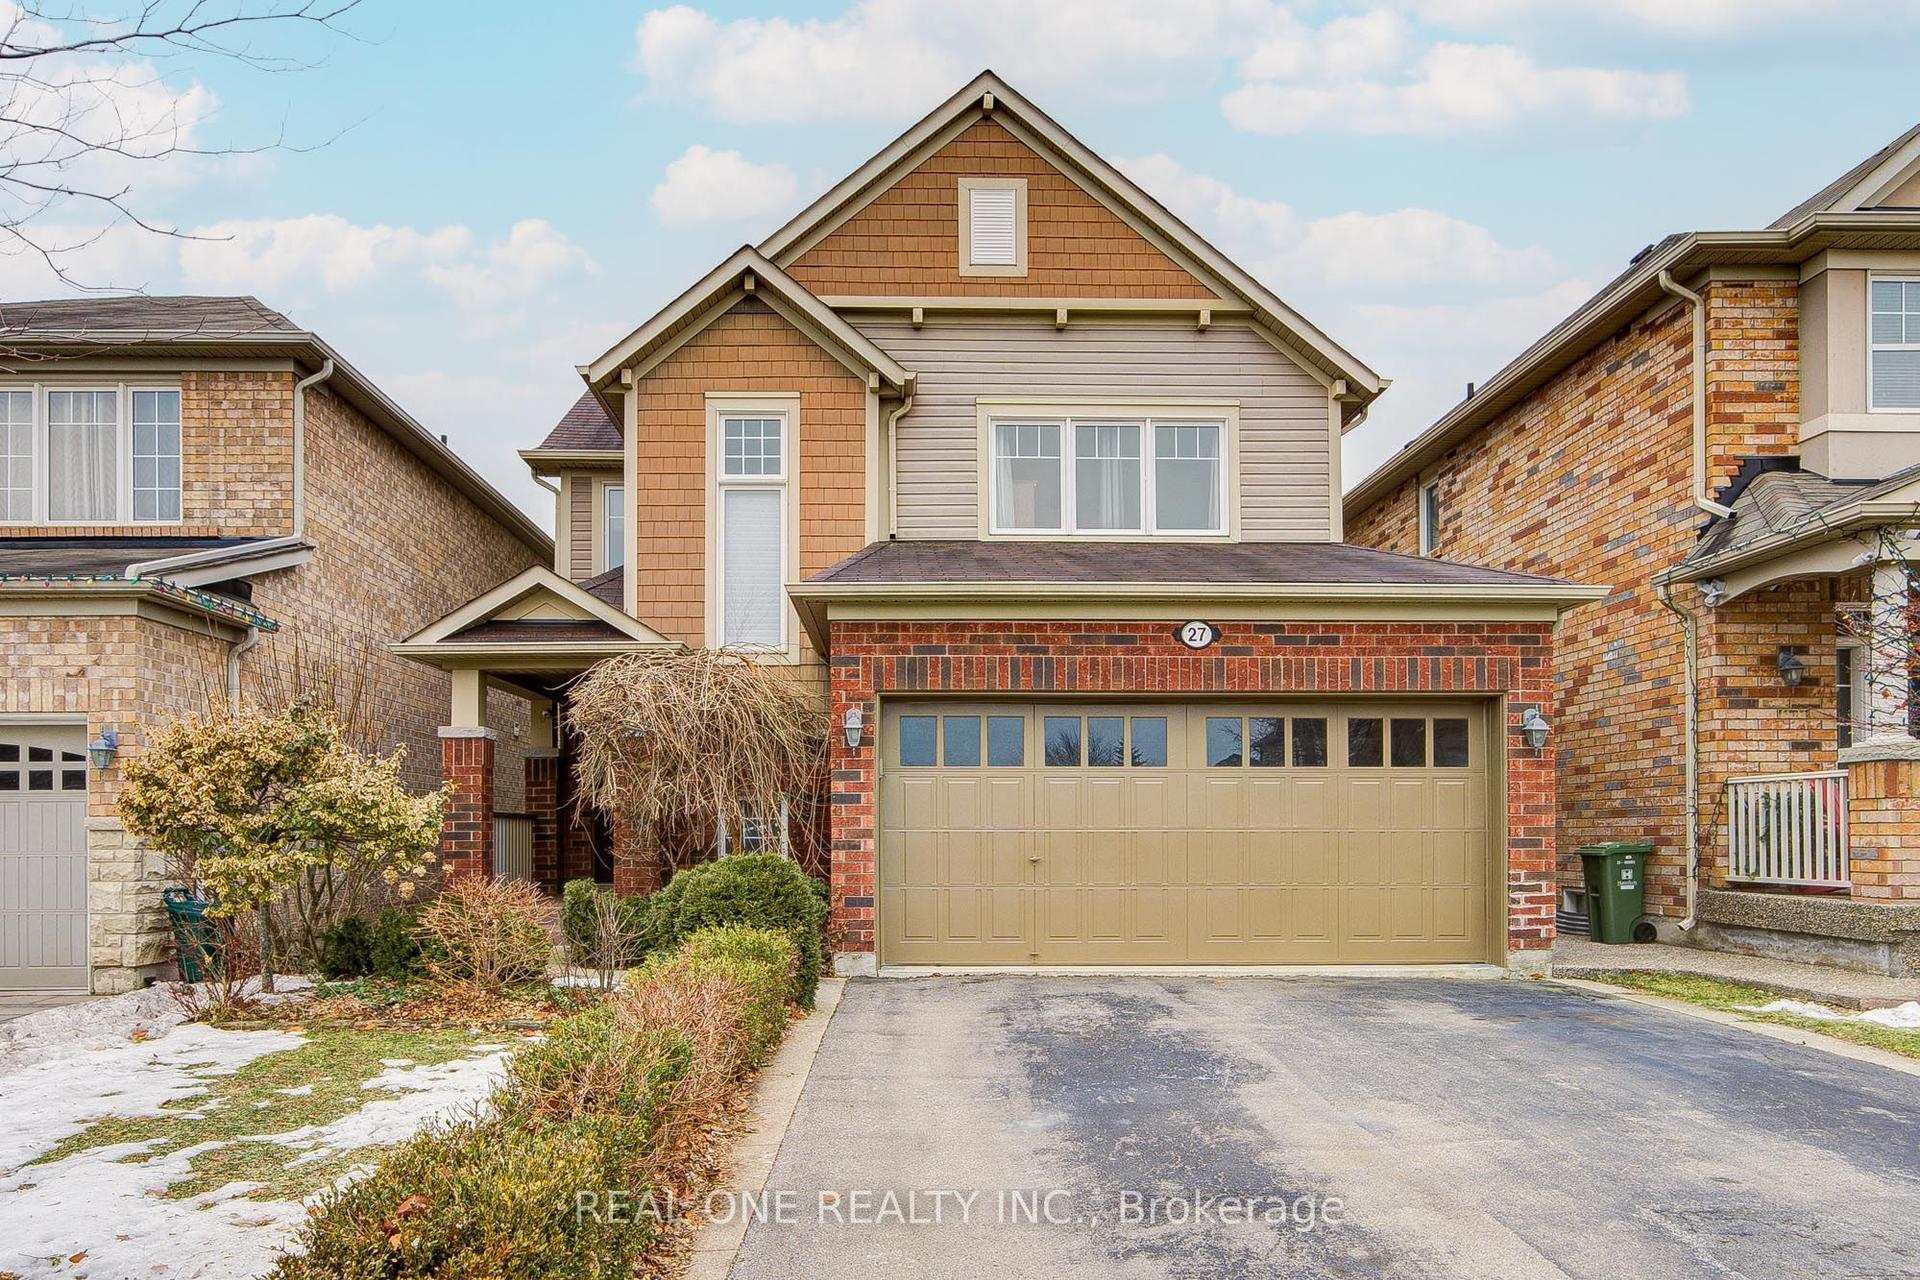
For Lease1 month ago
$3,300
Detached
27 Cranston Street Upper #Upper, Meadowlands
Hamilton, ON
3 bd
3 ba
1,750
3
MLS# X13526800Real One Realty Inc.
WhatsApp Aman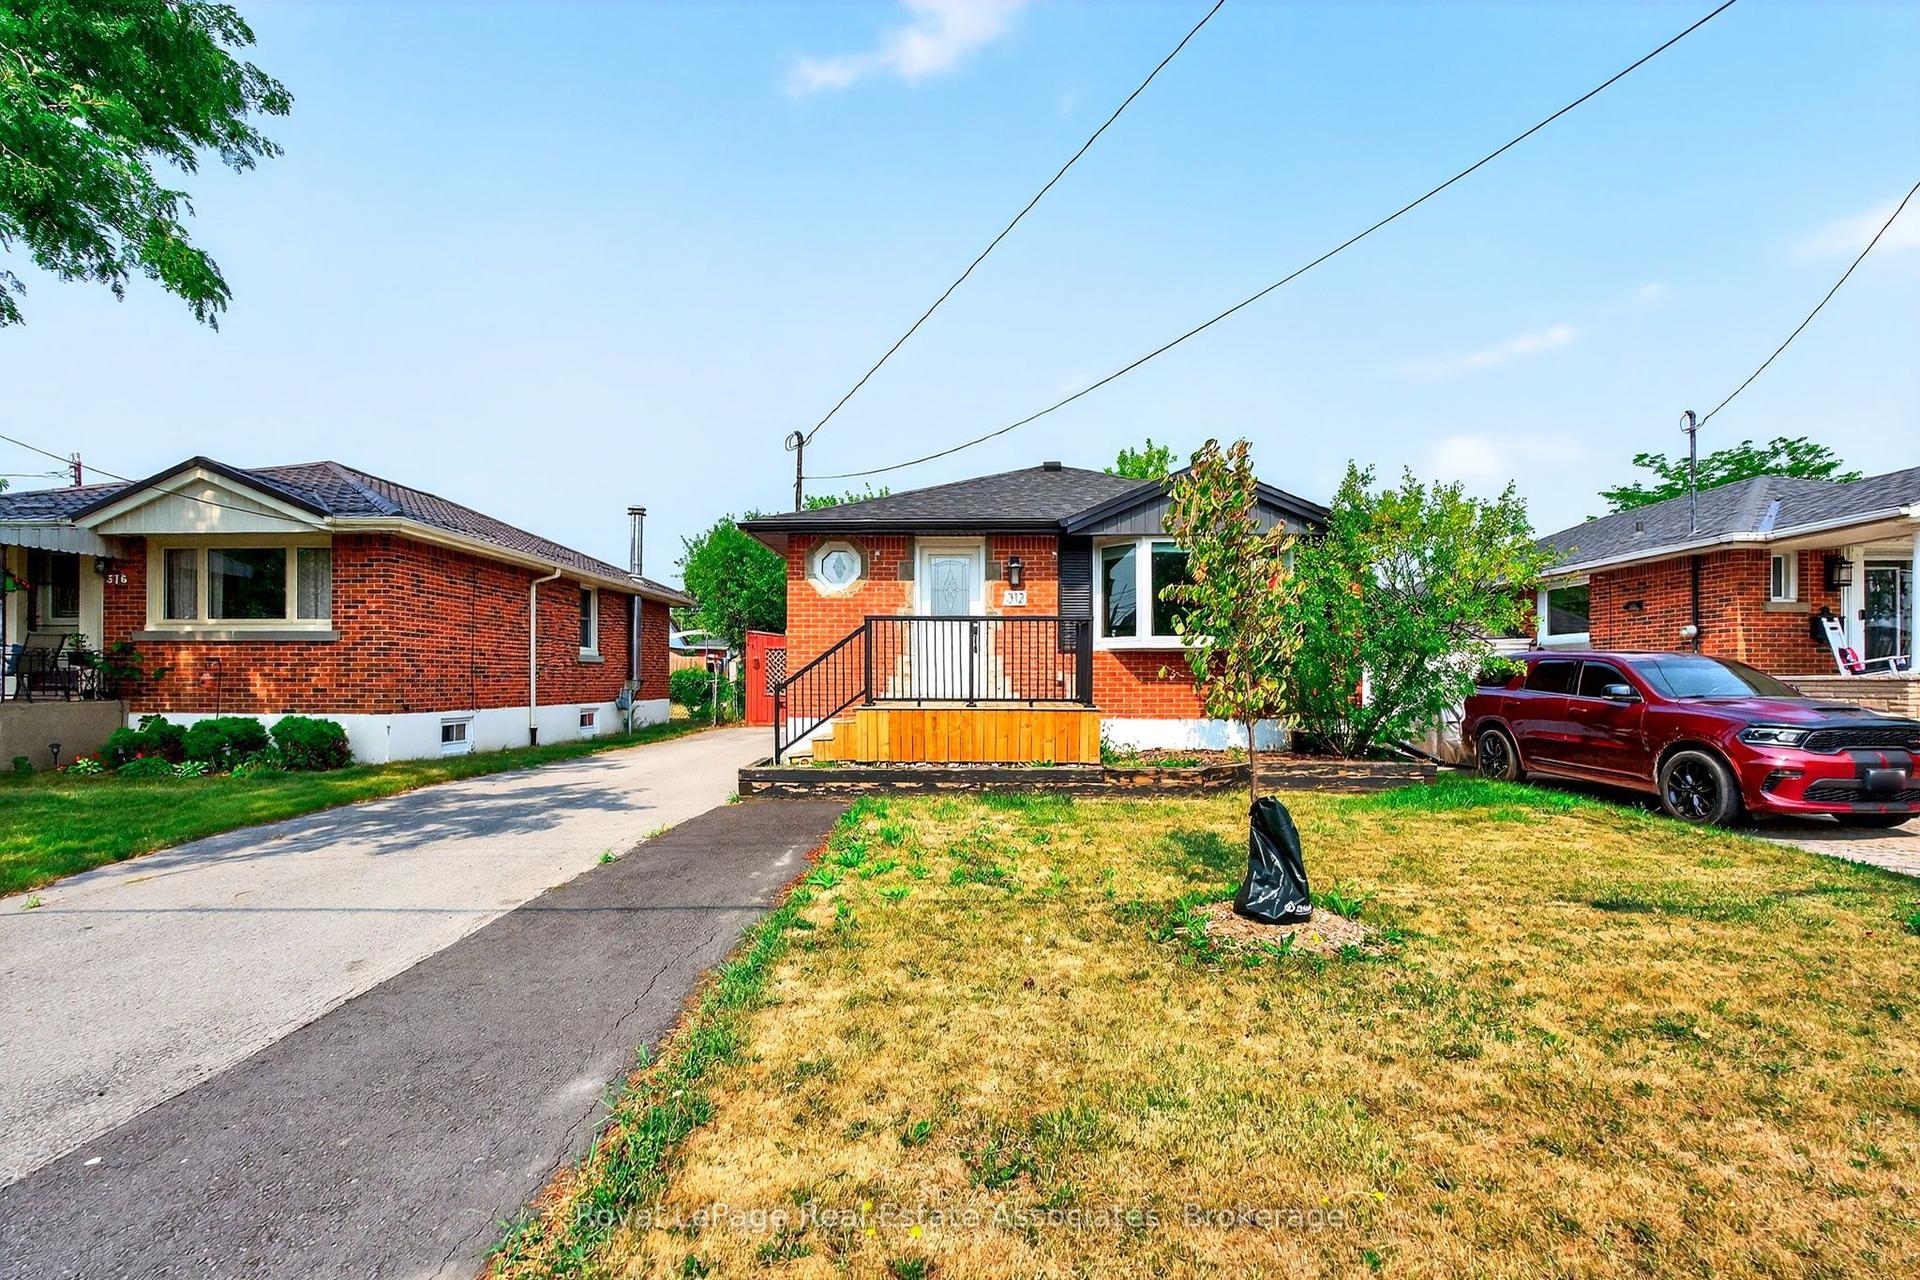
For Lease23 h ago
$2,300
Detached
312 East 45th Street Upper #Upper, Hampton Heights
Hamilton, ON
3 bd
1 ba
900
3
MLS# X13690436Royal LePage Real Estate Associat…
WhatsApp Aman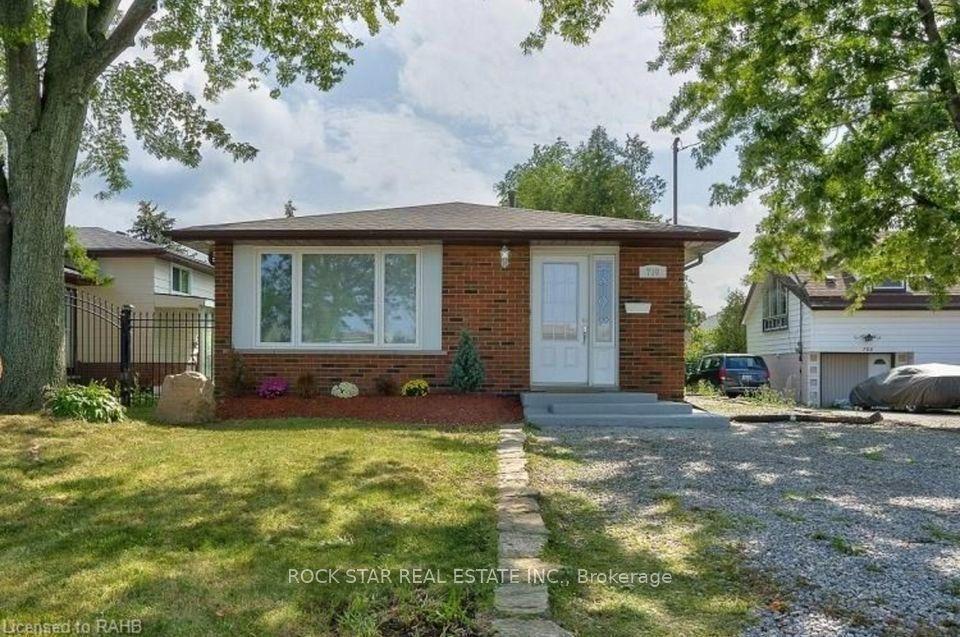
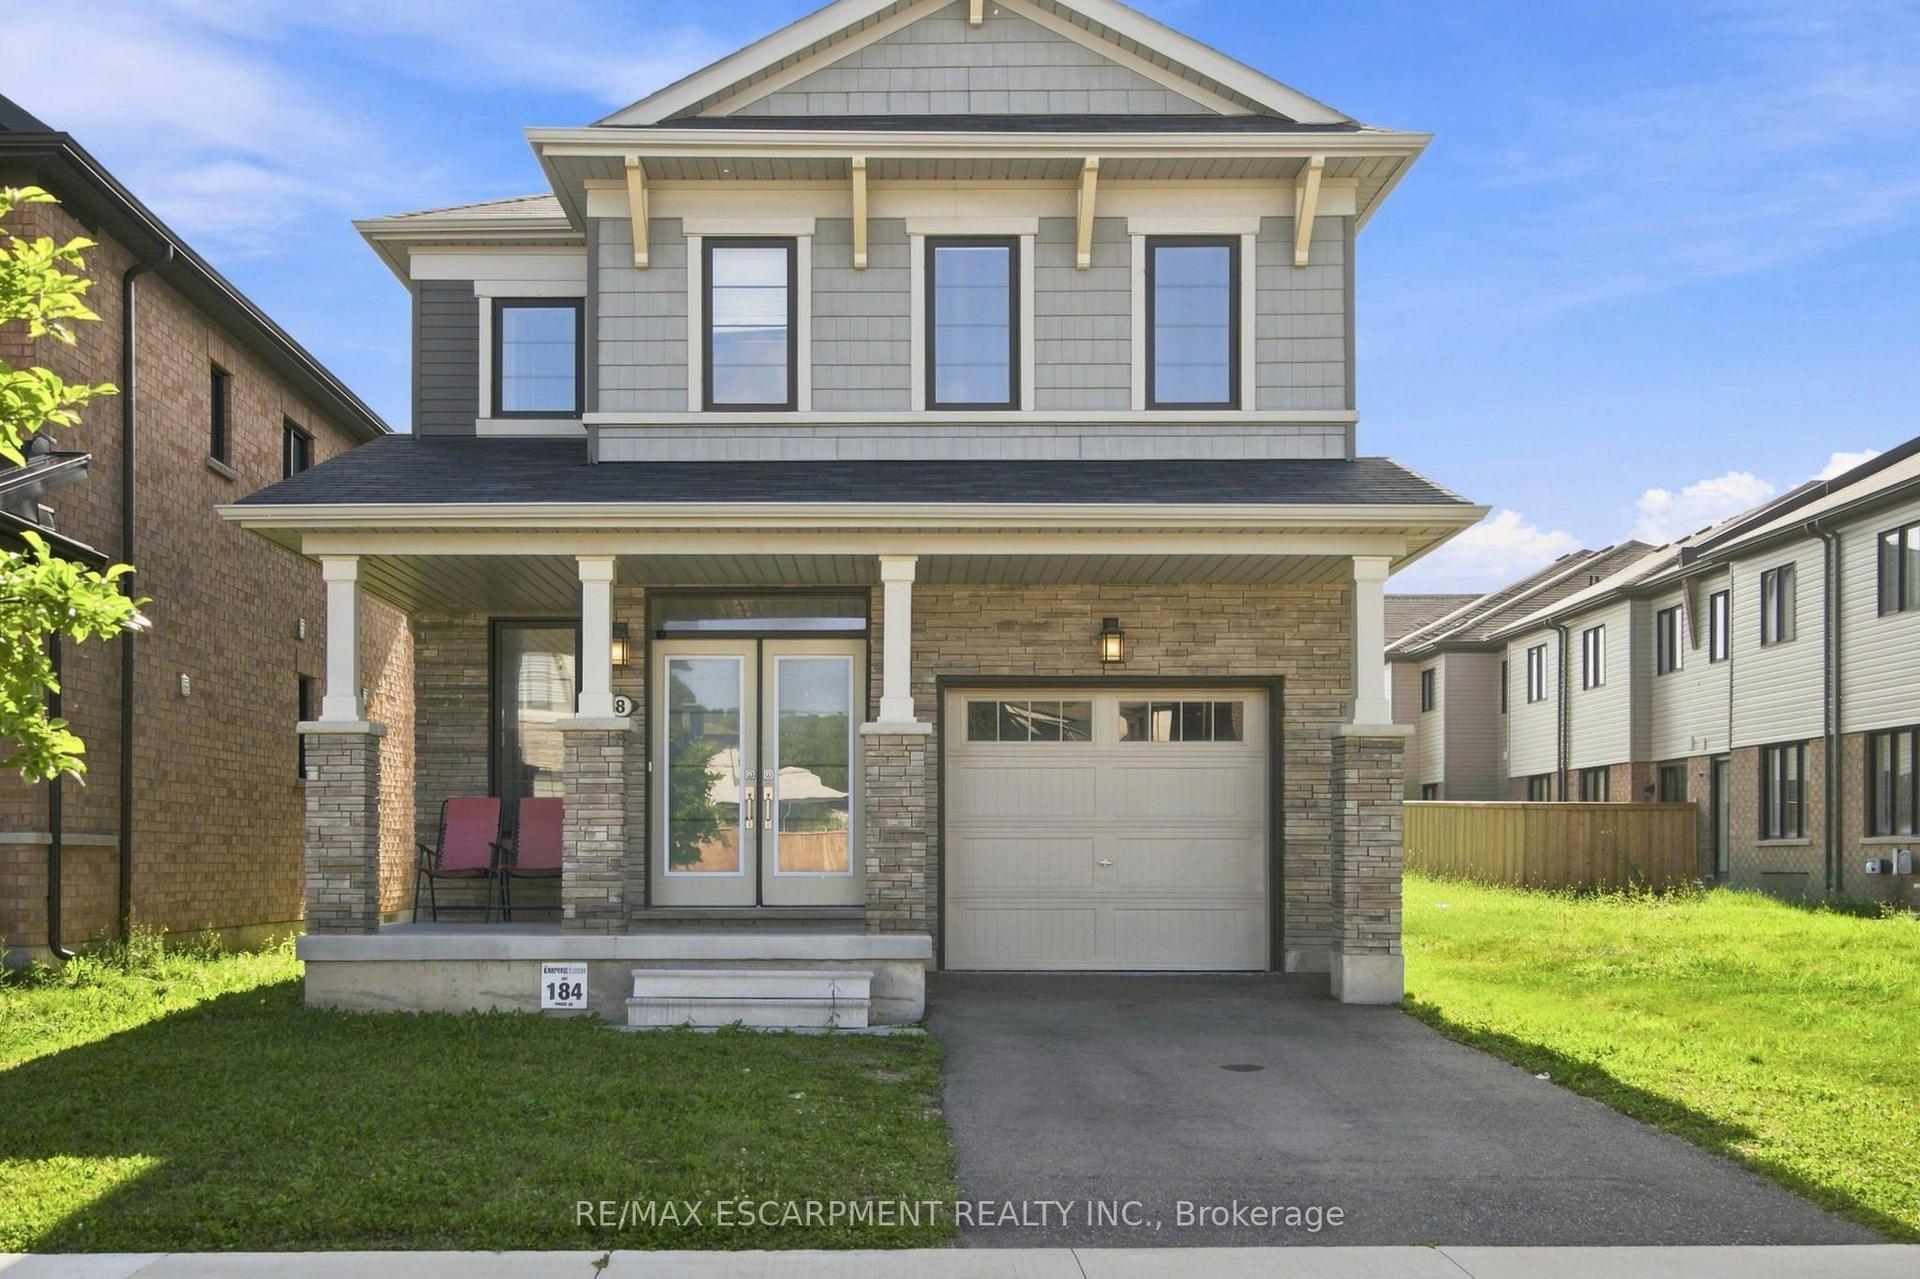
Getting around
How walkable, bikeable, and transit-friendly this neighbourhood is.
69
/ 100
Walk Score
Somewhat Walkable
69
/ 100
Transit Score
Good Transit
65
/ 100
Bike Score
Bikeable
Scores are estimates based on neighbourhood data and are for informational purposes only.
MLS® data courtesy of the Toronto Regional Real Estate Board (TRREB).
The information provided herein must only be used by consumers that have a bona fide interest in the purchase, sale, or lease of real estate and may not be used for any commercial purpose or any other purpose. Listing information is deemed reliable but is not guaranteed accurate by the Toronto Regional Real Estate Board, the listing brokerage, or this website. The trademarks REALTOR®, REALTORS® and the REALTOR® logo are controlled by The Canadian Real Estate Association (CREA) and identify real estate professionals who are members of CREA. MLS®, Multiple Listing Service®, and the associated logos are owned by CREA. Not intended to solicit properties currently listed for sale or buyers under contract.