For Lease
13 Moonlight Court 302A #302A
Clinton, Central Huron, ON
$1,800
2Bd
1Ba
900+sqft
1Parking
$2/sqft
DetachedMLS# X13533794Listed 2026-07-0748 DOM
Heating
Separate Heating Controls
On the market for 48 days — longer than average. The seller may be open to negotiation.
About this home
Available immediate occupancy: Moonlight Suites 2 bedroom in Clinton! This newer constructed, three-storey apartment building is located close to Clinton Public Hospital and within walking distance to downtown. Beautiful suites with contemporary finishes, each unit includes in-suite laundry, stainless steel appliances, quartz countertops, and a subway tile backsplash within a bright, open-concept kitchen and dining area. Generous natural light flows through patio doors, creating an inviting living space. Primary bedrooms feature ample closet space and stylish, modern bathrooms ensure comfort. Outdoor living is enhanced with Juliette balcony on third floor. Residents enjoy free parking, 24/7 controlled entry, and a tranquil setting in a newer subdivision bordered by meadows and open fields to the north. Located just 20 minutes from Goderich and 45 minutes from Stratford, Moonlight Suites blends modern living with small-town charm. Units are unfurnished: Photos are of the model suite/renderings. Note: Water heater rental is $25 per month.
Rooms
Main Floor
| Living Room | 3.33 × 5.49 m | |
| Kitchen | 2.87 × 4.39 m | |
| Bathroom | 2.74 × 1.52 m | |
| Bedroom | 3.05 × 3.20 m | |
| Bedroom 2 | 2.90 × 3.66 m |
Features
- Carpet Free
- Separate Heating Controls
- Separate Hydro Meter
- Water Heater
- Storage
- Controlled Entry
- Landscaped
- None
- Wall Unit(s)
- Apartment
Financials
Estimated Rental Income
Entire property$2,600 – $3,800/mo
Rental yield1733.3% – 2533.3%
*Estimates based on comparable rentals in the area. Actual income may vary.
Market Data — Central Huron
Days on market48 days
Buyer's MarketSeller's Market
Based on active listings in Central Huron. Data updates daily.
Other rentals like this
Similar rentals in Central Huron
Same property type, similar price, similar size — currently for rent.

For Lease6 days ago
$1,900
Detached
626 Highglen Avenue, Middlefield
Markham, ON
2 bd
1 ba
2,750
1
MLS# N13688136Homelife/Future Realty Inc.
WhatsApp Aman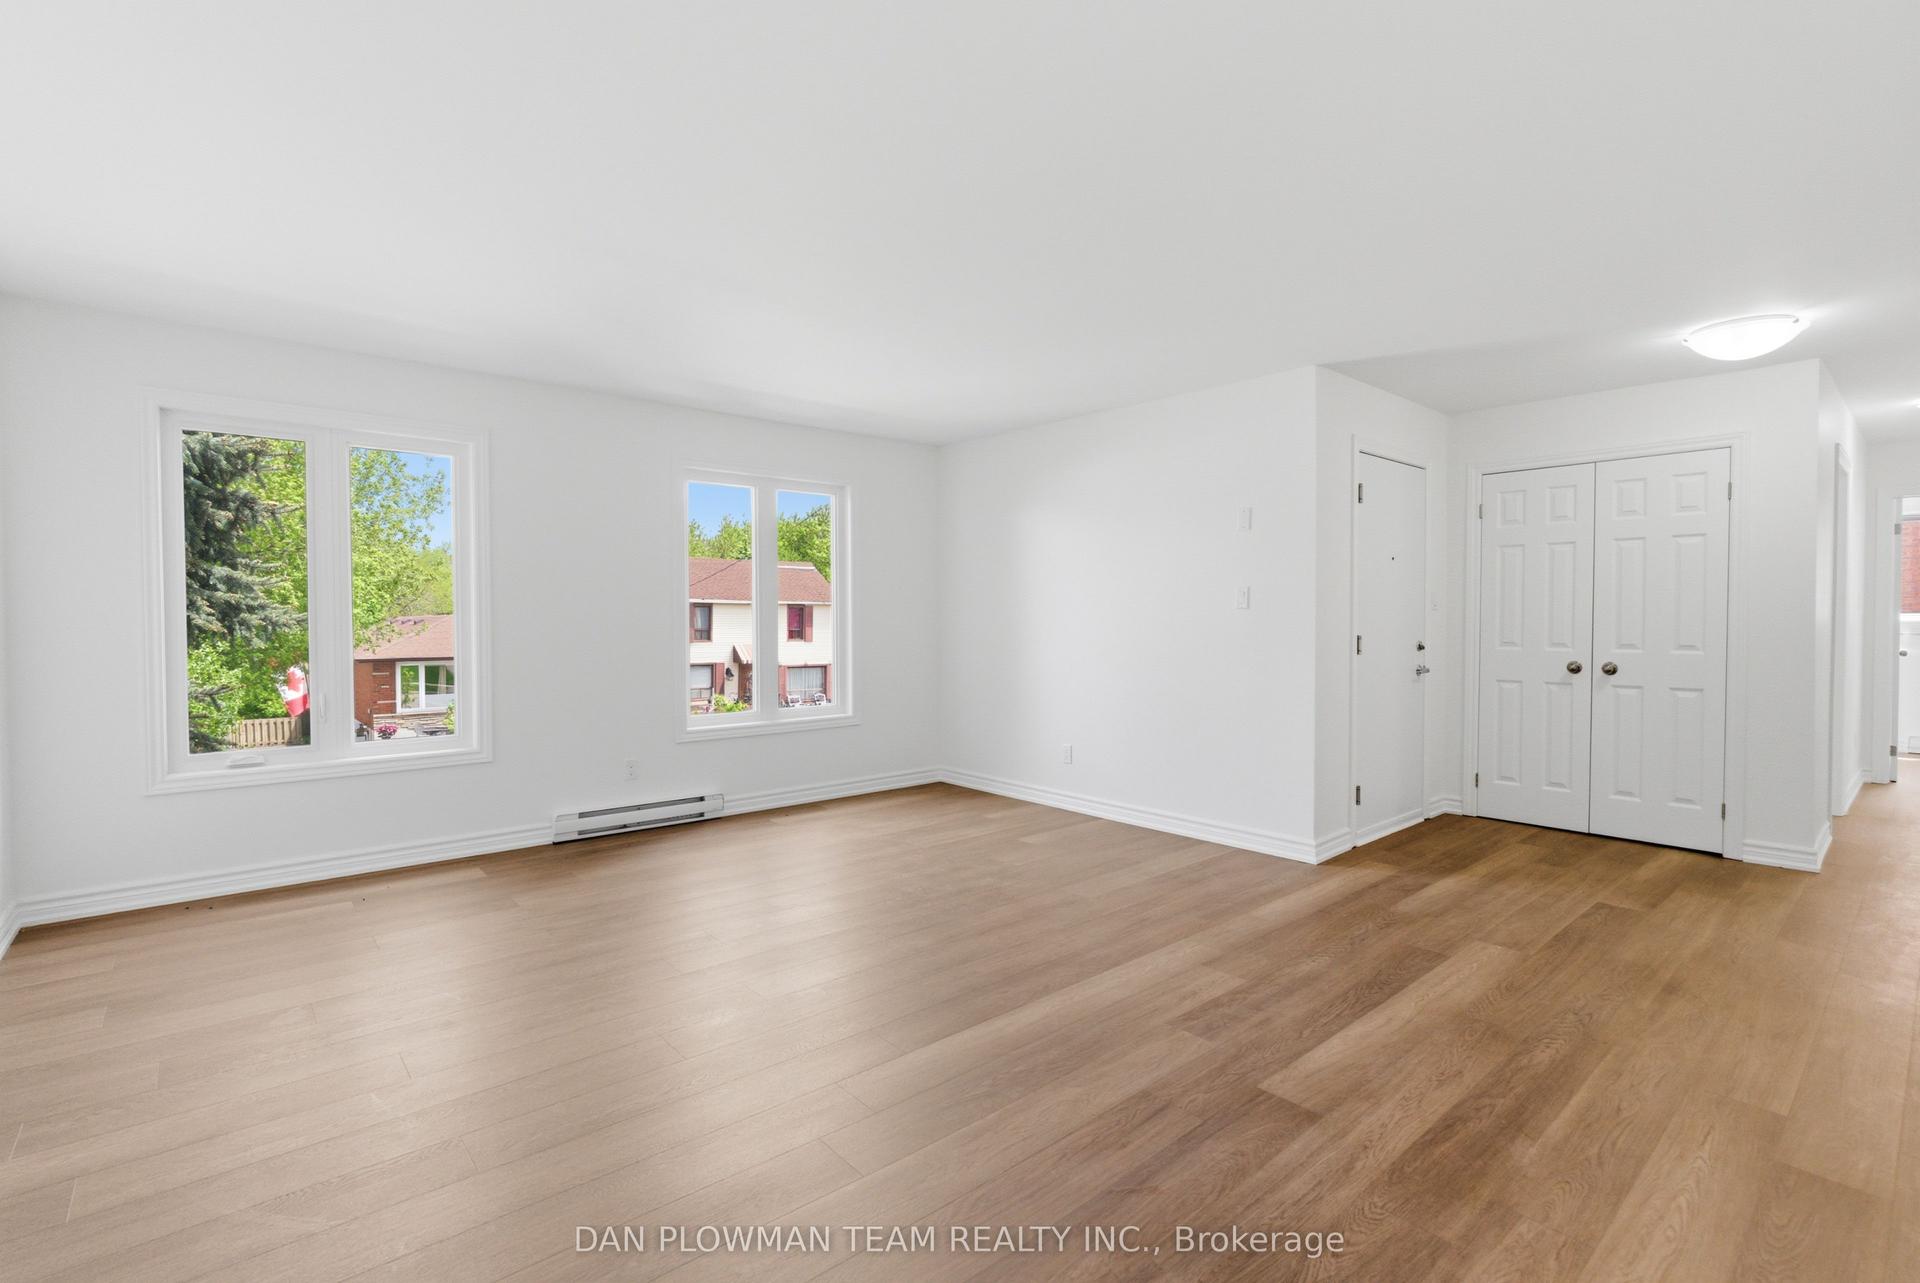
For Lease6 days ago
$2,200
Detached
176 Nassau Street 1 #1, Vanier
Oshawa, ON
3 bd
2 ba
1,300
1
MLS# E13687956Dan Plowman Team Realty Inc.
WhatsApp Aman
Getting around
How walkable, bikeable, and transit-friendly this neighbourhood is.
60
/ 100
Walk Score
Somewhat Walkable
45
/ 100
Transit Score
Some Transit
52
/ 100
Bike Score
Bikeable
Scores are estimates based on neighbourhood data and are for informational purposes only.
MLS® data courtesy of the Toronto Regional Real Estate Board (TRREB).
The information provided herein must only be used by consumers that have a bona fide interest in the purchase, sale, or lease of real estate and may not be used for any commercial purpose or any other purpose. Listing information is deemed reliable but is not guaranteed accurate by the Toronto Regional Real Estate Board, the listing brokerage, or this website. The trademarks REALTOR®, REALTORS® and the REALTOR® logo are controlled by The Canadian Real Estate Association (CREA) and identify real estate professionals who are members of CREA. MLS®, Multiple Listing Service®, and the associated logos are owned by CREA. Not intended to solicit properties currently listed for sale or buyers under contract.