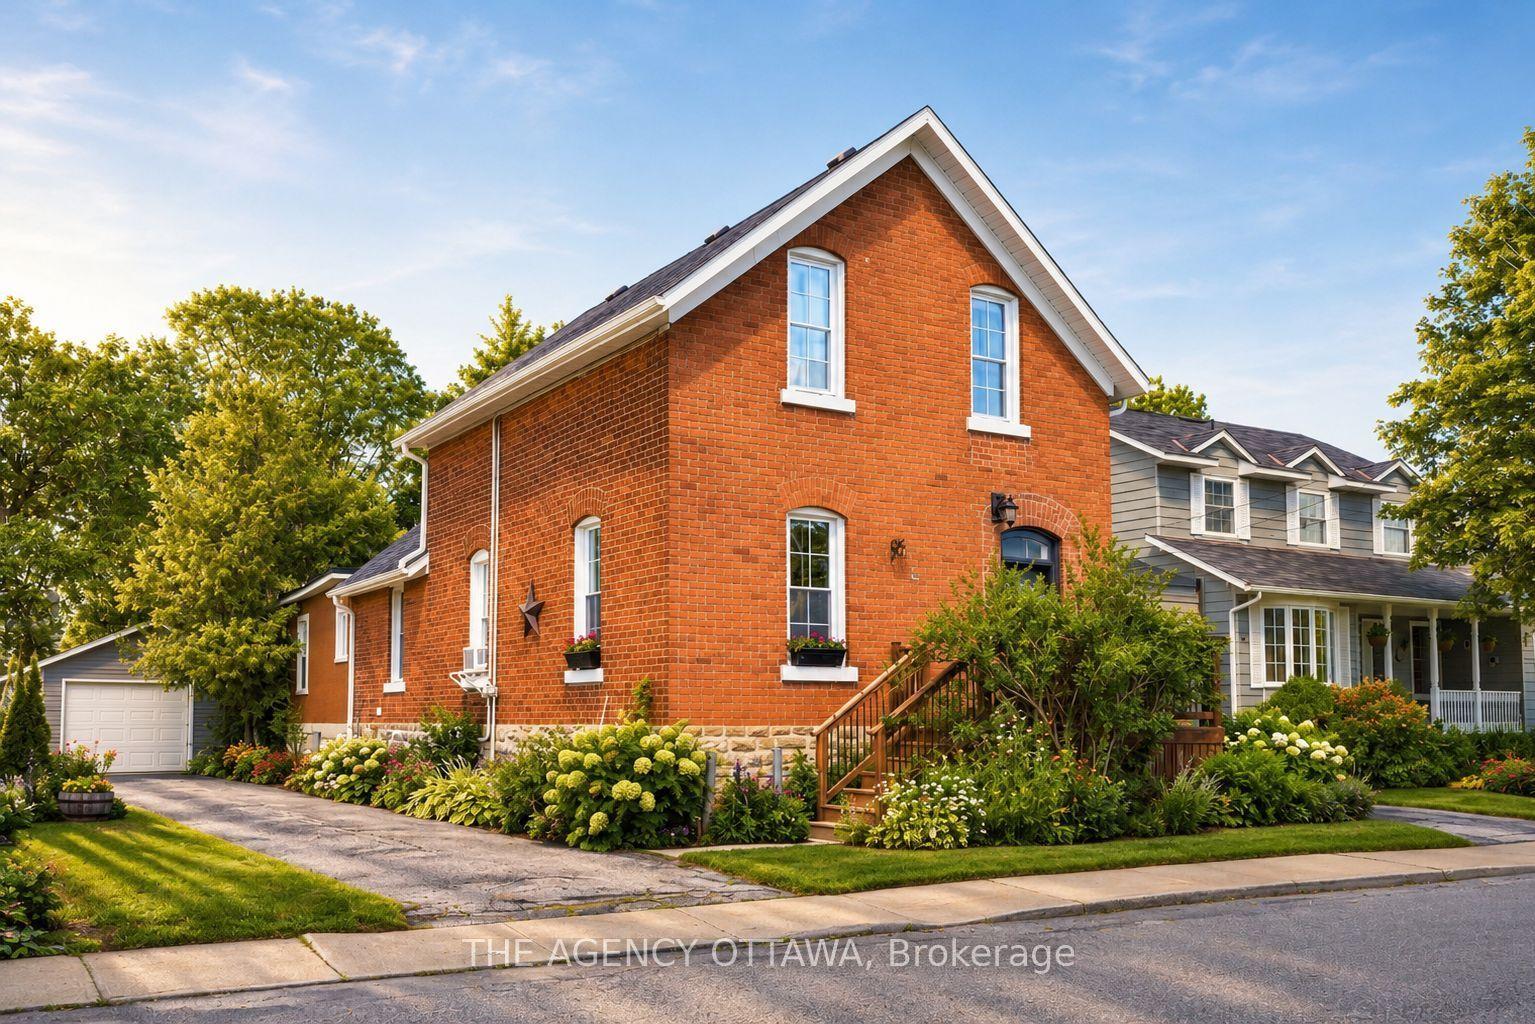
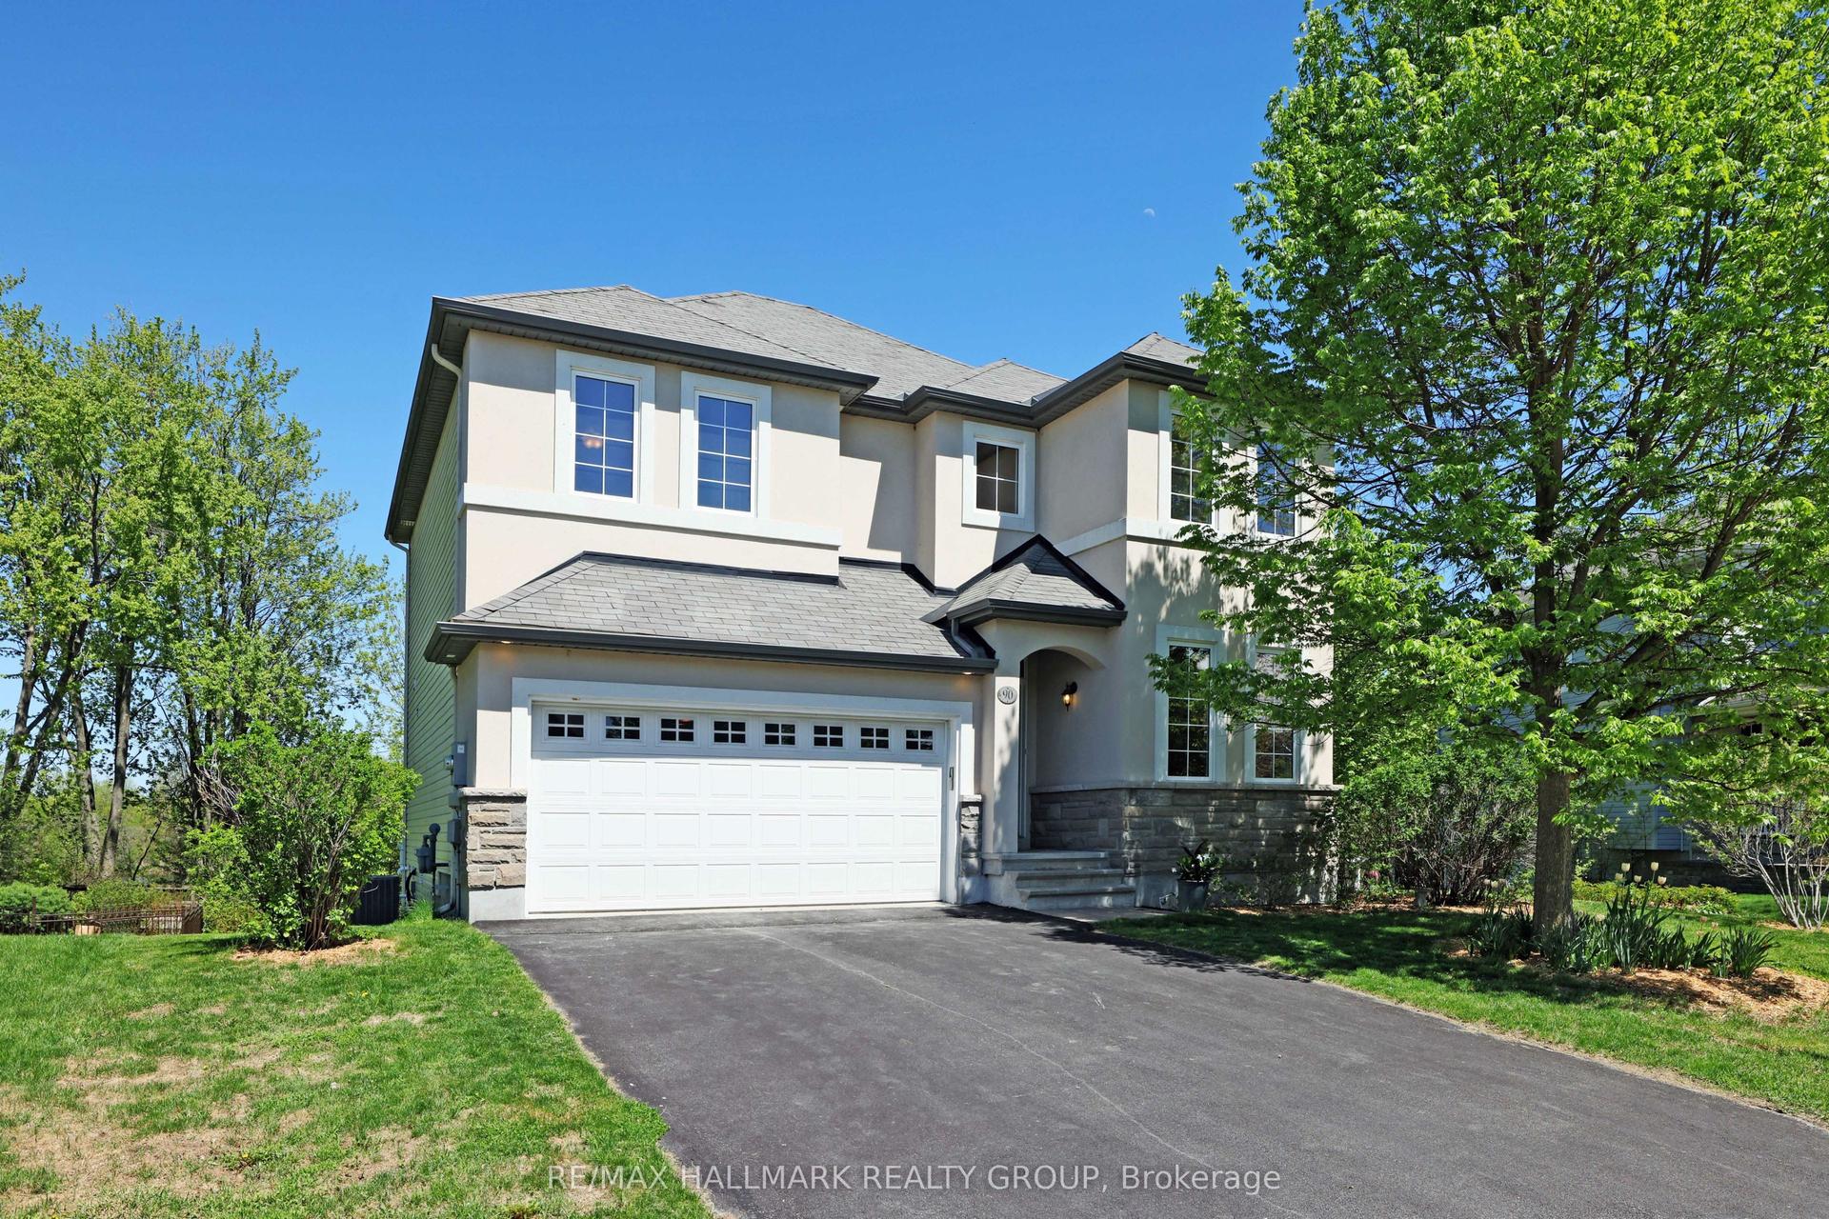
For Sale
114 Bell Street
909 - Carleton Place, Carleton Place, ON
$949,000
4Bd
3Ba
1,750+sqft
4Parking
70 x 182 ftlot
$542/sqft
DetachedMLS# X13534022Listed 2026-07-0738 DOM
Heating
On Demand Water Heater
Cooling
Central Air
Basement
Unfinished
On the market for 38 days — longer than average. The seller may be open to negotiation.
About this home
Welcome to your own waterfront retreat on the beautiful Mississippi River, where peaceful riverside living meets the convenience of being just steps from the heart of Carleton Place. Set on a high-and-dry riverfront lot with no boat traffic, this exceptional 4-bedroom plus den home offers breathtaking views of the rapids, the opportunity to fish from your own shoreline, and the serenity of waterfront living. At the heart of the home is a beautifully renovated chef's kitchen with spectacular floor-to-ceiling river views. This move-in ready home also features updated flooring, modern bathrooms, updated lighting, a durable metal roof, generous room sizes, and a versatile floor plan with a main-floor bedroom or den plus an upper-level den or nursery. Five patio doors fill the home with natural light and create a seamless connection to the outdoors, while two private bedroom balconies provide the perfect place to enjoy the stunning river setting. A spacious attached garage with a heated rear workshop offers exceptional space for vehicles, hobbies, storage, and recreational equipment.The Ottawa Valley Recreational Trail, with approximately 296 km of walking, running, cycling, and snowmobiling, is right in your backyard. Enjoy the best of both worlds with nature at your doorstep and the shops, restaurants, cafés, parks, and amenities of downtown Carleton Place just a short walk away.Whether you're entertaining, relaxing by the water, or simply taking in the spectacular scenery, this remarkable riverfront property offers a lifestyle that is truly second to none.
GarageRenovatedWaterfront
Rooms
Main Floor
| Foyer | 2.41 × 2.65 m | |
| Living Room | 4.35 × 2.91 m | W/O To Deck |
| Dining Room | 3.63 × 3.67 m | W/O To Deck |
| Kitchen | 4.38 × 3.05 m | |
| Family Room | 3.37 × 5.12 m | Gas Fireplace W/O To Deck |
| Bedroom | 5.18 × 2.87 m | |
| Bathroom | 2.28 × 1.81 m | 2 Pc Bath |
Upper
| Primary Bedroom | 3.97 × 5.34 m | W/O To Balcony |
| Other | 3.37 × 1.71 m | Balcony |
| Bathroom | 1.67 × 2.57 m | 4 Pc Ensuite |
| Bedroom | 3.67 × 4.22 m | |
| Bedroom | 3.51 × 3.67 m | W/O To Balcony |
| Other | 3.47 × 1.08 m | Balcony |
| Den | 5.16 × 2.87 m | |
| Bathroom | 3.51 × 1.81 m | 4 Pc Bath |
| Laundry | 1.46 × 2.57 m | |
| Other | 2.97 × 3.47 m |
Features
- On Demand Water Heater
- Bar Fridge
- Landscaped
- Deck
- Hot Tub
- Fishing
- Privacy
- Recreational Area
- Crawl Space
- Unfinished
- Central Air
- Backsplit 3
Financials
Annual Taxes
$6,317.66
Estimated Rental Income
Entire property$4,000 – $6,500/mo
Rental yield5.1% – 8.2%
*Estimates based on comparable rentals in the area. Actual income may vary.
Market Data — Carleton Place
Days on market38 days
Buyer's MarketSeller's Market
Based on active listings in Carleton Place. Data updates daily.
Getting around
How walkable, bikeable, and transit-friendly this neighbourhood is.
57
/ 100
Walk Score
Somewhat Walkable
40
/ 100
Transit Score
Some Transit
51
/ 100
Bike Score
Bikeable
Scores are estimates based on neighbourhood data and are for informational purposes only.
MLS® data courtesy of the Toronto Regional Real Estate Board (TRREB).
The information provided herein must only be used by consumers that have a bona fide interest in the purchase, sale, or lease of real estate and may not be used for any commercial purpose or any other purpose. Listing information is deemed reliable but is not guaranteed accurate by the Toronto Regional Real Estate Board, the listing brokerage, or this website. The trademarks REALTOR®, REALTORS® and the REALTOR® logo are controlled by The Canadian Real Estate Association (CREA) and identify real estate professionals who are members of CREA. MLS®, Multiple Listing Service®, and the associated logos are owned by CREA. Not intended to solicit properties currently listed for sale or buyers under contract.
You may also like
More homes in Carleton Place
Hand-picked listings with a similar price range and style.
For Sale30 days ago
$729,900
Detached
est. $3,200/mo
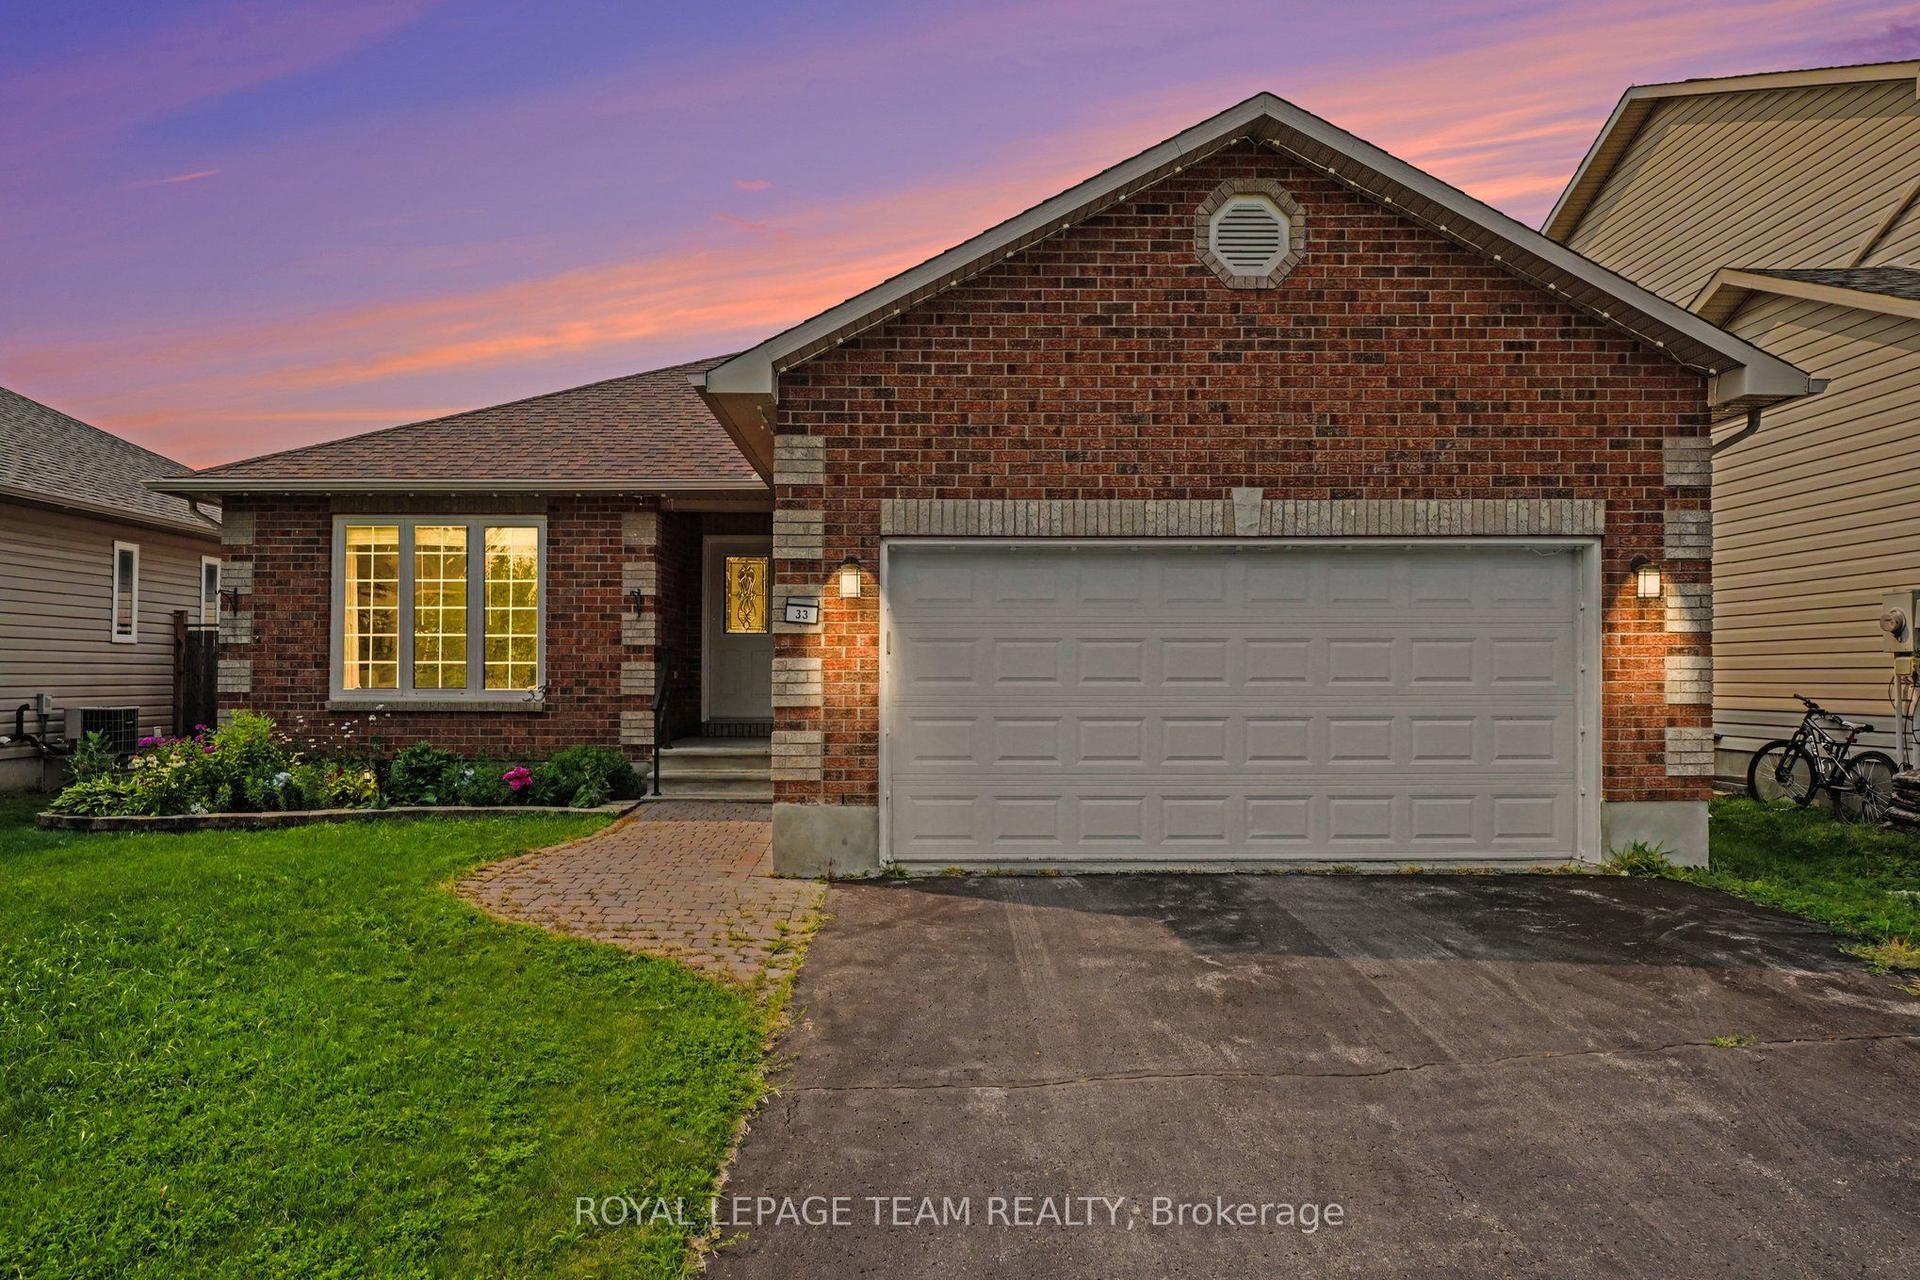
33 Prime Place, 909 - Carleton Place
Carleton Place, ON
3+1 bd
3 ba
1,300
4
MLS# X13571416Royal Lepage Team Realty
WhatsApp Aman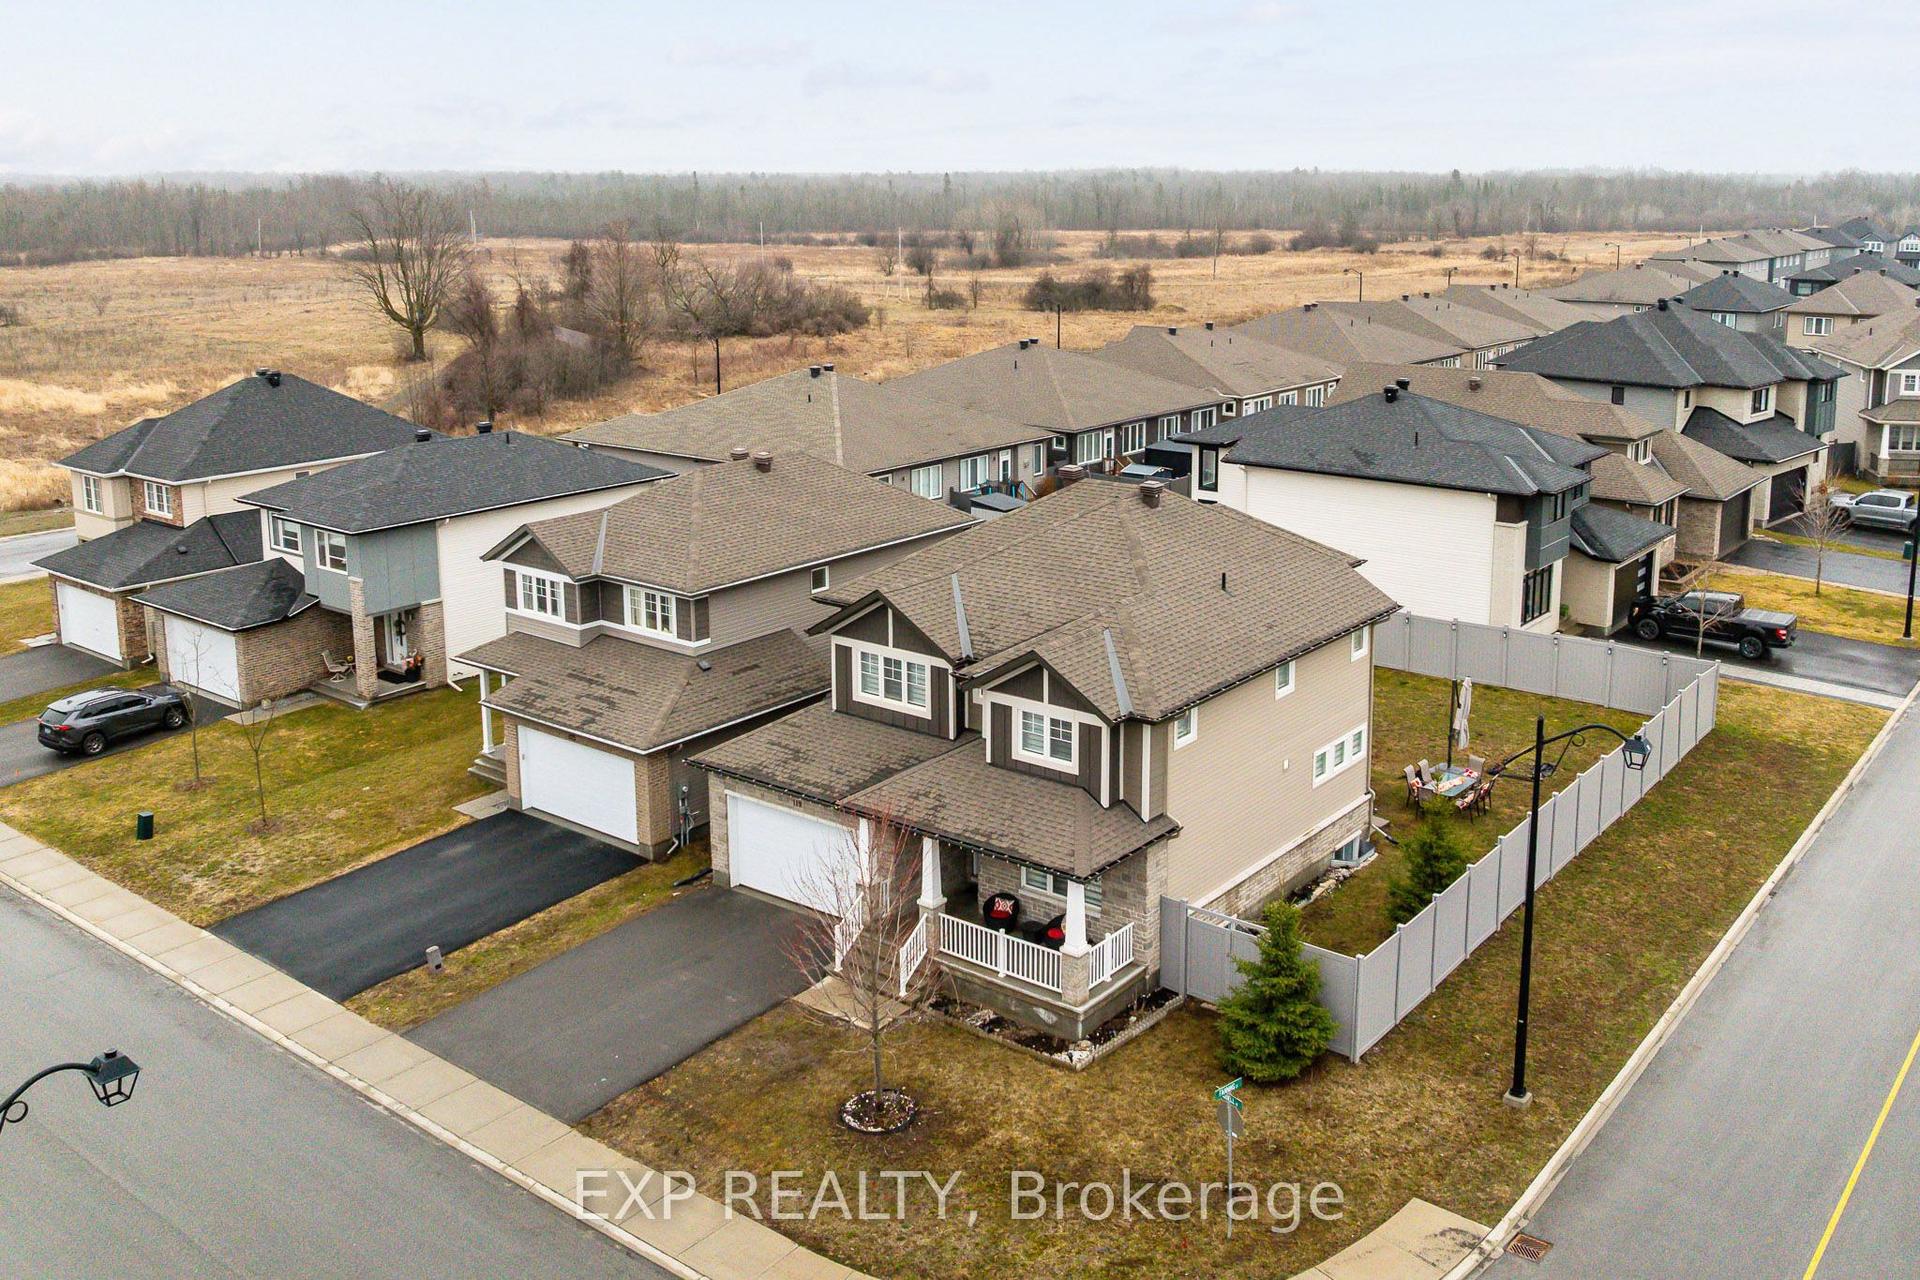
For Sale3 months ago
$820,000
Detached
est. $3,595/mo
119 Riddell Street, 909 - Carleton Place
Carleton Place, ON
3+1 bd
4 ba
2,750
4
MLS# X13215548Exp Realty
WhatsApp Aman